29 Berkham Road Toronto (Woburn), Ontario M1H 2T1

$939,000
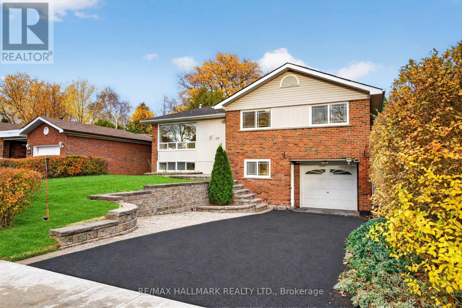
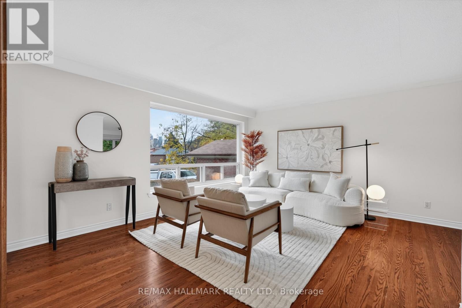
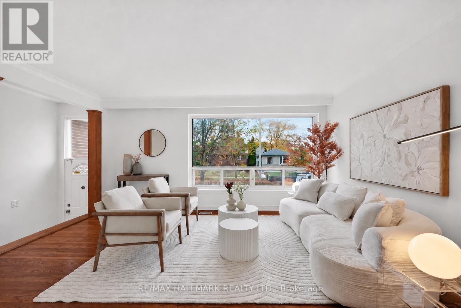
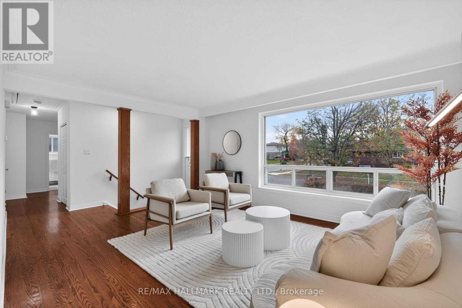
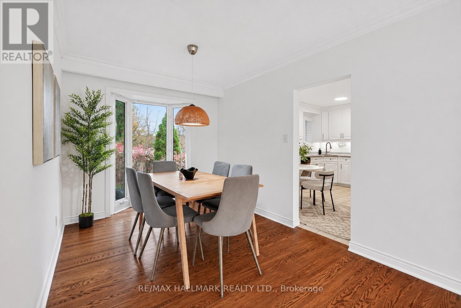
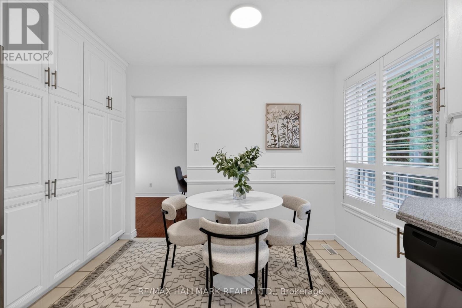
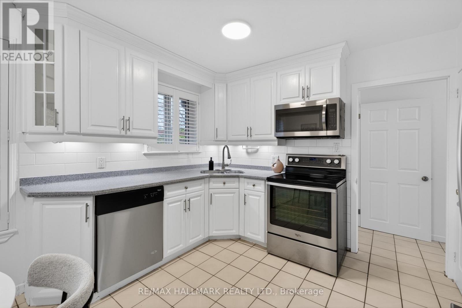
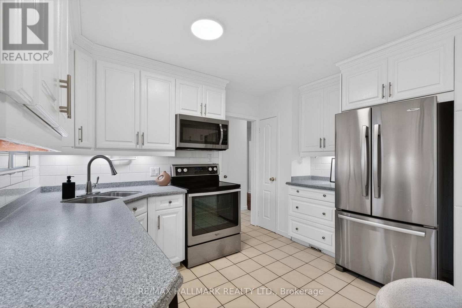
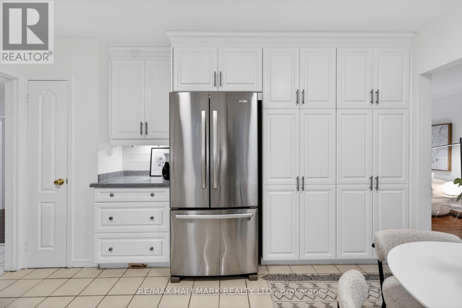
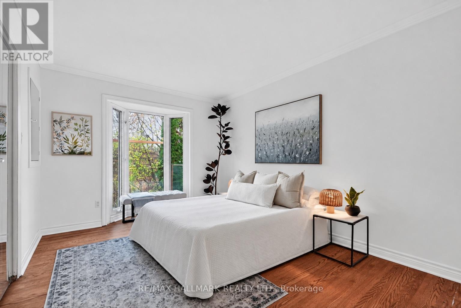
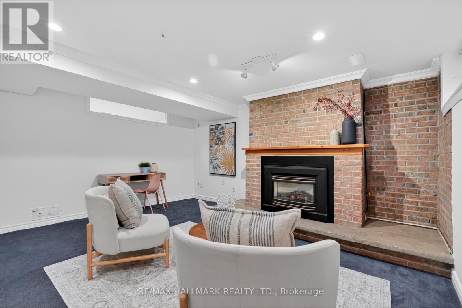
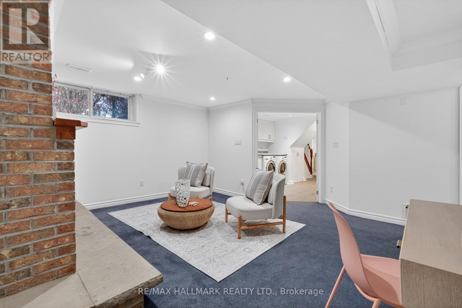
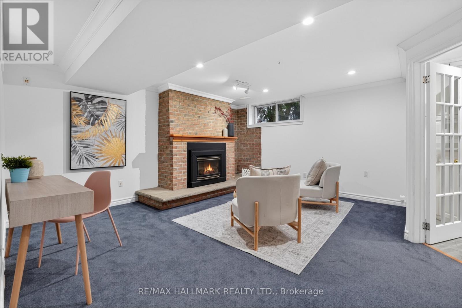
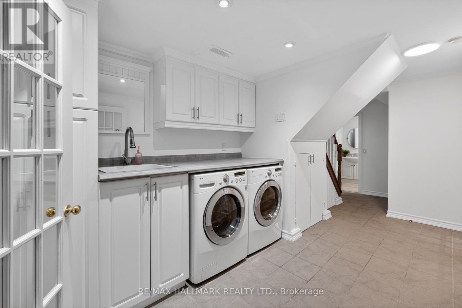
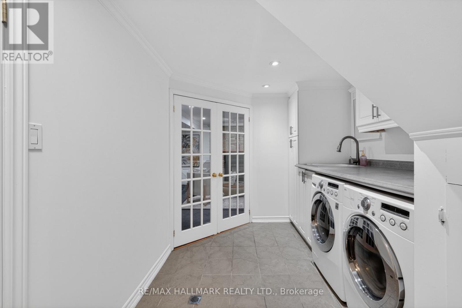
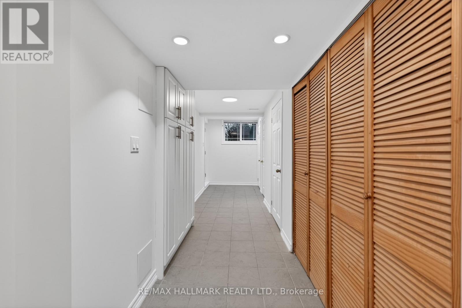
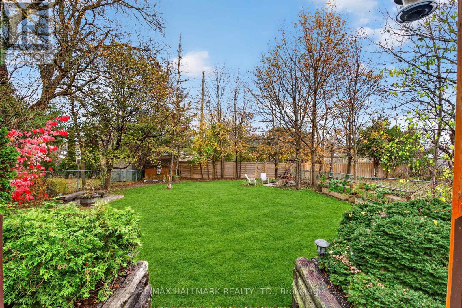
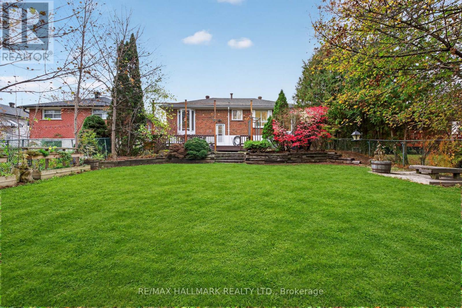
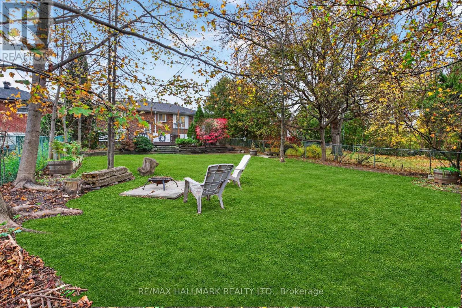
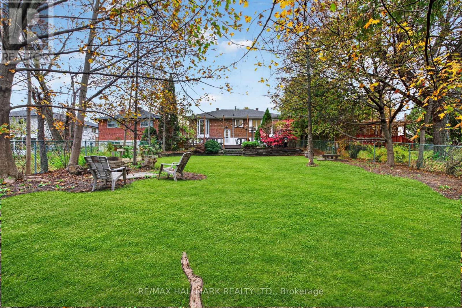
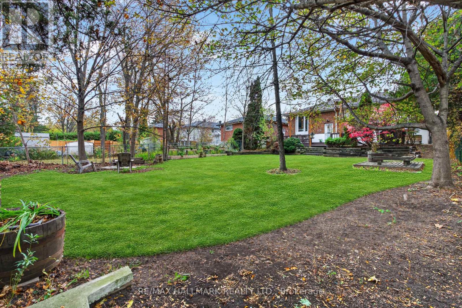
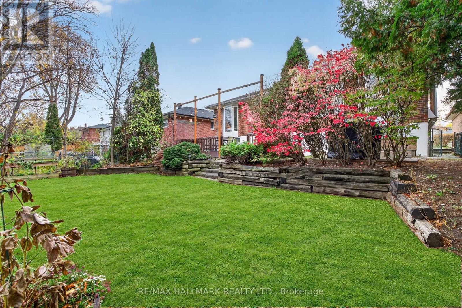
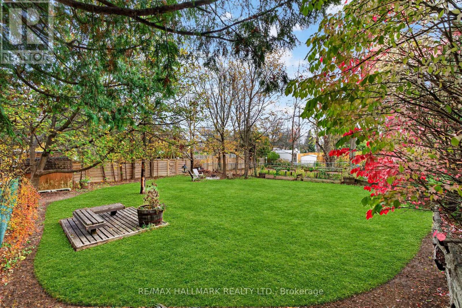
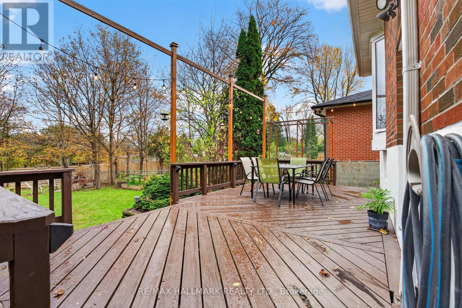
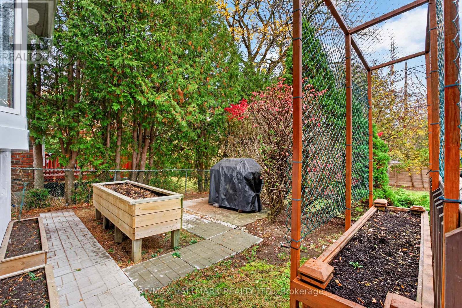
Set on a rare 50 x 150 ft. lot on a quiet, tree-lined street in desirable North Bendale, this beautifully maintained three-bedroom raised bungalow is freshly painted, thoughtfully updated and move-in ready. Large windows fill the open-concept living and dining area with natural light, while the full eat-in kitchen features solid oak cabinetry, Corian countertops and a pantry.The spacious primary bedroom features a striking floor-to-ceiling bay window overlooking your private backyard oasis. Step out onto the large deck, with plenty of room to dine outdoors, entertain or simply enjoy the quiet setting.A separate entrance leads to the finished basement, where a cozy fireplace anchors a versatile recreation area with plenty of storage. An attached garage adds everyday convenience. A rare lot, a private backyard and a move-in-ready home make this a great value in North Bendale. (id:45725)
Property Details
| MLS® Number | E14165488 |
| Property Type | Single Family |
| Community Name | Woburn |
| Parking Space Total | 3 |
Building
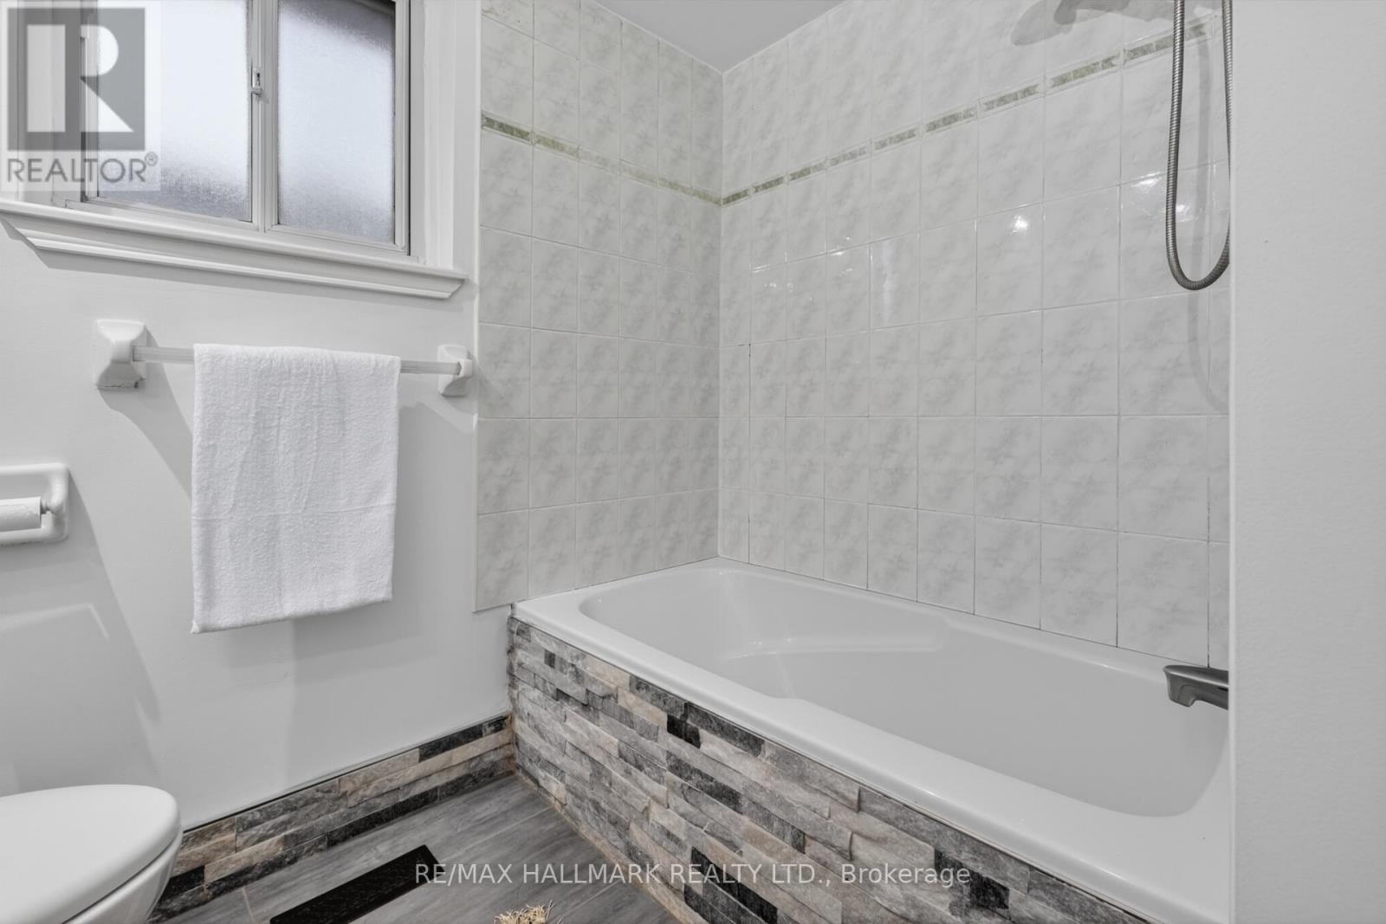
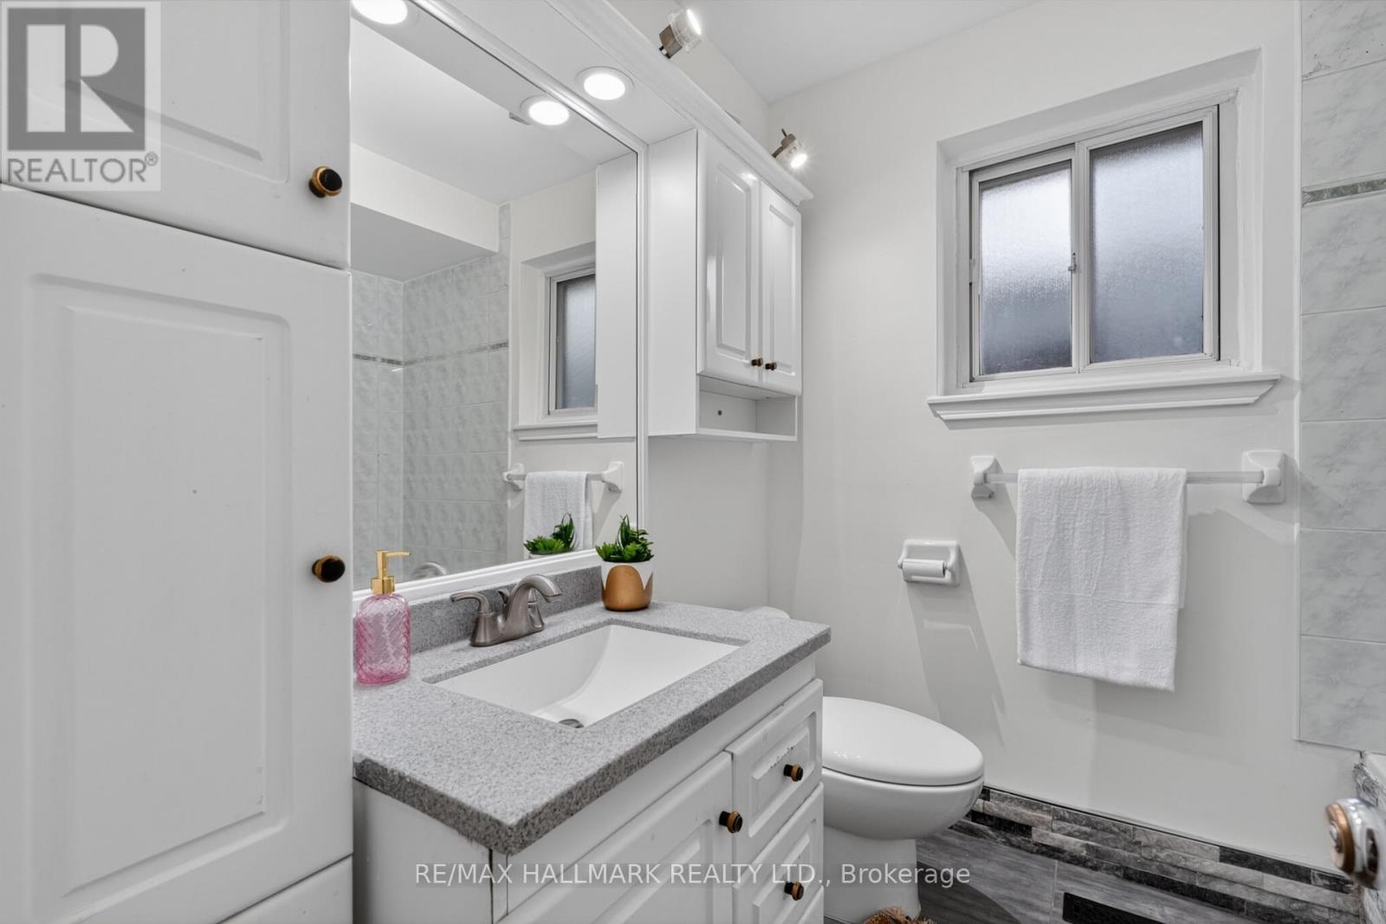
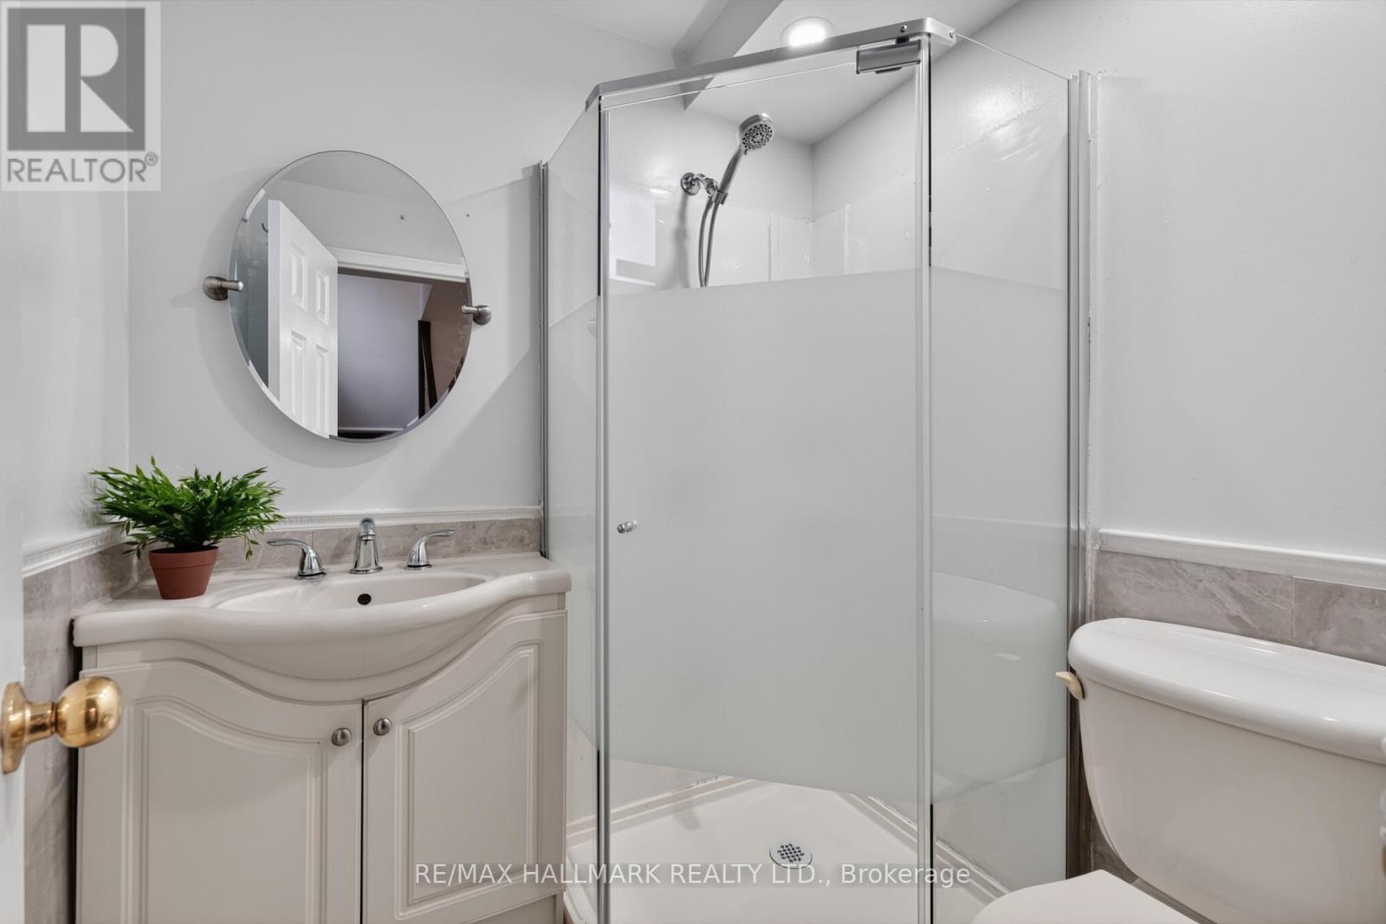
| Bathroom Total | 2 |
| Bedrooms Above Ground | 3 |
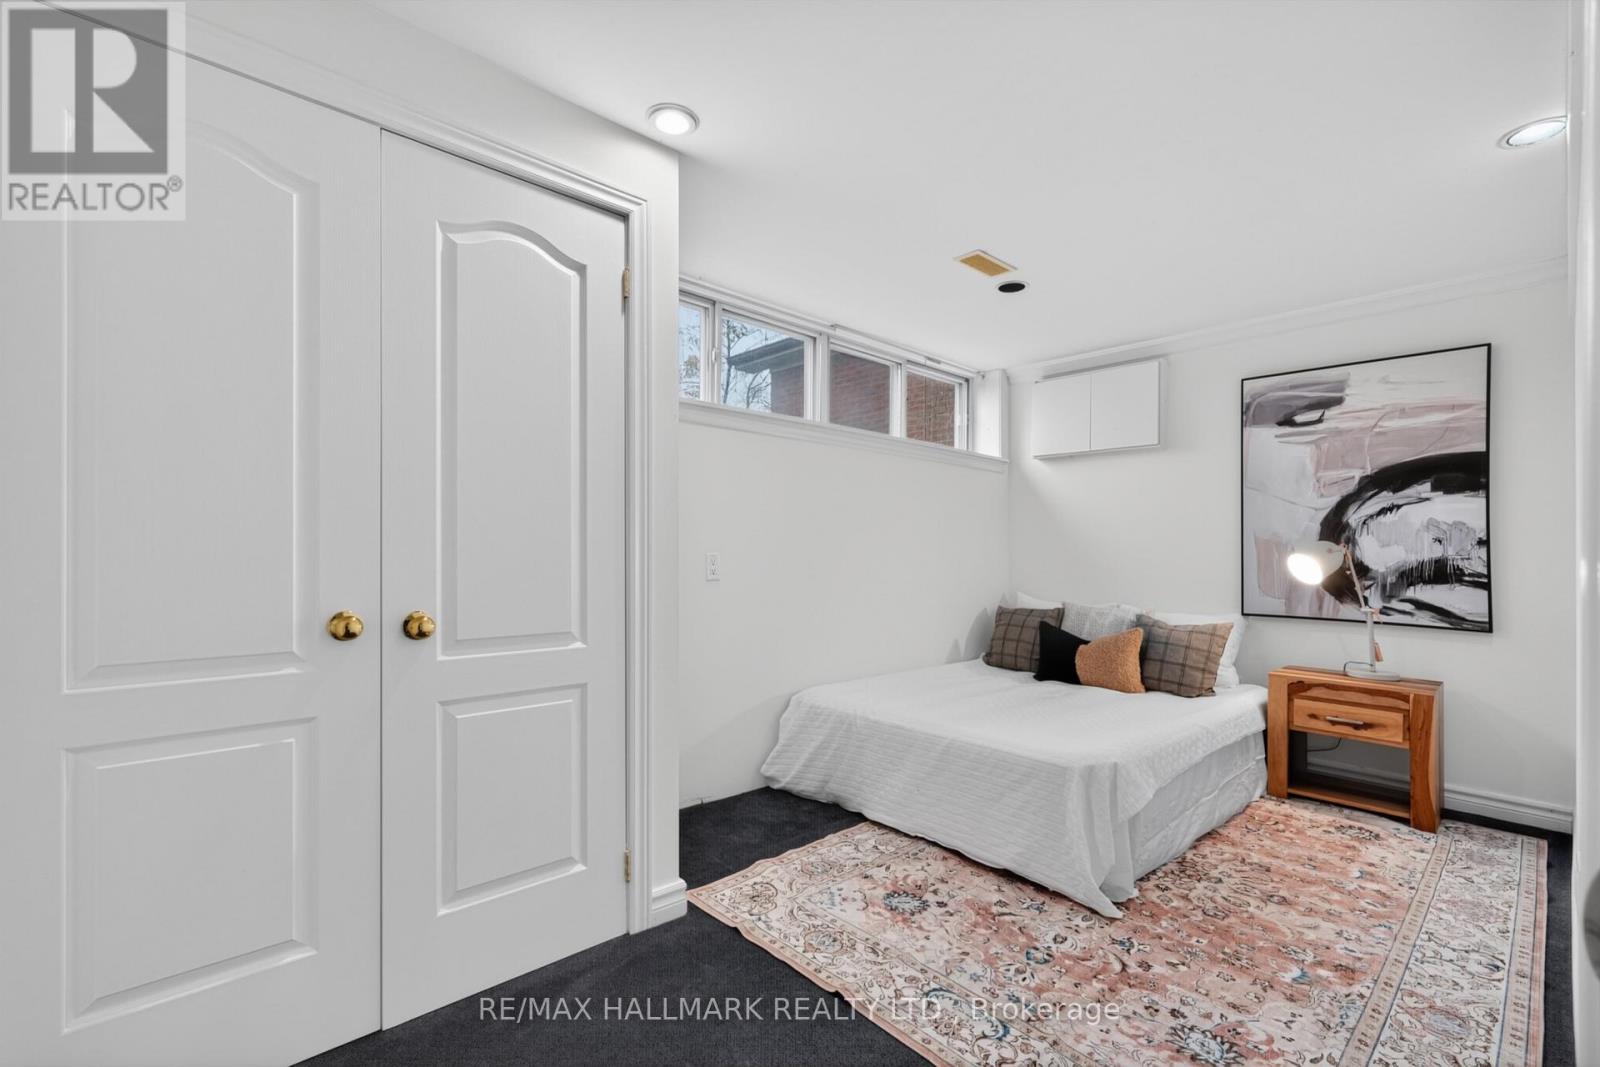
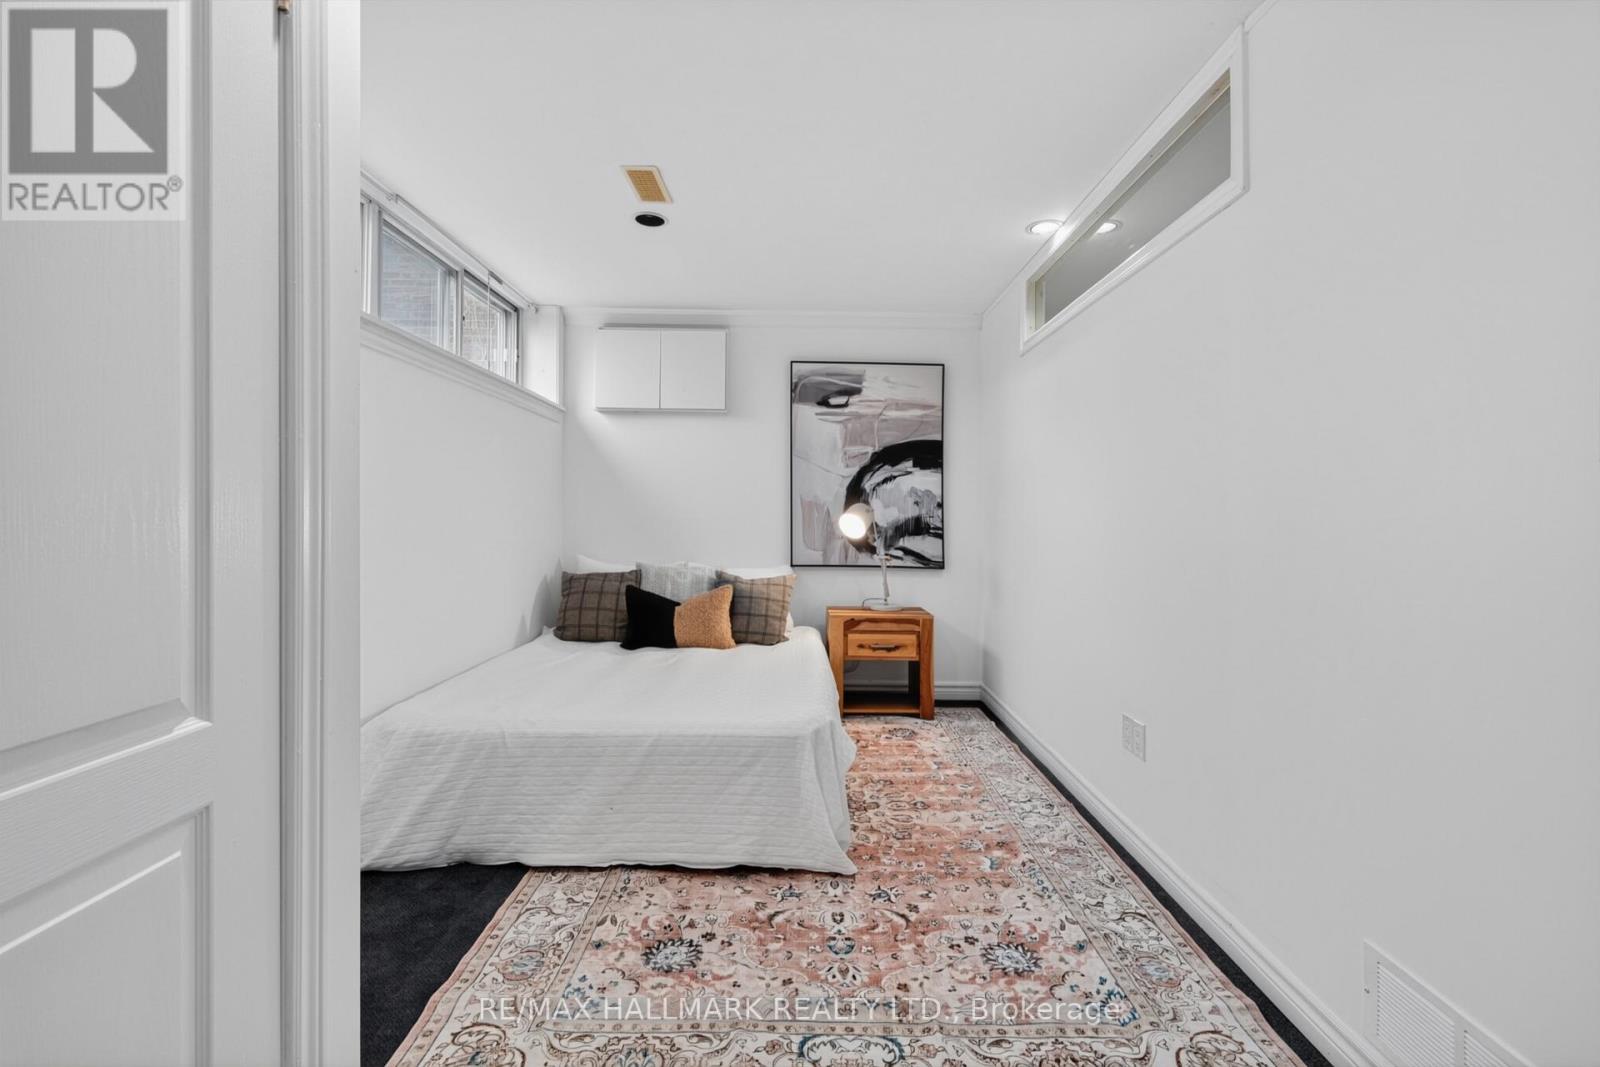
| Bedrooms Below Ground | 1 |
| Bedrooms Total | 4 |
| Architectural Style | Raised Bungalow |
| Basement Development | Finished |
| Basement Features | Separate Entrance |
| Basement Type | N/a (finished), N/a |
| Construction Style Attachment | Detached |
| Cooling Type | Central Air Conditioning |
| Exterior Finish | Brick |
| Fireplace Present | Yes |
| Flooring Type | Hardwood, Ceramic, Carpeted |
| Foundation Type | Concrete |
| Heating Fuel | Natural Gas |
| Heating Type | Forced Air |
| Stories Total | 1 |
| Size Interior | 1100 - 1500 Sqft |
| Type | House |
| Utility Water | Municipal Water |
Parking
| Garage |
Land
| Acreage | No |
| Sewer | Sanitary Sewer |
| Size Depth | 150 Ft |
| Size Frontage | 50 Ft |
| Size Irregular | 50 X 150 Ft |
| Size Total Text | 50 X 150 Ft |
Rooms
| Level | Type | Length | Width | Dimensions |
|---|---|---|---|---|
| Basement | Recreational, Games Room | 7.35 m | 4.55 m | 7.35 m x 4.55 m |
| Main Level | Living Room | 4.88 m | 3.83 m | 4.88 m x 3.83 m |
| Main Level | Dining Room | 4.1 m | 2.68 m | 4.1 m x 2.68 m |
| Main Level | Kitchen | 4.14 m | 3.51 m | 4.14 m x 3.51 m |
| Main Level | Primary Bedroom | 4.3 m | 3.06 m | 4.3 m x 3.06 m |
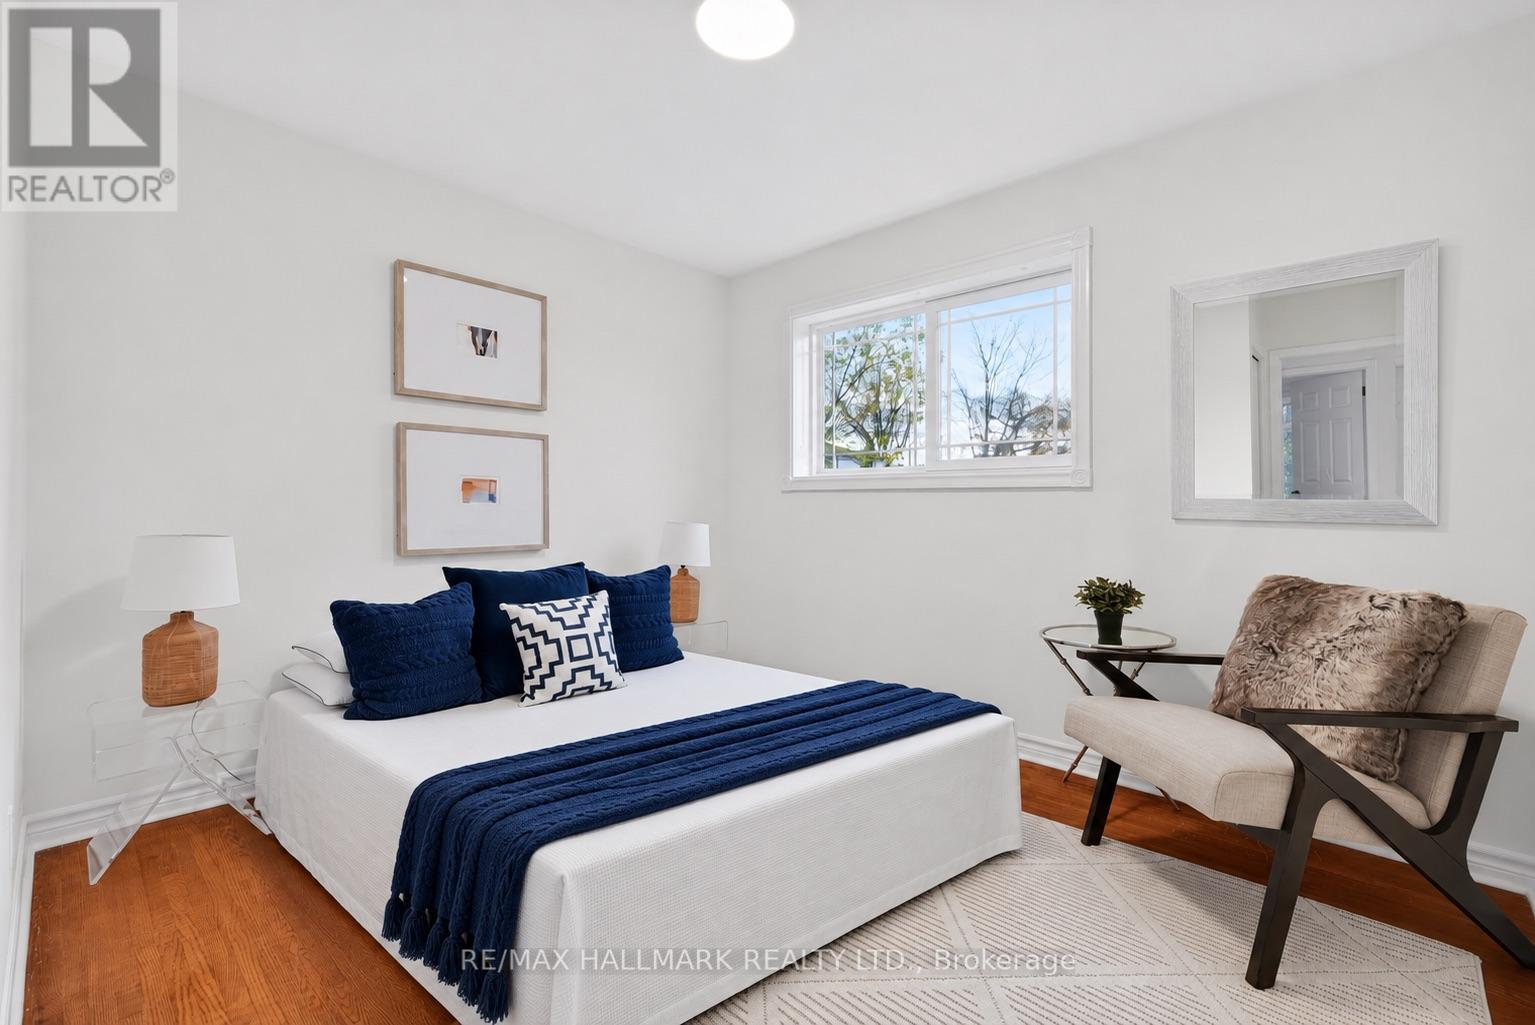
| Main Level | Bedroom 2 | 3.27 m | 2.9 m | 3.27 m x 2.9 m |
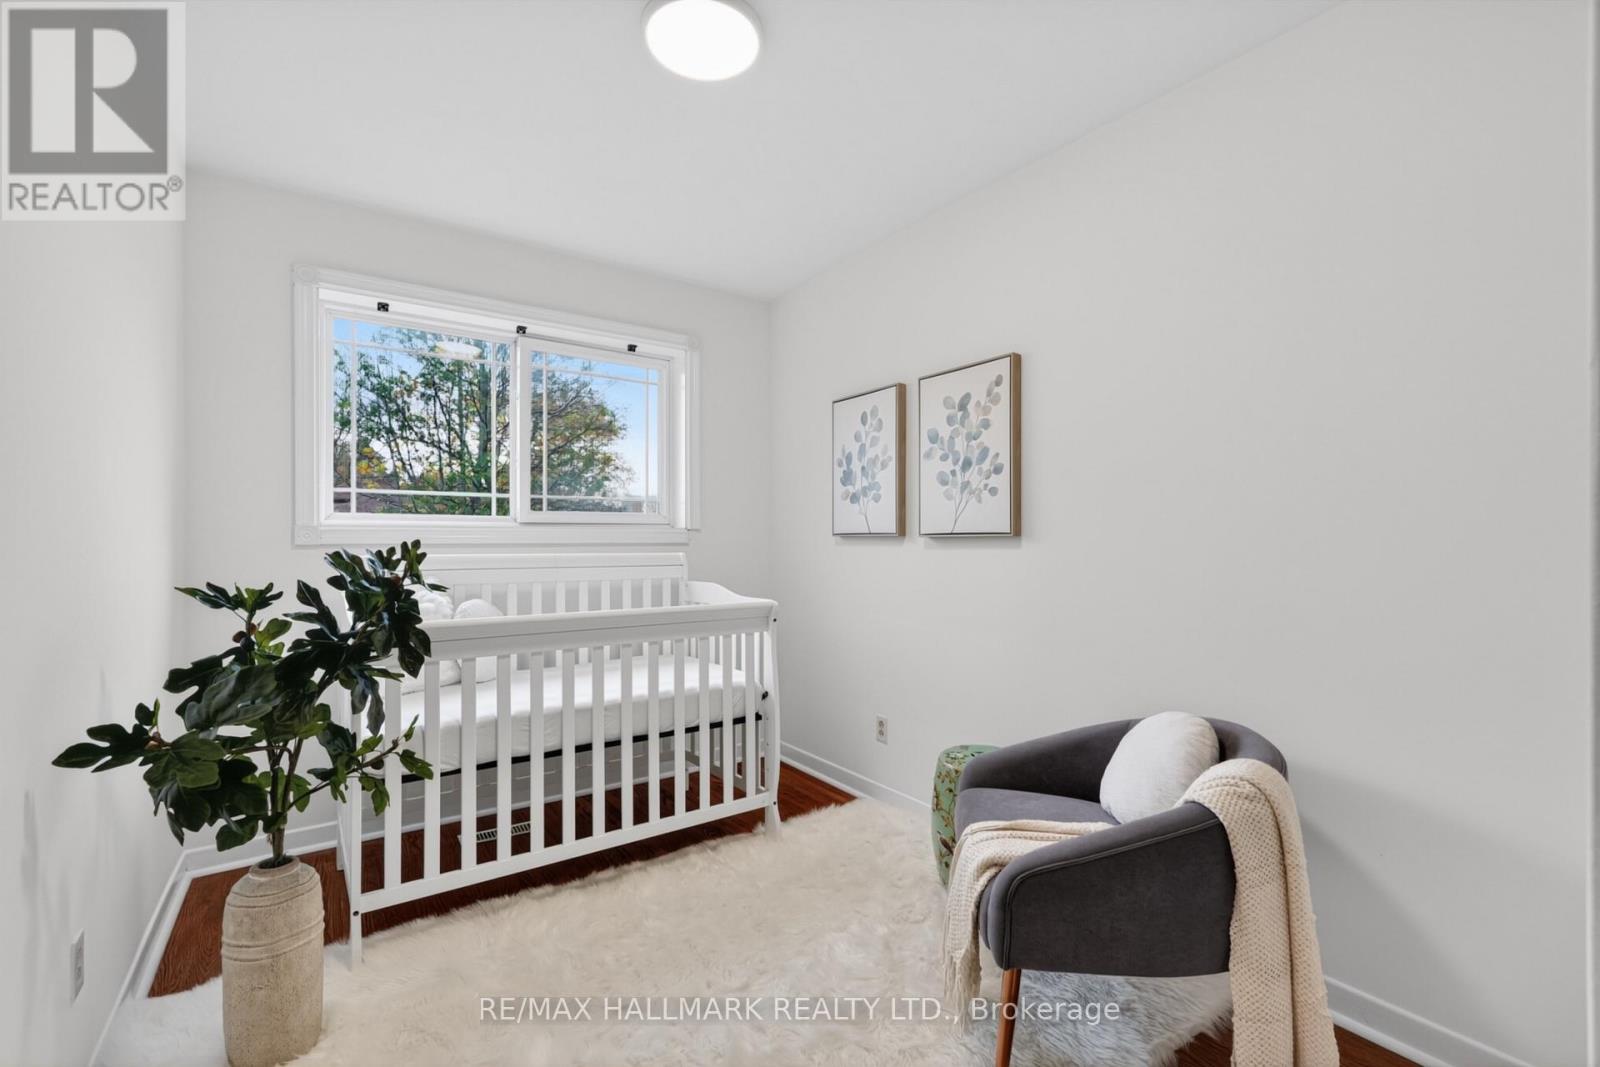
| Main Level | Bedroom 3 | 3.13 m | 2.42 m | 3.13 m x 2.42 m |
https://www.realtor.ca/real-estate/30497305/29-berkham-road-toronto-woburn-woburn
Interested?
Contact us for more information

The trademarks REALTOR®, REALTORS®, and the REALTOR® logo are controlled by The Canadian Real Estate Association (CREA) and identify real estate professionals who are members of CREA. The trademarks MLS®, Multiple Listing Service® and the associated logos are owned by The Canadian Real Estate Association (CREA) and identify the quality of services provided by real estate professionals who are members of CREA. The trademark DDF® is owned by The Canadian Real Estate Association (CREA) and identifies CREA's Data Distribution Facility (DDF®)
Toronto Real Estate Board
RE/MAX Hallmark Realty Ltd.
November 10 2026 05:00:20
