385 Thimbleweed Court Milton (Walker), Ontario L9E 1T3

$3,000 Monthly
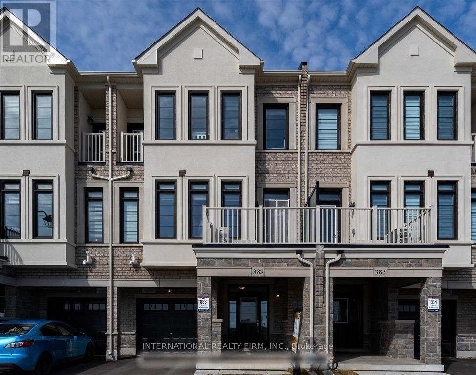
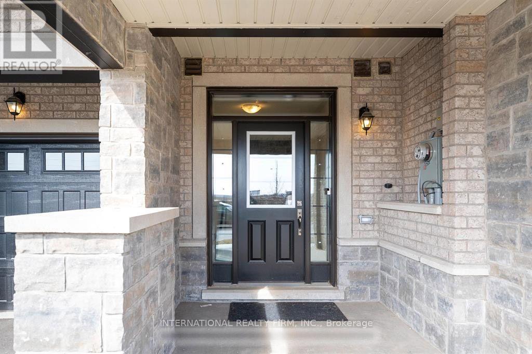
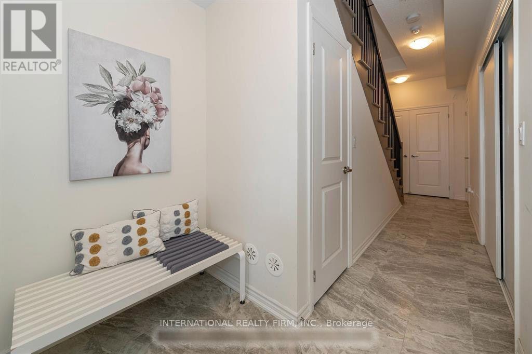
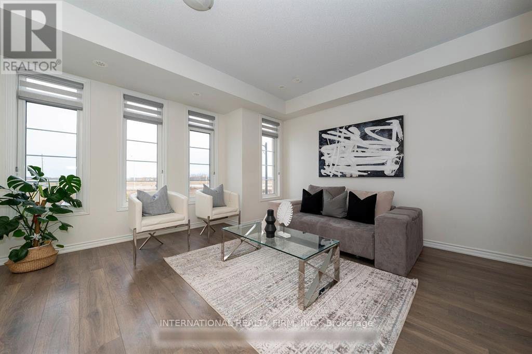
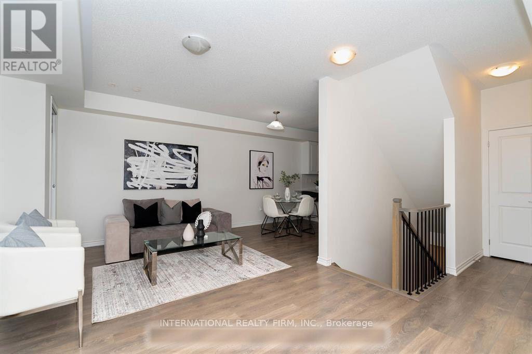
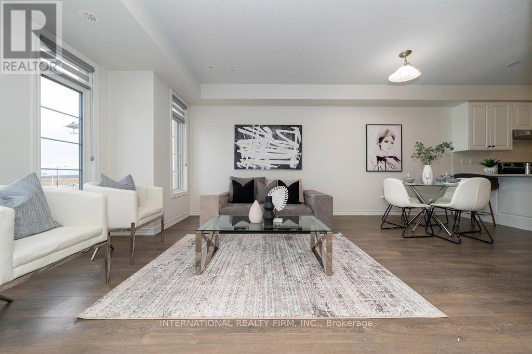
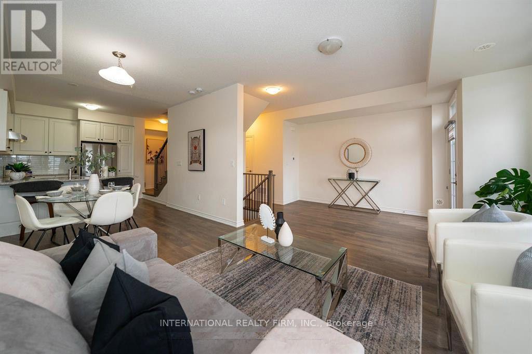
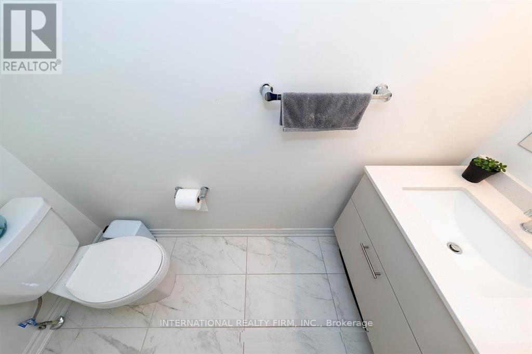
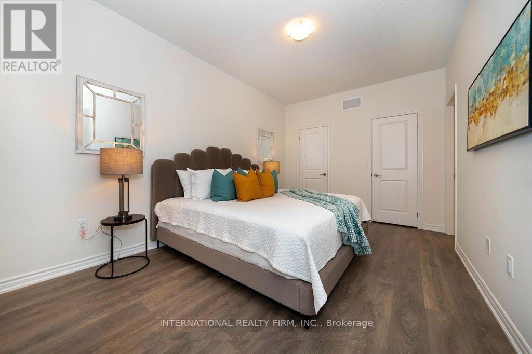
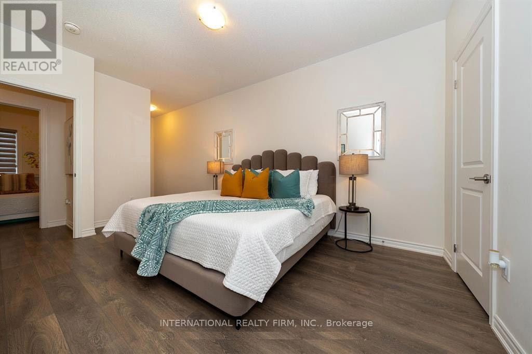
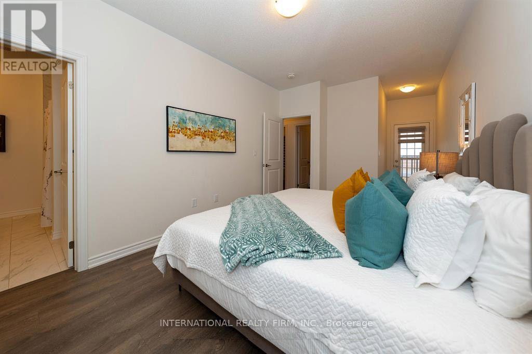
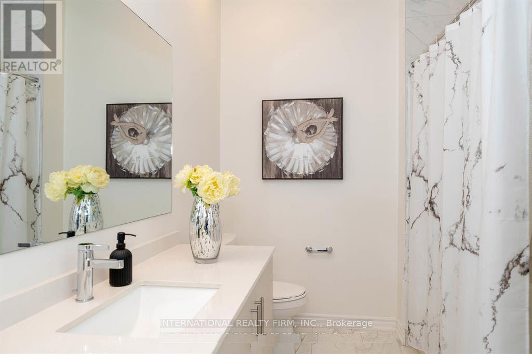
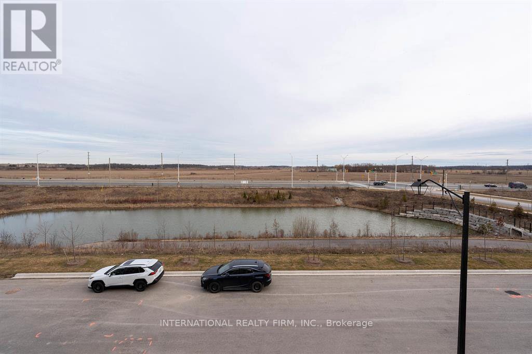
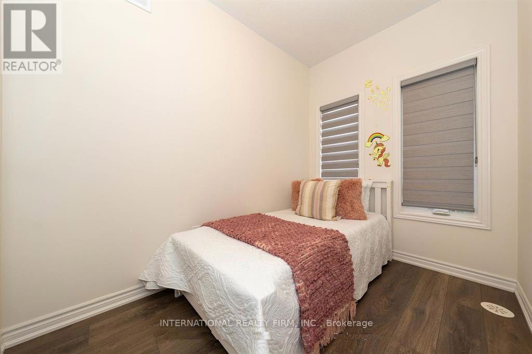
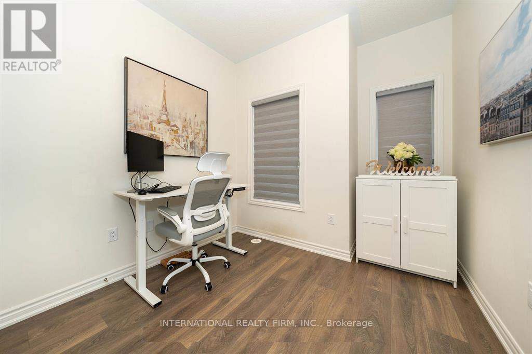
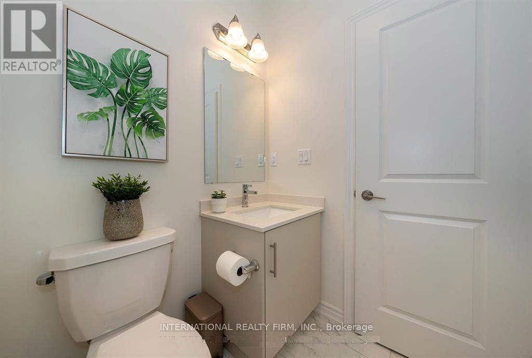
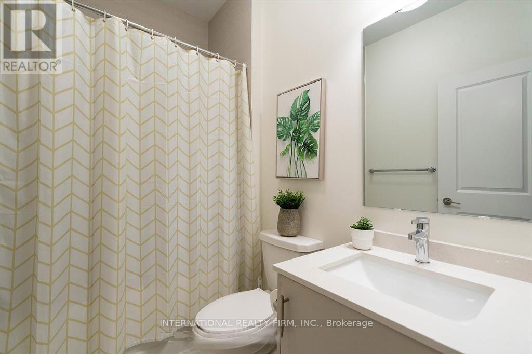
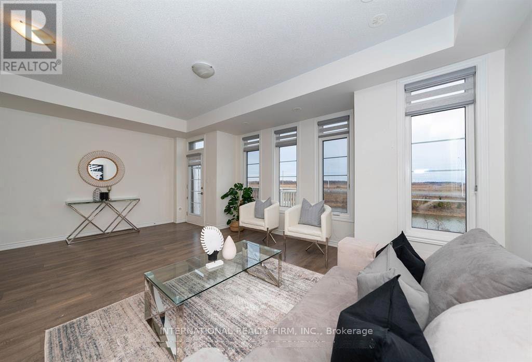
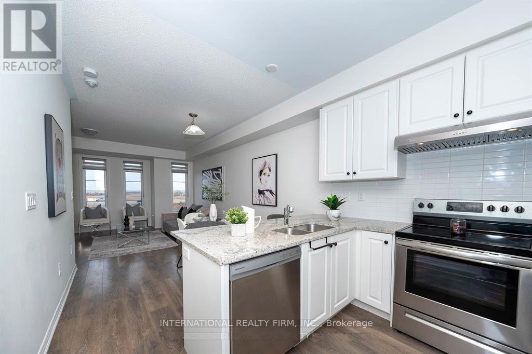
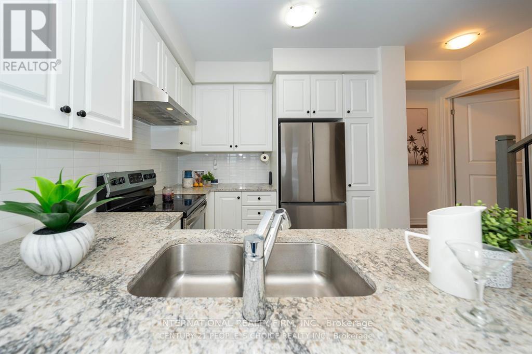
Executive 3 Storey Freehold Townhome Built By Greatgulf. Like New. Private Driveway And Huge Single Car Garage, 2 Balconies With stunning scenic views and Pond Views. Features 3 Bedrooms, 3 Washrooms. Tons Of Quality Upgrades Oak Stairs, Iron Pickets. Boast 9' Ft. Ceiling & Laminate Flooring Through-Out, Blinds, A Very Bright And Spacious Open Concept Layout, Living Room Overlooking the balcony with Gorgeous unobstructed views of the pond and nature. Kitchen With Breakfast Bar, Quartz Countertop, Pantry, Stainless Steel Appliances. 3 Bedrooms With Two Full Bathrooms and 1 powder Room. Primary Bedroom with a Private 4 Piece Ensuite that can easily accommodate KING size bed . Ample Of Storage Space & Closets. This home is a must see. (id:45725)
Property Details
| MLS® Number | W14165510 |
| Property Type | Single Family |
| Community Name | 1051 - Walker |
| Equipment Type | Water Heater, Heat Pump |
| Features | Carpet Free |
| Parking Space Total | 2 |
| Rental Equipment Type | Water Heater, Heat Pump |
| View Type | Lake View |
Building
| Bathroom Total | 3 |
| Bedrooms Above Ground | 3 |
| Bedrooms Total | 3 |
| Age | 0 To 5 Years |
| Appliances | Garage Door Opener Remote(s), Water Heater, All, Garage Door Opener, Window Coverings |
| Basement Type | None |
| Construction Status | Insulation Upgraded |
| Construction Style Attachment | Attached |
| Cooling Type | Central Air Conditioning |
| Exterior Finish | Brick Veneer |
| Flooring Type | Laminate |
| Foundation Type | Concrete |
| Half Bath Total | 1 |
| Heating Fuel | Natural Gas |
| Heating Type | Forced Air |
| Stories Total | 3 |
| Size Interior | 1100 - 1500 Sqft |
| Type | Row / Townhouse |
| Utility Water | Municipal Water |
Parking
| Garage |
Land
| Acreage | No |
| Sewer | Sanitary Sewer |
| Size Depth | 44 Ft ,3 In |
| Size Frontage | 21 Ft |
| Size Irregular | 21 X 44.3 Ft |
| Size Total Text | 21 X 44.3 Ft |
Rooms
| Level | Type | Length | Width | Dimensions |
|---|---|---|---|---|
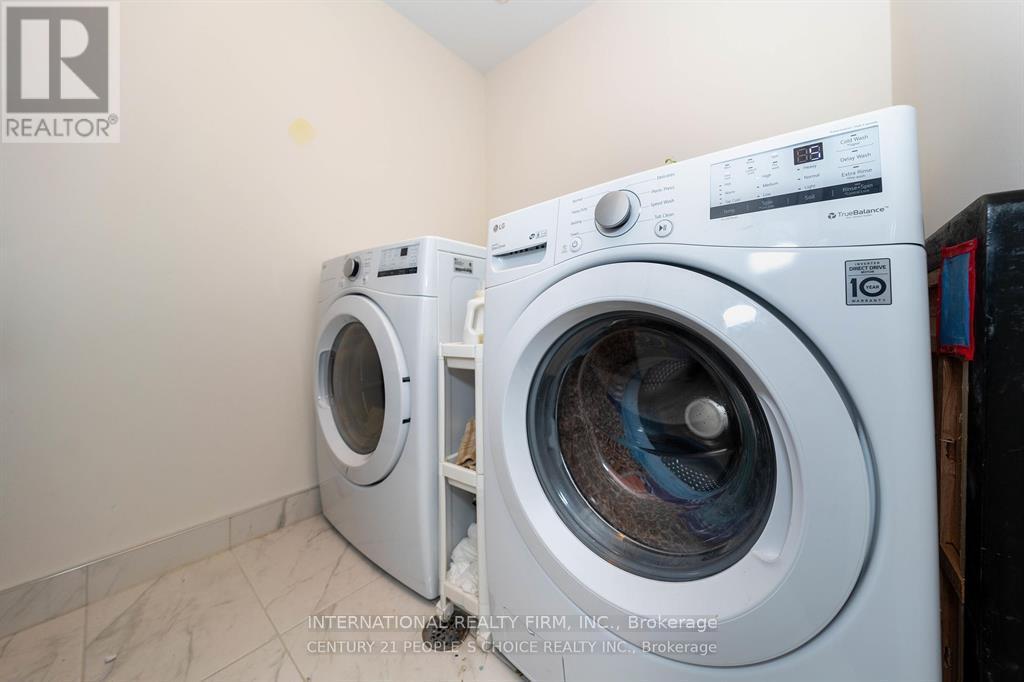
| Second Level | Laundry Room | 1.5 m | 2 m | 1.5 m x 2 m |
| Second Level | Primary Bedroom | 4.42 m | 3.08 m | 4.42 m x 3.08 m |
| Second Level | Bedroom 2 | 2.68 m | 2.31 m | 2.68 m x 2.31 m |
| Second Level | Bedroom 3 | 2.98 m | 2.22 m | 2.98 m x 2.22 m |
| Main Level | Living Room | 6.13 m | 3.69 m | 6.13 m x 3.69 m |
| Main Level | Dining Room | 3.08 m | 2.74 m | 3.08 m x 2.74 m |
| Main Level | Kitchen | 3.08 m | 2.74 m | 3.08 m x 2.74 m |
Utilities
| Cable | Available |
| Electricity | Available |
| Sewer | Available |
https://www.realtor.ca/real-estate/30497331/385-thimbleweed-court-milton-walker-1051-walker
Interested?
Contact us for more information

The trademarks REALTOR®, REALTORS®, and the REALTOR® logo are controlled by The Canadian Real Estate Association (CREA) and identify real estate professionals who are members of CREA. The trademarks MLS®, Multiple Listing Service® and the associated logos are owned by The Canadian Real Estate Association (CREA) and identify the quality of services provided by real estate professionals who are members of CREA. The trademark DDF® is owned by The Canadian Real Estate Association (CREA) and identifies CREA's Data Distribution Facility (DDF®)
Toronto Real Estate Board
RE/MAX Real Estate Centre Inc.
November 10 2026 05:34:04
