365 Rouge Hills Drive Toronto (Rouge), Ontario M1C 2Z4

$3,200 Monthly
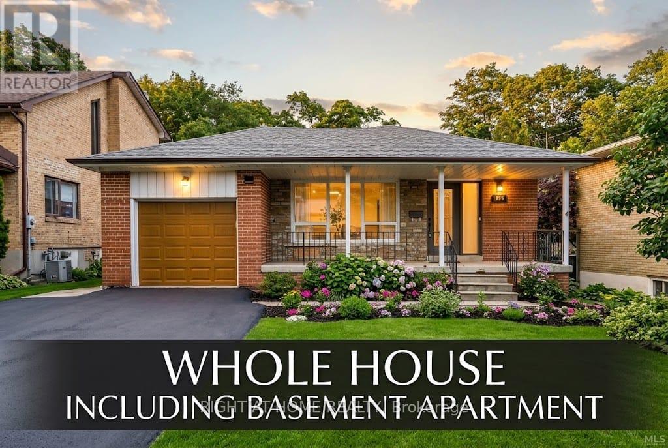
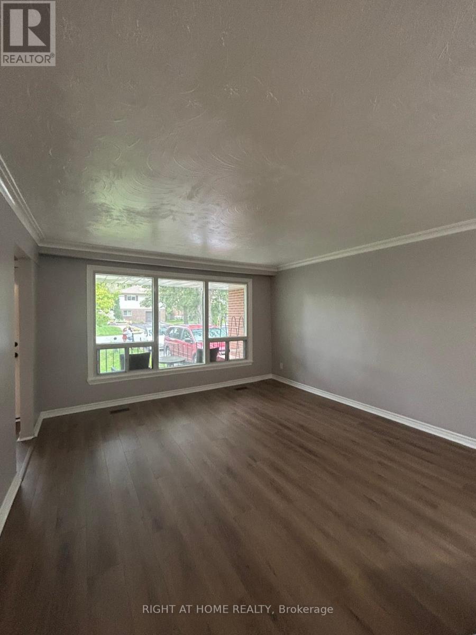
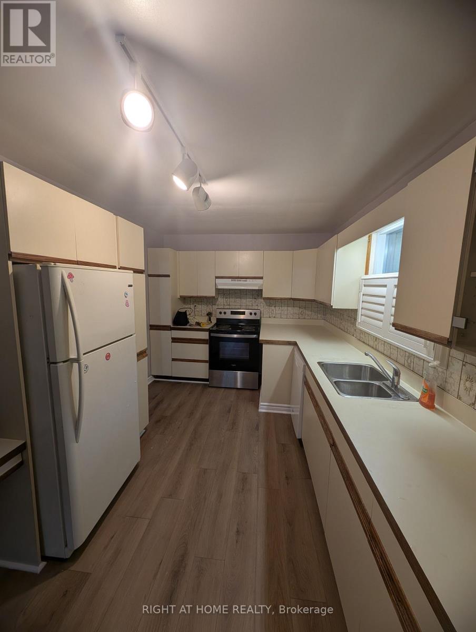
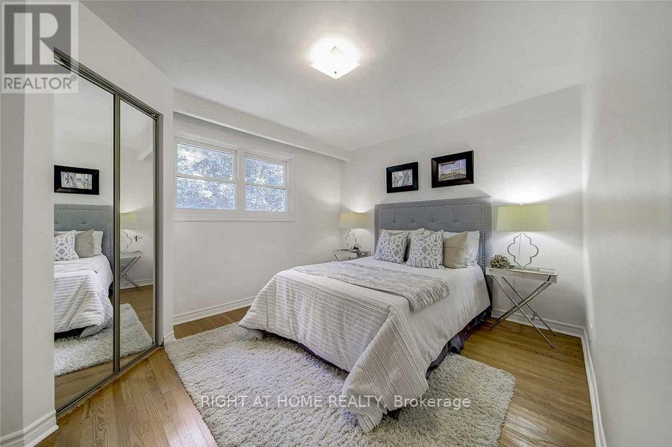
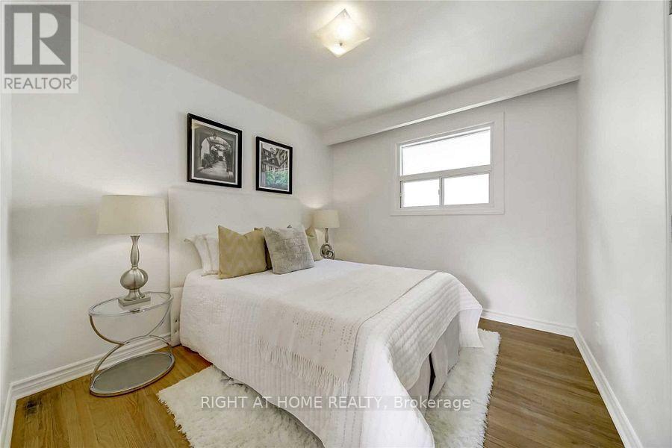
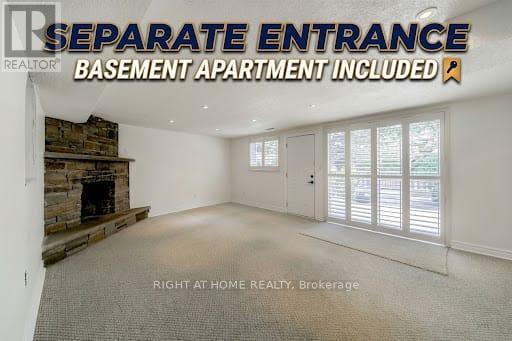
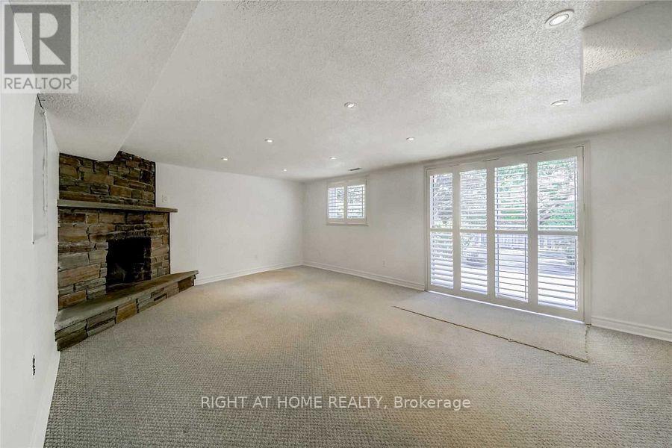
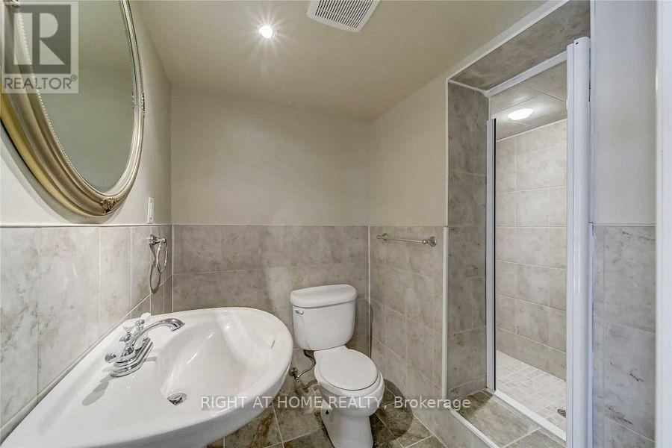
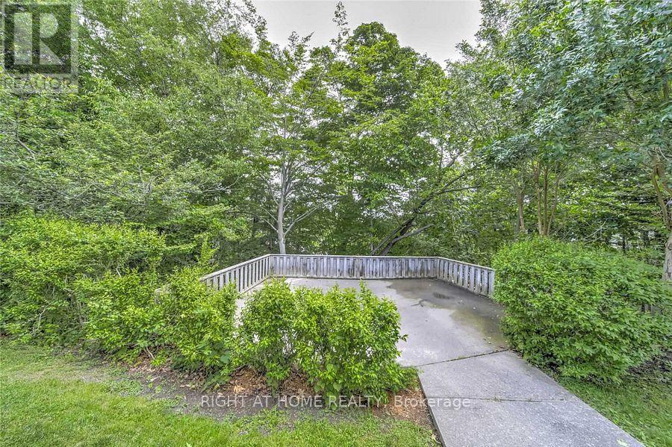
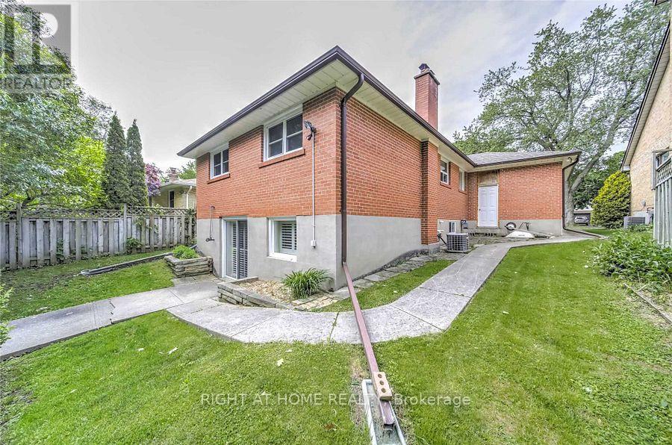
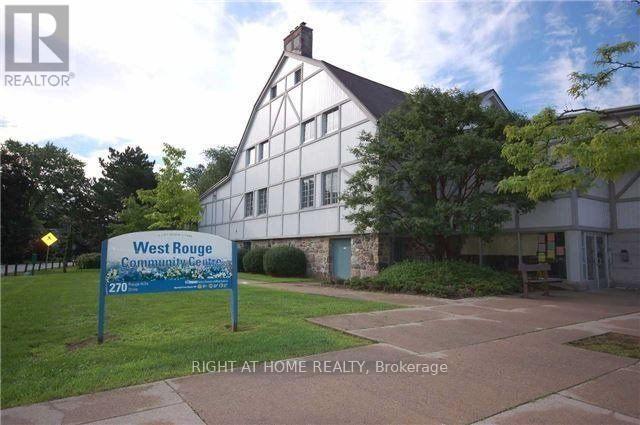
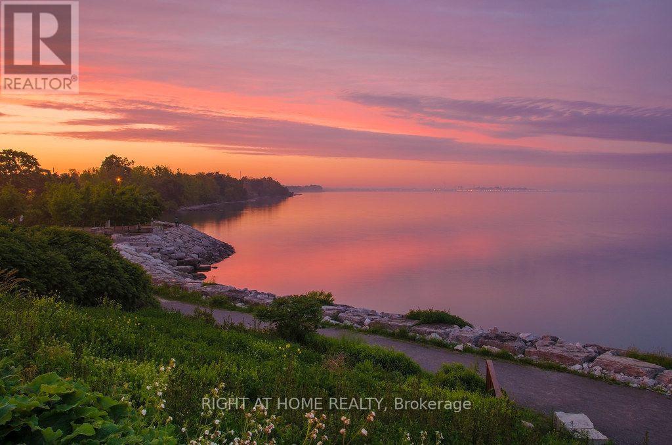
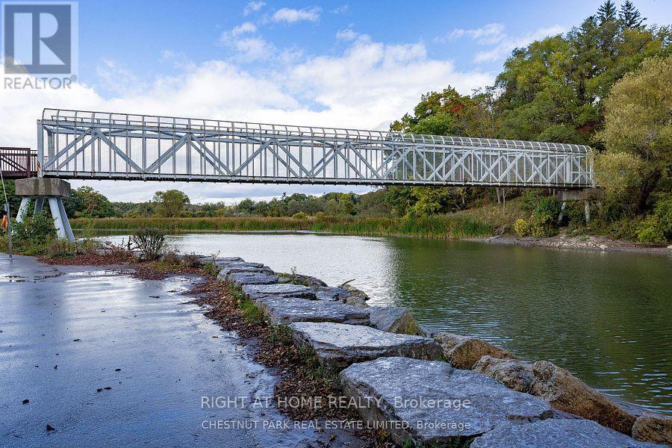
This property also includes a fully equipped basement with a separate entrance, offering a separate kitchen, bedroom, bathroom, and family room-providing fantastic flexibility and convenience. Top-Rated Schools: Situated near exceptionally well-rated, highly desirable schools. Outdoor & Recreation: An easy walking distance to both the West Rouge Community Centre and the stunning shores of Rouge Beach, set right alongside local parks and the natural beauty of the Rouge River area. Seamless Commuting: Just a 3-minute drive to the Rouge GO Station and Highway 401, offering effortless access to transit and major routes. Welcome to this bright and spacious detached freehold bungalow, perfectly situated in the highly desirable Rouge neighborhood. Featuring a wonderful open-concept living and dining area, an eat-in kitchen, and a primary bedroom that overlooks the tranquil Rouge River creek, this home delivers a perfect blend of comfort and natural beauty. (id:45725)
Property Details
| MLS® Number | E14165454 |
| Property Type | Single Family |
| Community Name | Rouge E10 |
| Easement | Unknown |
| Parking Space Total | 2 |
| Water Front Name | Rouge River |
| Water Front Type | Waterfront |
Building
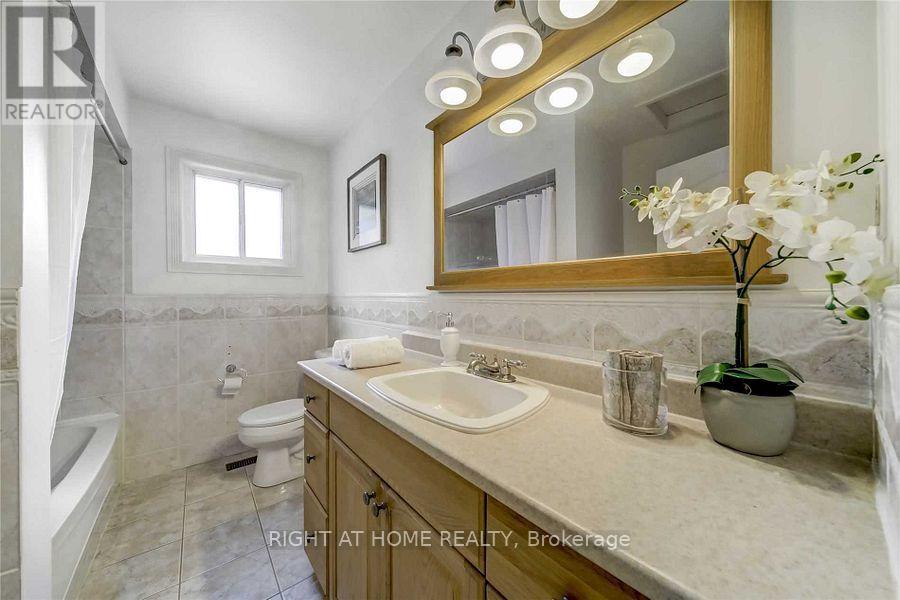
| Bathroom Total | 1 |
| Bedrooms Above Ground | 3 |
| Bedrooms Total | 3 |
| Amenities | Fireplace(s) |
| Architectural Style | Bungalow |
| Basement Features | Apartment In Basement |
| Basement Type | N/a |
| Construction Style Attachment | Detached |
| Cooling Type | Central Air Conditioning |
| Exterior Finish | Brick |
| Fireplace Present | Yes |
| Flooring Type | Laminate |
| Foundation Type | Concrete |
| Heating Fuel | Natural Gas |
| Heating Type | Forced Air |
| Stories Total | 1 |
| Size Interior | 1100 - 1500 Sqft |
| Type | House |
| Utility Water | Municipal Water |
Parking
| Detached Garage | |
| Garage |
Land
| Access Type | Public Road |
| Acreage | No |
| Sewer | Sanitary Sewer |
| Size Frontage | 50 Ft |
| Size Irregular | 50 Ft |
| Size Total Text | 50 Ft |
Rooms
| Level | Type | Length | Width | Dimensions |
|---|---|---|---|---|
| Main Level | Dining Room | 4.1 m | 3 m | 4.1 m x 3 m |
| Main Level | Living Room | 4.1 m | 3.1 m | 4.1 m x 3.1 m |
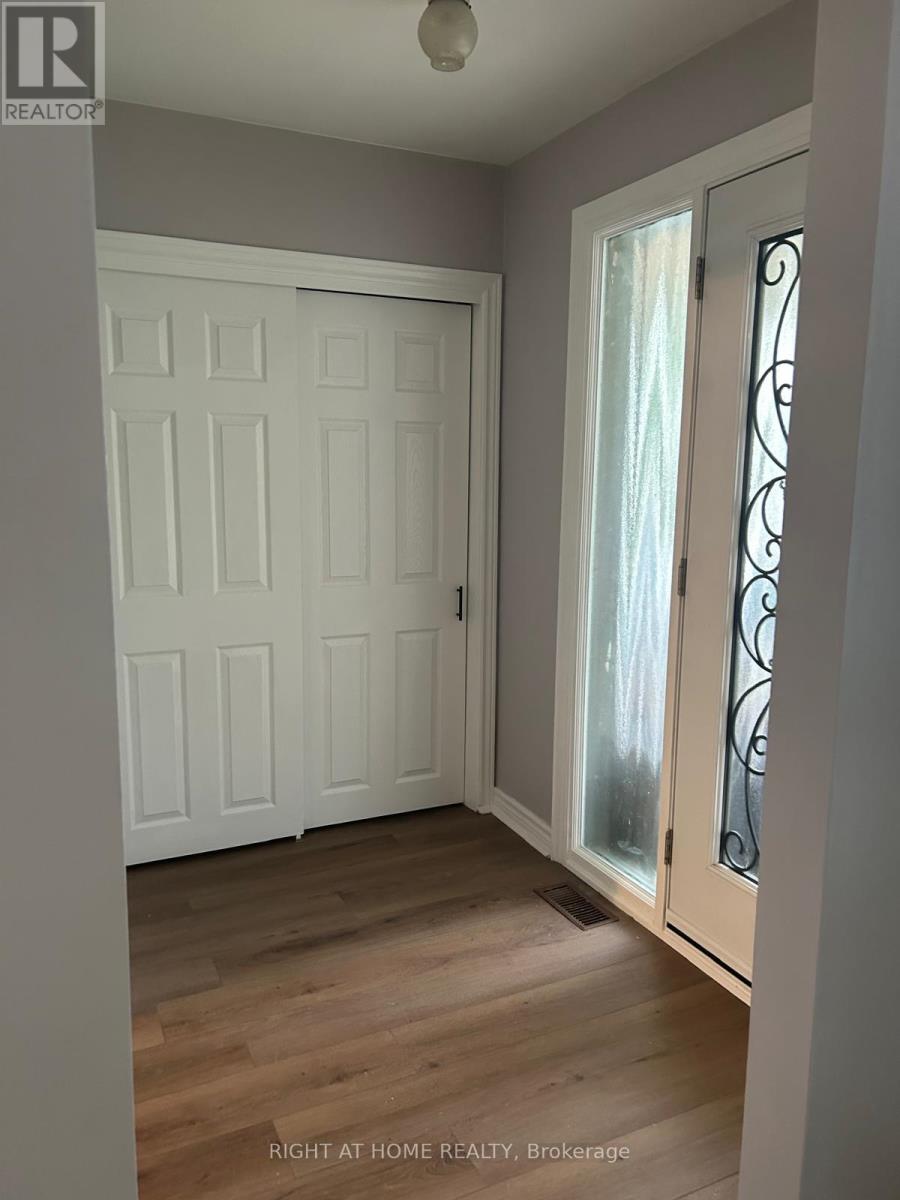
| Main Level | Foyer | 2.1 m | 1.6 m | 2.1 m x 1.6 m |
| Main Level | Kitchen | 3.9 m | 2.8 m | 3.9 m x 2.8 m |
| Main Level | Bedroom | 4.2 m | 3 m | 4.2 m x 3 m |
| Main Level | Bedroom 2 | 3.9 m | 3.2 m | 3.9 m x 3.2 m |
| Main Level | Bedroom 3 | 3 m | 2.8 m | 3 m x 2.8 m |
https://www.realtor.ca/real-estate/30497256/365-rouge-hills-drive-toronto-rouge-rouge-e10
Interested?
Contact us for more information

The trademarks REALTOR®, REALTORS®, and the REALTOR® logo are controlled by The Canadian Real Estate Association (CREA) and identify real estate professionals who are members of CREA. The trademarks MLS®, Multiple Listing Service® and the associated logos are owned by The Canadian Real Estate Association (CREA) and identify the quality of services provided by real estate professionals who are members of CREA. The trademark DDF® is owned by The Canadian Real Estate Association (CREA) and identifies CREA's Data Distribution Facility (DDF®)
Toronto Real Estate Board
Right At Home Realty
November 10 2026 04:00:53
