379 London Road Sarnia, Ontario N7T 4W4

$379,900
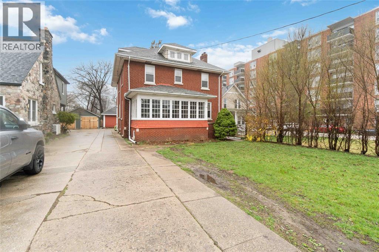
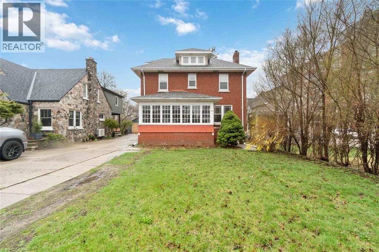
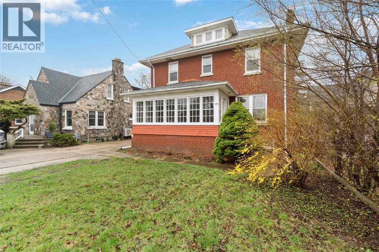
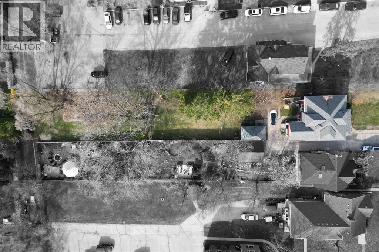
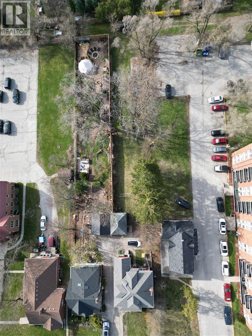
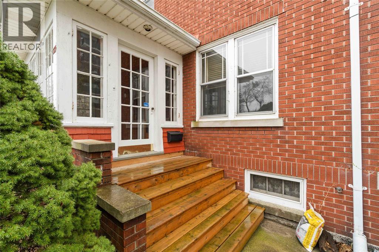
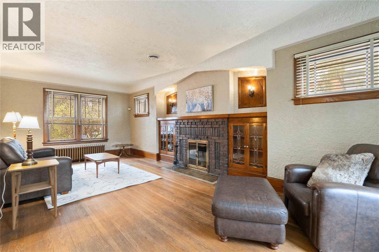
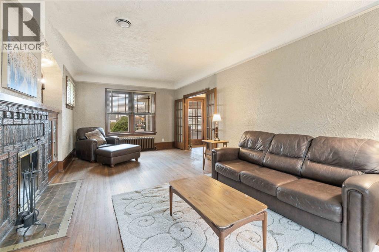
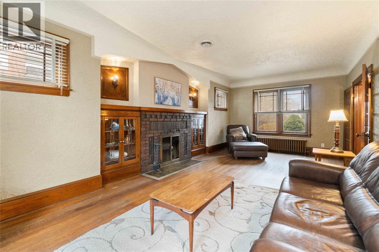
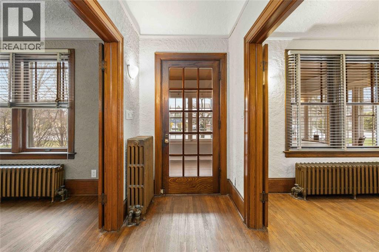
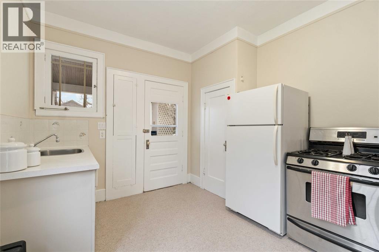
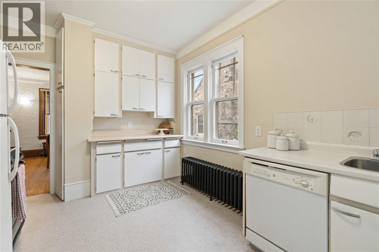
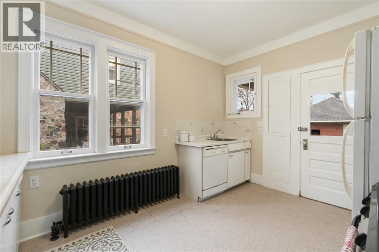
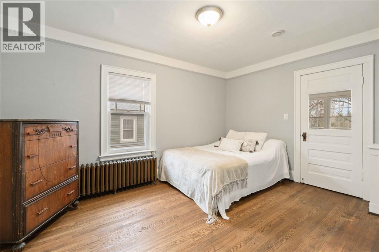
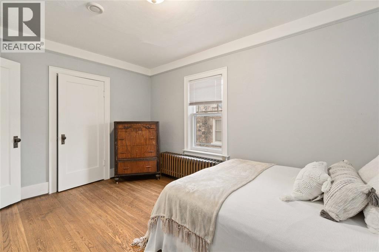
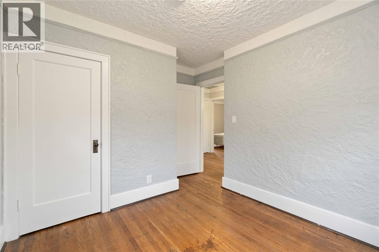
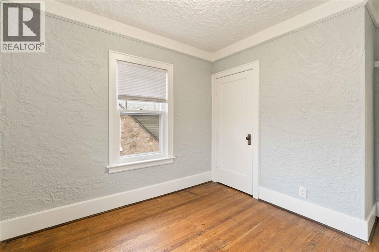
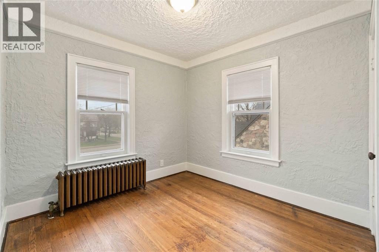
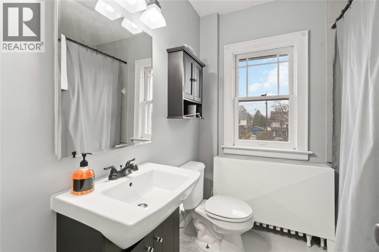
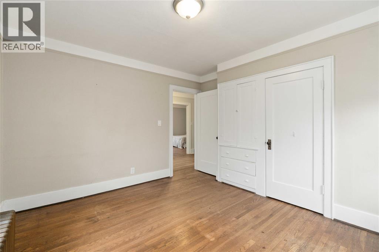
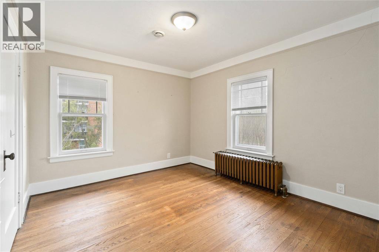
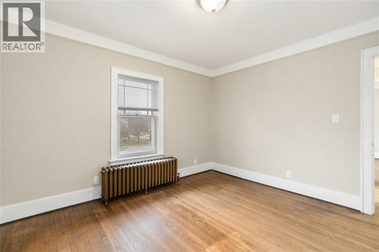
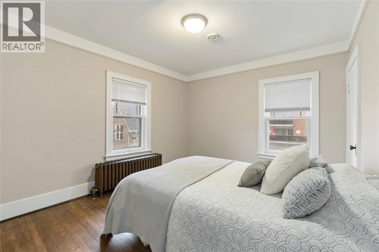
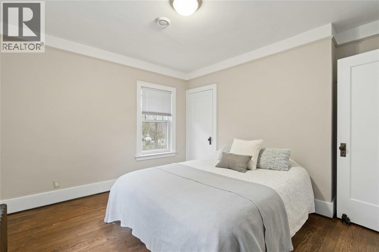
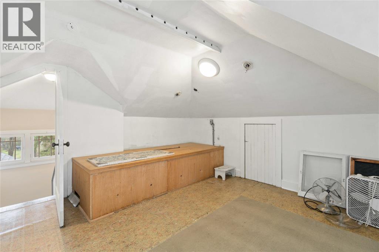
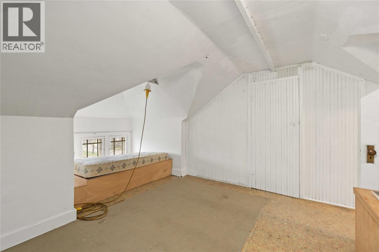
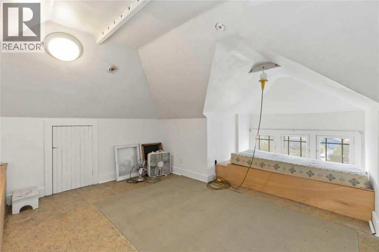
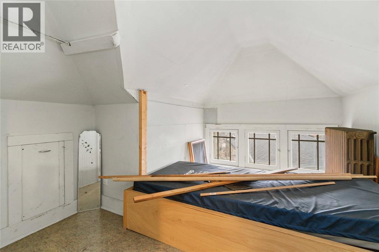
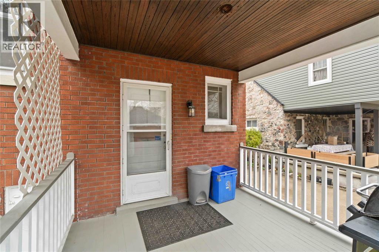
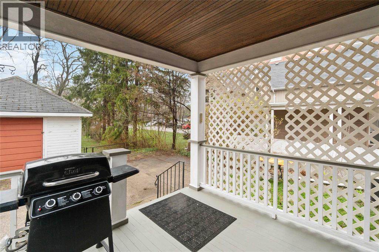
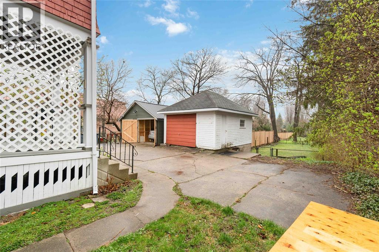
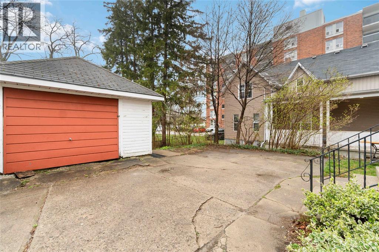
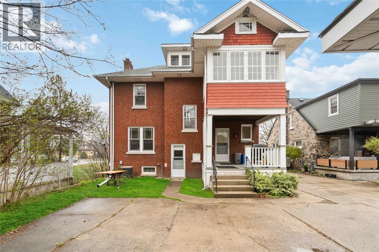
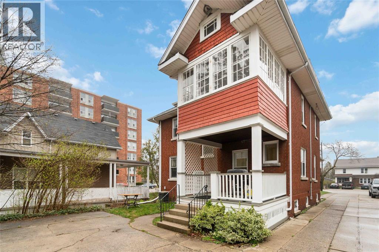
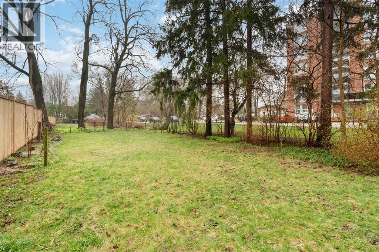
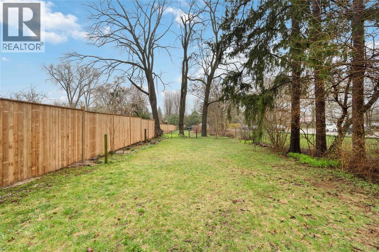
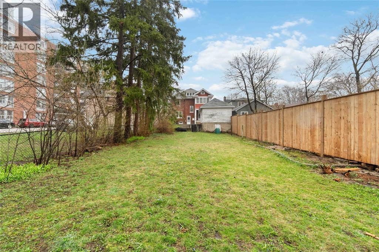
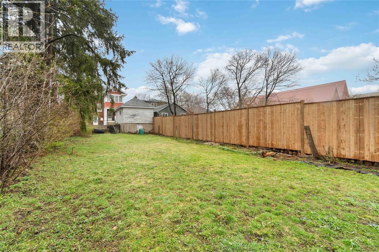
Welcome to this spacious 2.5-storey home in the heart of Sarnia! Offering 4 bedrooms, 1 bathroom, and plenty of room to make it your own, this property is full of opportunity. The real showstopper is the massive 350-foot deep lot, providing an incredible amount of outdoor space and endless possibilities for entertaining, gardening, or simply enjoying the extra room. A detached garage adds even more functionality, while the convenient London Road location places you just minutes from shopping, restaurants, everyday amenities, and Sarnia’s hospitals. Whether you’re looking for a family home, an investment property, or a place to put your own personal touch, this is an opportunity worth exploring. Don’t miss your chance to make this property yours! (id:45725)
Property Details
| MLS® Number | 26027457 |
| Property Type | Single Family |
| Features | Concrete Driveway, Mutual Driveway |
Building
| Bathroom Total | 1 |
| Bedrooms Above Ground | 4 |
| Bedrooms Total | 4 |
| Appliances | Dryer, Refrigerator, Stove, Washer |
| Constructed Date | 1929 |
| Construction Style Attachment | Detached |
| Cooling Type | Central Air Conditioning |
| Exterior Finish | Brick |
| Fireplace Fuel | Wood |
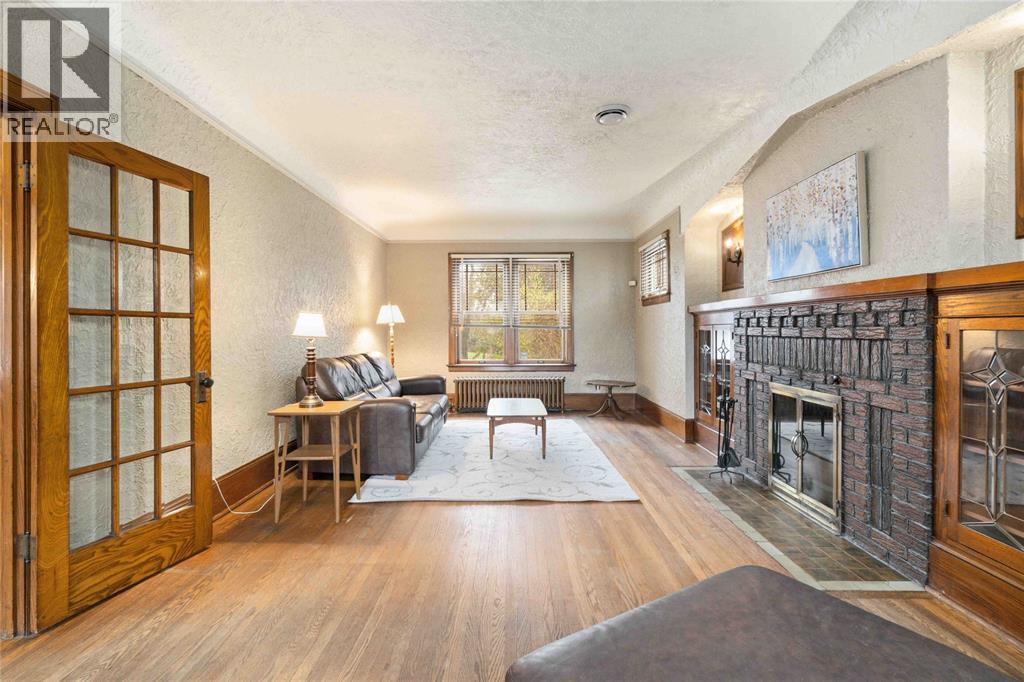
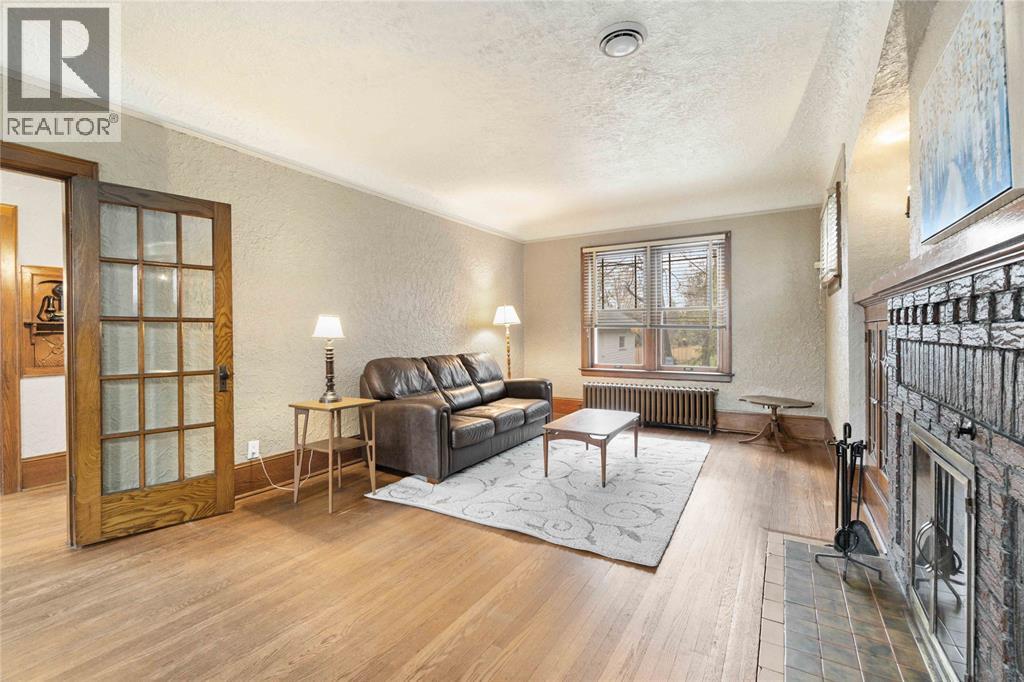
| Fireplace Present | Yes |
| Fireplace Type | Conventional |
| Flooring Type | Ceramic/porcelain, Hardwood, Laminate |
| Foundation Type | Block |
| Heating Fuel | Natural Gas |
| Heating Type | Boiler, Radiator |
| Stories Total | 3 |
| Type | House |
Parking
| Detached Garage | |
| Garage |
Land
| Acreage | No |
| Fence Type | Fence |
| Size Irregular | 40 X 350.20 / 0.32 Ac |
| Size Total Text | 40 X 350.20 / 0.32 Ac|0.25- 0.50 Acre |
| Zoning Description | Res |
Rooms
| Level | Type | Length | Width | Dimensions |
|---|---|---|---|---|
| Second Level | Bedroom | 9 x 9 | ||
| Second Level | Bedroom | 14 x 12 | ||
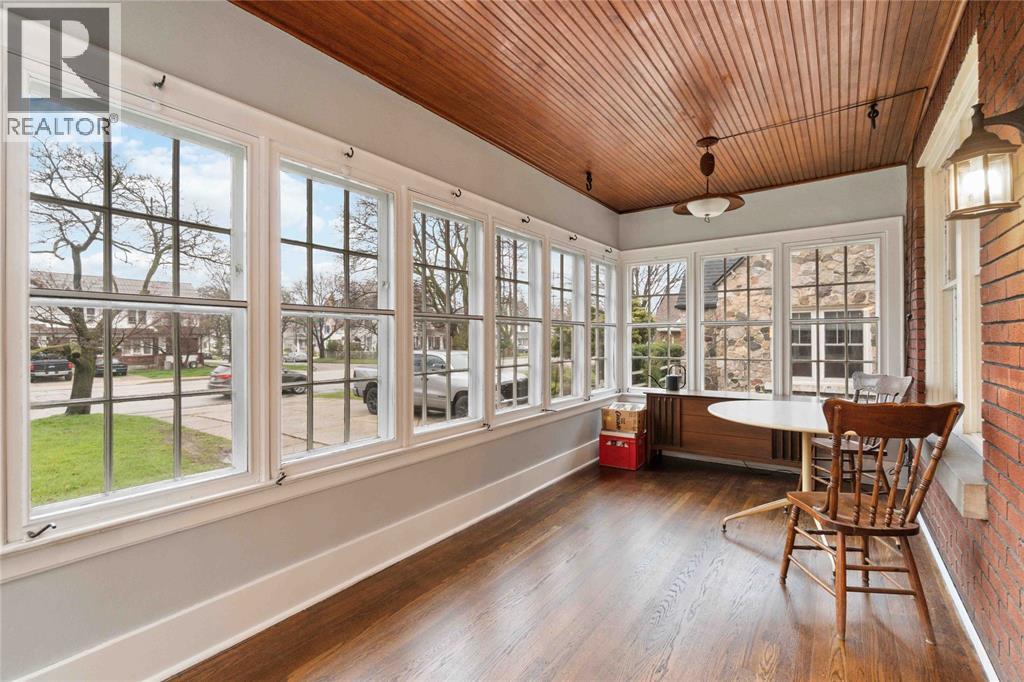
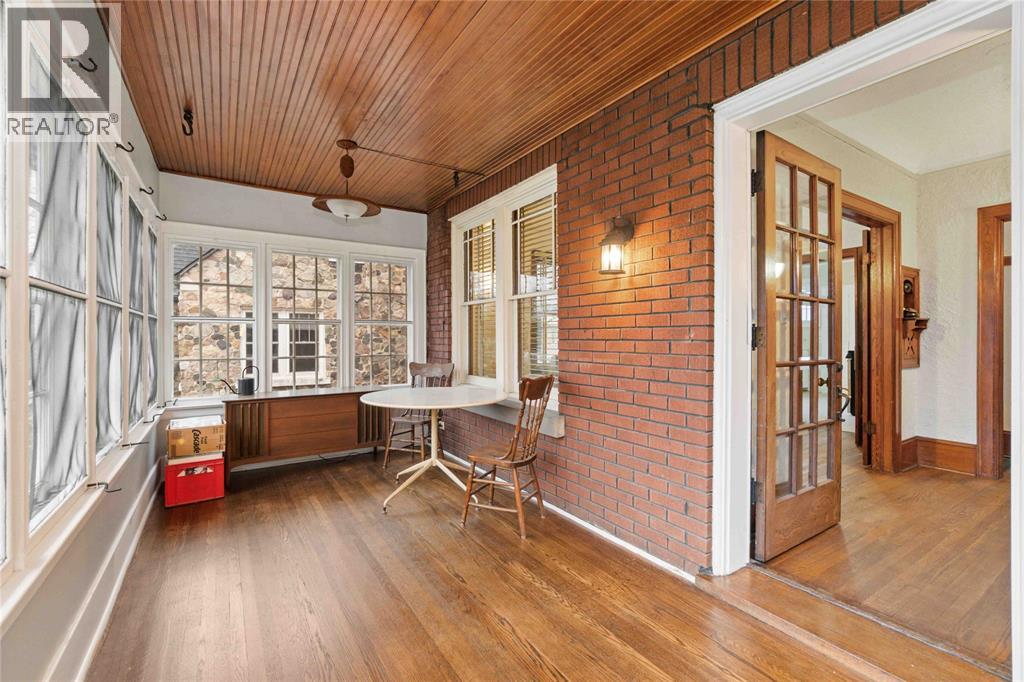
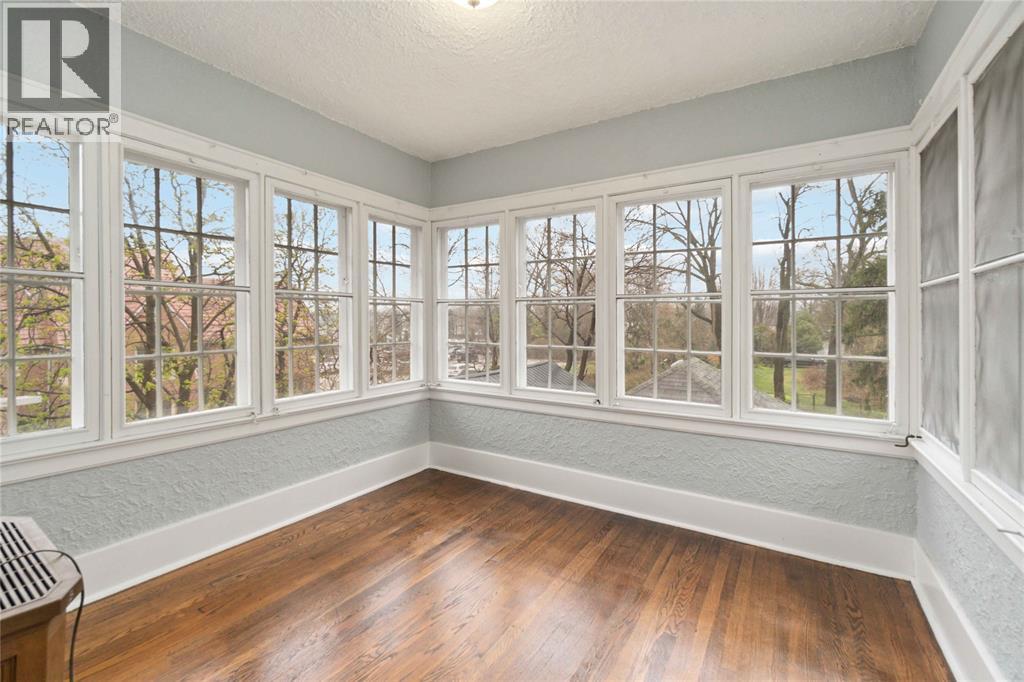
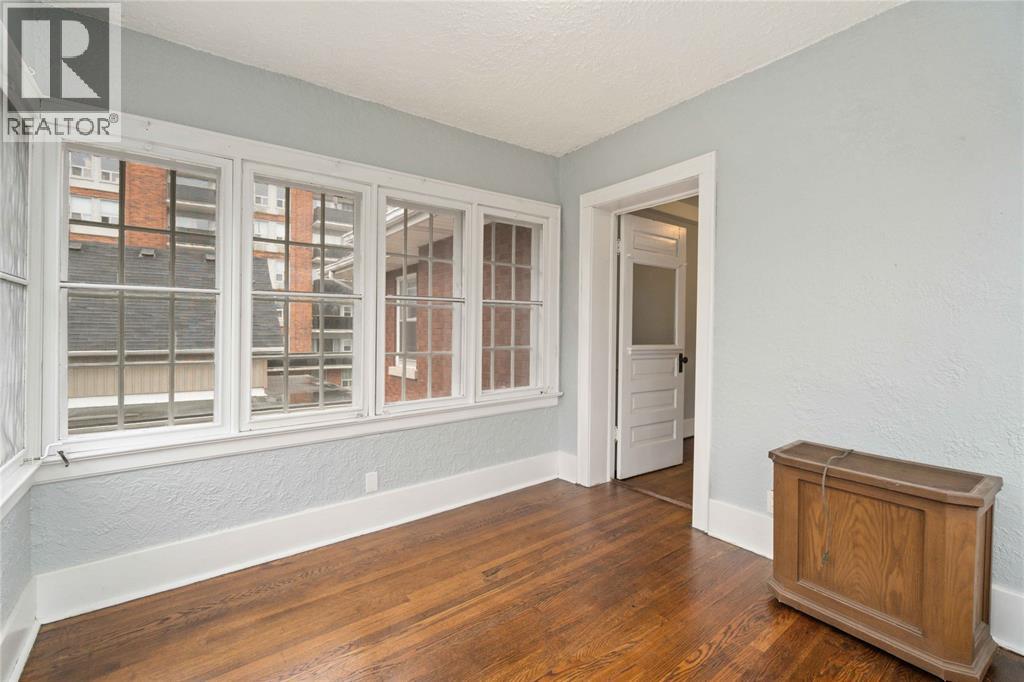
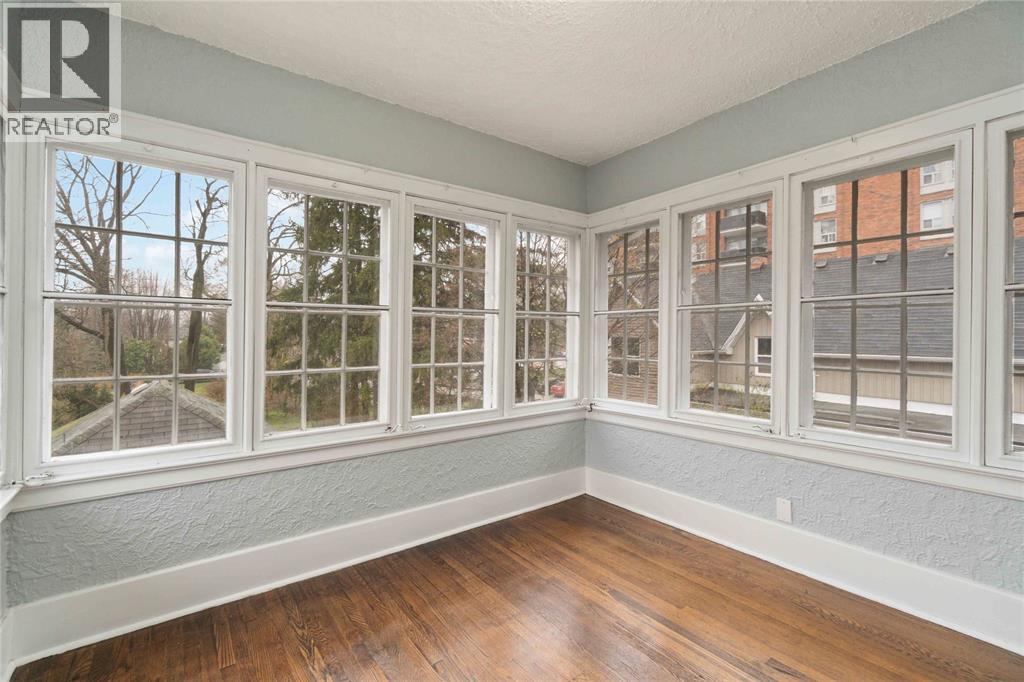
| Second Level | Sunroom | 9 x 9 | ||
| Second Level | Bedroom | 10 x 12 | ||
| Third Level | Other | 12 x 12 | ||
| Lower Level | Workshop | 9 x 5 | ||
| Lower Level | Storage | 11 x 11 | ||
| Lower Level | Utility Room | 24 x 17 | ||
| Lower Level | Laundry Room | 8 x 10 | ||
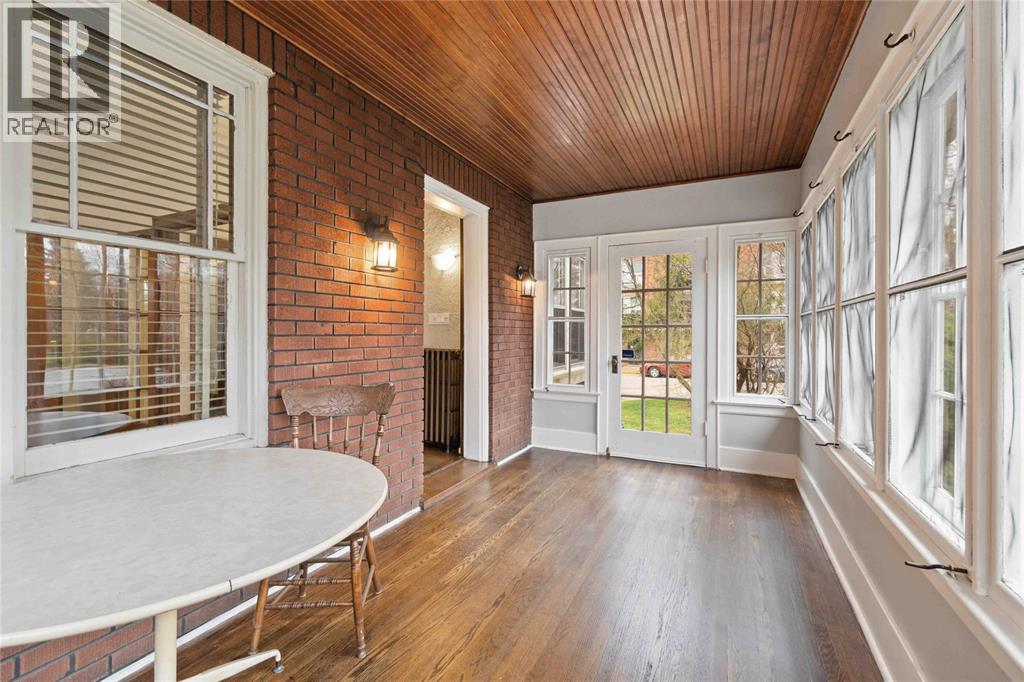
| Main Level | Enclosed Porch | 7 x 17 | ||
| Main Level | Living Room/fireplace | 12 x 24 | ||
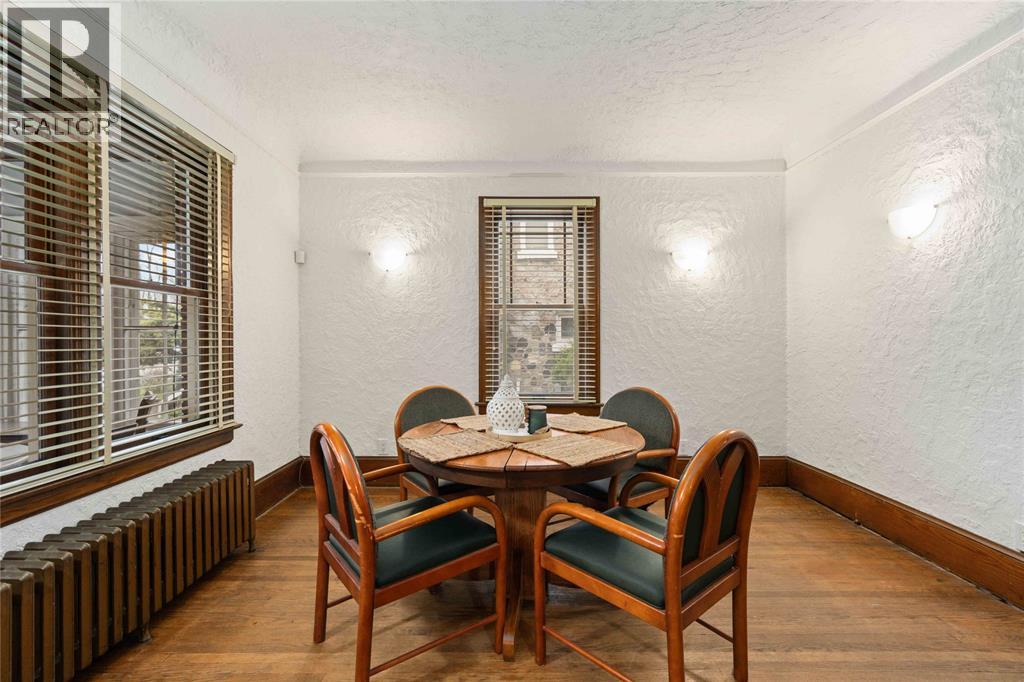
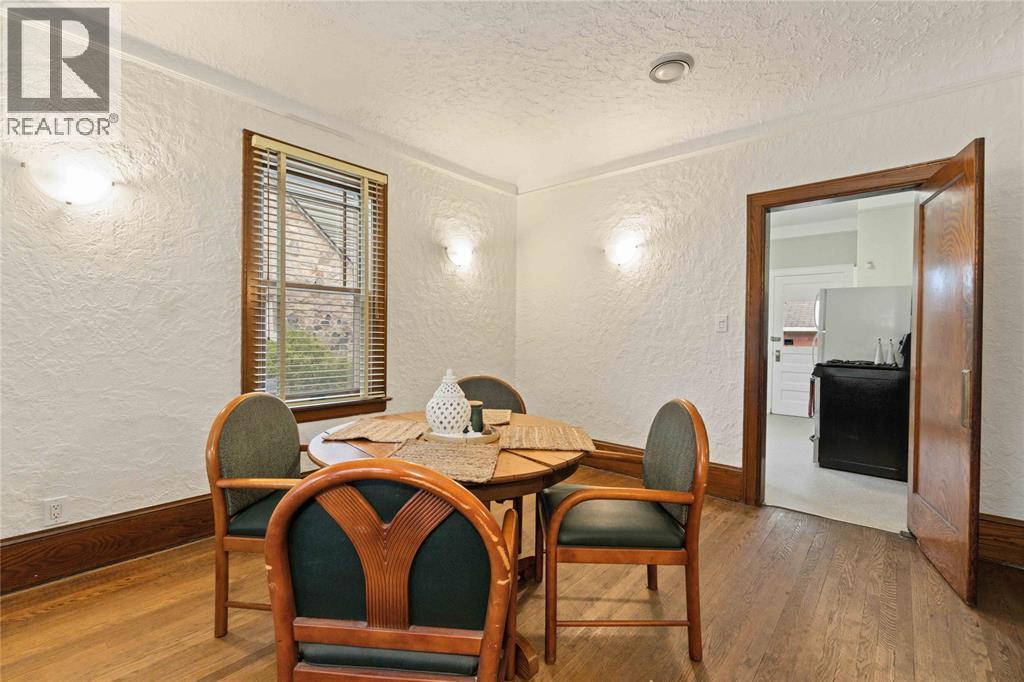
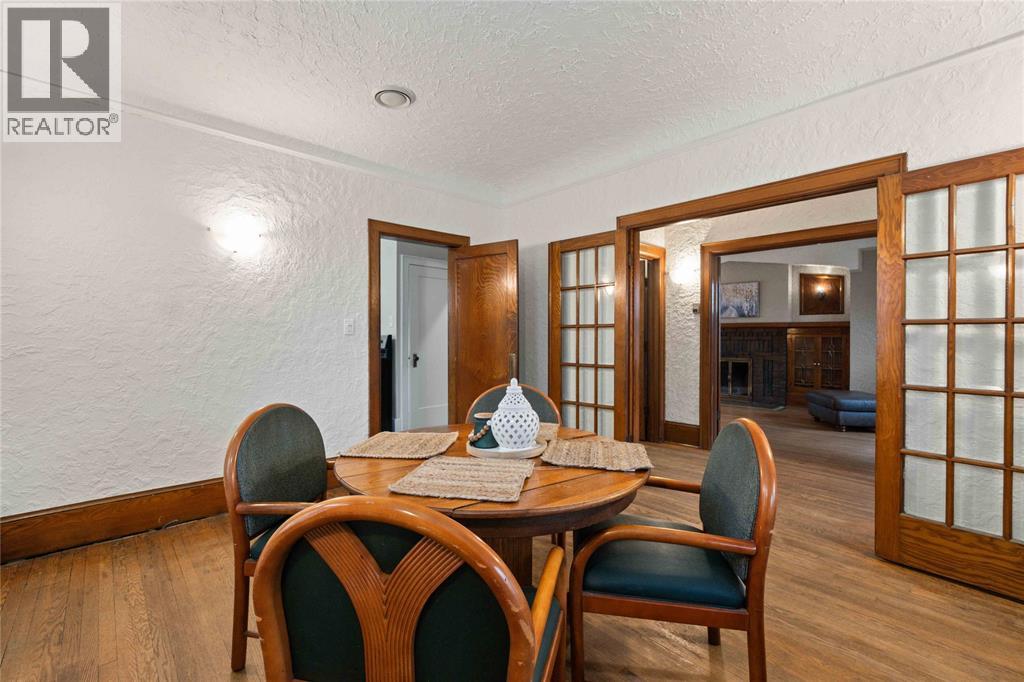
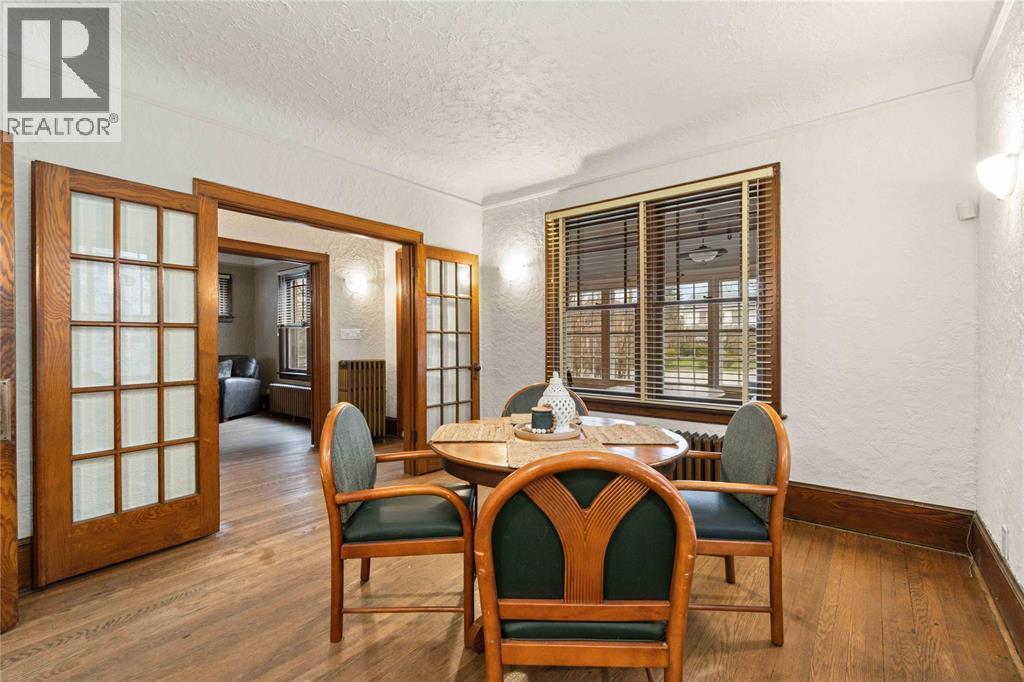
| Main Level | Dining Room | 13 x 11 | ||
| Main Level | Kitchen | 11 x 13 | ||
| Main Level | Foyer | 4 x 9 |
https://www.realtor.ca/real-estate/30493367/379-london-road-sarnia
Interested?
Contact us for more information

The trademarks REALTOR®, REALTORS®, and the REALTOR® logo are controlled by The Canadian Real Estate Association (CREA) and identify real estate professionals who are members of CREA. The trademarks MLS®, Multiple Listing Service® and the associated logos are owned by The Canadian Real Estate Association (CREA) and identify the quality of services provided by real estate professionals who are members of CREA. The trademark DDF® is owned by The Canadian Real Estate Association (CREA) and identifies CREA's Data Distribution Facility (DDF®)
Sarnia-Lambton Real Estate Board
Coldwell Banker Southwest Realty
November 10 2026 05:05:05
