2605 - 85 Queens Wharf Road Toronto (Waterfront Communities), Ontario M5V 0J9

$2,800 Monthly
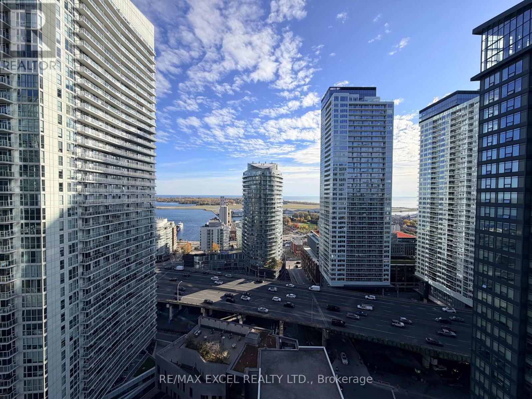
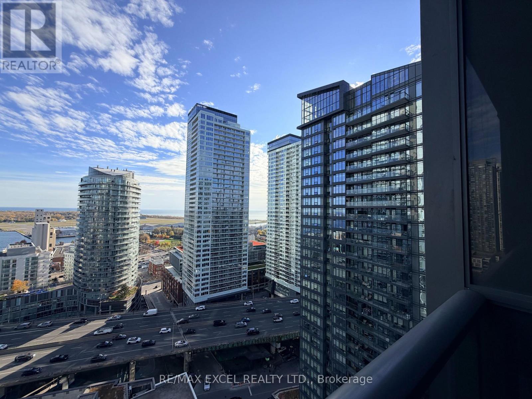
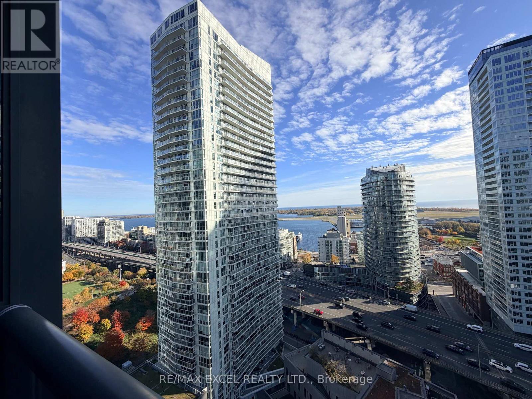
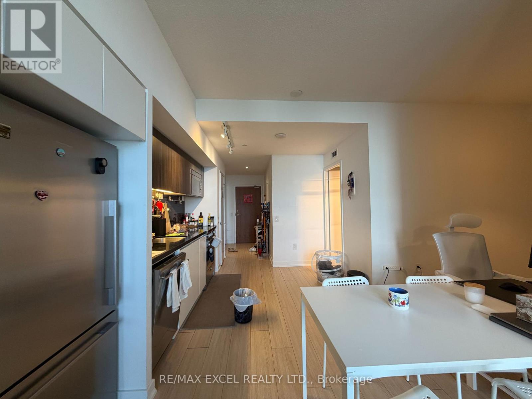
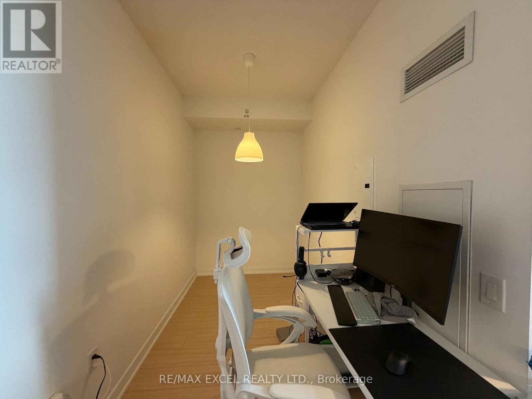
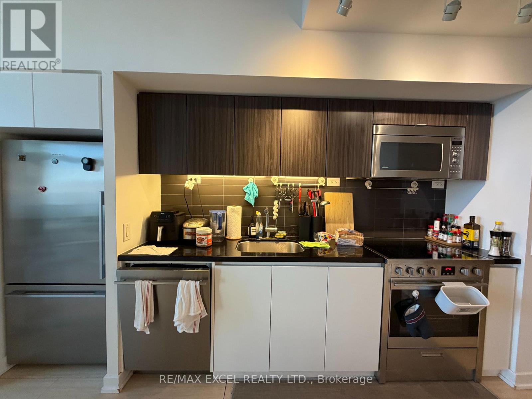
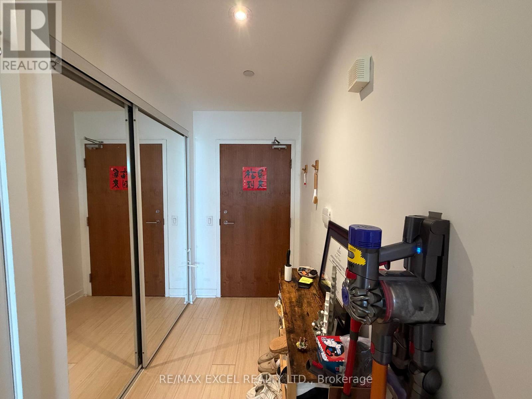
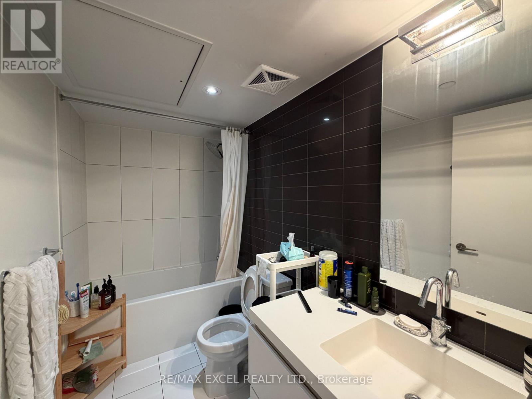
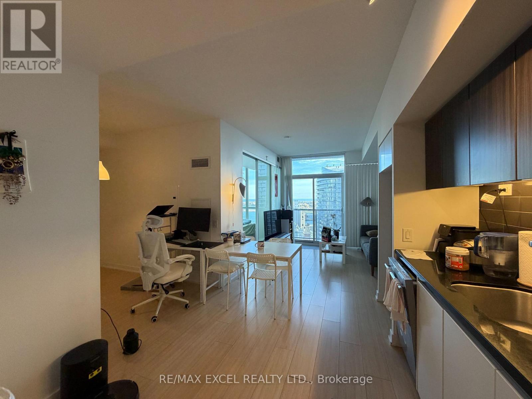
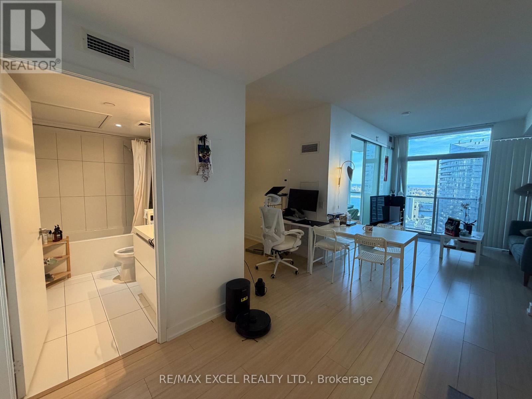
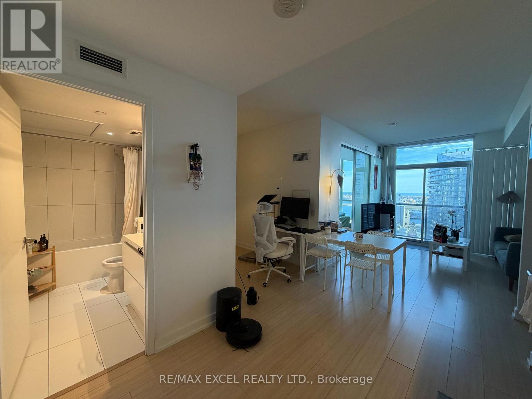
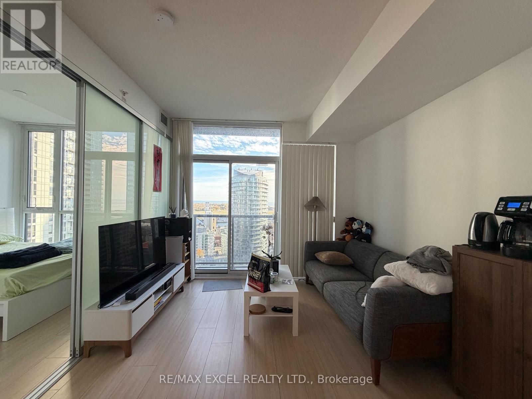
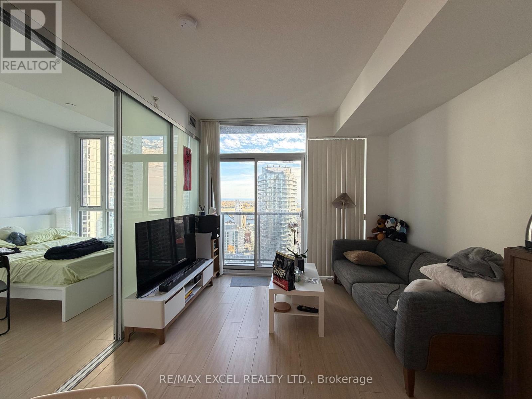
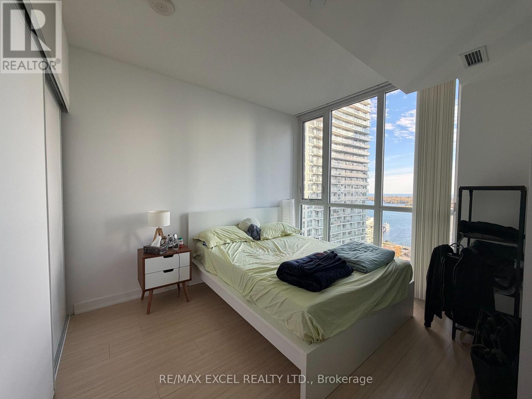
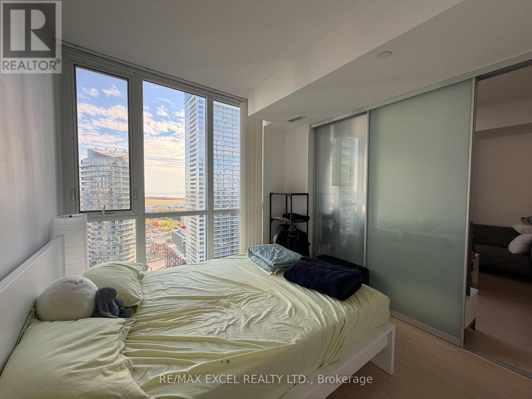
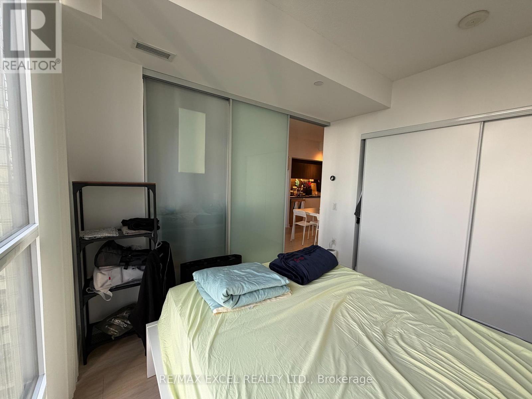
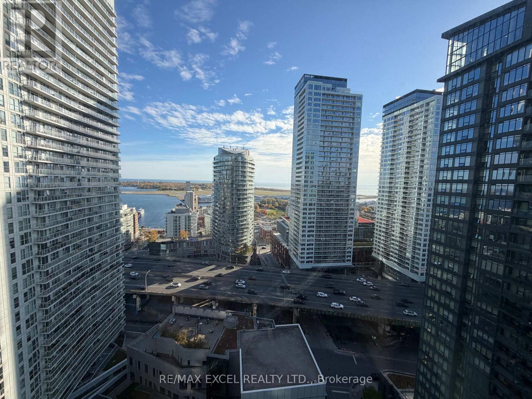
Welcome To 85 Queens Wharf Rd #2605 At The Desirable Quartz Condos In The Heart Of Toronto's Vibrant CityPlace Community! This Bright And Well-Maintained 1-Bedroom + Den Suite Offers Approximately 645 Sq Ft Of Functional Living Space Plus An 18 Sq Ft Private Balcony. Featuring A Desirable South Exposure, The Unit Enjoys Plenty Of Natural Light And Beautiful Open City Views. The Functional Open-Concept Layout Features A Spacious Living And Dining Area, A Well-Designed Kitchen, A Comfortable Primary Bedroom, And A Versatile Den Ideal For A Home Office Or Additional Living Space. Includes 1 Underground Parking Space. Residents Enjoy Exceptional Building Amenities And A Convenient Downtown Lifestyle, Just Steps To The Waterfront, Parks, TTC, CN Tower, Rogers Centre, Restaurants, Shopping, And Entertainment. Easy Access To The Gardiner Expressway And Financial District. (id:45725)
Property Details
| MLS® Number | C14165274 |
| Property Type | Single Family |
| Community Name | Waterfront Communities C1 |
| Amenities Near By | Park, Public Transit |
| Community Features | Pets Not Allowed, Community Centre |
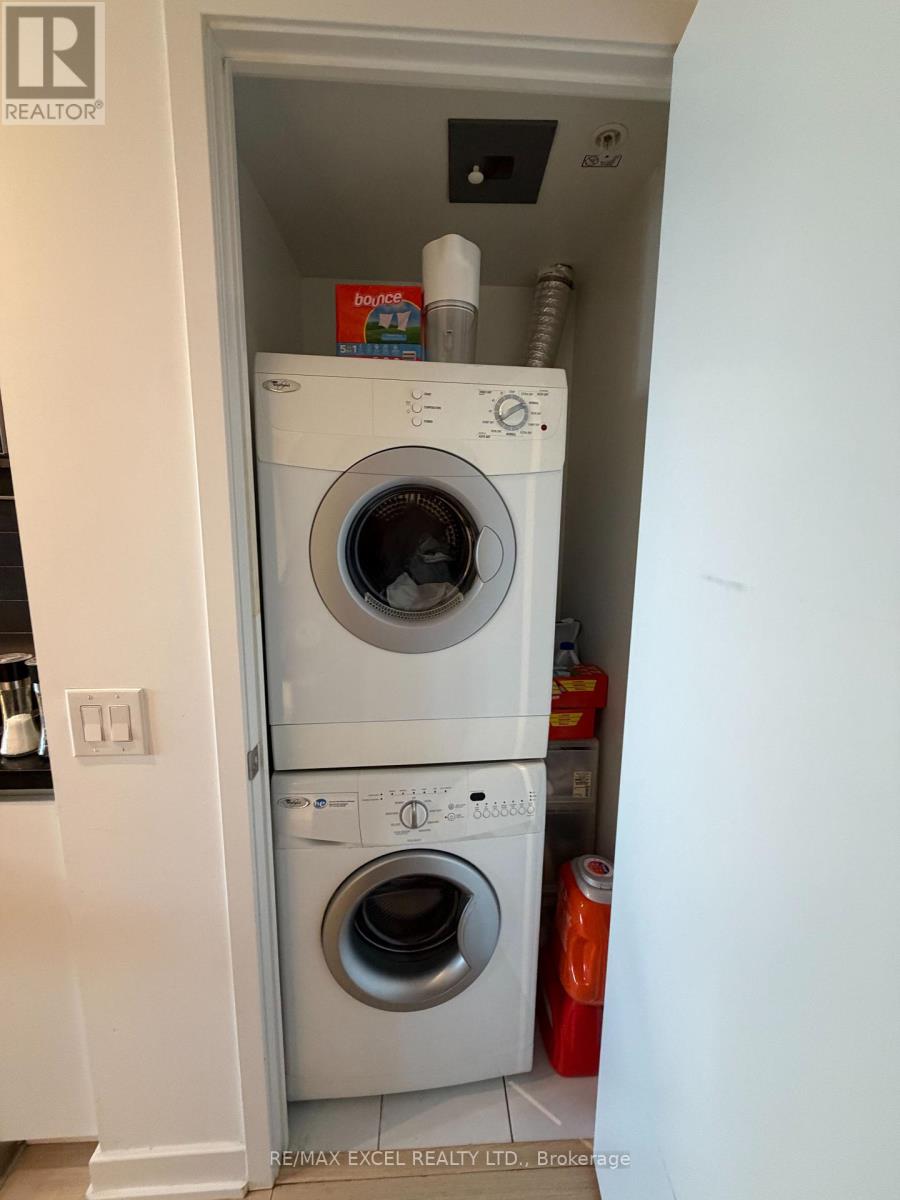
| Features | Balcony, Carpet Free, In Suite Laundry |
| Parking Space Total | 1 |
| Pool Type | Indoor Pool |
Building
| Bathroom Total | 1 |
| Bedrooms Above Ground | 1 |
| Bedrooms Below Ground | 1 |
| Bedrooms Total | 2 |
| Amenities | Exercise Centre, Party Room, Sauna, Visitor Parking, Security/concierge |
| Appliances | Blinds, Dryer, Washer |
| Basement Type | None |
| Cooling Type | Central Air Conditioning |
| Exterior Finish | Concrete |
| Fire Protection | Smoke Detectors |
| Flooring Type | Laminate |
| Heating Fuel | Natural Gas |
| Heating Type | Forced Air |
| Size Interior | 600 - 699 Sqft |
| Type | Apartment |
Parking
| Underground | |
| Garage |
Land
| Acreage | No |
| Land Amenities | Park, Public Transit |
| Surface Water | Lake/pond |
Rooms
| Level | Type | Length | Width | Dimensions |
|---|---|---|---|---|
| Flat | Living Room | 10.1 m | 10.27 m | 10.1 m x 10.27 m |
| Flat | Dining Room | 9.71 m | 12.6 m | 9.71 m x 12.6 m |
| Flat | Kitchen | 9.71 m | 12.6 m | 9.71 m x 12.6 m |
| Ground Level | Primary Bedroom | 9.18 m | 9.18 m | 9.18 m x 9.18 m |
| Ground Level | Den | 9.28 m | 6 m | 9.28 m x 6 m |
Interested?
Contact us for more information

The trademarks REALTOR®, REALTORS®, and the REALTOR® logo are controlled by The Canadian Real Estate Association (CREA) and identify real estate professionals who are members of CREA. The trademarks MLS®, Multiple Listing Service® and the associated logos are owned by The Canadian Real Estate Association (CREA) and identify the quality of services provided by real estate professionals who are members of CREA. The trademark DDF® is owned by The Canadian Real Estate Association (CREA) and identifies CREA's Data Distribution Facility (DDF®)
Toronto Real Estate Board
RE/MAX Excel Realty Ltd.
November 10 2026 01:29:33
