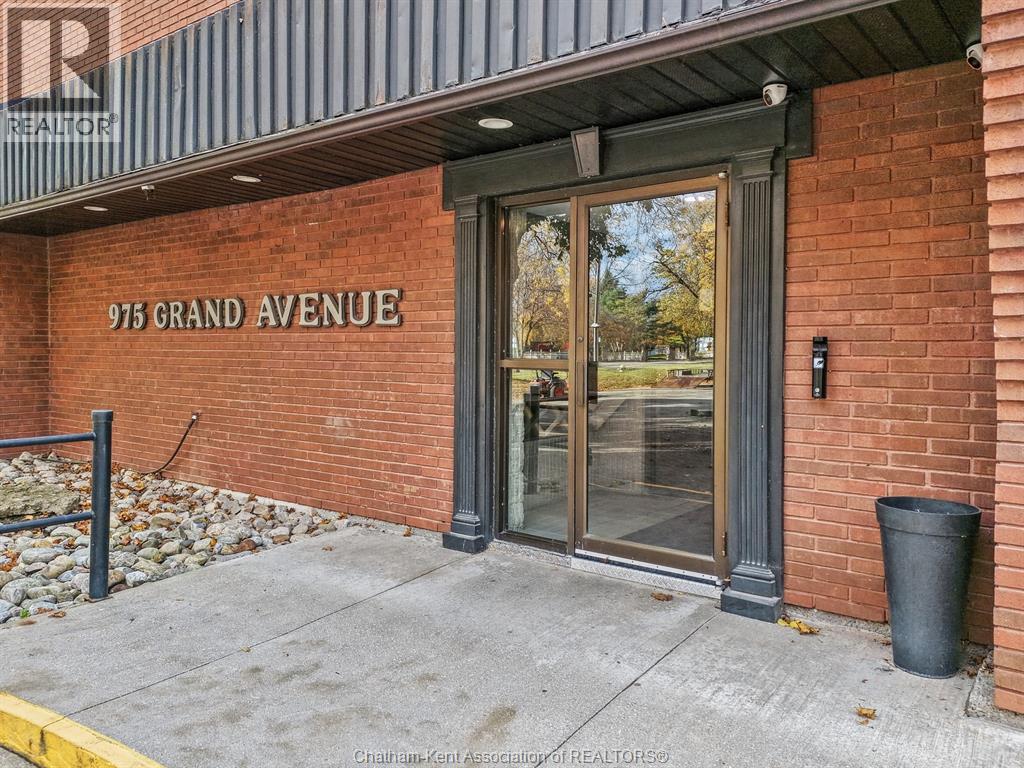
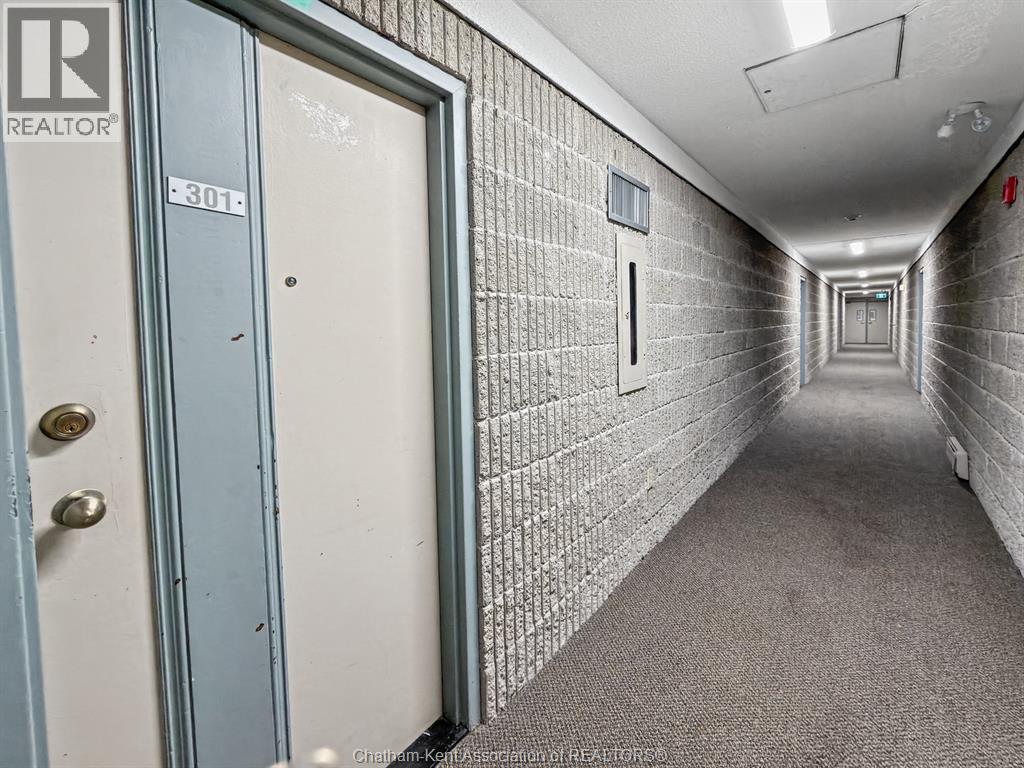
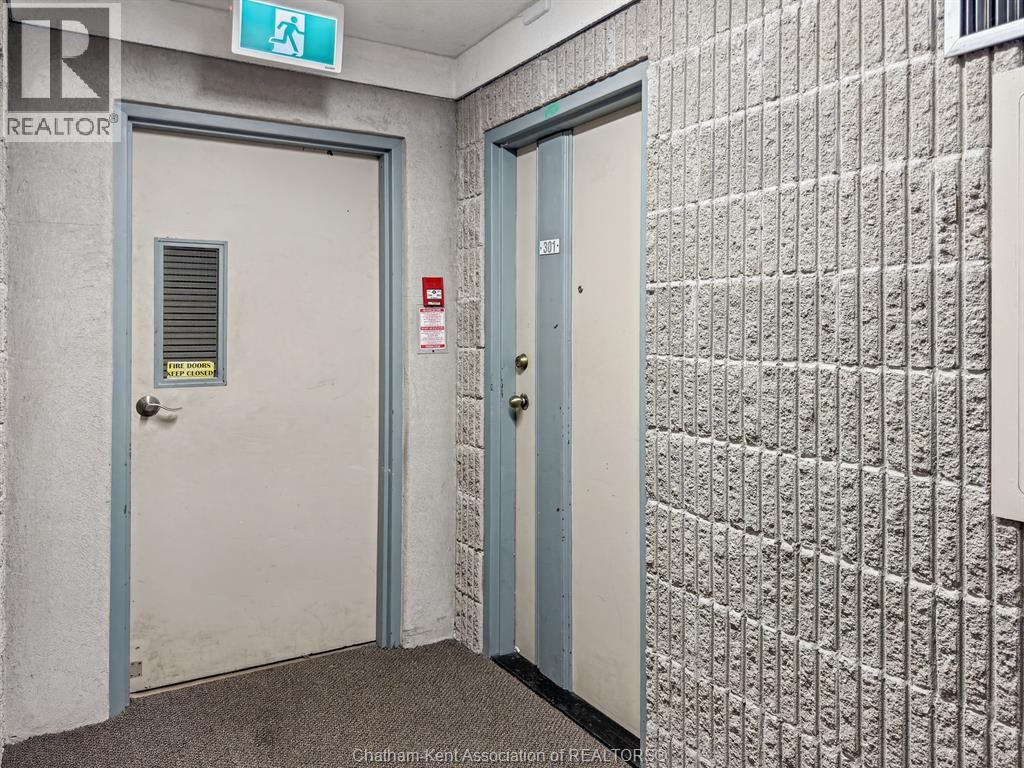
975 Grand Avenue West Unit# 301 Chatham, Ontario N7L 4Z1

$209,000Maintenance, Exterior Maintenance, Ground Maintenance, Heat, Water
$361 Monthly
Maintenance, Exterior Maintenance, Ground Maintenance, Heat, Water
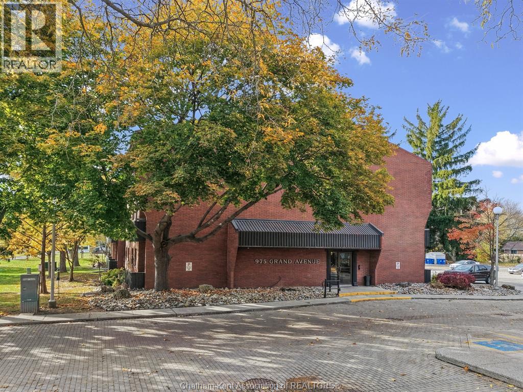
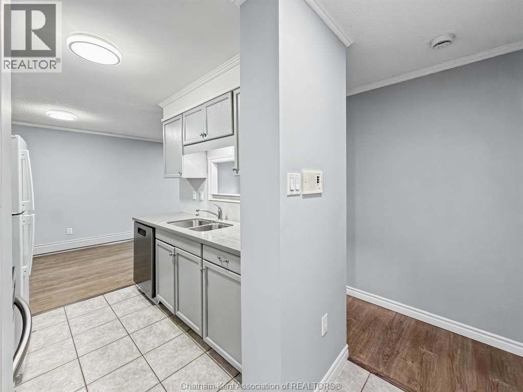
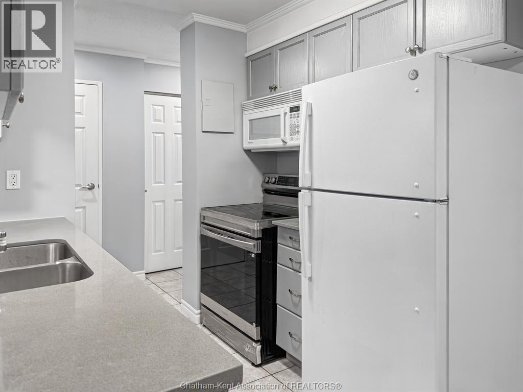
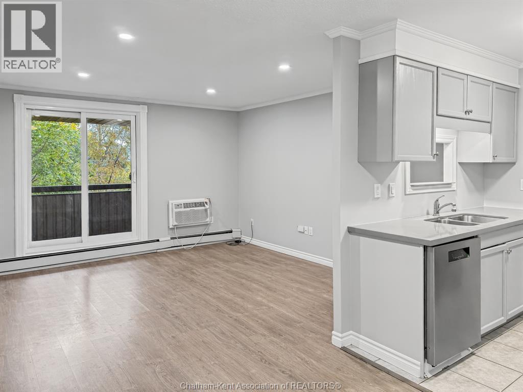
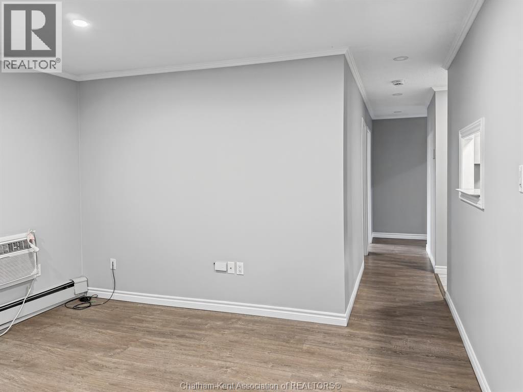
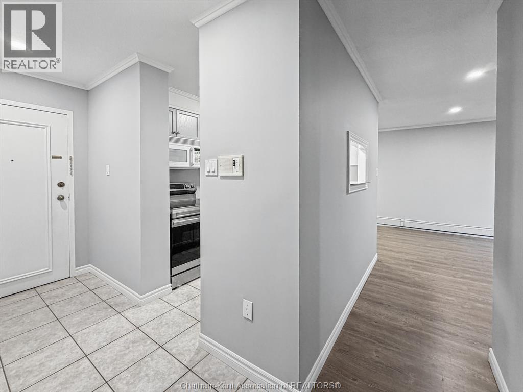
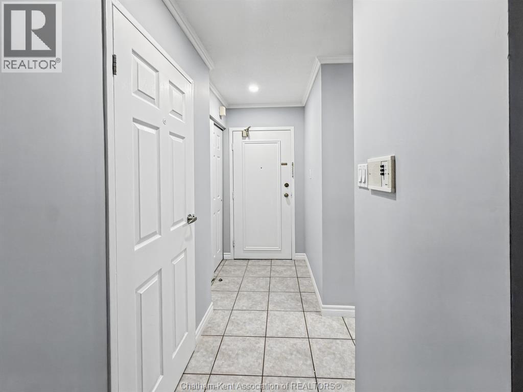
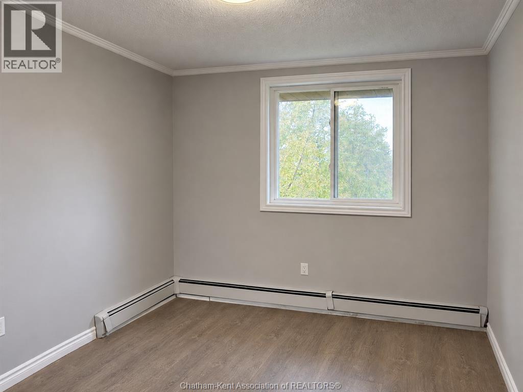
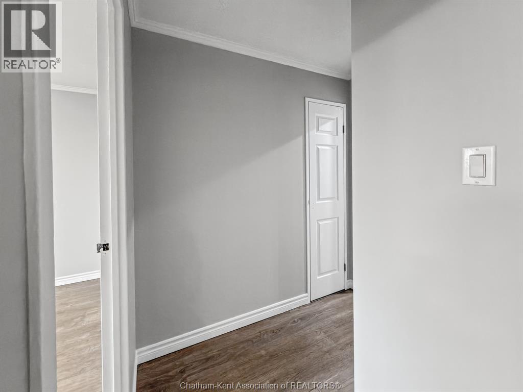
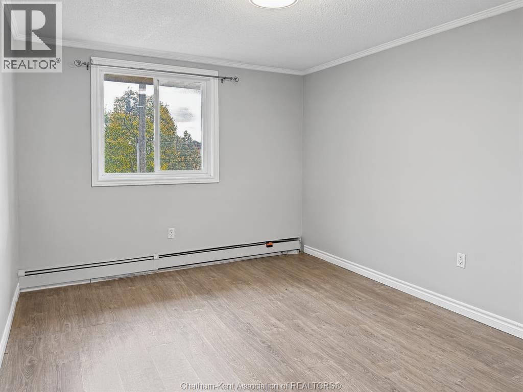
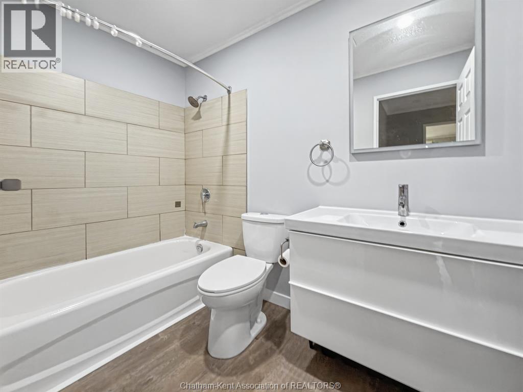
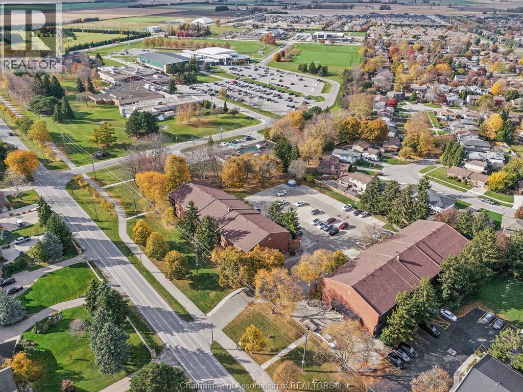
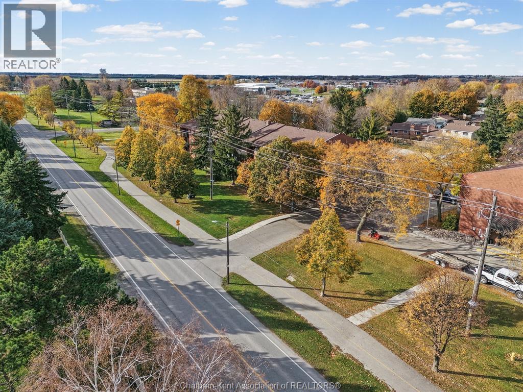
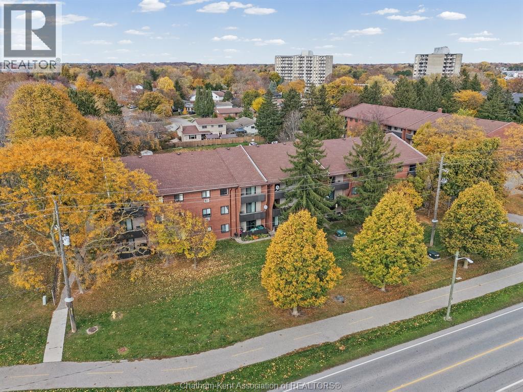
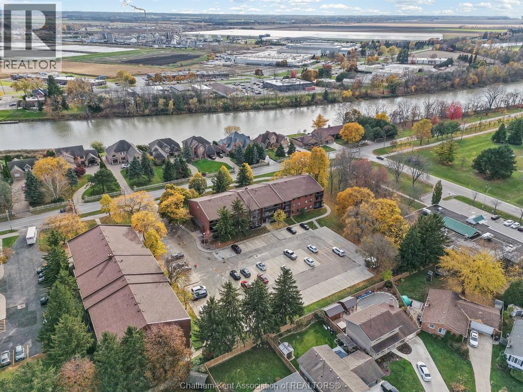
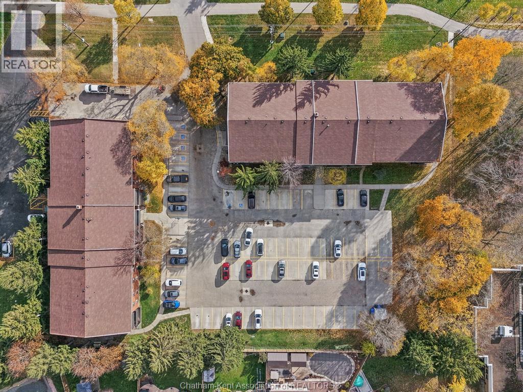
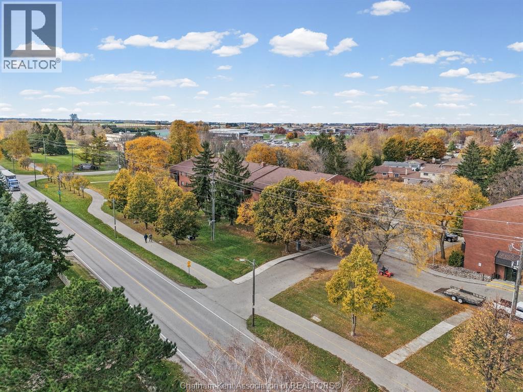
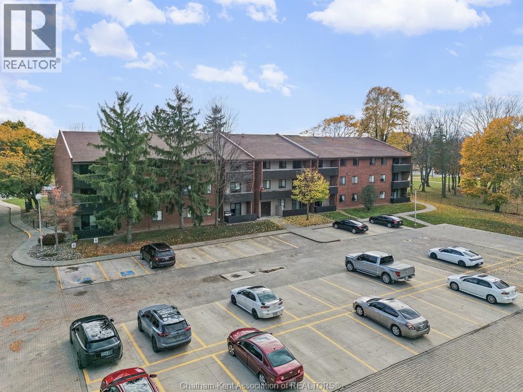
$361 MonthlyThis freshly painted two-bedroom condo on Grand Avenue West is part of a well-maintained condominium complex in a convenient Chatham location. The bright, open living and dining area features crown moulding, recessed lighting and sliding doors to a private balcony with views of mature trees. The kitchen offers plenty of cabinet space, and the full bathroom features a modern vanity and a tiled tub and shower surround. Enjoy on-site parking and easy access to St. Clair College, shopping, grocery stores, restaurants and the new pickleball courts. A great option for first-time buyers or anyone looking to downsize. (id:45725)
Property Details
| MLS® Number | 26027386 |
| Property Type | Single Family |
Building
| Bedrooms Above Ground | 2 |
| Bedrooms Total | 2 |
| Constructed Date | 1981 |
| Exterior Finish | Aluminum Siding, Brick |
| Flooring Type | Ceramic/porcelain, Laminate |
| Foundation Type | Concrete |
| Heating Fuel | Natural Gas |
| Heating Type | Boiler |
| Type | Apartment |
Parking
| Other | 1 |
Land
| Acreage | No |
| Size Irregular | 0 X / 0 Ac |
| Size Total Text | 0 X / 0 Ac|0-0.25 Acre |
| Zoning Description | Rm2 |
Rooms
| Level | Type | Length | Width | Dimensions |
|---|---|---|---|---|
| Main Level | Storage | Measurements not available | ||
| Main Level | 4pc Bathroom | Measurements not available | ||
| Main Level | Bedroom | 11 ft | 9 ft ,5 in | 11 ft x 9 ft ,5 in |
| Main Level | Bedroom | 13 ft | 10 ft | 13 ft x 10 ft |
| Main Level | Family Room | 13 ft | 12 ft | 13 ft x 12 ft |
| Main Level | Dining Room | 8 ft ,9 in | 8 ft ,5 in | 8 ft ,9 in x 8 ft ,5 in |
| Main Level | Kitchen | 7 ft ,7 in | 8 ft | 7 ft ,7 in x 8 ft |
| Main Level | Foyer | 3 ft | 9 ft ,5 in | 3 ft x 9 ft ,5 in |
https://www.realtor.ca/real-estate/30495449/975-grand-avenue-west-unit-301-chatham
Interested?
Contact us for more information

The trademarks REALTOR®, REALTORS®, and the REALTOR® logo are controlled by The Canadian Real Estate Association (CREA) and identify real estate professionals who are members of CREA. The trademarks MLS®, Multiple Listing Service® and the associated logos are owned by The Canadian Real Estate Association (CREA) and identify the quality of services provided by real estate professionals who are members of CREA. The trademark DDF® is owned by The Canadian Real Estate Association (CREA) and identifies CREA's Data Distribution Facility (DDF®)
Chatham Kent Association of REALTORS®
Royal LePage Peifer Realty, Brokerage
November 09 2026 07:52:39
