3832 Campbell Street N London South (South V), Ontario N6P 0J8

$824,000
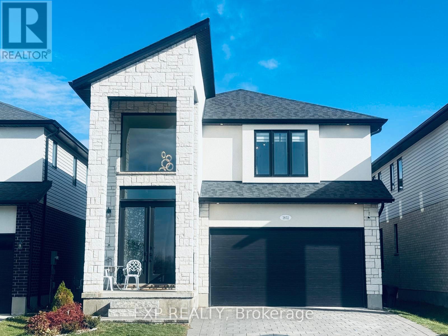
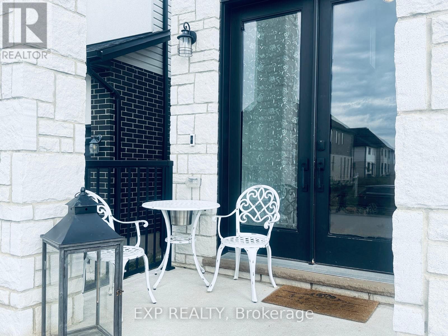
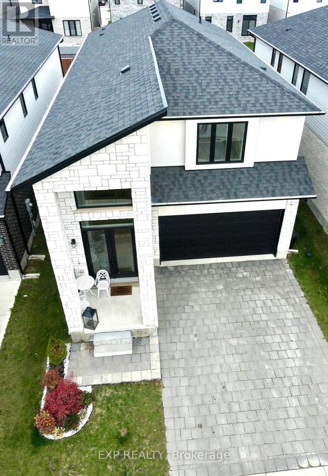
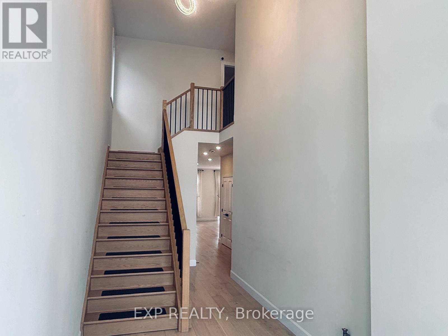
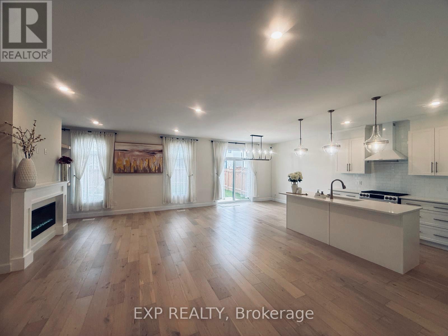
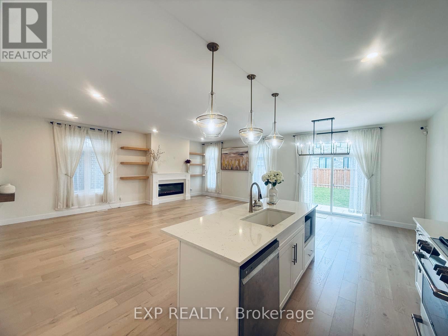
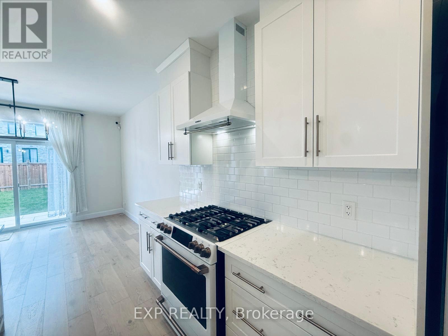
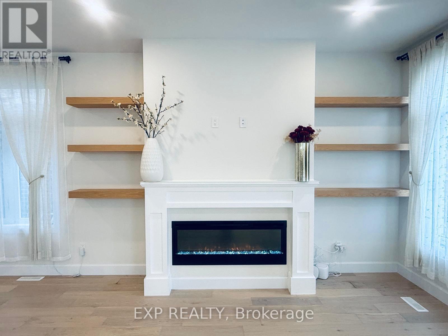
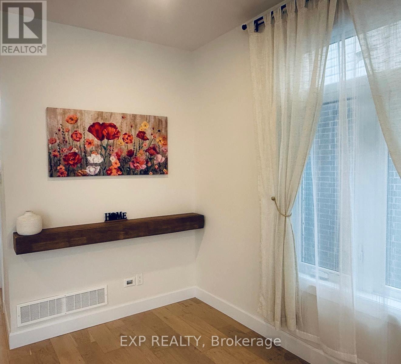
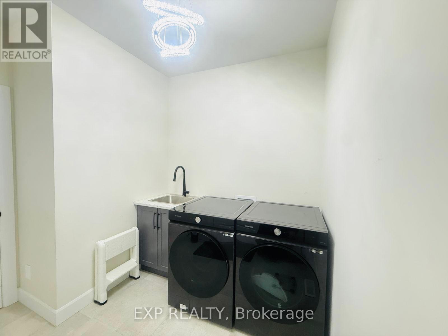
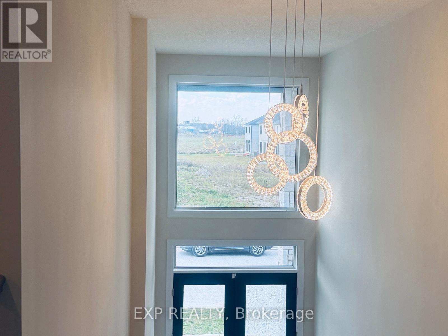
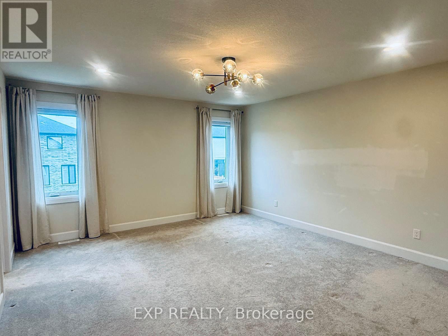
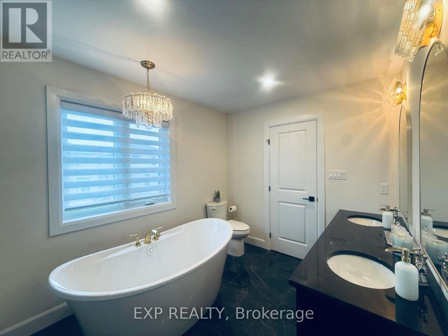
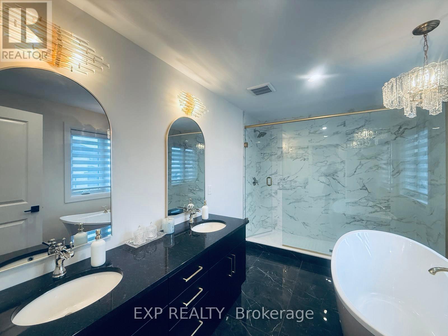
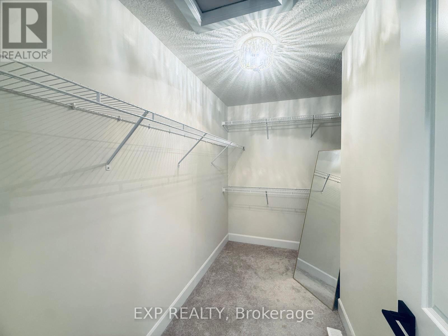
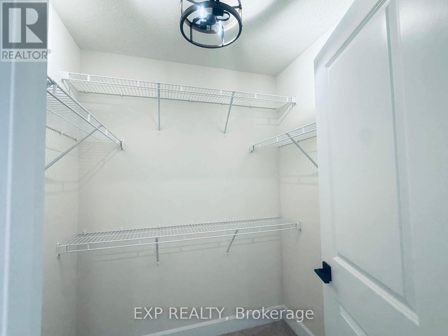
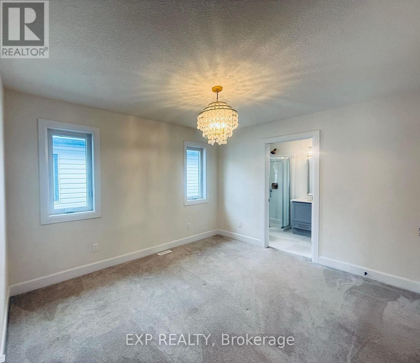
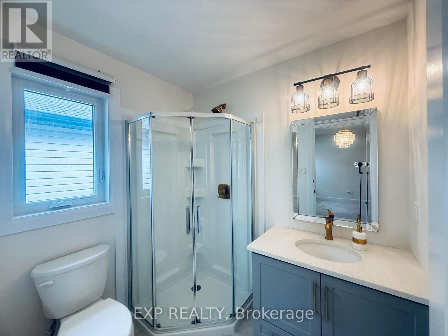
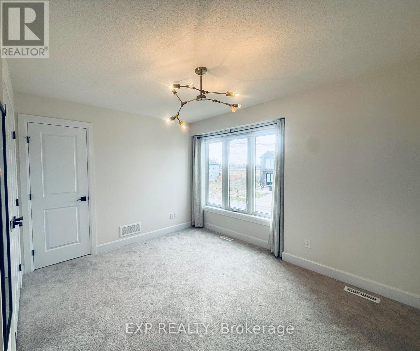
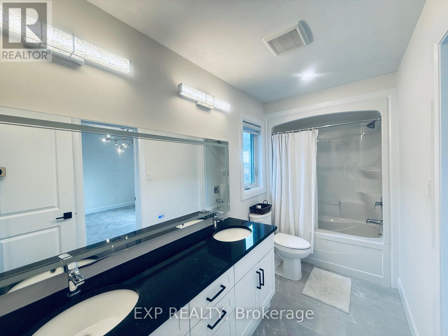
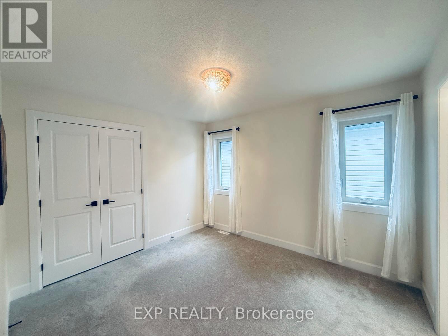
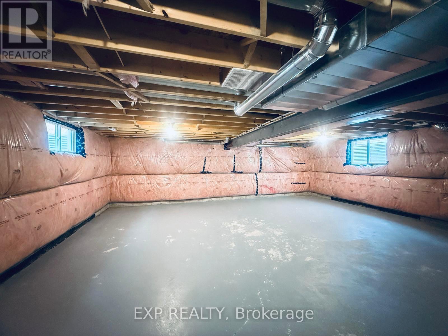
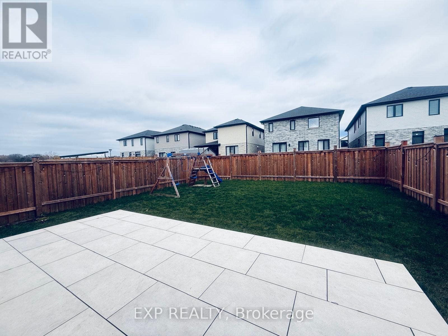
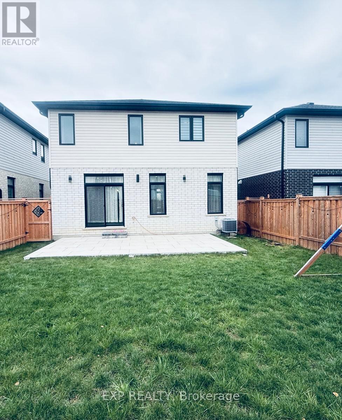
An extraordinary residence awaits, featuring refined finishes and thoughtfully curated spaces. Discover this exceptional, nearly new 4-bedrooms residence, where contemporary elegance meets everyday luxury. Showcasing sophisticated fixtures, luxurious designer lighting, upgraded plumbing and a beautifully appointed kitchen with quartz countertops. The sun-filled, open-concept main floor creates an inviting atmosphere for entertaining and family living. Upstairs, the impressive primary retreat features a spa-inspired ensuite with a soaker tub and Dual walk-in closets . A second bedroom offers its own private ensuite, while two additional bedrooms share a Jack-and-Jill bathroom. The unfinished lower level offers endless possibilities. Enjoy a fully fenced, private backyard with a stunning stone-tiled patio. Ideally located near parks, trails, green spaces, shopping, restaurants, and everyday amenities, with convenient access to Highways 401 and 402 for seamless east-west travel across Ontario. Experience the perfect balance of luxury, comfort, and connectivity! (id:45725)
Open House
This property has open houses!
2:00 pm
Ends at:4:00 pm
Property Details
| MLS® Number | X14163294 |
| Property Type | Single Family |
| Community Name | South V |
| Equipment Type | Water Heater |
| Features | Carpet Free, Sump Pump |
| Parking Space Total | 4 |
| Rental Equipment Type | Water Heater |
Building
| Bathroom Total | 4 |
| Bedrooms Above Ground | 4 |
| Bedrooms Total | 4 |
| Age | 0 To 5 Years |
| Amenities | Fireplace(s) |
| Appliances | Central Vacuum, Garage Door Opener Remote(s), Dishwasher, Dryer, Stove, Washer, Window Coverings, Refrigerator |
| Basement Development | Unfinished |
| Basement Type | N/a (unfinished) |
| Construction Style Attachment | Detached |
| Cooling Type | Central Air Conditioning |
| Exterior Finish | Brick |
| Fireplace Present | Yes |
| Foundation Type | Poured Concrete |
| Heating Fuel | Natural Gas |
| Heating Type | Forced Air |
| Stories Total | 2 |
| Size Interior | 2000 - 2500 Sqft |
| Type | House |
| Utility Water | Municipal Water |
Parking
| Attached Garage | |
| Garage |
Land
| Acreage | No |
| Size Depth | 34 M |
| Size Frontage | 11 M |
| Size Irregular | 11 X 34 M |
| Size Total Text | 11 X 34 M |
Rooms
| Level | Type | Length | Width | Dimensions |
|---|---|---|---|---|
| Second Level | Primary Bedroom | 4.73 m | 4.14 m | 4.73 m x 4.14 m |
| Second Level | Bedroom 2 | 3.77 m | 3.7 m | 3.77 m x 3.7 m |
| Second Level | Bedroom 3 | 3.49 m | 2.94 m | 3.49 m x 2.94 m |
| Second Level | Bedroom 4 | 3.7 m | 3.87 m | 3.7 m x 3.87 m |
| Main Level | Kitchen | 4.47 m | 3.6 m | 4.47 m x 3.6 m |
| Main Level | Dining Room | 3.6 m | 3.31 m | 3.6 m x 3.31 m |
| Main Level | Living Room | 6.63 m | 4.32 m | 6.63 m x 4.32 m |
| Main Level | Laundry Room | 2.89 m | 2.5 m | 2.89 m x 2.5 m |
| Main Level | Foyer | 4.11 m | 2.41 m | 4.11 m x 2.41 m |
https://www.realtor.ca/real-estate/30494567/3832-campbell-street-n-london-south-south-v-south-v
Interested?
Contact us for more information

The trademarks REALTOR®, REALTORS®, and the REALTOR® logo are controlled by The Canadian Real Estate Association (CREA) and identify real estate professionals who are members of CREA. The trademarks MLS®, Multiple Listing Service® and the associated logos are owned by The Canadian Real Estate Association (CREA) and identify the quality of services provided by real estate professionals who are members of CREA. The trademark DDF® is owned by The Canadian Real Estate Association (CREA) and identifies CREA's Data Distribution Facility (DDF®)
London and St. Thomas Association of REALTORS®
Exp Realty
November 10 2026 12:51:01
