Main & Basement - 84 Muir Avenue Toronto (Dufferin Grove), Ontario M6H 1G1

$4,100 Monthly
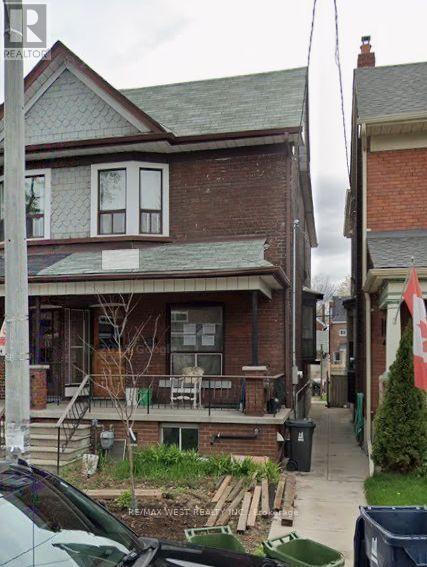
Two levels of living space. fully renovated home offers 2 bedrooms, 2 kitchens. 2 full bathrooms, 2 living rooms and 2 separate entrances and plenty of closet space. Enjoy the comfort and flexibility of this home featuring two separate living spaces. The main floor offers a combined living and dining area, beautiful kitchen, one bedroom and full bathroom. The finished basement with it's own sperate entrance and 7 feet height provides additional living space featuring a second living room, open concept kitchen, one bedroom and full bathroom. Great for extended family or those seeking independent living arrangements Situated on desirable and convenient Muir Ave just by Dufferin Mall where you will have access to all amenities and TTC. Ensuite laundry, street parking only. Vegetable garden is not available for Tenant's use. All utilities included except internet. Available Dec 1st. (id:45725)
Property Details
| MLS® Number | C14163774 |
| Property Type | Single Family |
| Community Name | Dufferin Grove |
| Features | Carpet Free |
Building
| Bathroom Total | 2 |
| Bedrooms Above Ground | 1 |
| Bedrooms Below Ground | 1 |
| Bedrooms Total | 2 |
| Appliances | Blinds, Dishwasher, Dryer, Two Stoves, Washer, Two Refrigerators |
| Basement Development | Finished |
| Basement Features | Apartment In Basement, Walk Out |
| Basement Type | N/a, N/a (finished) |
| Construction Style Attachment | Semi-detached |
| Cooling Type | Central Air Conditioning |
| Exterior Finish | Brick |
| Flooring Type | Hardwood, Ceramic, Laminate |
| Foundation Type | Block |
| Heating Fuel | Natural Gas |
| Heating Type | Forced Air |
| Stories Total | 2 |
| Size Interior | 1500 - 2000 Sqft |
| Type | House |
| Utility Water | Municipal Water |
Parking
| Detached Garage | |
| No Garage | |
| Street |
Land
| Acreage | No |
| Sewer | Sanitary Sewer |
| Size Depth | 110 Ft |
| Size Frontage | 18 Ft ,10 In |
| Size Irregular | 18.9 X 110 Ft |
| Size Total Text | 18.9 X 110 Ft |
Rooms
| Level | Type | Length | Width | Dimensions |
|---|---|---|---|---|
| Basement | Living Room | 4.25 m | 3.75 m | 4.25 m x 3.75 m |
| Basement | Kitchen | 4.25 m | 4 m | 4.25 m x 4 m |
| Basement | Bedroom 2 | 3.84 m | 2.74 m | 3.84 m x 2.74 m |
| Main Level | Living Room | 6.8 m | 3.53 m | 6.8 m x 3.53 m |
| Main Level | Dining Room | 6.8 m | 3.53 m | 6.8 m x 3.53 m |
| Main Level | Kitchen | 4.9 m | 2.7 m | 4.9 m x 2.7 m |
| Main Level | Primary Bedroom | 3.1 m | 2.55 m | 3.1 m x 2.55 m |
Interested?
Contact us for more information

The trademarks REALTOR®, REALTORS®, and the REALTOR® logo are controlled by The Canadian Real Estate Association (CREA) and identify real estate professionals who are members of CREA. The trademarks MLS®, Multiple Listing Service® and the associated logos are owned by The Canadian Real Estate Association (CREA) and identify the quality of services provided by real estate professionals who are members of CREA. The trademark DDF® is owned by The Canadian Real Estate Association (CREA) and identifies CREA's Data Distribution Facility (DDF®)
Toronto Real Estate Board
RE/MAX West Realty Inc.
November 10 2026 02:25:44
