113 5th Avenue Englehart, Ontario P0J 1H0

$299,900
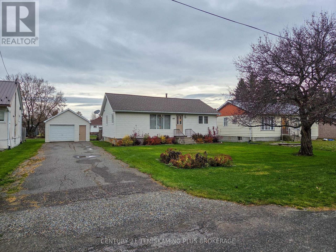
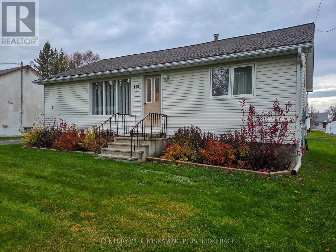
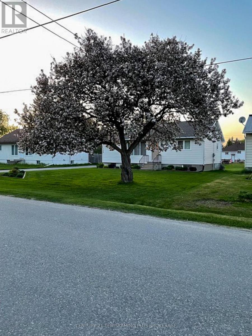
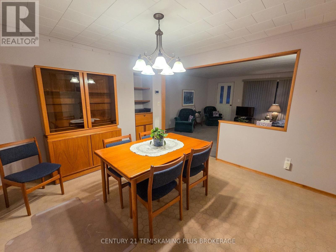
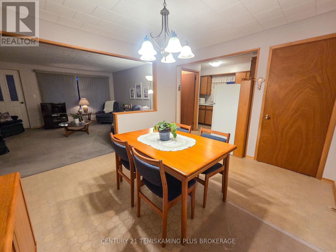
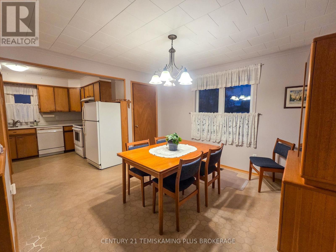
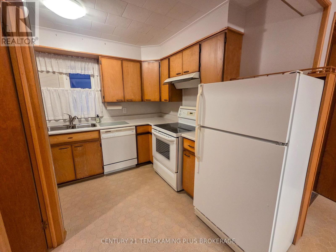
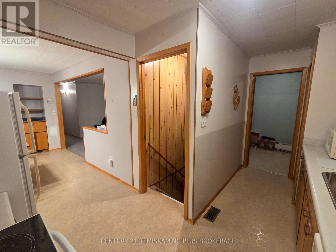
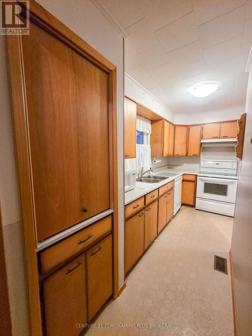
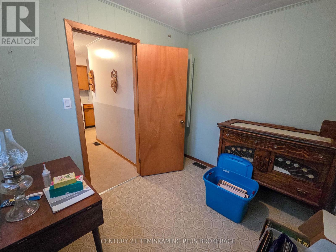
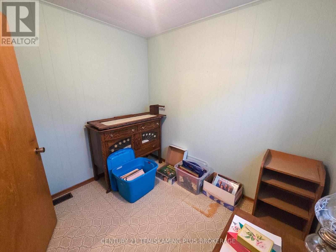
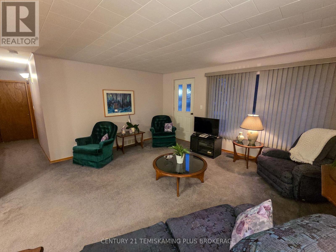
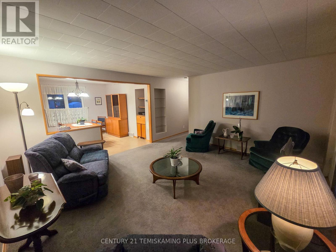
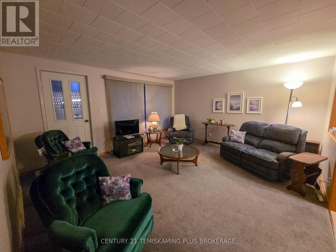
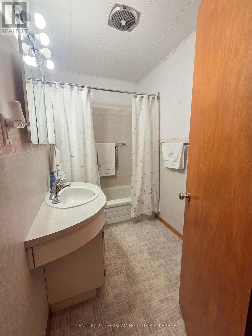
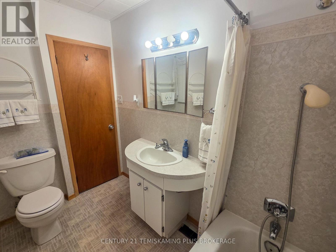
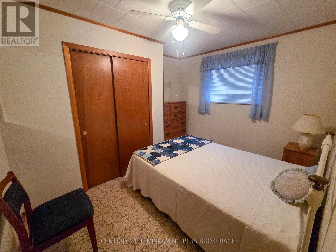
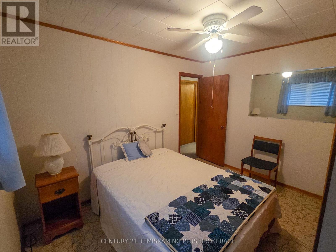
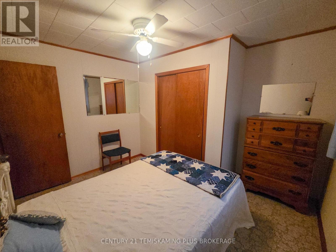
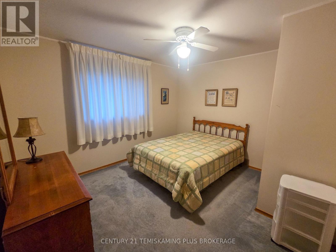
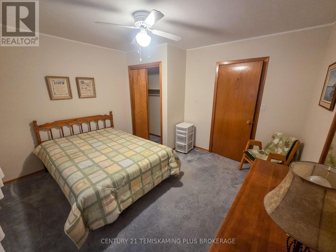
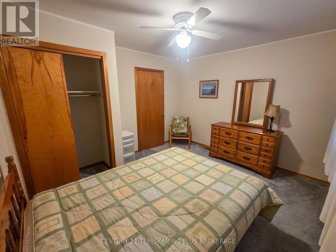
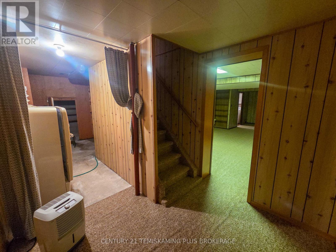
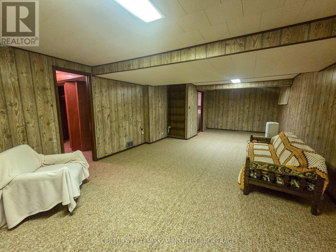
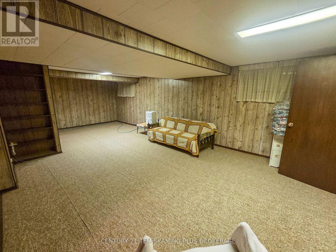
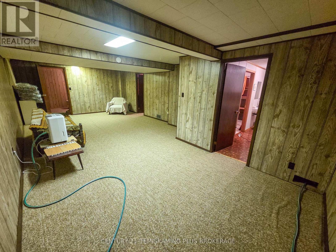
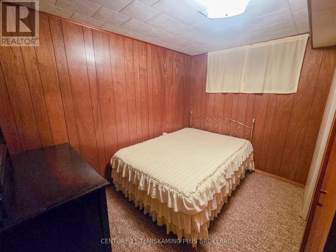
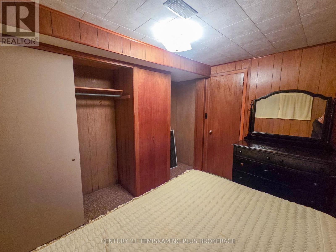
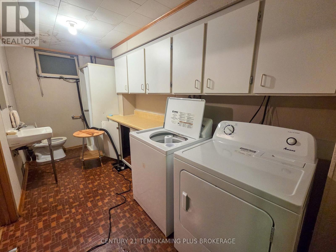
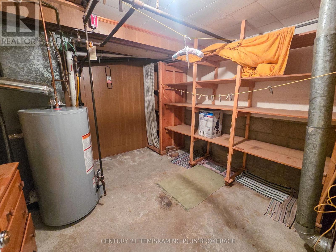
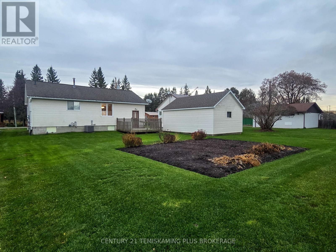
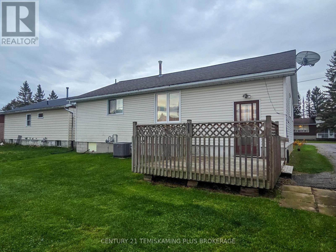
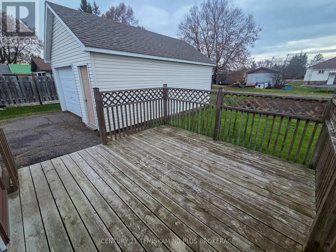
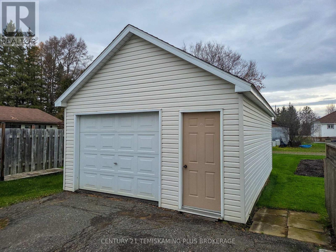
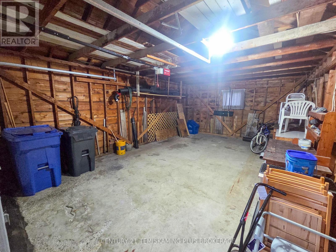
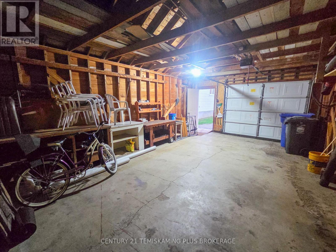
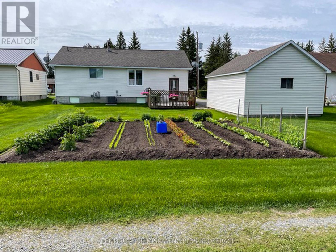
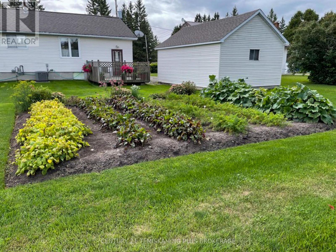
This lovely 2+1 bedroom, 2-bathroom home offers plenty of space, practical features, and the benefit of several major improvements completed over the years. The main floor features a bright, open-concept living room, dining room, and kitchen, creating a comfortable space for everyday living and entertaining. Just off the kitchen is a bonus room that would make an excellent walk-in pantry, additional storage space, or potentially a fourth bedroom. Down the hall, you'll find two good-sized bedrooms and a 4-piece bathroom. The finished basement offers even more living space, featuring a large recreation room, a third bedroom, a second 3-piece bathroom, laundry area, utility room, and plenty of additional storage. Further improvements include a newer natural gas furnace and central air conditioning. Outside, enjoy the back deck, spacious garden area, detached single-car garage, and paved driveway. If you're looking for a well-cared-for family home with plenty of room to grow, this Englehart property is well worth a look! (id:45725)
Property Details
| MLS® Number | T14164996 |
| Property Type | Single Family |
| Community Name | Englehart |
| Equipment Type | Water Heater |
| Parking Space Total | 6 |
| Rental Equipment Type | Water Heater |
Building
| Bathroom Total | 2 |
| Bedrooms Above Ground | 2 |
| Bedrooms Below Ground | 1 |
| Bedrooms Total | 3 |
| Appliances | Dishwasher, Dryer, Freezer, Microwave, Stove, Washer, Window Coverings, Refrigerator |
| Architectural Style | Bungalow |
| Basement Development | Partially Finished |
| Basement Type | Full (partially Finished) |
| Construction Style Attachment | Detached |
| Cooling Type | Central Air Conditioning |
| Exterior Finish | Vinyl Siding |
| Foundation Type | Concrete |
| Heating Fuel | Natural Gas |
| Heating Type | Forced Air |
| Stories Total | 1 |
| Size Interior | 700 - 1100 Sqft |
| Type | House |
| Utility Water | Municipal Water |
Parking
| Detached Garage | |
| Garage |
Land
| Acreage | No |
| Sewer | Sanitary Sewer |
| Size Depth | 132 Ft |
| Size Frontage | 66 Ft |
| Size Irregular | 66 X 132 Ft |
| Size Total Text | 66 X 132 Ft |
| Zoning Description | R1 |
Rooms
| Level | Type | Length | Width | Dimensions |
|---|---|---|---|---|
| Basement | Bathroom | 4.254 m | 1.879 m | 4.254 m x 1.879 m |
| Basement | Utility Room | 3.199 m | 3.326 m | 3.199 m x 3.326 m |
| Basement | Recreational, Games Room | 8.155 m | 4.147 m | 8.155 m x 4.147 m |
| Basement | Bedroom 3 | 3.091 m | 2.8 m | 3.091 m x 2.8 m |
| Basement | Other | 6.406 m | 2.456 m | 6.406 m x 2.456 m |
| Main Level | Kitchen | 2.314 m | 4.221 m | 2.314 m x 4.221 m |
| Main Level | Dining Room | 3.711 m | 3.329 m | 3.711 m x 3.329 m |
| Main Level | Living Room | 4.391 m | 4.71 m | 4.391 m x 4.71 m |
| Main Level | Pantry | 2.239 m | 2.646 m | 2.239 m x 2.646 m |
| Main Level | Bedroom | 3.334 m | 3.578 m | 3.334 m x 3.578 m |
| Main Level | Bedroom 2 | 2.323 m | 3.375 m | 2.323 m x 3.375 m |
| Main Level | Bathroom | 1.521 m | 2.638 m | 1.521 m x 2.638 m |
Utilities
| Electricity | Installed |
| Sewer | Installed |
https://www.realtor.ca/real-estate/30496679/113-5th-avenue-englehart-englehart
Interested?
Contact us for more information

The trademarks REALTOR®, REALTORS®, and the REALTOR® logo are controlled by The Canadian Real Estate Association (CREA) and identify real estate professionals who are members of CREA. The trademarks MLS®, Multiple Listing Service® and the associated logos are owned by The Canadian Real Estate Association (CREA) and identify the quality of services provided by real estate professionals who are members of CREA. The trademark DDF® is owned by The Canadian Real Estate Association (CREA) and identifies CREA's Data Distribution Facility (DDF®)
Timmins, Cochrane & Timiskaming District Association of REALTORS®
Century 21 Temiskaming Plus Brokerage
November 09 2026 11:21:34
