540 May Dean Drive Ottawa, Ontario K7S 3G7

$665,000
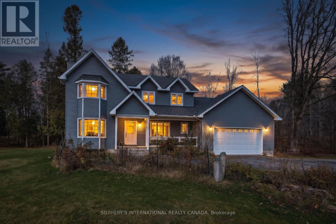
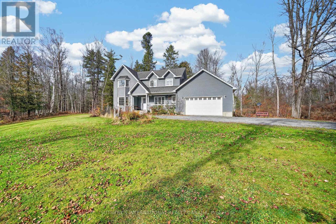
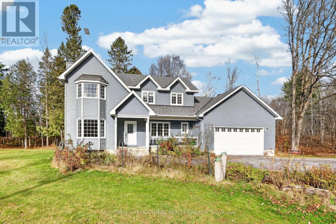
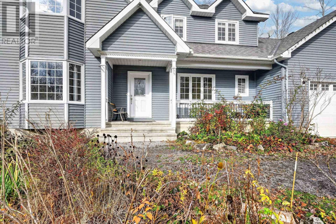
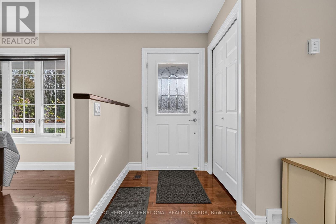
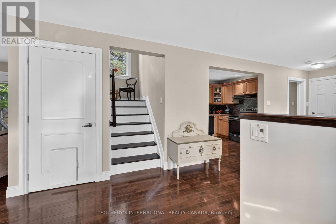
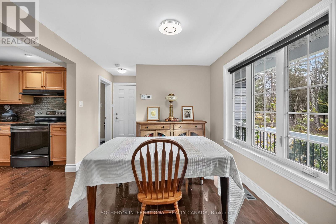
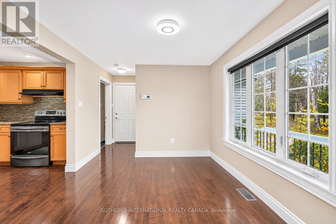
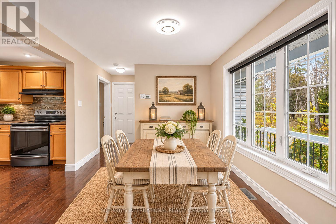
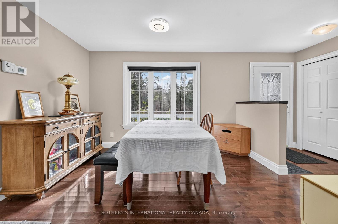
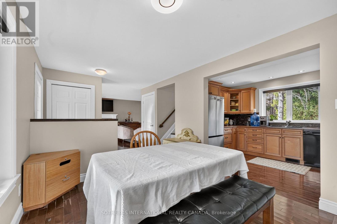
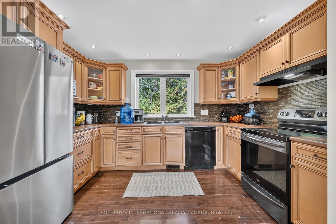
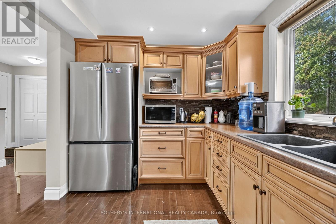
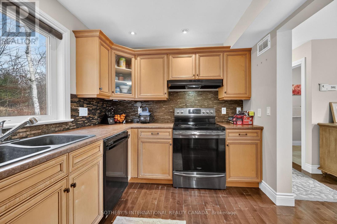
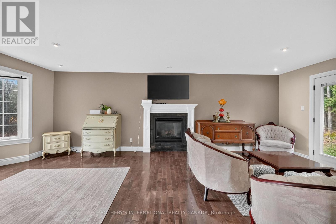
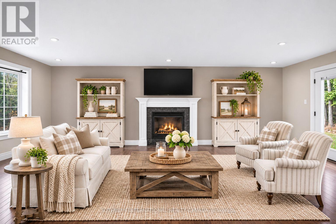
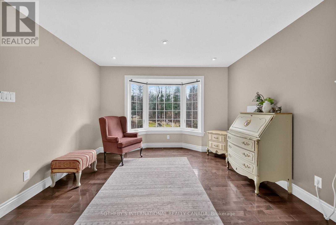
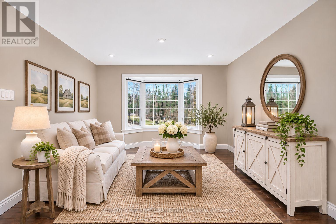
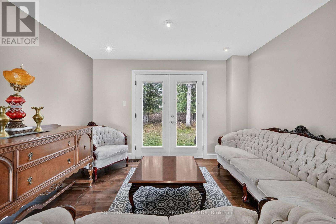
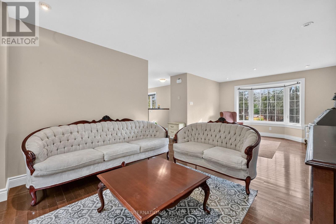
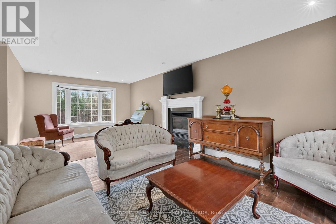
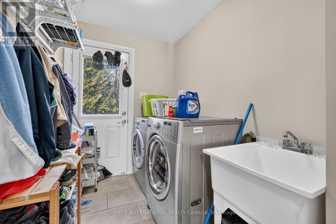
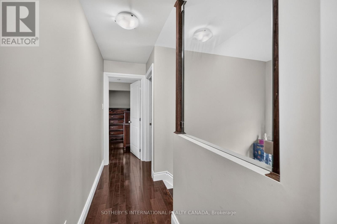
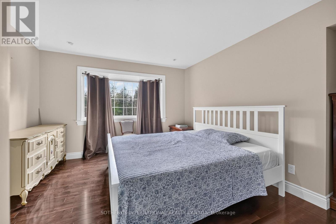
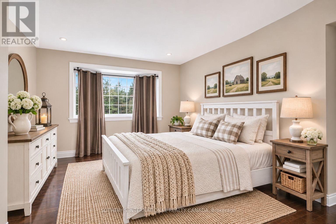
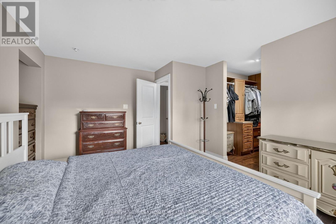
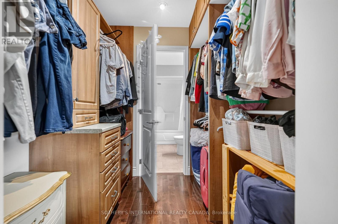
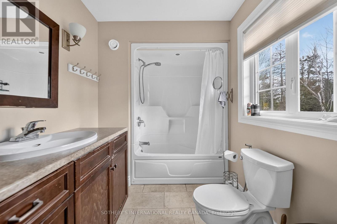
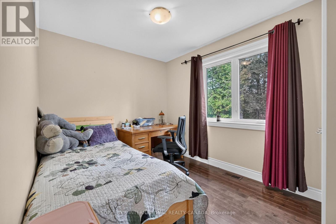
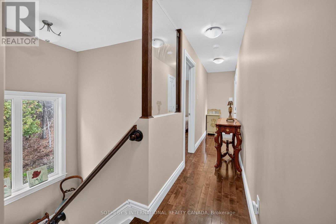
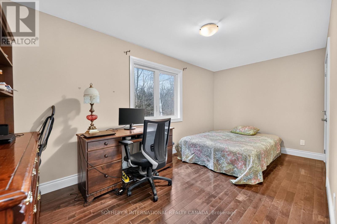
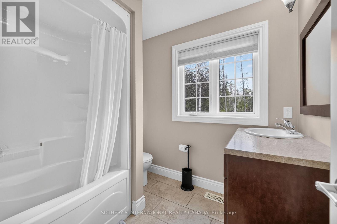
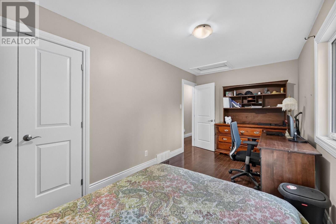
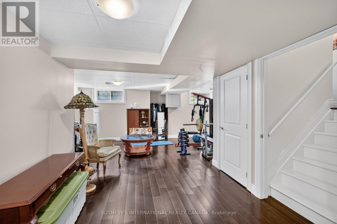
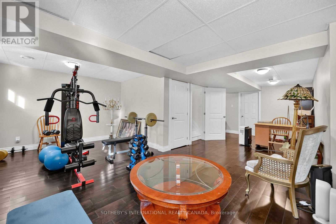
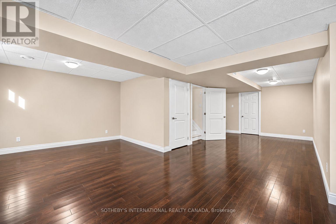
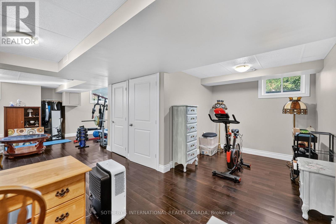
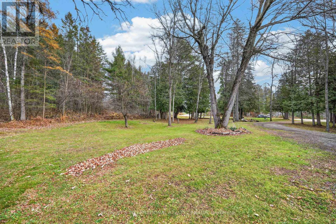
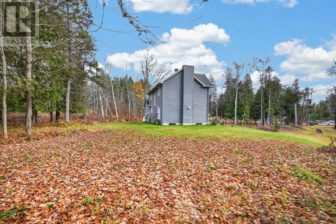
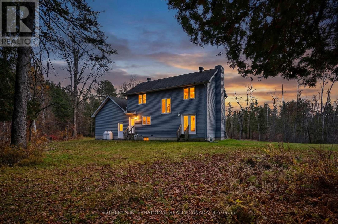
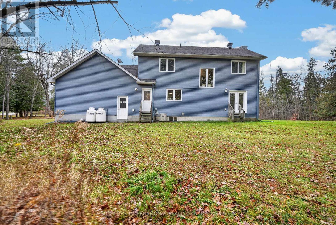
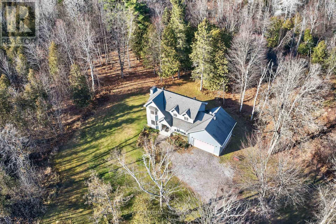
There is something extraordinary about a place where nature sets the rhythm of everyday life. Set on two private acres in Ottawa's picturesque Galetta community, 540 May Dean Drive offers a rare sense of privacy, freedom, and connection to the outdoors. Mornings begin with birdsong, deer wander among mature trees, and each season reveals another beautiful side of the surrounding woodland. For nature lovers and outdoor enthusiasts, this is a setting to savour. Enjoy coffee on the covered veranda, gather with friends on the patio, or simply watch the landscape come alive. Inside, the welcoming two-storey home offers hardwood floors and an open-concept main level with a propane fireplace and patio doors leading to the backyard. A practical kitchen, main-floor laundry, and mudroom support everyday living. Upstairs, three spacious bedrooms and two full bathrooms include a generous primary retreat with a walk-in closet, private ensuite bathroom, and a rough-in for a future gas fireplace. The finished lower level offers flexible space for recreation, hobbies, or a home office, while the oversized attached garage provides room for vehicles and outdoor equipment. A complete Starlink system offers high-speed internet connectivity. Situated on a quiet country road within the City of Ottawa, with convenient access to Kanata, the property balances peaceful rural living with modern convenience. For those who believe true luxury is found in privacy, natural beauty, and the freedom to live at their own pace, 540 May Dean Drive presents a compelling opportunity. Discover a place where the landscape becomes part of your lifestyle, and where coming home feels like leaving the world behind. (id:45725)
Property Details
| MLS® Number | X14162608 |
| Property Type | Single Family |
| Community Name | 9401 - Fitzroy |
| Equipment Type | Propane Tank |
| Features | Irregular Lot Size, Carpet Free, Country Residential, Sump Pump |
| Parking Space Total | 7 |
| Rental Equipment Type | Propane Tank |
| Structure | Porch |
Building
| Bathroom Total | 3 |
| Bedrooms Above Ground | 3 |
| Bedrooms Total | 3 |
| Age | 6 To 15 Years |
| Amenities | Fireplace(s) |
| Appliances | Garage Door Opener Remote(s), Water Heater, Water Softener, Water Treatment, Dishwasher, Dryer, Garage Door Opener, Hood Fan, Stove, Washer, Refrigerator |
| Basement Development | Finished |
| Basement Type | Full (finished) |
| Cooling Type | Central Air Conditioning |
| Exterior Finish | Vinyl Siding |
| Fire Protection | Smoke Detectors |
| Fireplace Present | Yes |
| Fireplace Total | 1 |
| Foundation Type | Poured Concrete |
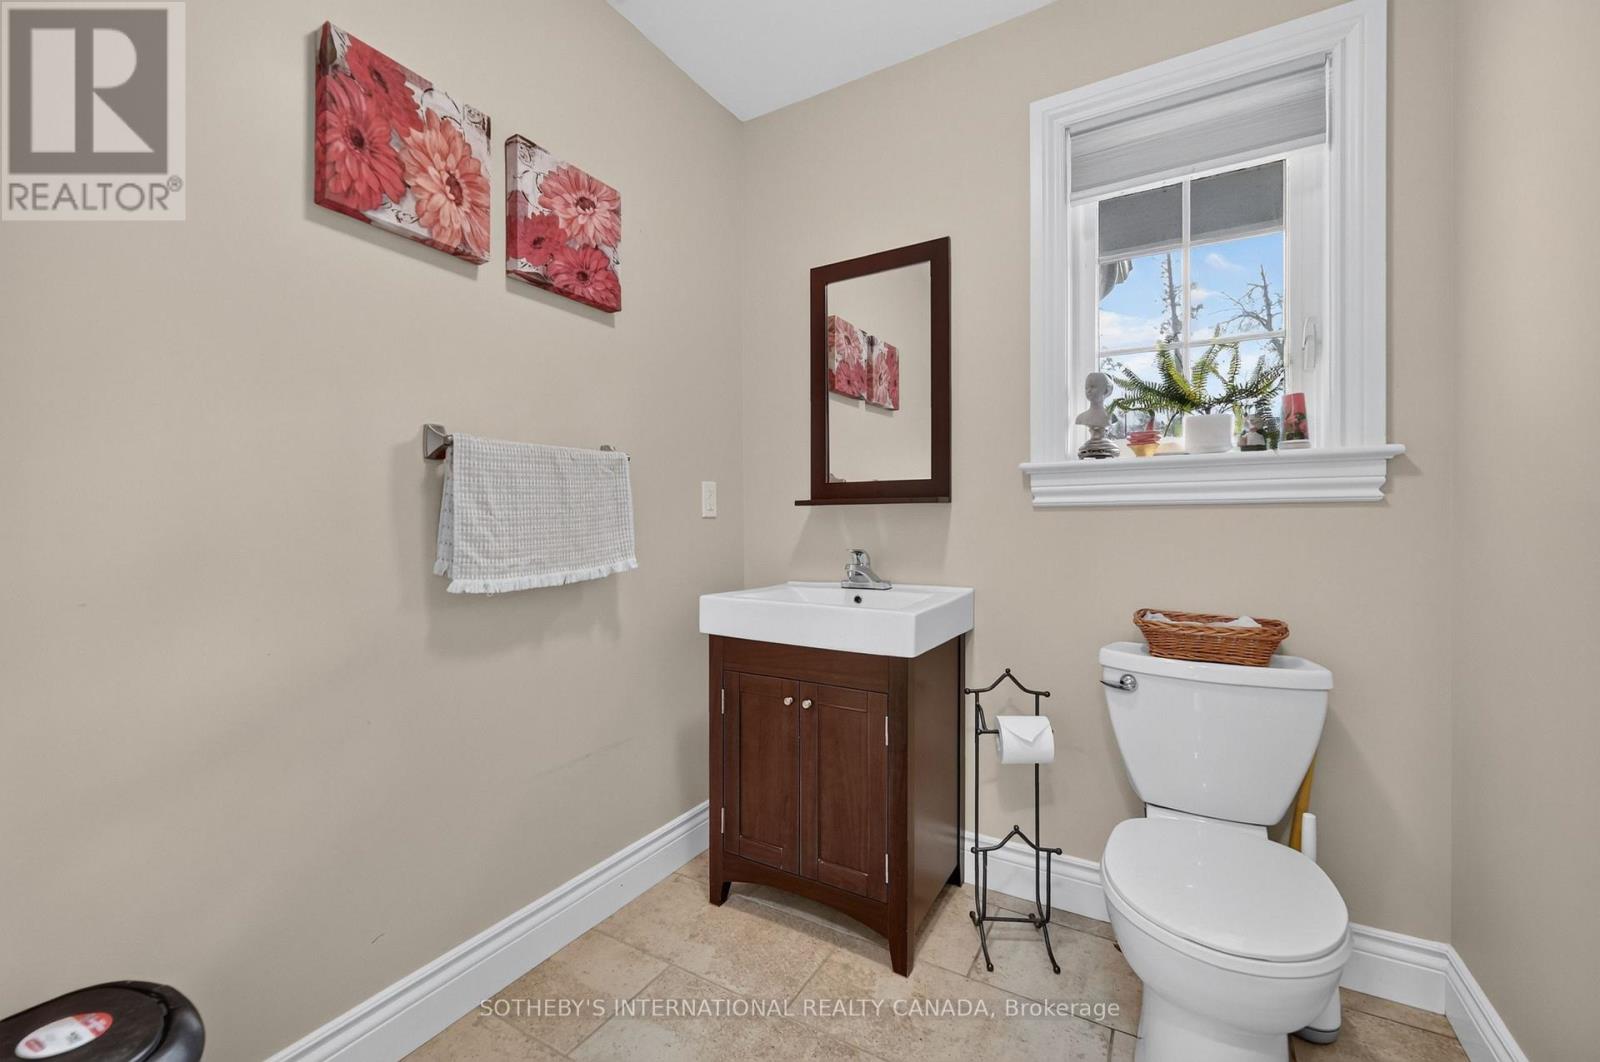
| Half Bath Total | 1 |
| Heating Fuel | Natural Gas |
| Heating Type | Forced Air |
| Stories Total | 2 |
| Size Interior | 1500 - 2000 Sqft |
| Type | House |
| Utility Water | Drilled Well |
Parking
| Attached Garage | |
| Garage |
Land
| Access Type | Public Road, Year-round Access |
| Acreage | No |
| Landscape Features | Landscaped |
| Sewer | Septic System |
| Size Depth | 495 Ft ,8 In |
| Size Frontage | 147 Ft ,6 In |
| Size Irregular | 147.5 X 495.7 Ft |
| Size Total Text | 147.5 X 495.7 Ft|1/2 - 1.99 Acres |
Rooms
| Level | Type | Length | Width | Dimensions |
|---|---|---|---|---|
| Second Level | Primary Bedroom | 4.72 m | 3.65 m | 4.72 m x 3.65 m |
| Second Level | Bedroom 2 | 3.35 m | 2.74 m | 3.35 m x 2.74 m |
| Second Level | Bedroom 3 | 5.02 m | 2.74 m | 5.02 m x 2.74 m |
| Second Level | Other | 1.98 m | 2.13 m | 1.98 m x 2.13 m |
| Lower Level | Recreational, Games Room | 10.97 m | 6.7 m | 10.97 m x 6.7 m |
| Main Level | Dining Room | 3.6547 m | 3.04 m | 3.6547 m x 3.04 m |
| Main Level | Kitchen | 3.65 m | 2.74 m | 3.65 m x 2.74 m |
| Main Level | Laundry Room | 2.59 m | 1.82 m | 2.59 m x 1.82 m |
| Main Level | Living Room | 7.72 m | 3.65 m | 7.72 m x 3.65 m |
Utilities
| Electricity | Installed |
https://www.realtor.ca/real-estate/30494062/540-may-dean-drive-ottawa-9401-fitzroy
Interested?
Contact us for more information

The trademarks REALTOR®, REALTORS®, and the REALTOR® logo are controlled by The Canadian Real Estate Association (CREA) and identify real estate professionals who are members of CREA. The trademarks MLS®, Multiple Listing Service® and the associated logos are owned by The Canadian Real Estate Association (CREA) and identify the quality of services provided by real estate professionals who are members of CREA. The trademark DDF® is owned by The Canadian Real Estate Association (CREA) and identifies CREA's Data Distribution Facility (DDF®)
Ottawa Real Estate Board
Sotheby's International Realty Canada
November 09 2026 04:39:18
