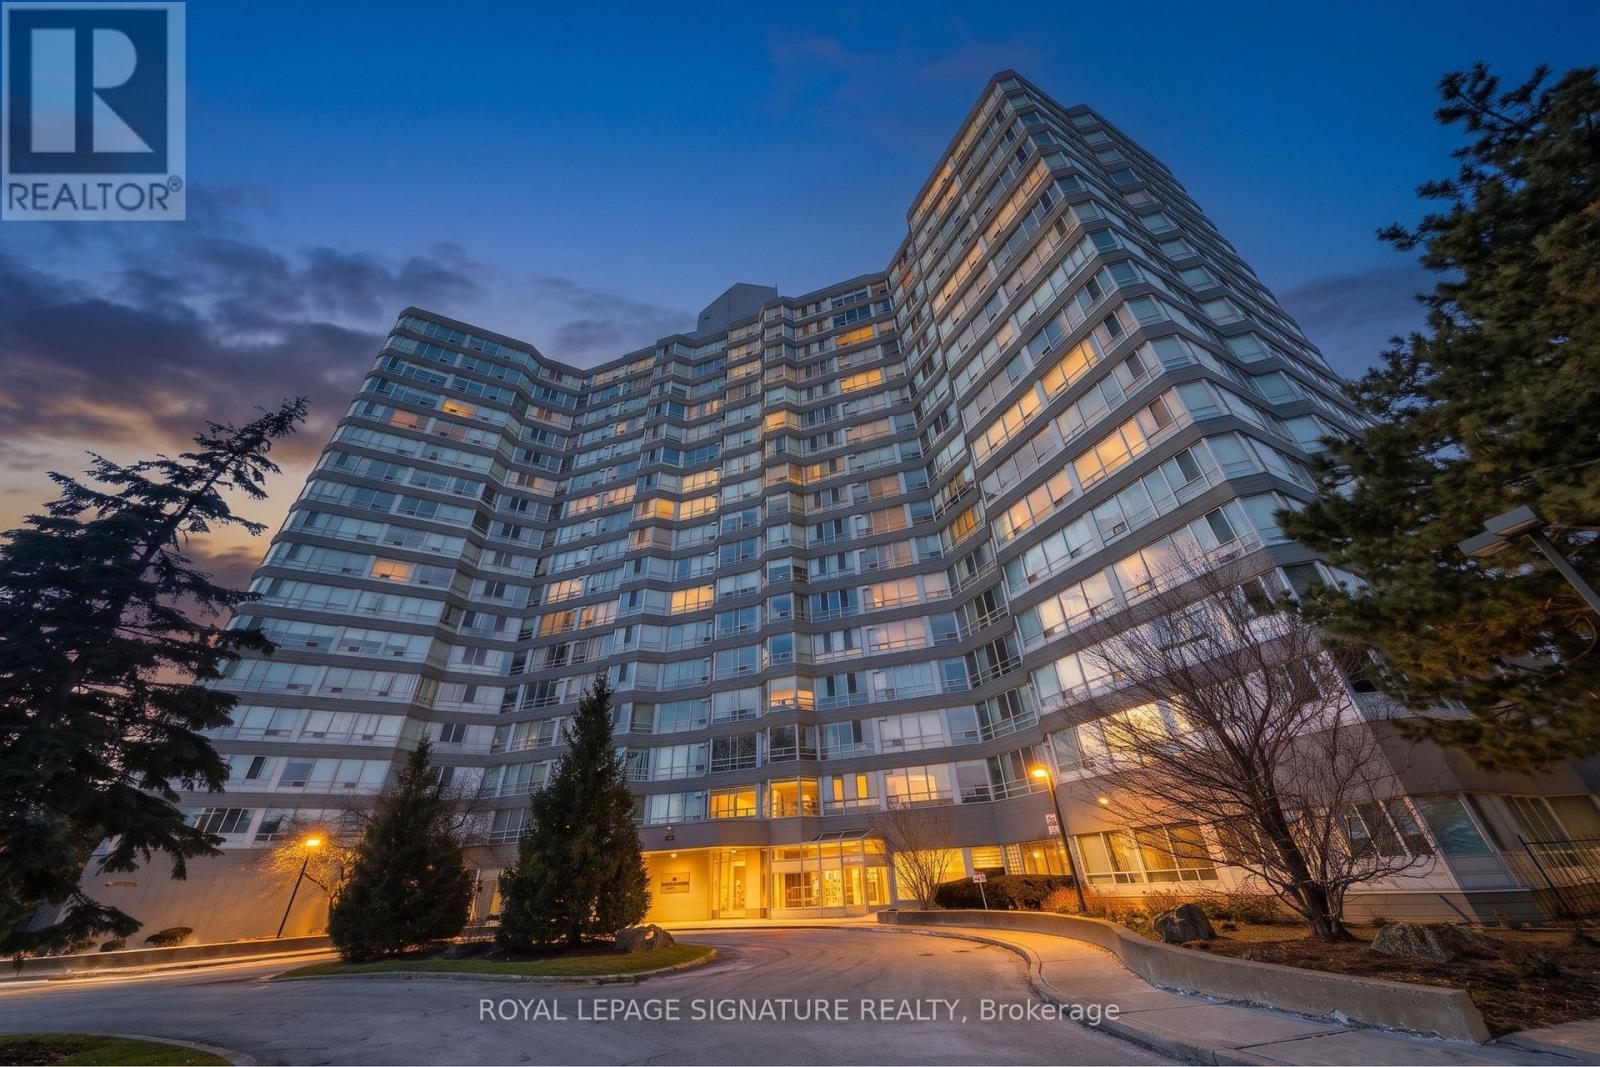
603 - 50 Kingsbridge Garden Circle Mississauga (Hurontario), Ontario L5R 1Y2

$2,195 Weekly
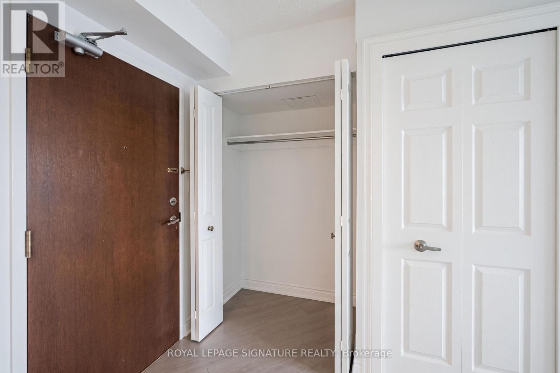
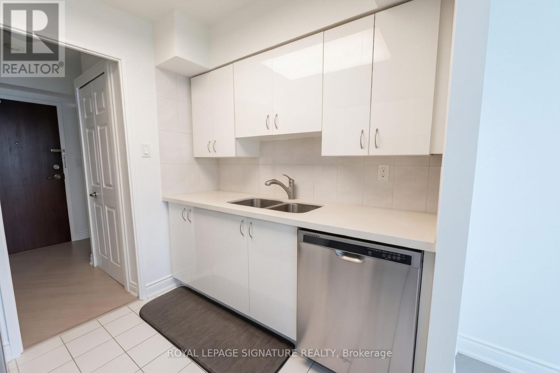
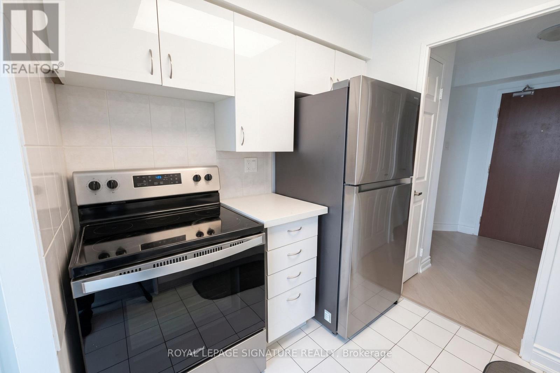
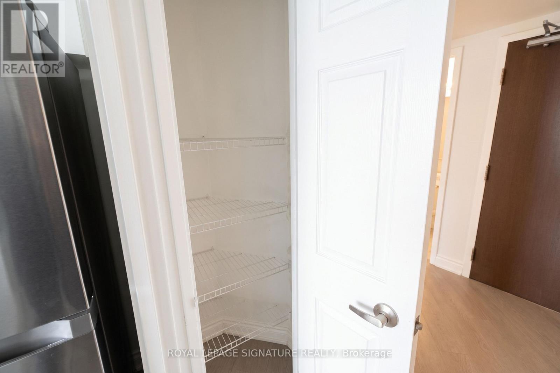
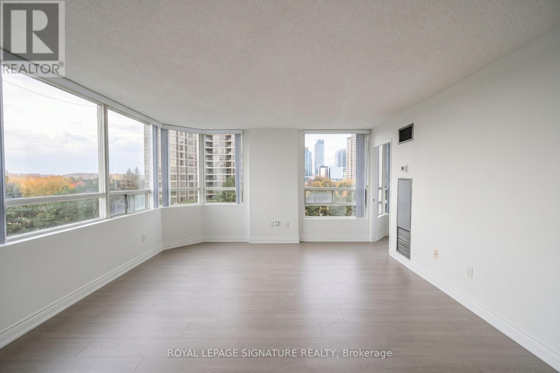
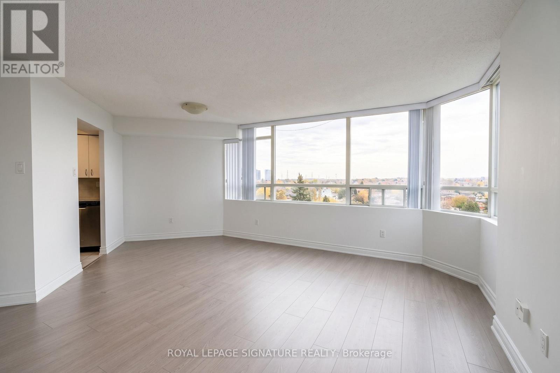
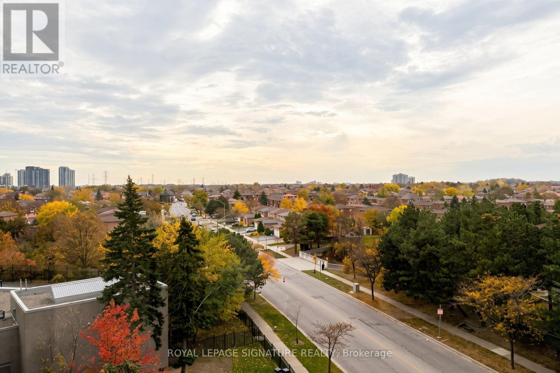
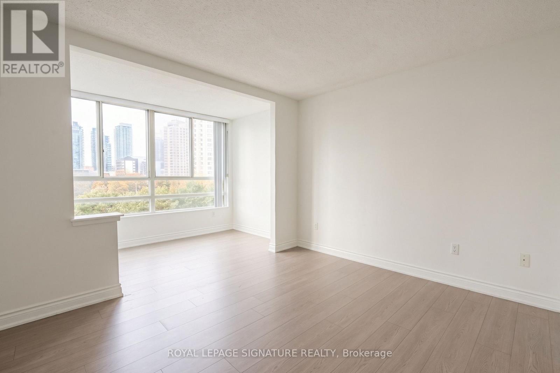
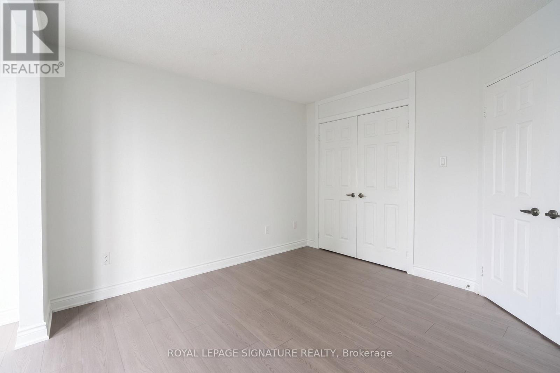
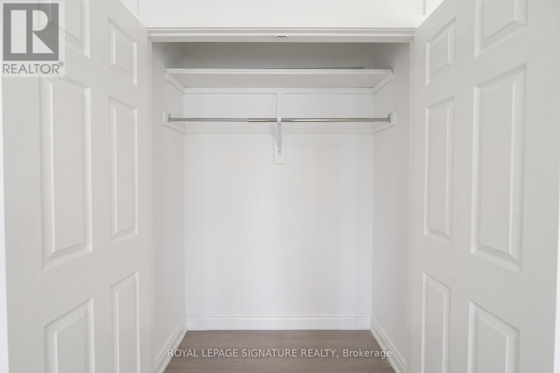
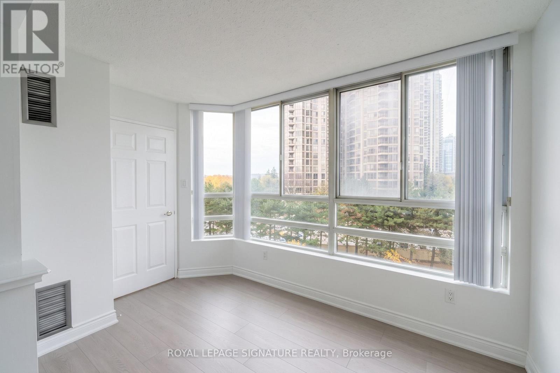
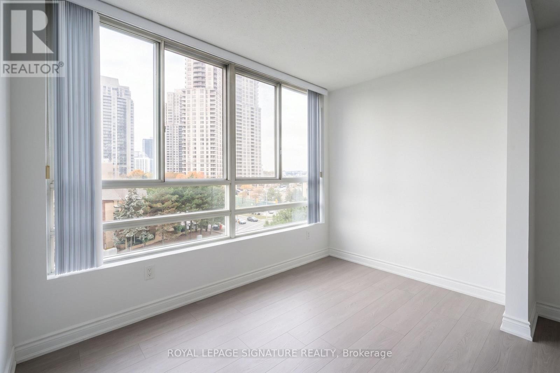
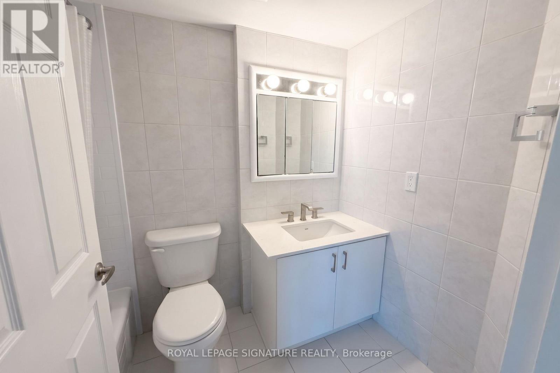
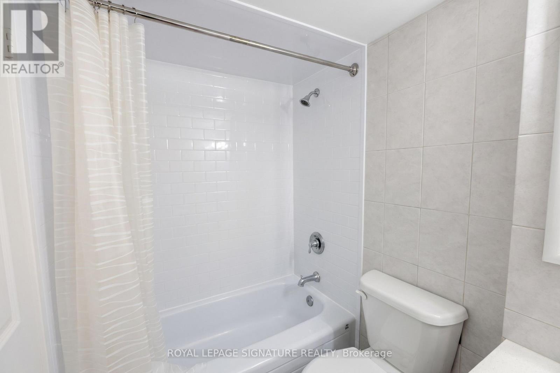
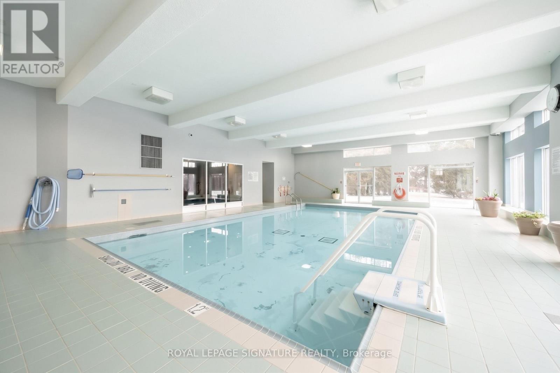
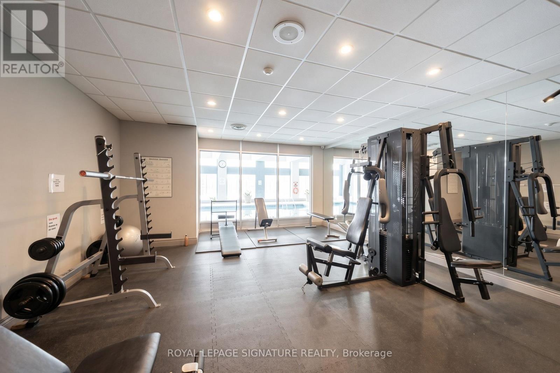
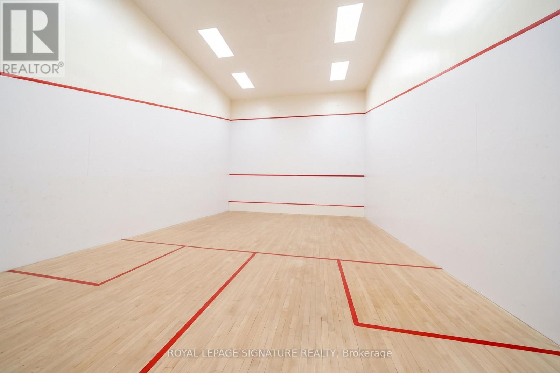
Welcome to suite 603 at 50 Kingsbridge Garden Circle, a beautifully refreshed and sun filled corner unit offering a spacious, functional layout with tons of natural light. This move in ready home features 1 bedroom plus a versatile large den ideal for a dedicated home office, complemented by fresh paint and brand new flooring throughout. Modern upgrades showcase a sleek white kitchen with quartz countertops and stainless steel appliances, and an updated bathroom with contemporary fixtures. Enjoy the ultimate peace of mind with all utilities included in the monthly rent, along with 2 tandem parking spots, a storage locker, and building amenities that include an indoor pool and tennis courts. Perfectly situated in the heart of Mississauga, you are just minutes from Square One Shopping Centre, the Central Library, parks, and public transit, with rapid access to Highways 403, 410, 401, and 407. Professionally managed by Condo1 Property Management Inc. (id:45725)
Property Details
| MLS® Number | W14162628 |
| Property Type | Single Family |
| Community Name | Hurontario |
| Amenities Near By | Park, Place Of Worship, Public Transit, Schools |
| Community Features | Pets Allowed With Restrictions, Community Centre, School Bus |
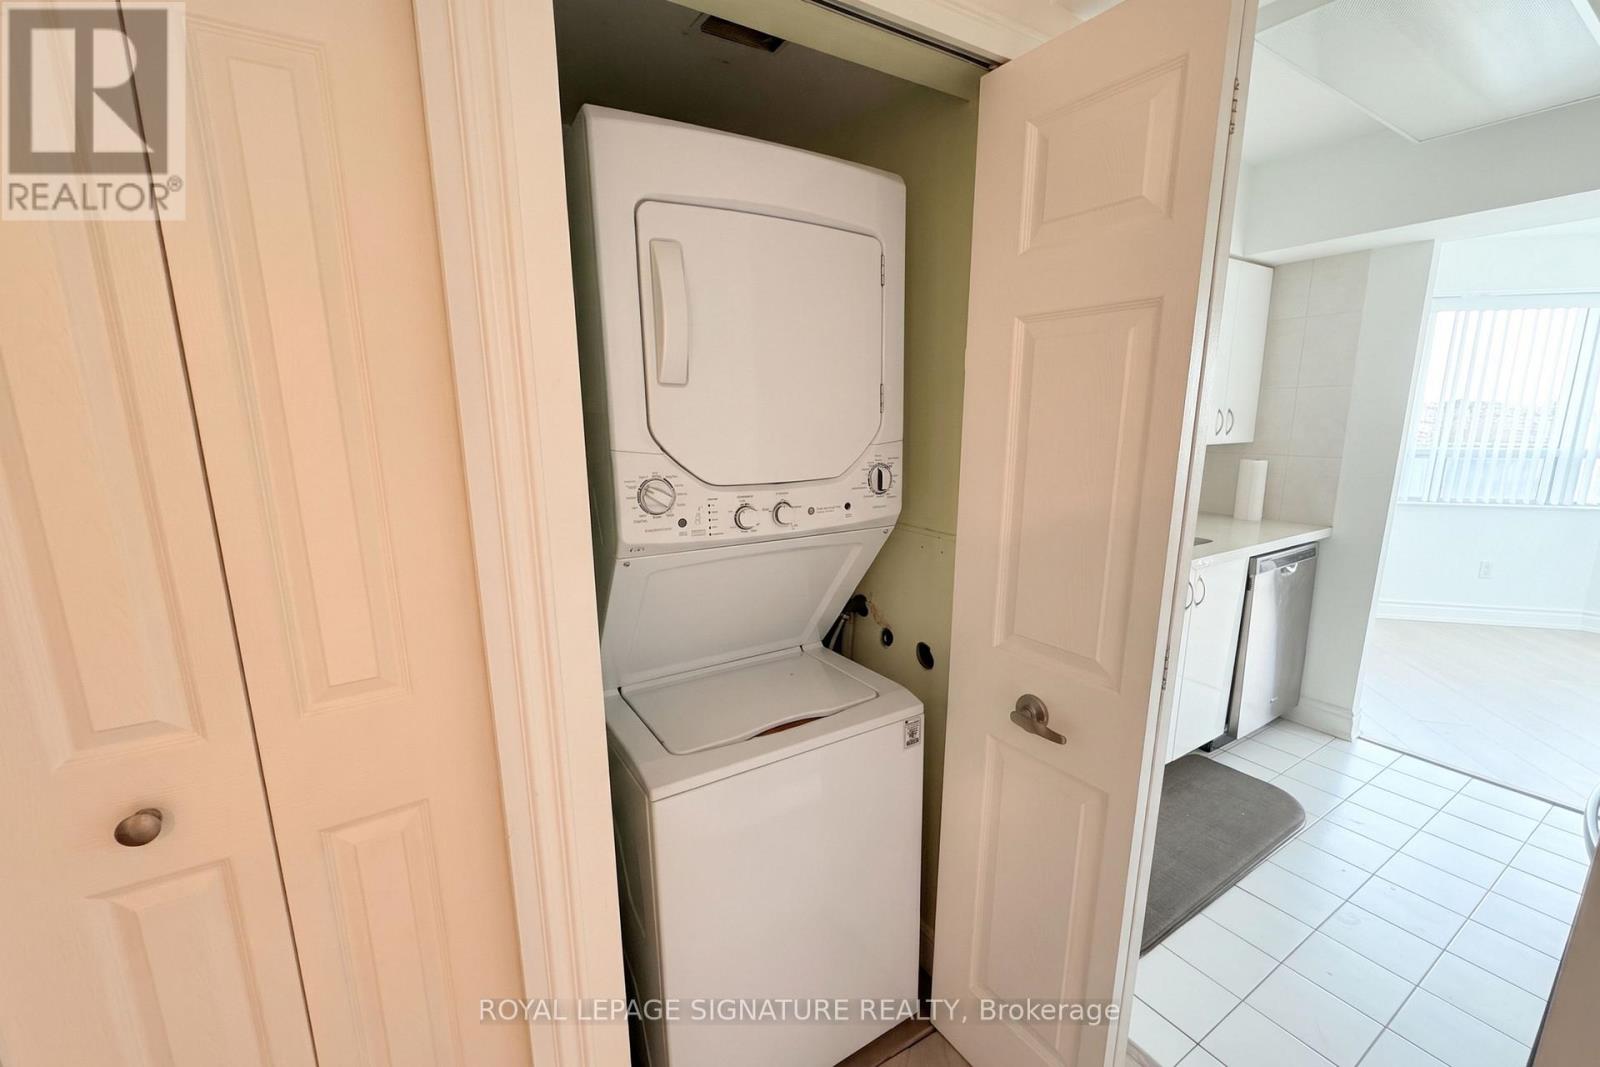
| Features | In Suite Laundry |
| Parking Space Total | 2 |
| Pool Type | Indoor Pool |
Building
| Bathroom Total | 1 |
| Bedrooms Above Ground | 1 |
| Bedrooms Below Ground | 1 |
| Bedrooms Total | 2 |
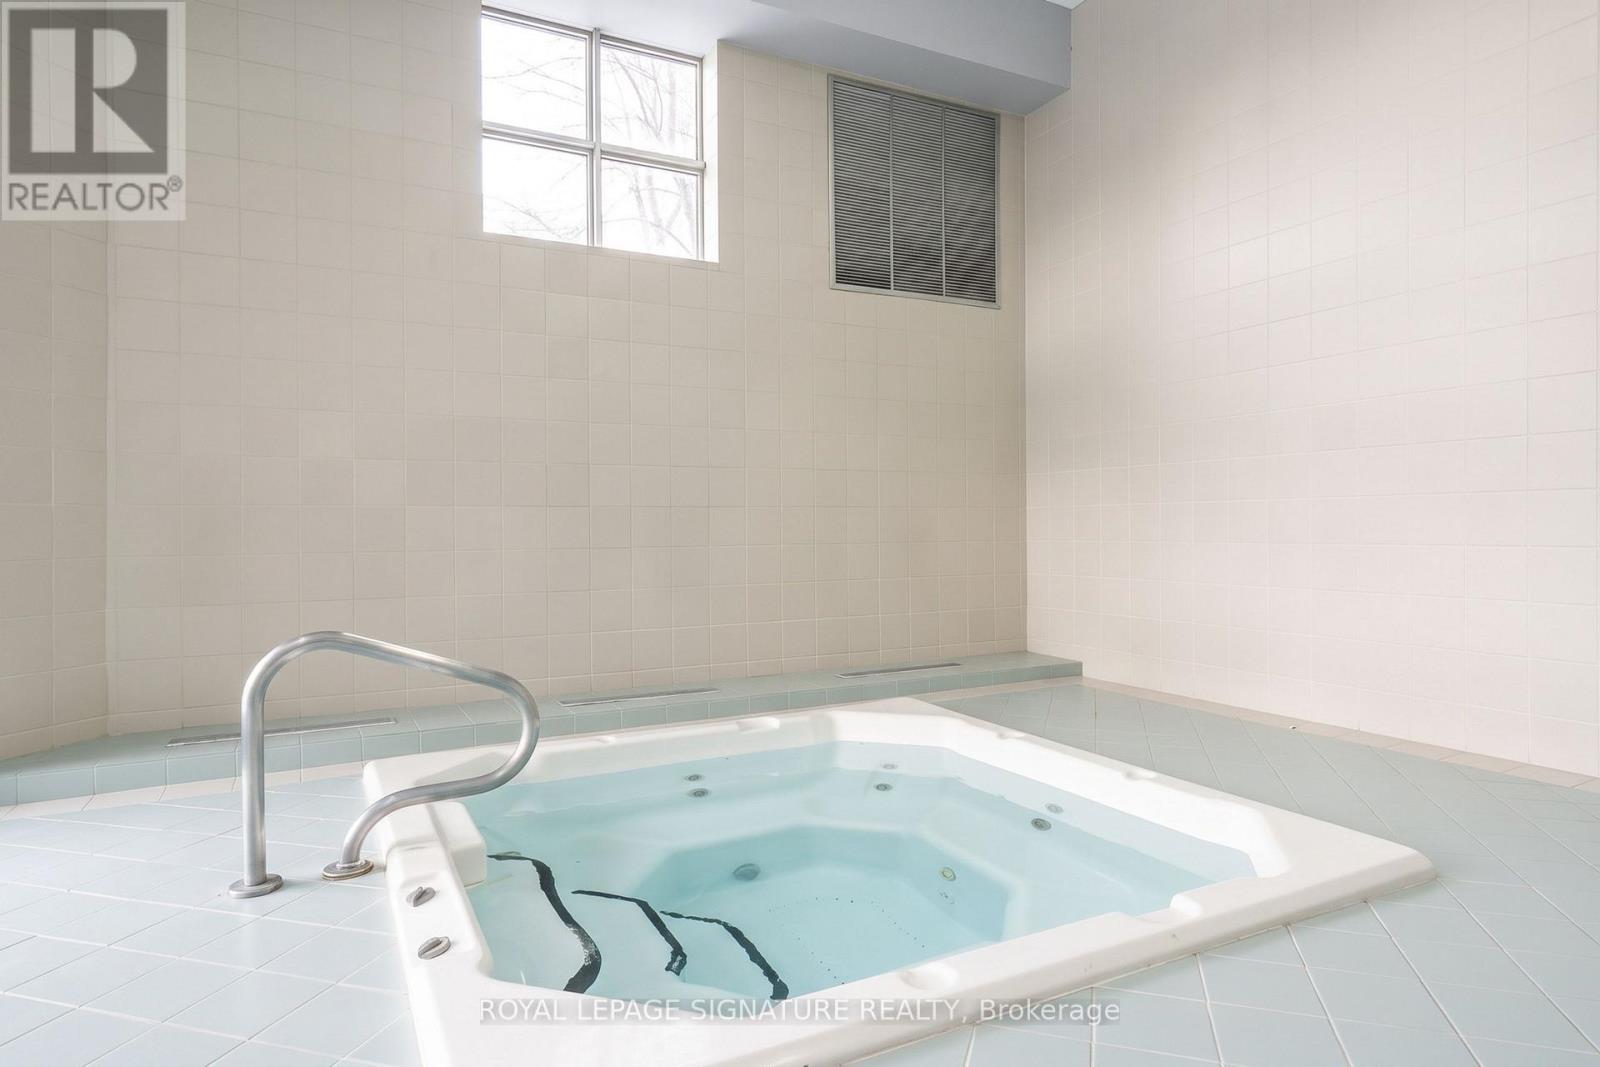
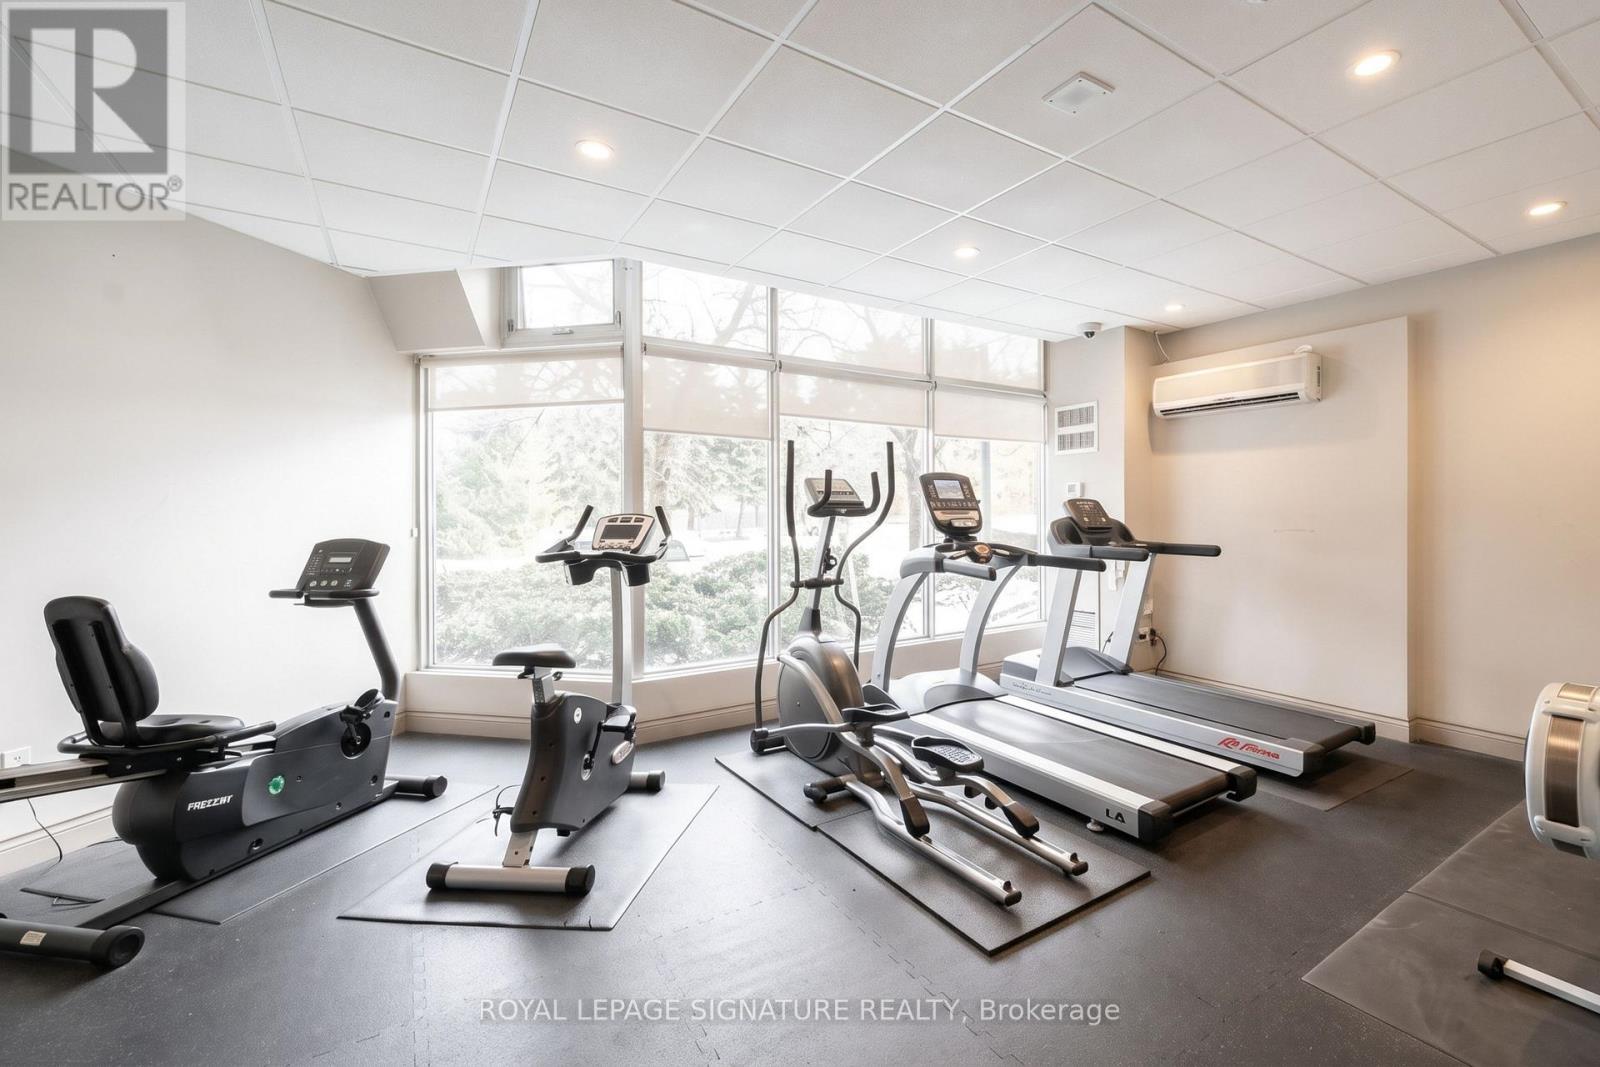
| Amenities | Security/concierge, Exercise Centre, Party Room, Sauna, Visitor Parking, Storage - Locker |
| Appliances | Dishwasher, Dryer, Oven, Washer, Window Coverings, Refrigerator |
| Basement Type | None |
| Cooling Type | Central Air Conditioning |
| Exterior Finish | Concrete |
| Heating Fuel | Natural Gas |
| Heating Type | Forced Air |
| Size Interior | 700 - 799 Sqft |
| Type | Apartment |
Parking
| Underground | |
| Garage |
Land
| Acreage | No |
| Land Amenities | Park, Place Of Worship, Public Transit, Schools |
Rooms
| Level | Type | Length | Width | Dimensions |
|---|---|---|---|---|
| Main Level | Kitchen | 2.42 m | 2.19 m | 2.42 m x 2.19 m |
| Main Level | Living Room | 4.32 m | 3.28 m | 4.32 m x 3.28 m |
| Main Level | Dining Room | 2.55 m | 3.25 m | 2.55 m x 3.25 m |
| Main Level | Primary Bedroom | 3.43 m | 3.35 m | 3.43 m x 3.35 m |
| Main Level | Den | 3.55 m | 2.25 m | 3.55 m x 2.25 m |
Interested?
Contact us for more information

The trademarks REALTOR®, REALTORS®, and the REALTOR® logo are controlled by The Canadian Real Estate Association (CREA) and identify real estate professionals who are members of CREA. The trademarks MLS®, Multiple Listing Service® and the associated logos are owned by The Canadian Real Estate Association (CREA) and identify the quality of services provided by real estate professionals who are members of CREA. The trademark DDF® is owned by The Canadian Real Estate Association (CREA) and identifies CREA's Data Distribution Facility (DDF®)
Toronto Real Estate Board
Royal LePage Signature Realty
November 09 2026 04:35:01
