27 Jan's Crescent Kingsville, Ontario N9Y 4B6

$479,900
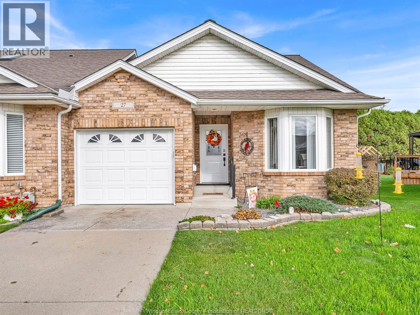
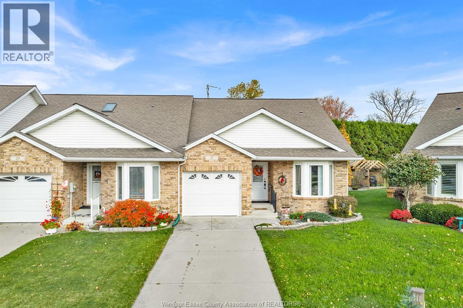
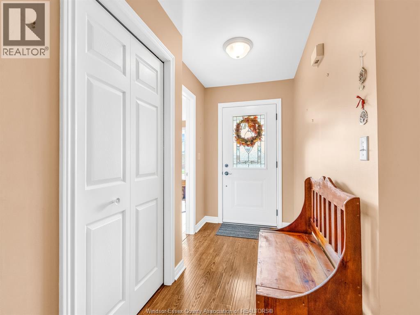
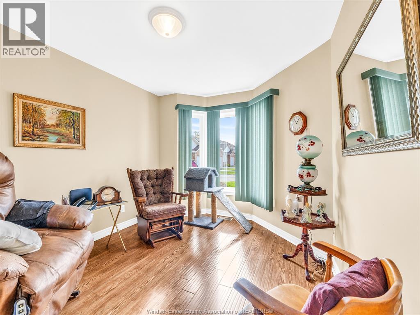
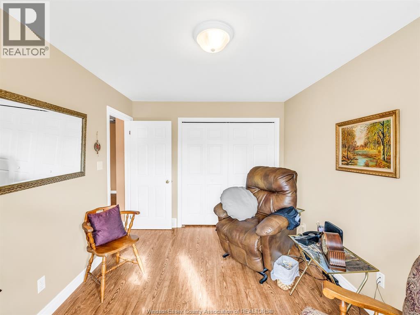
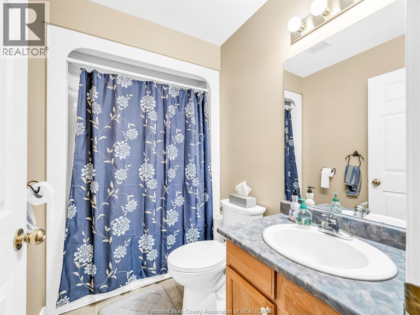
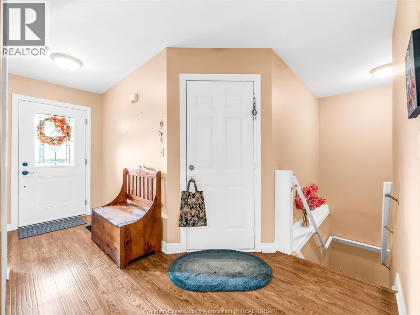
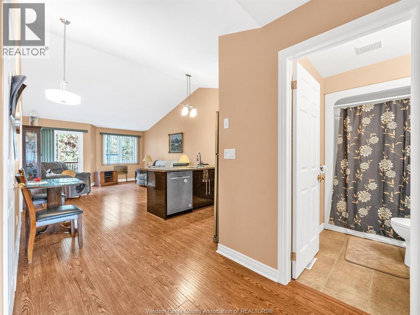
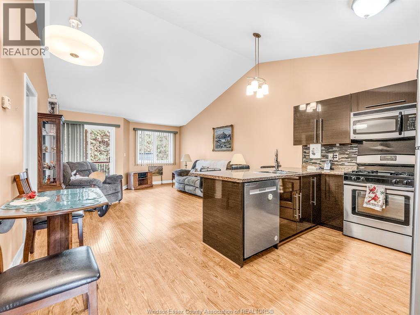
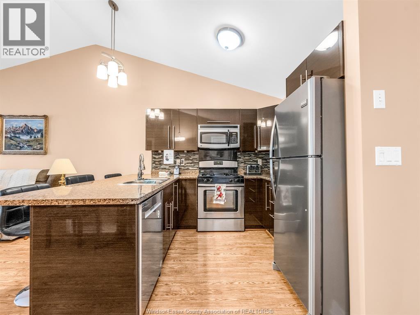
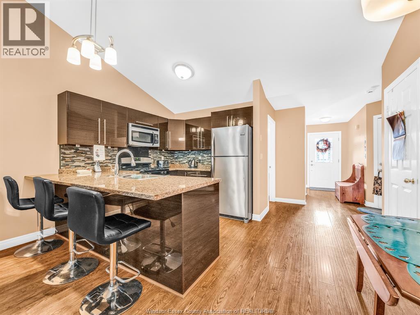
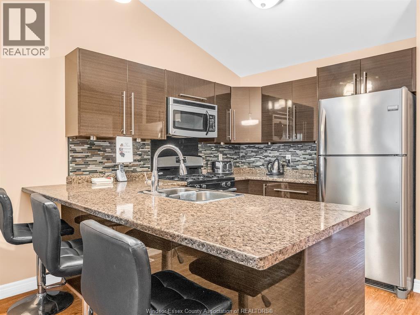
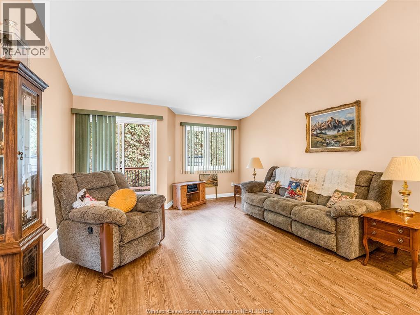
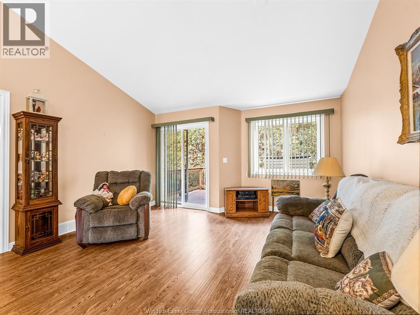
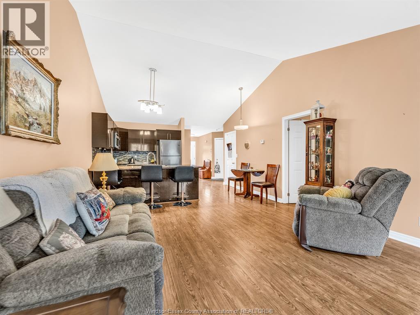
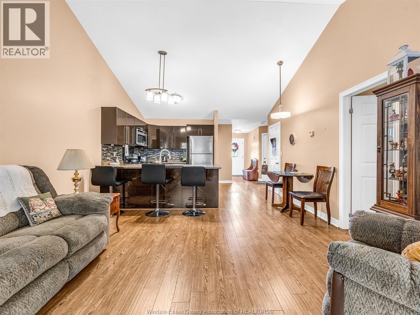
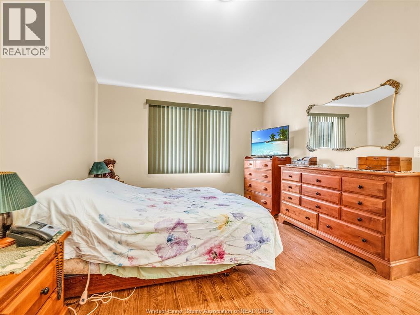
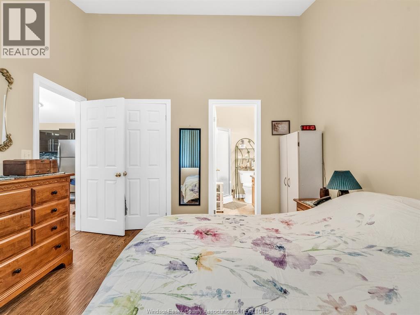
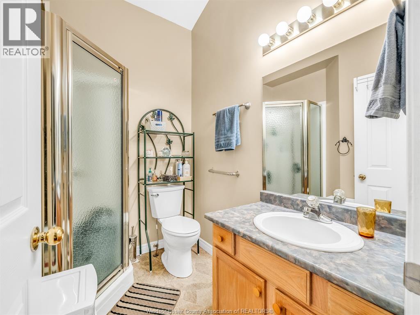
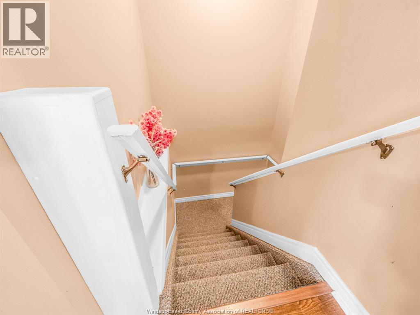
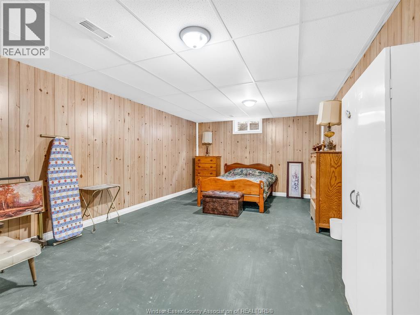
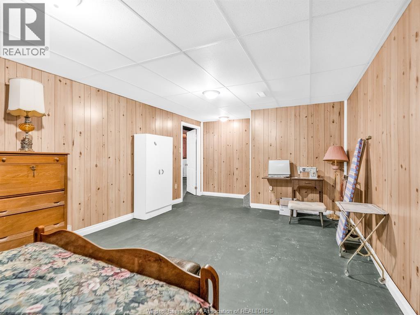
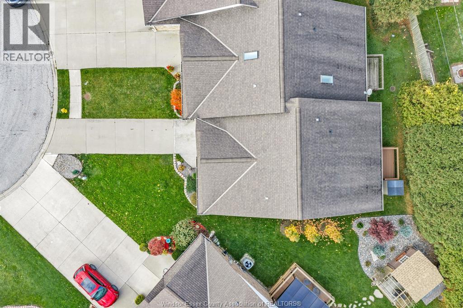
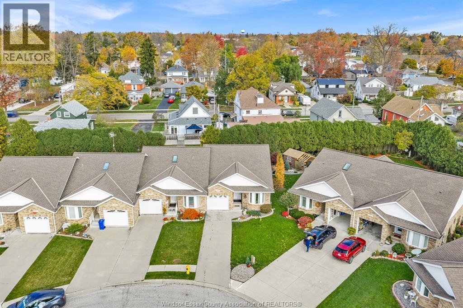
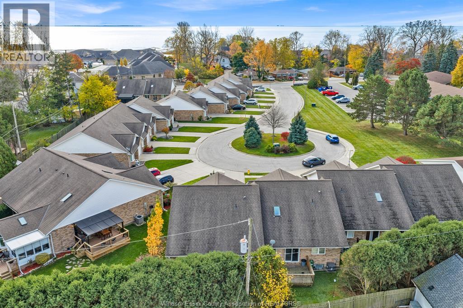
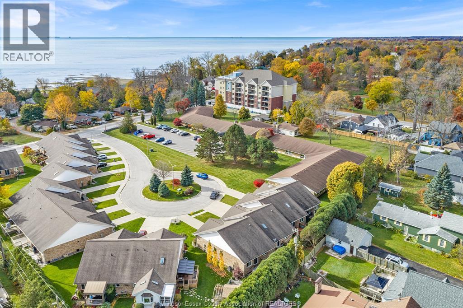
Welcome to this beautifully appointed 2-bedroom, 2-bathroom end unit townhouse, ideally located in a highly sought-after neighbourhood! Offering a wonderful combination of comfort, style, and convenience, this home is sure to impress. The inviting open-concept design creates a bright and welcoming atmosphere, perfect for everyday living and entertaining. The updated kitchen adds a fresh, modern touch and flows seamlessly into the main living space. The spacious primary bedroom features its own private ensuite, while the second bedroom and additional full bathroom provide flexibility for guests, family, or a home office. Enjoy the added benefits of end-unit living, including extra privacy and natural light, along with the convenience of a single-car attached garage. Ideally situated close to shopping, restaurants, parks, and everyday amenities, this home offers an exceptional lifestyle in a desirable area. This is an opportunity you won't want to miss! Ideal for retirees looking for a carefree lifestyle! (id:45725)
Property Details
| MLS® Number | 26027483 |
| Property Type | Single Family |
| Features | Cul-de-sac, Paved Driveway, Finished Driveway, Front Driveway |
| Water Front Type | Waterfront Nearby |
Building
| Bathroom Total | 2 |
| Bedrooms Above Ground | 2 |
| Bedrooms Total | 2 |
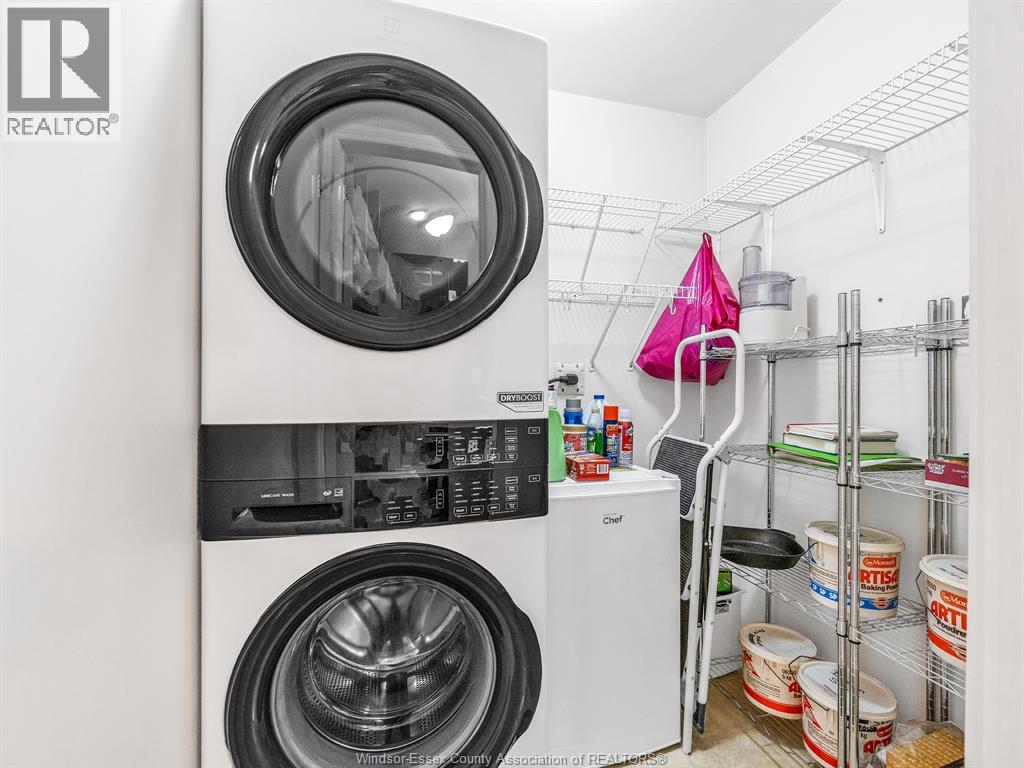
| Appliances | Dishwasher, Dryer, Microwave Range Hood Combo, Refrigerator, Stove, Washer |
| Constructed Date | 2000 |
| Construction Style Attachment | Attached |
| Cooling Type | Central Air Conditioning |
| Exterior Finish | Aluminum/vinyl, Brick |
| Flooring Type | Marble, Cushion/lino/vinyl |
| Foundation Type | Concrete |
| Heating Fuel | Natural Gas |
| Heating Type | Forced Air, Furnace |
| Type | Row / Townhouse |
Parking
| Attached Garage | |
| Garage | |
| Inside Entry |
Land
| Acreage | No |
| Landscape Features | Landscaped |
| Size Irregular | 14.92 X 103.22 Feet Irregular |
| Size Total Text | 14.92 X 103.22 Feet Irregular |
| Zoning Description | R.3.1-14 |
Rooms
| Level | Type | Length | Width | Dimensions |
|---|---|---|---|---|
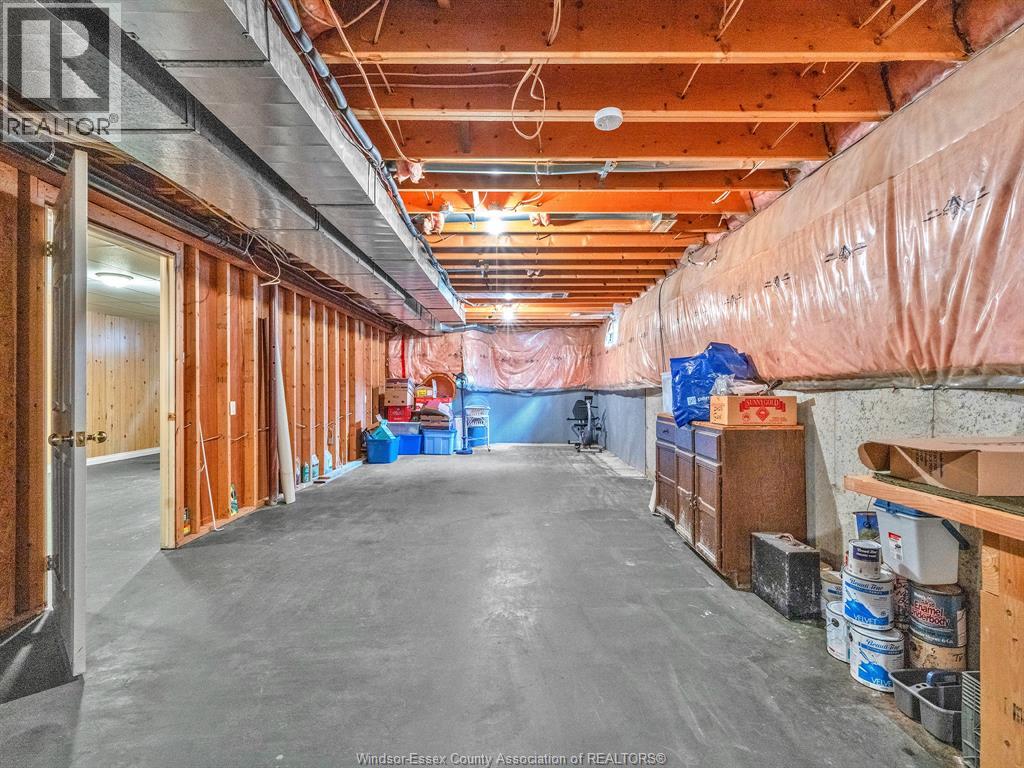
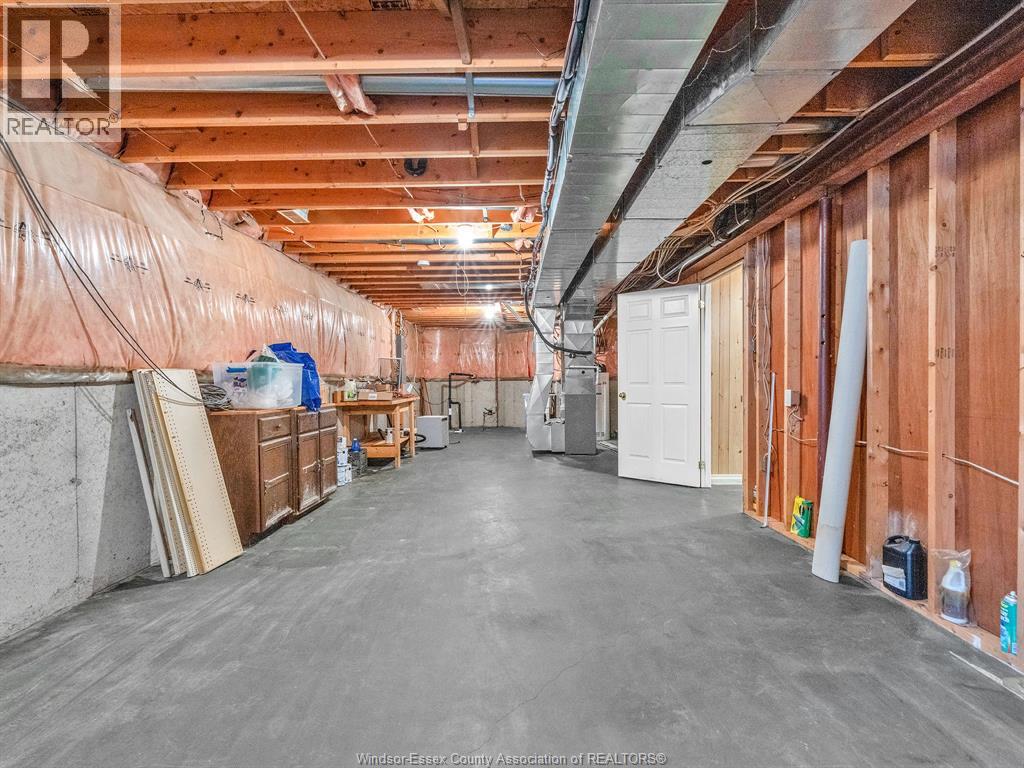
| Basement | Storage | Measurements not available | ||
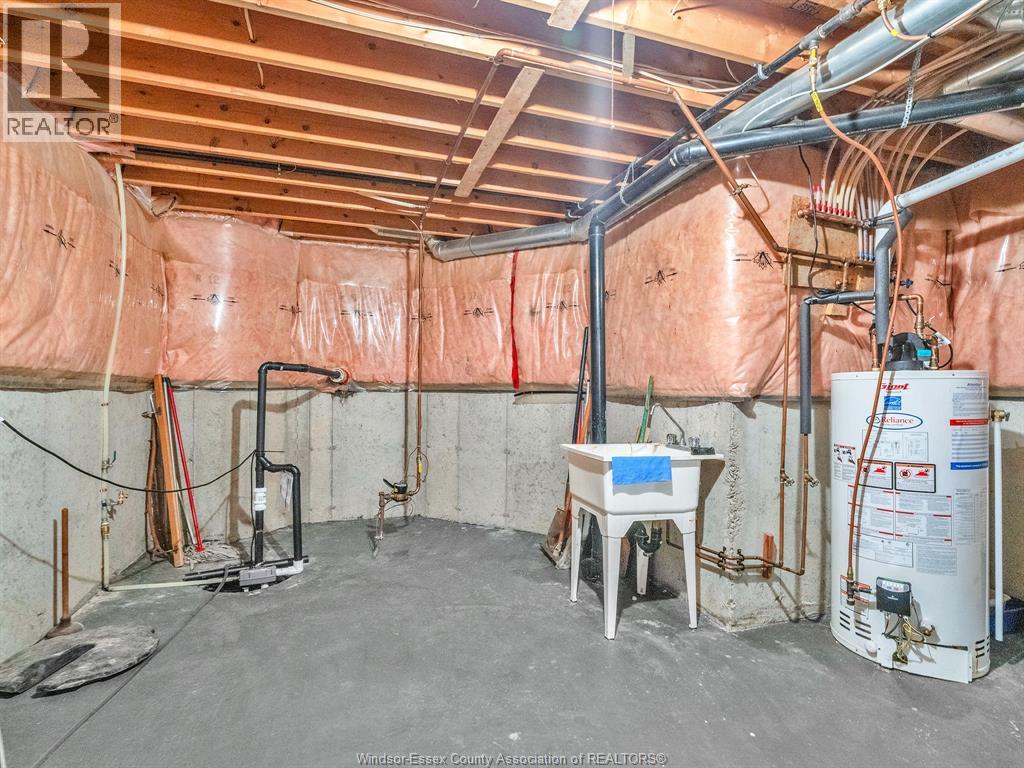
| Basement | Utility Room | Measurements not available | ||
| Basement | Recreation Room | Measurements not available | ||
| Main Level | 3pc Ensuite Bath | Measurements not available | ||
| Main Level | 4pc Bathroom | Measurements not available | ||
| Main Level | Laundry Room | Measurements not available | ||
| Main Level | Bedroom | Measurements not available | ||
| Main Level | Primary Bedroom | Measurements not available | ||
| Main Level | Living Room | Measurements not available | ||
| Main Level | Eating Area | Measurements not available | ||
| Main Level | Kitchen | Measurements not available |
https://www.realtor.ca/real-estate/30493515/27-jans-crescent-kingsville
Interested?
Contact us for more information

The trademarks REALTOR®, REALTORS®, and the REALTOR® logo are controlled by The Canadian Real Estate Association (CREA) and identify real estate professionals who are members of CREA. The trademarks MLS®, Multiple Listing Service® and the associated logos are owned by The Canadian Real Estate Association (CREA) and identify the quality of services provided by real estate professionals who are members of CREA. The trademark DDF® is owned by The Canadian Real Estate Association (CREA) and identifies CREA's Data Distribution Facility (DDF®)
Windsor-Essex County Association of REALTORS®
Sun County Realty Inc.
November 09 2026 03:43:47
