820 Syndicate Avenue N Thunder Bay (Mckeller Park), Ontario P7C 3X5

$349,900
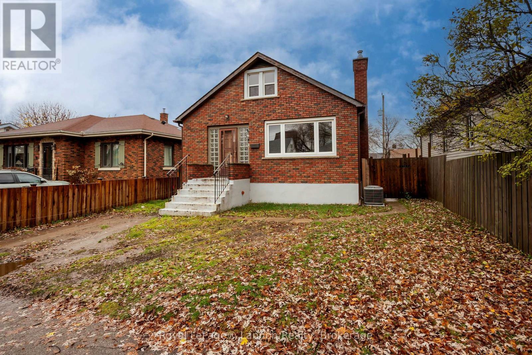
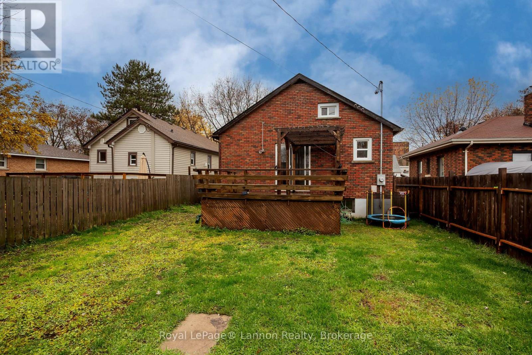
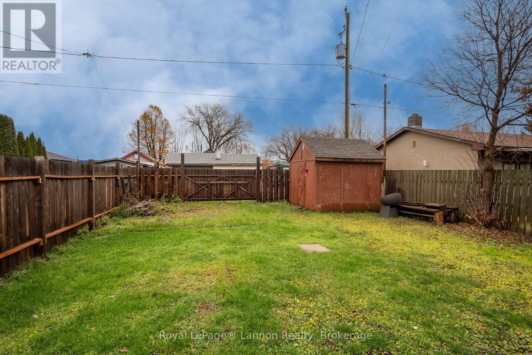
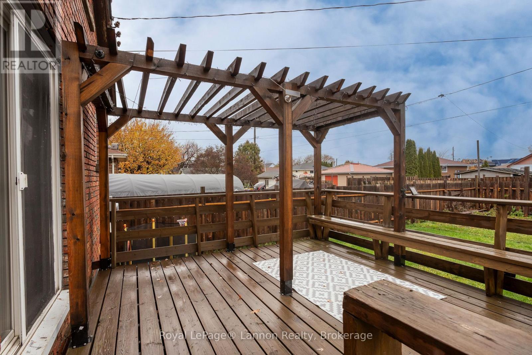
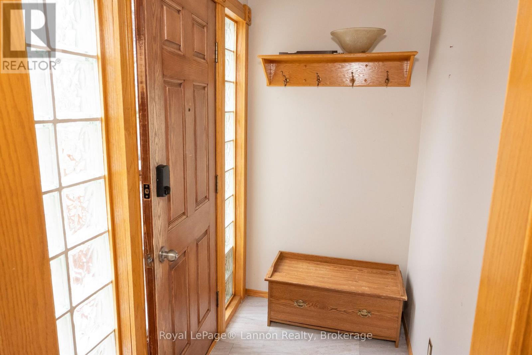
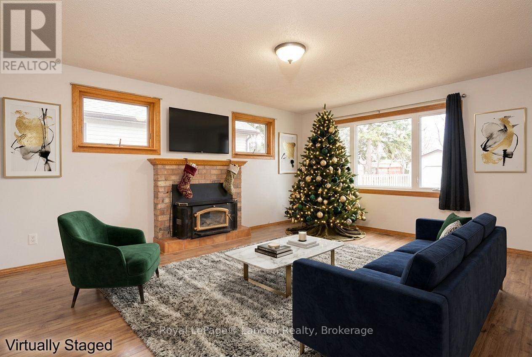
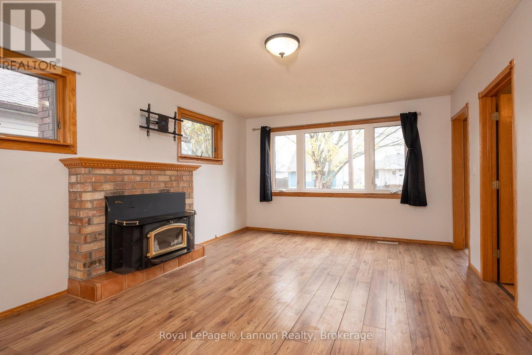
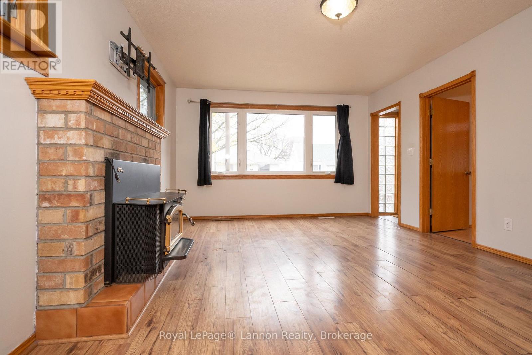
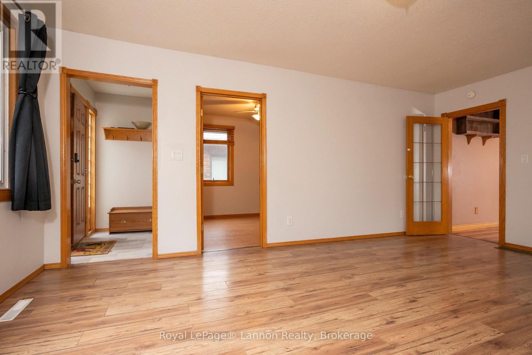
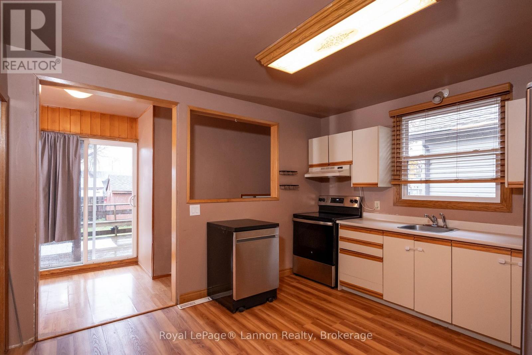
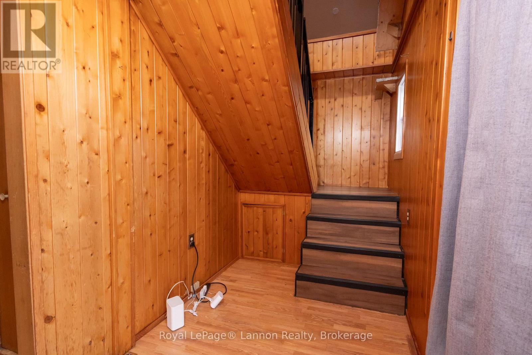
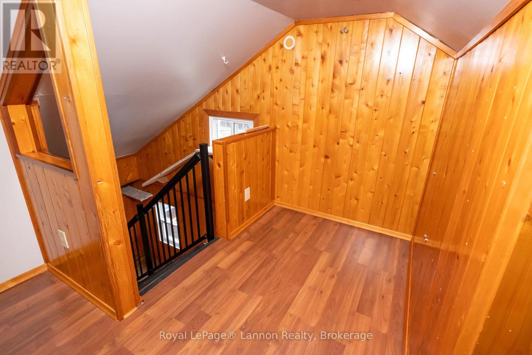
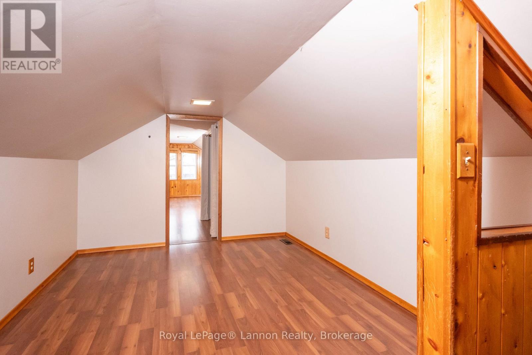
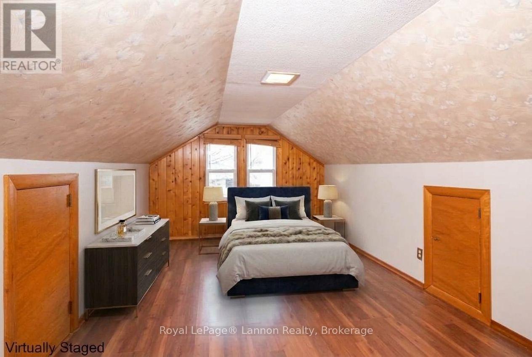
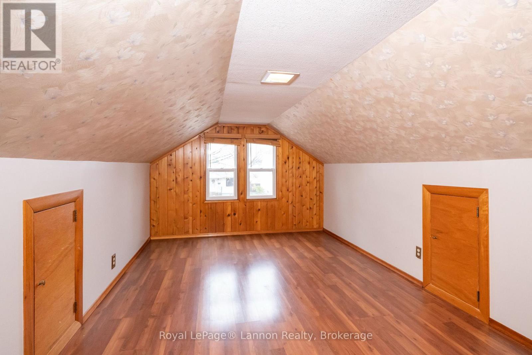
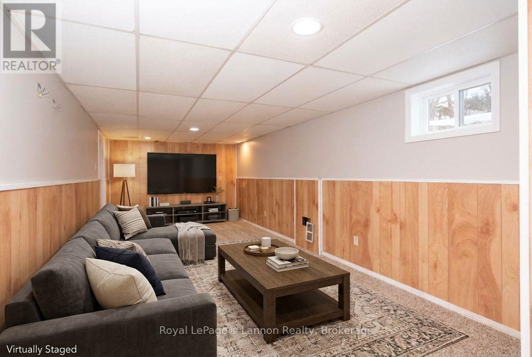
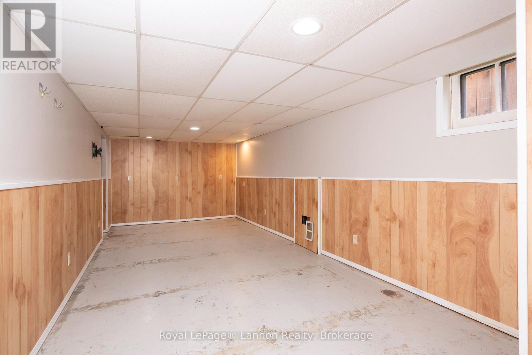
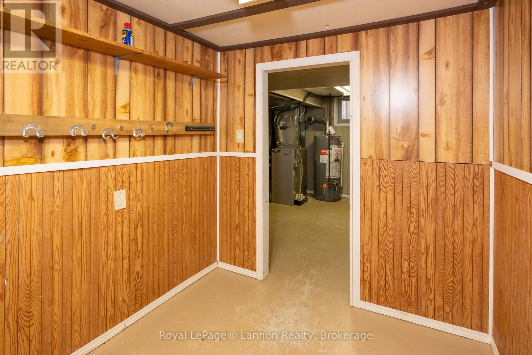
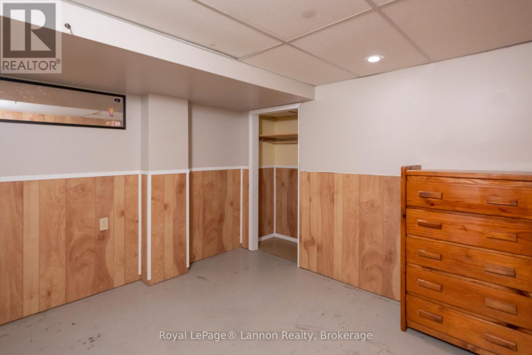
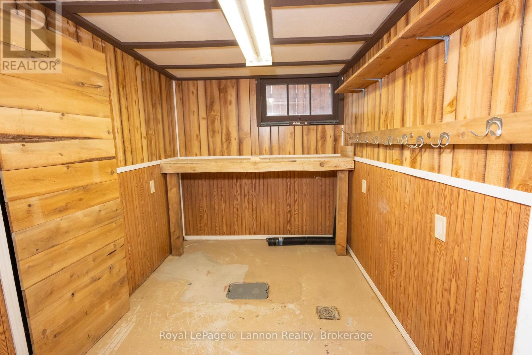
Offering classic curb appeal and an incredible amount of functional space, this solid all-brick 1.5-storey home is tucked away on a peaceful, tree-lined street-delivering the perfect blend of neighborhood charm and versatile family living.Step inside to discover a warm, welcoming main floor anchored by a beautiful fireplace in the living room-just in time to hang the stockings and cozy up by the fire as the holidays approach! The surprisingly spacious floor plan features a flexible 3+1 bedroom layout, plus both a dedicated home office on lower level and a separate den, adjacent the primary bedroom on the upper level. Whether you need quiet work-from-home spaces, a hobby room, or extra quarters for family, this home adapts effortlessly to your needs. The lower level includes a rec room, perfect for movie nights or a secondary lounge area. Out back, patio doors open directly onto a spacious deck crowned with a wooden pergola-ideal for outdoor dining-overlooking a fully fenced yard with a practical storage shed. Solid, spacious, and ready for you to celebrate Christmas under your own roof, this property offers incredible versatility for growing families and buyers looking for extra room to spread out. (id:45725)
Property Details
| MLS® Number | X14162228 |
| Property Type | Single Family |
| Community Name | McKeller Park |
| Equipment Type | Water Heater, Air Conditioner |
| Features | Carpet Free |
| Parking Space Total | 1 |
| Rental Equipment Type | Water Heater, Air Conditioner |
| Structure | Deck |
Building
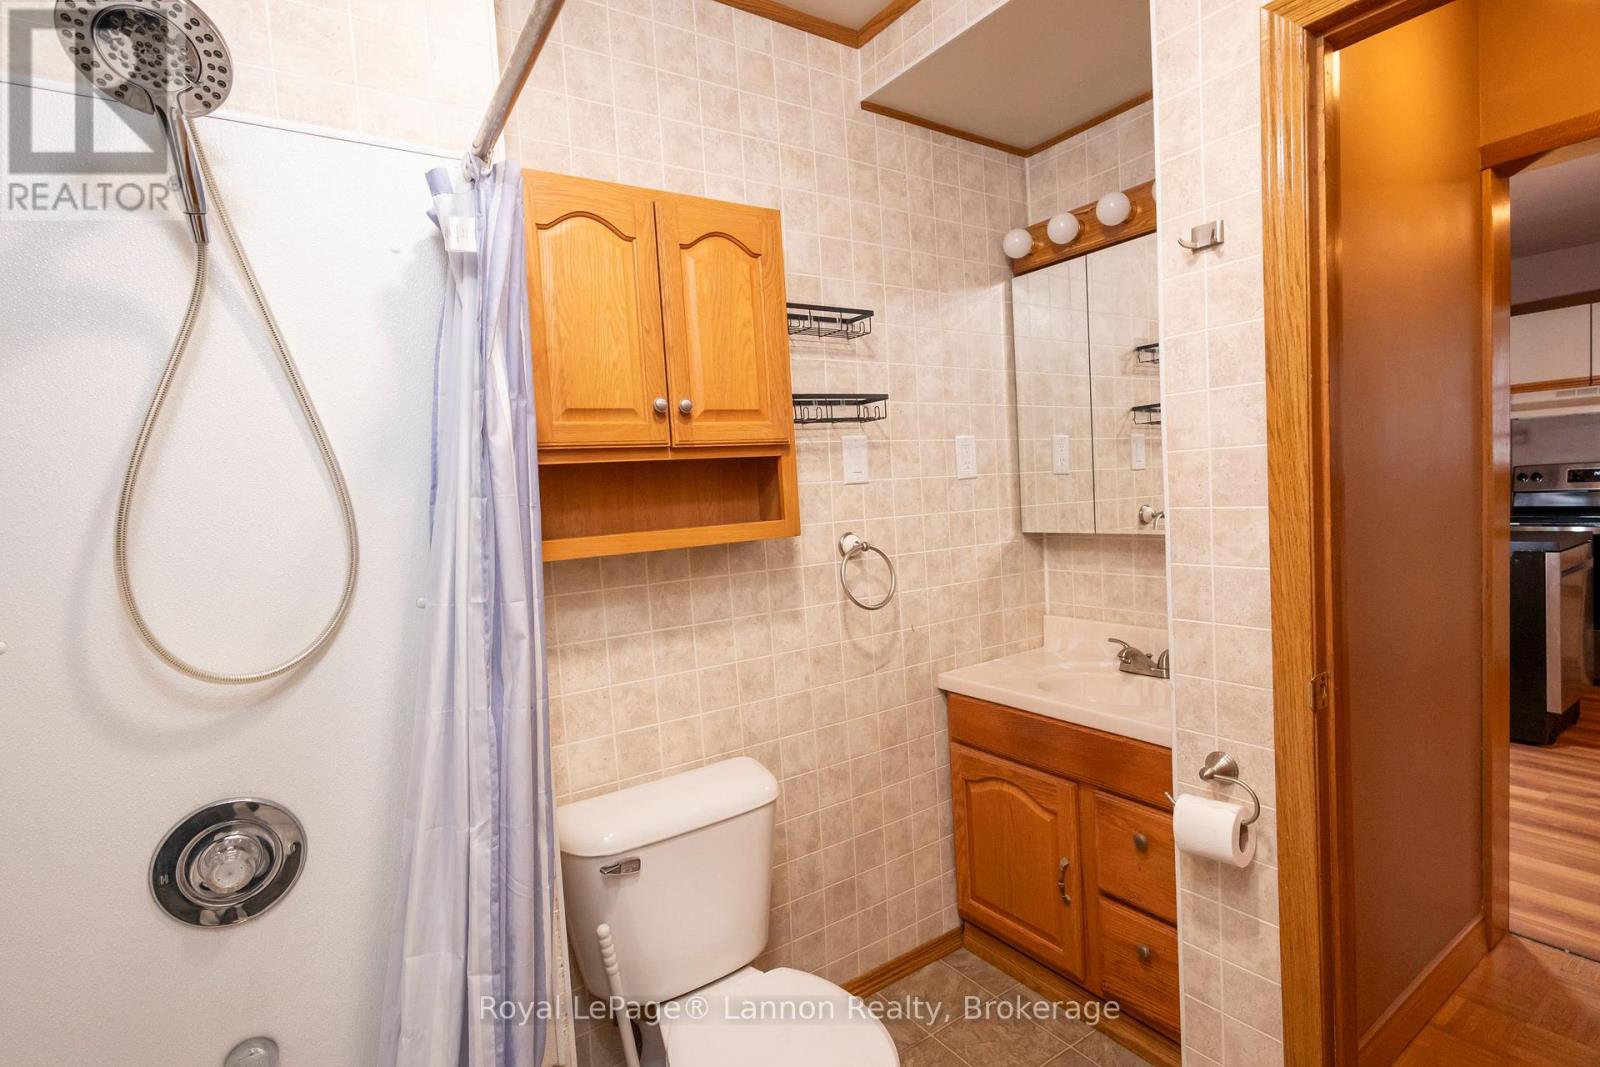
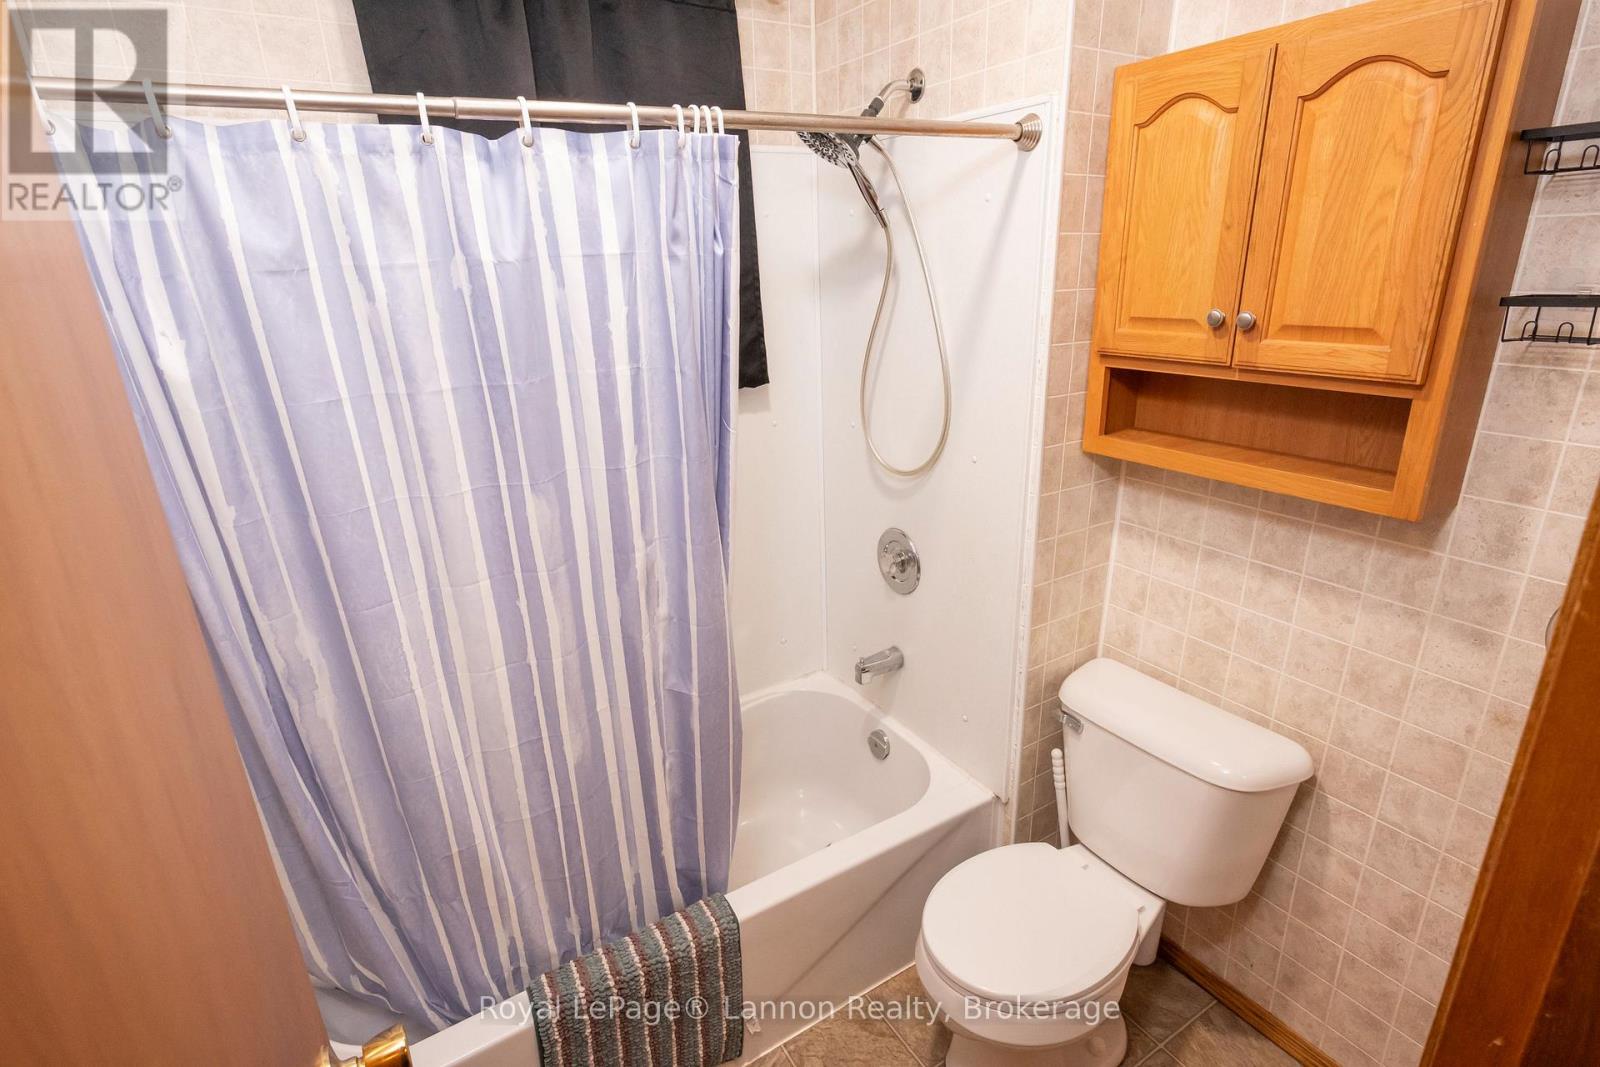
| Bathroom Total | 1 |
| Bedrooms Above Ground | 3 |
| Bedrooms Below Ground | 1 |
| Bedrooms Total | 4 |
| Amenities | Fireplace(s) |
| Appliances | Water Meter, Dryer, Freezer, Stove, Washer, Refrigerator |
| Basement Development | Partially Finished |
| Basement Type | Full (partially Finished) |
| Construction Style Attachment | Detached |
| Cooling Type | None |
| Exterior Finish | Brick |
| Fireplace Present | Yes |
| Fireplace Total | 1 |
| Fireplace Type | Insert |
| Foundation Type | Block |
| Heating Fuel | Wood |
| Heating Type | Forced Air |
| Stories Total | 2 |
| Size Interior | 1100 - 1500 Sqft |
| Type | House |
| Utility Water | Municipal Water |
Parking
| No Garage |
Land
| Acreage | No |
| Sewer | Sanitary Sewer |
| Size Depth | 122 Ft |
| Size Frontage | 37 Ft ,6 In |
| Size Irregular | 37.5 X 122 Ft |
| Size Total Text | 37.5 X 122 Ft |
Rooms
| Level | Type | Length | Width | Dimensions |
|---|---|---|---|---|
| Second Level | Primary Bedroom | 5.89 m | 3 m | 5.89 m x 3 m |
| Second Level | Den | 3.35 m | 3 m | 3.35 m x 3 m |
| Basement | Recreational, Games Room | 8.84 m | 3.08 m | 8.84 m x 3.08 m |
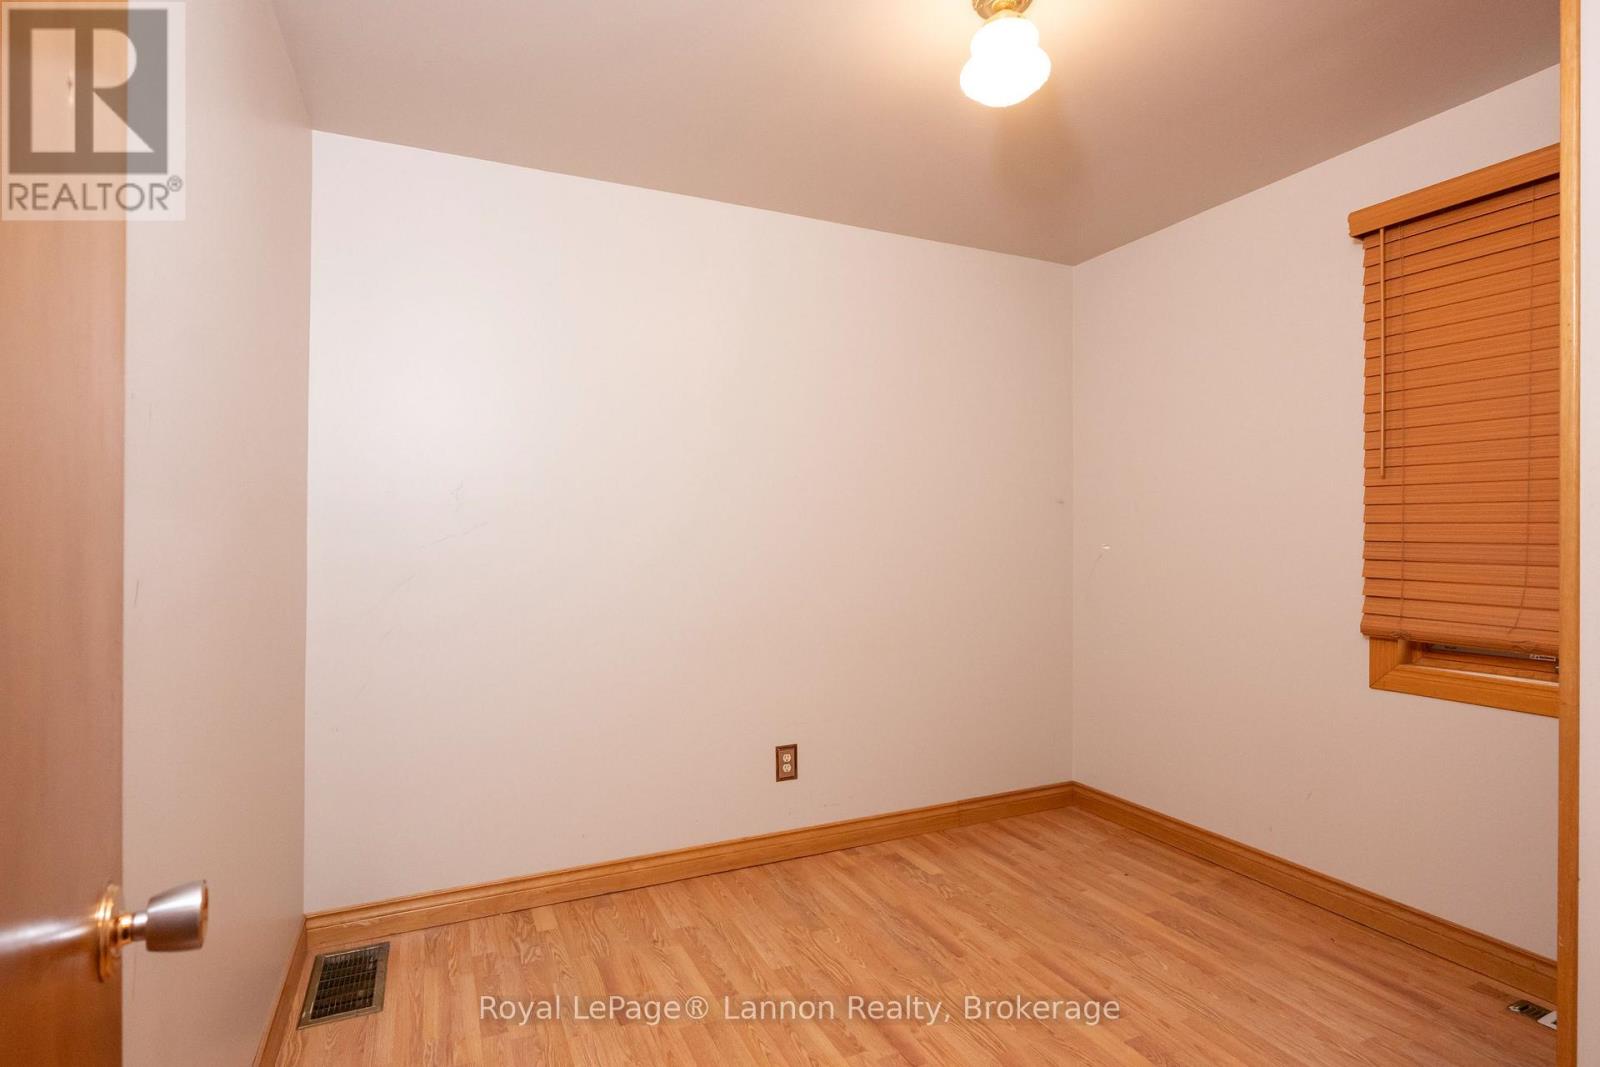
| Basement | Bedroom 4 | 3.35 m | 2.13 m | 3.35 m x 2.13 m |
| Basement | Office | 3.35 m | 3.58 m | 3.35 m x 3.58 m |
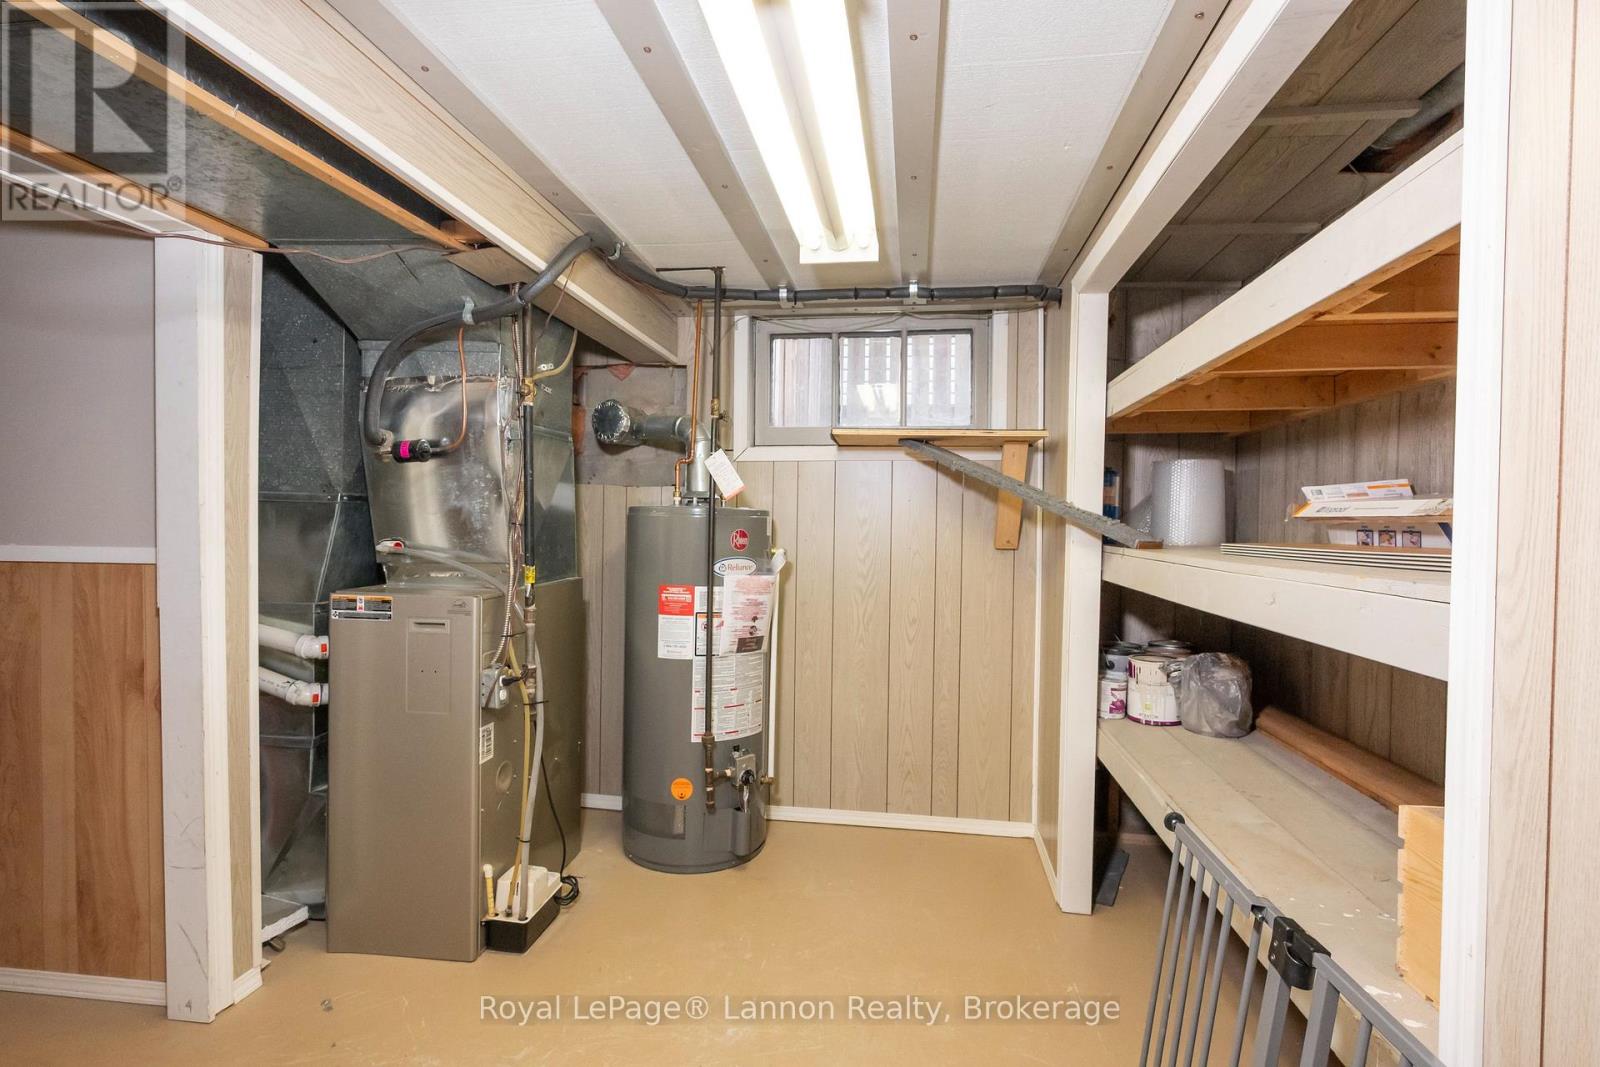
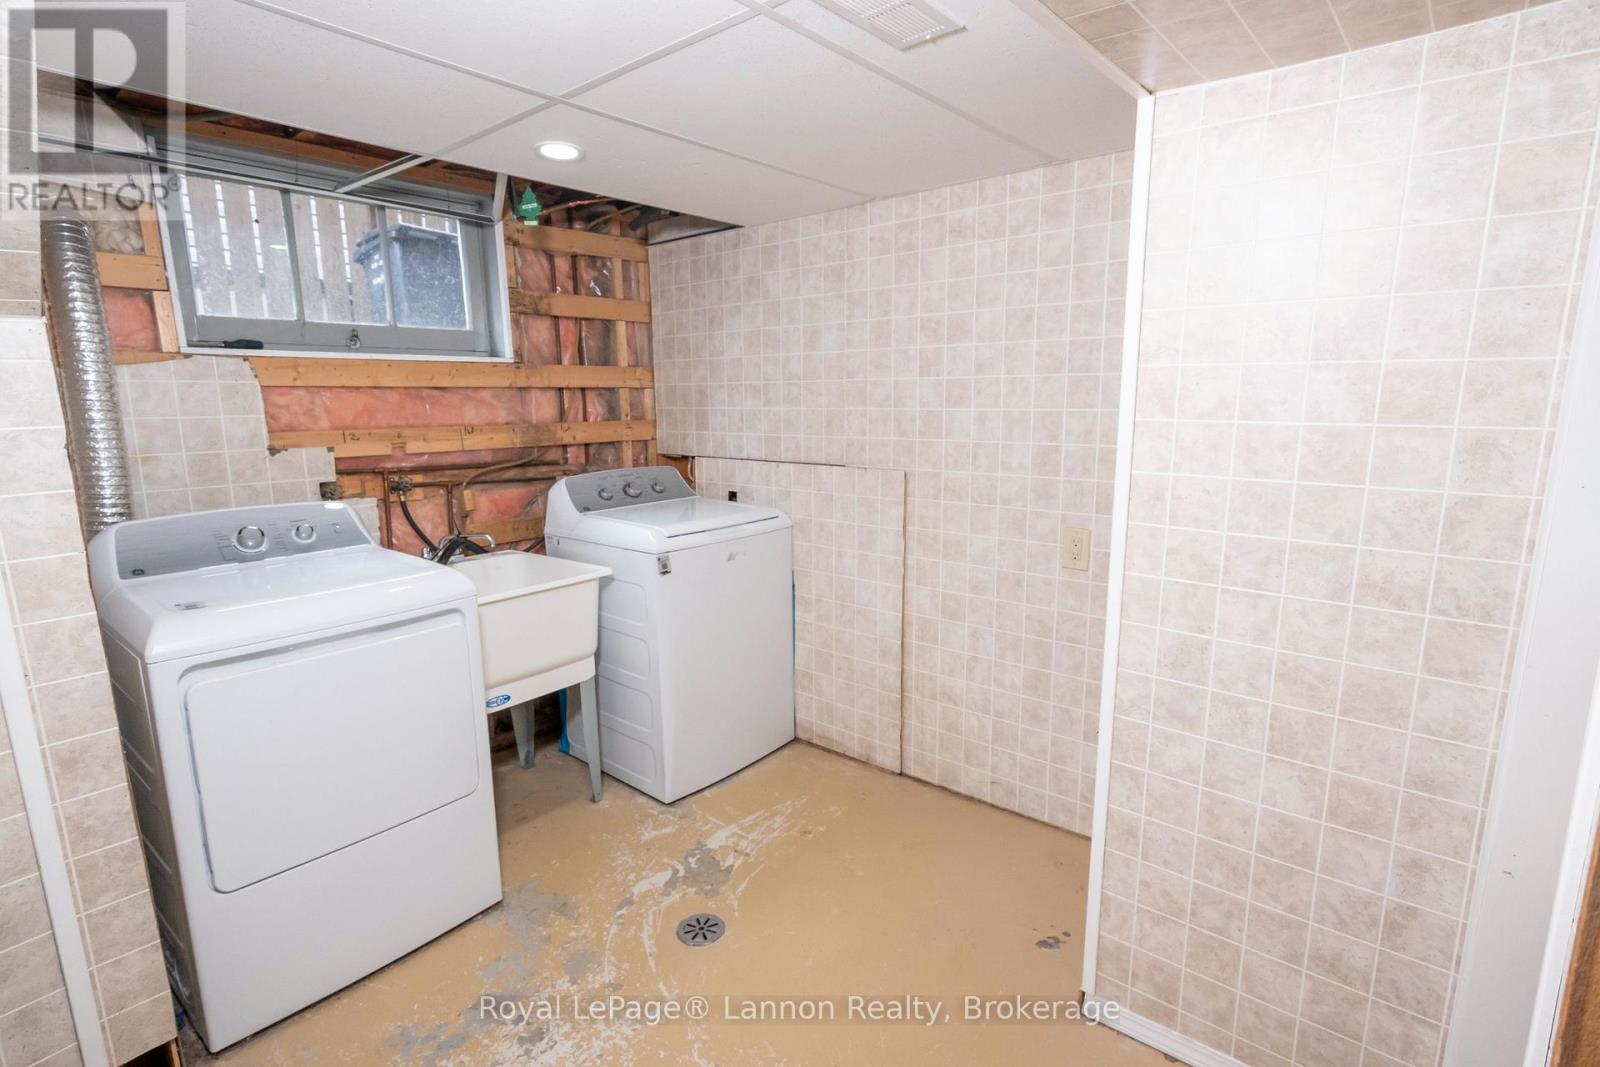
| Basement | Laundry Room | 3.3 m | 2.92 m | 3.3 m x 2.92 m |
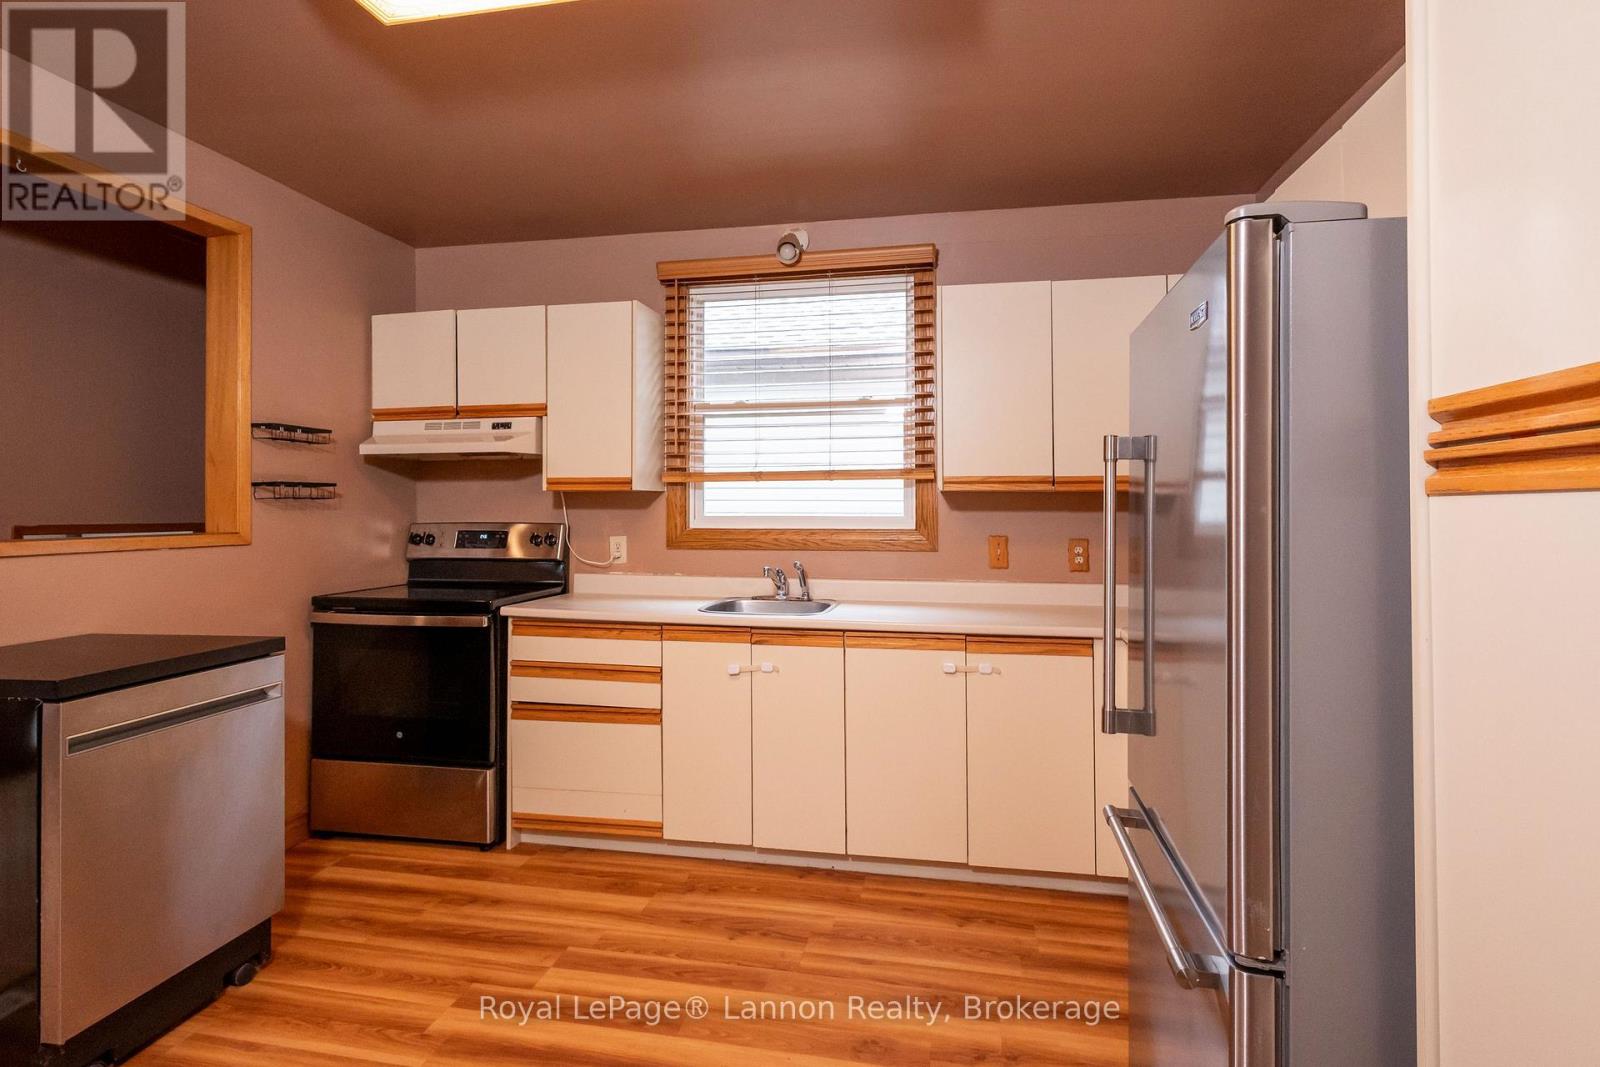
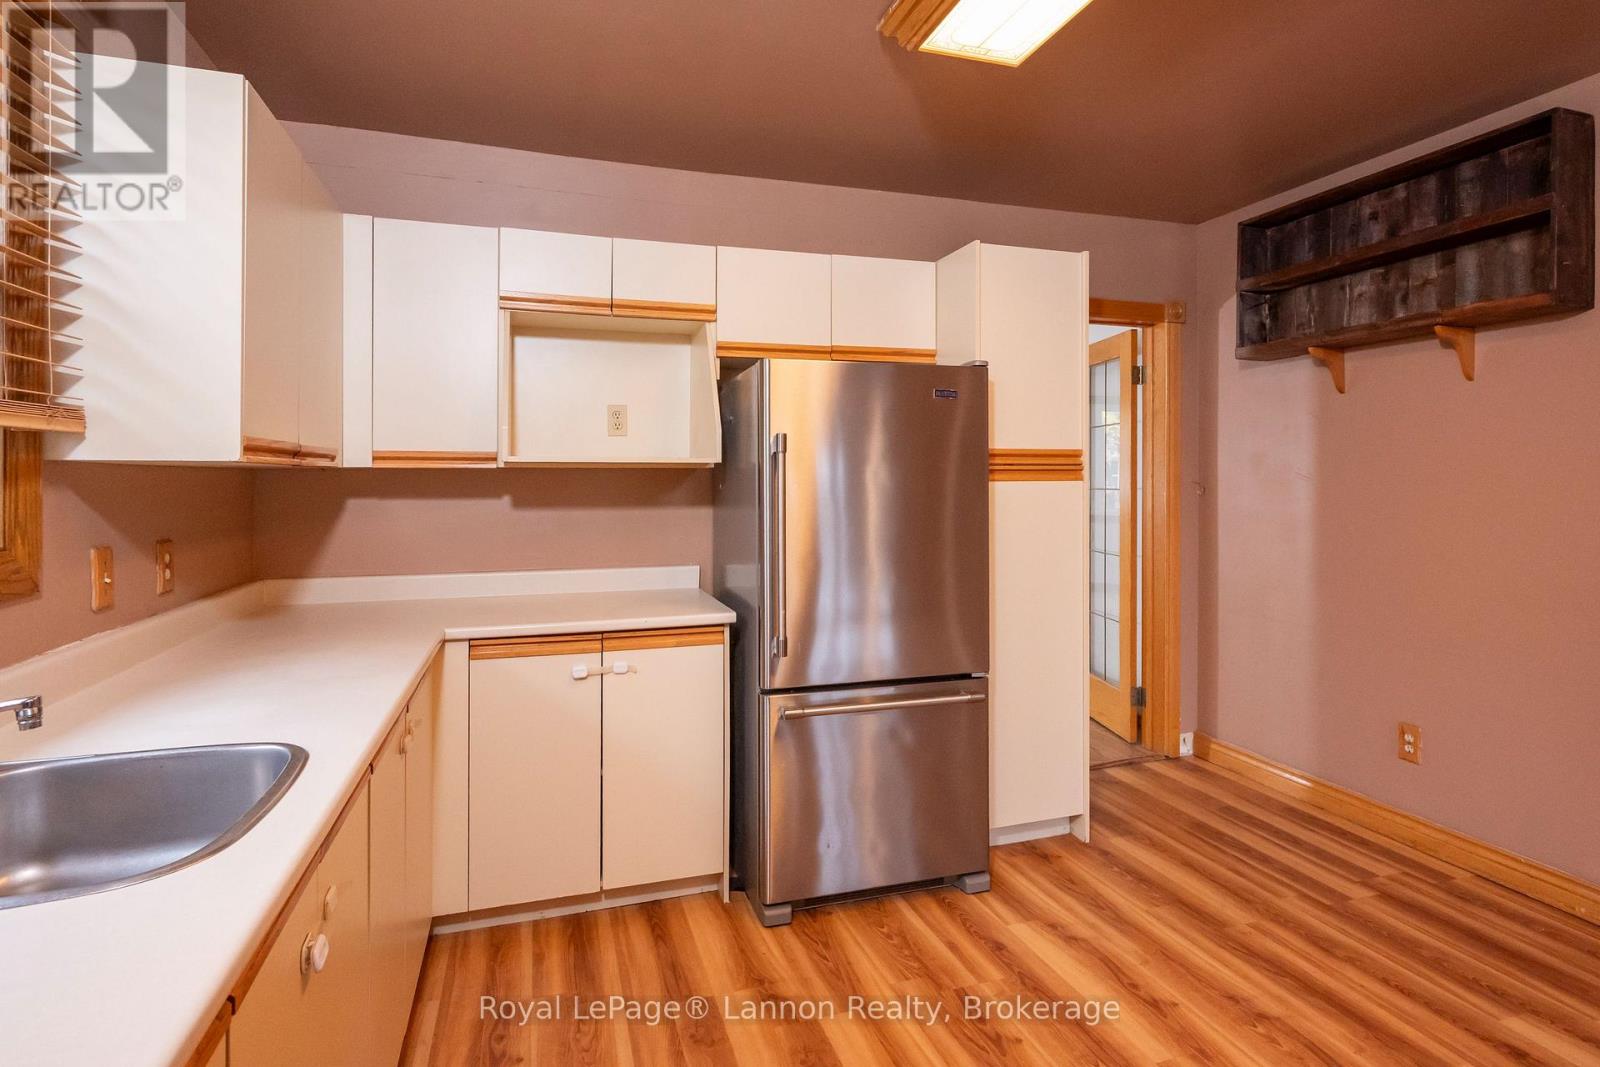
| Main Level | Kitchen | 3.84 m | 2.92 m | 3.84 m x 2.92 m |
| Main Level | Living Room | 3.86 m | 3.86 m | 3.86 m x 3.86 m |
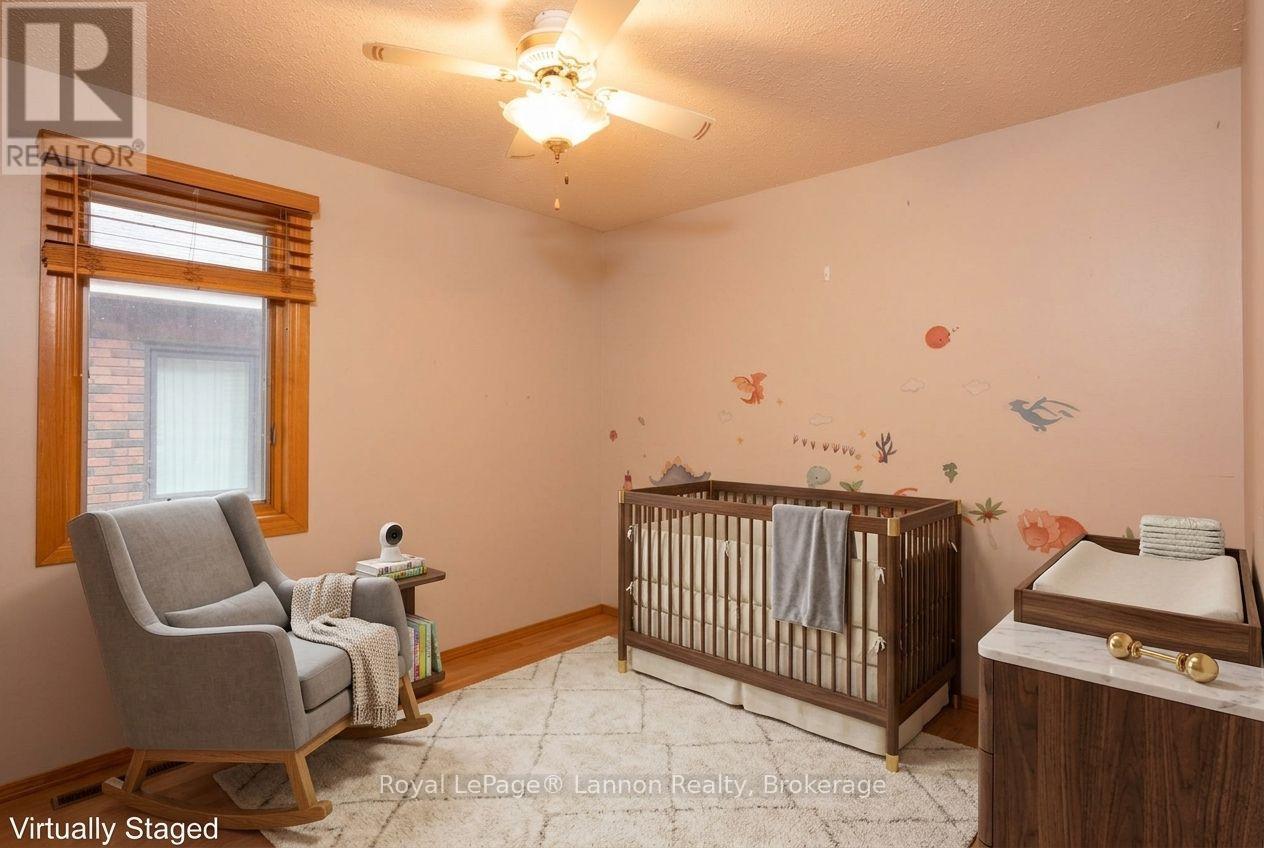
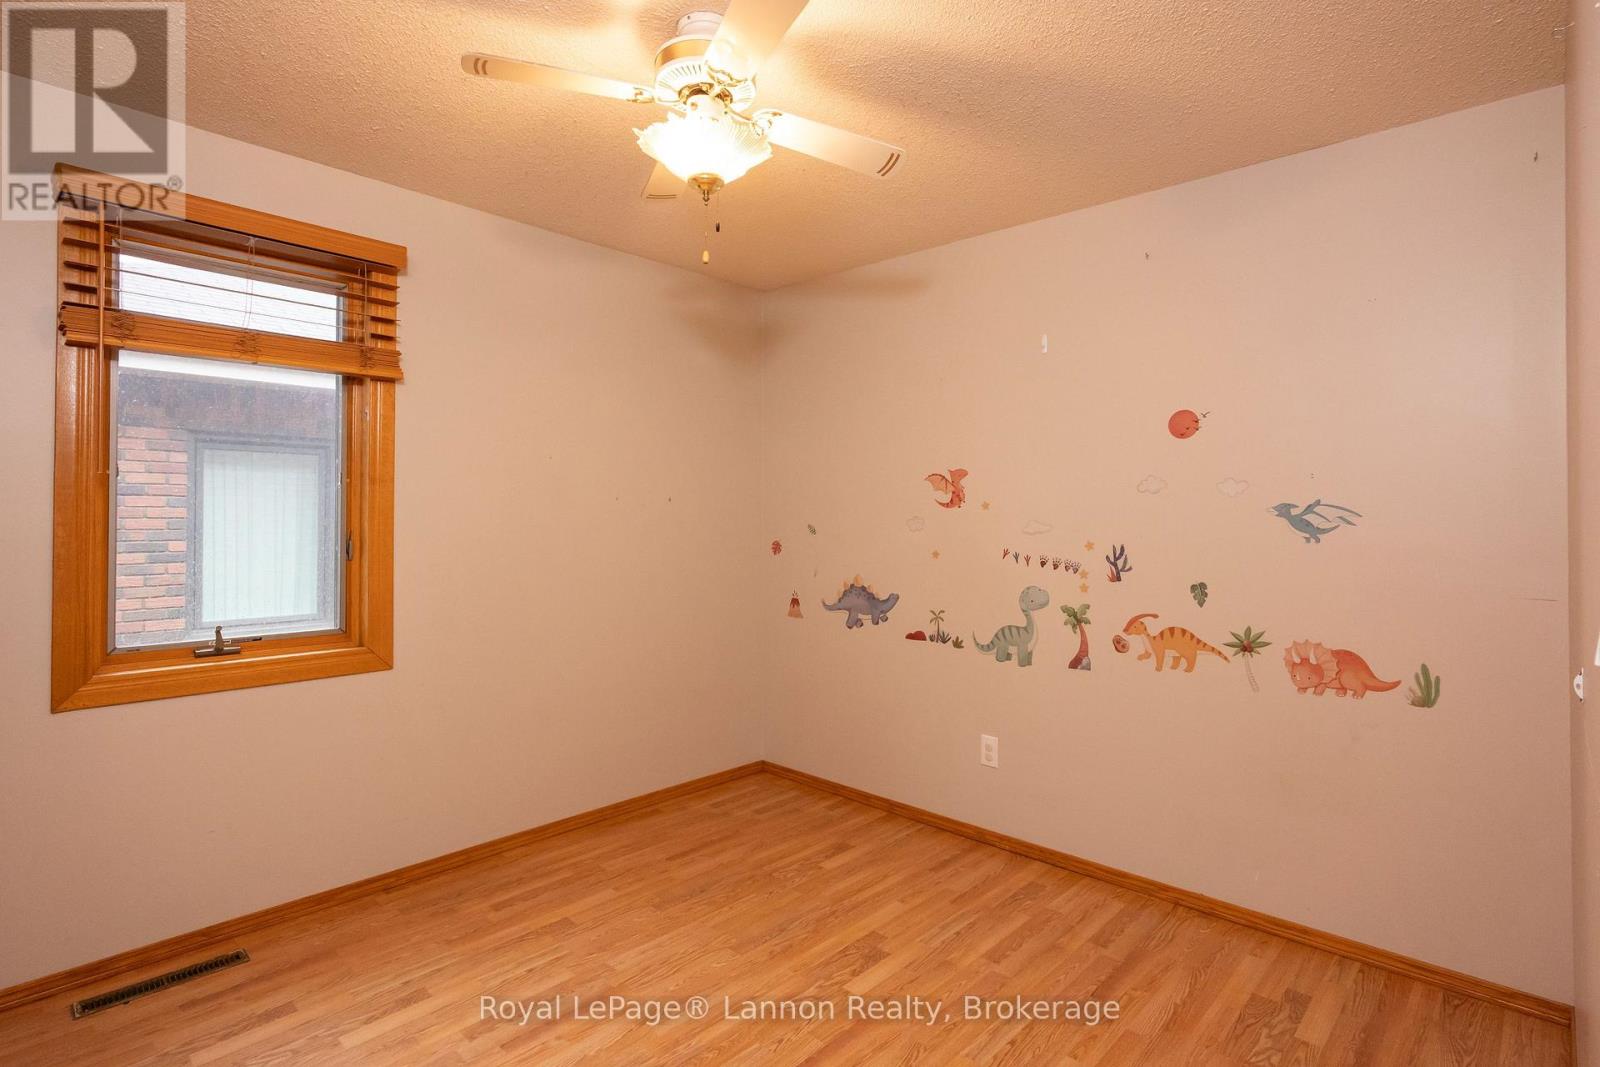
| Main Level | Bedroom 2 | 3 m | 2.77 m | 3 m x 2.77 m |
| Main Level | Bedroom 3 | 3.28 m | 3 m | 3.28 m x 3 m |
Interested?
Contact us for more information

The trademarks REALTOR®, REALTORS®, and the REALTOR® logo are controlled by The Canadian Real Estate Association (CREA) and identify real estate professionals who are members of CREA. The trademarks MLS®, Multiple Listing Service® and the associated logos are owned by The Canadian Real Estate Association (CREA) and identify the quality of services provided by real estate professionals who are members of CREA. The trademark DDF® is owned by The Canadian Real Estate Association (CREA) and identifies CREA's Data Distribution Facility (DDF®)
Thunder Bay Real Estate Board
Royal LePage® Lannon Realty
November 09 2026 03:32:03
