50 Beckwith Road E Toronto (Eringate-Centennial-West Deane), Ontario M9C 3Y1

$9,999 Monthly
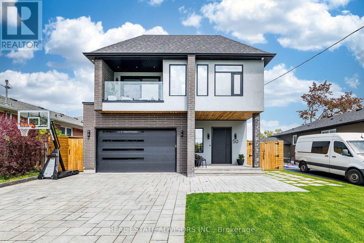
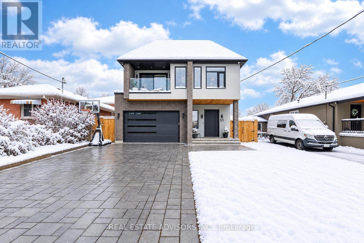
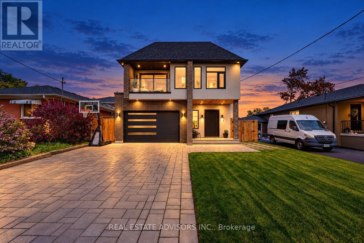
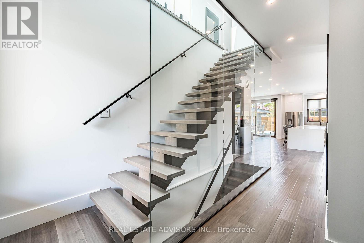
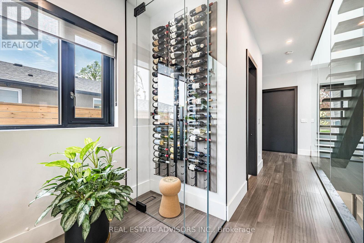
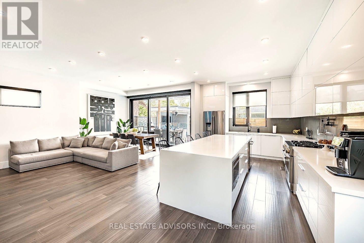
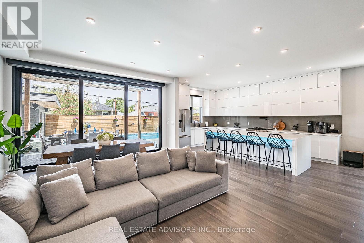
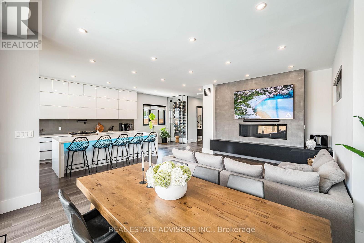
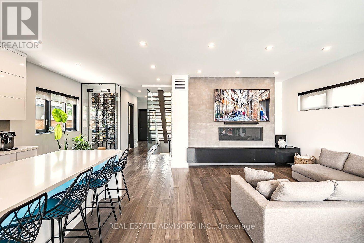
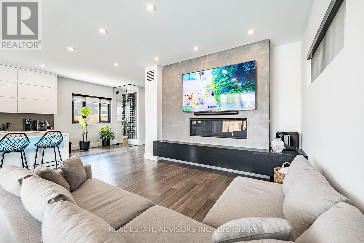
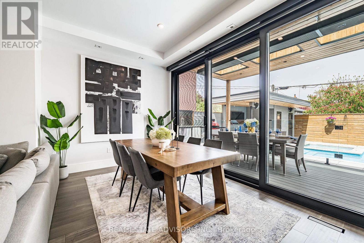
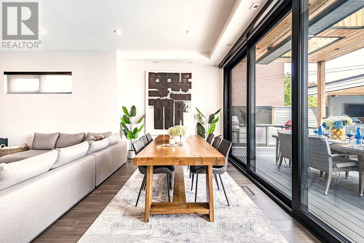
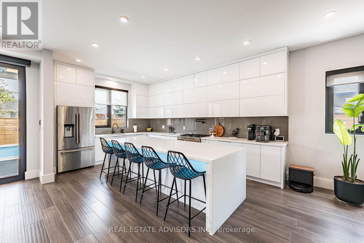
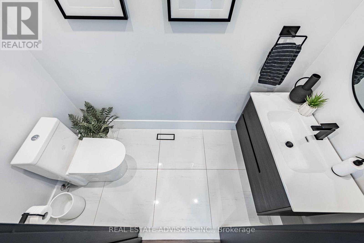
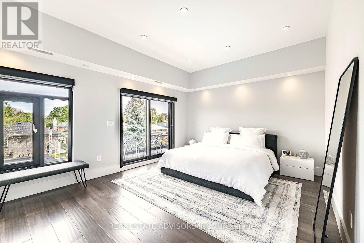
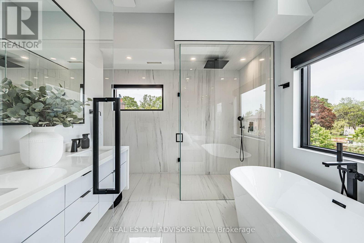
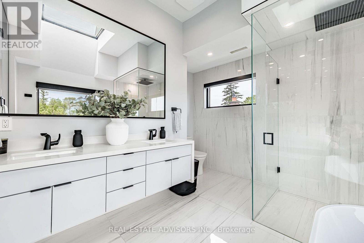
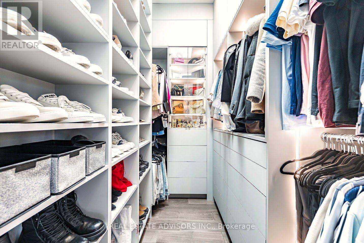
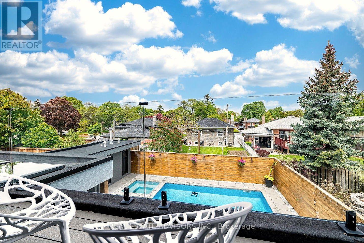
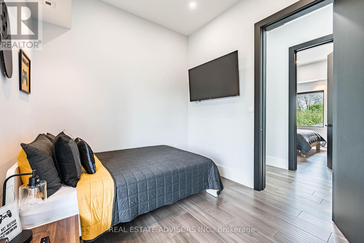
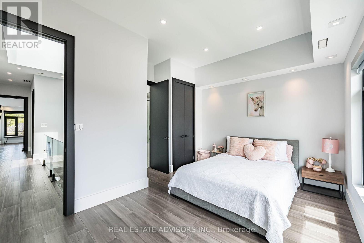
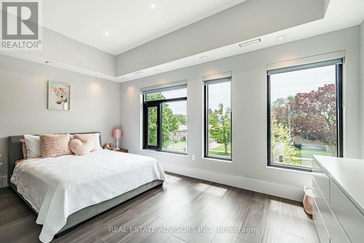
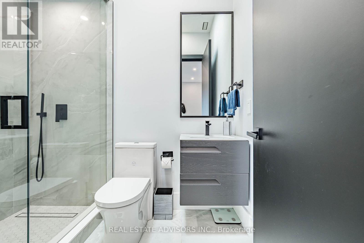
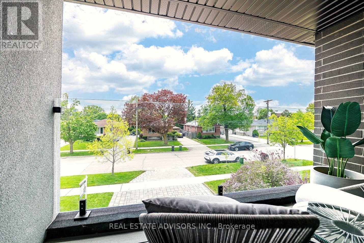
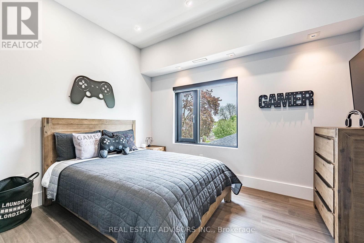
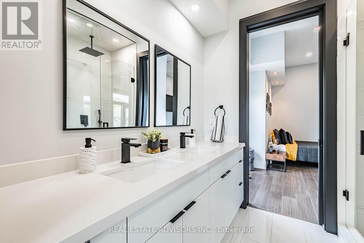
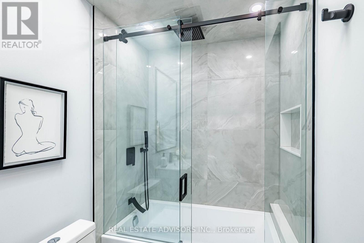
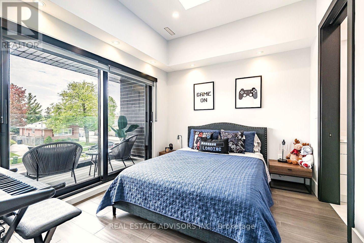
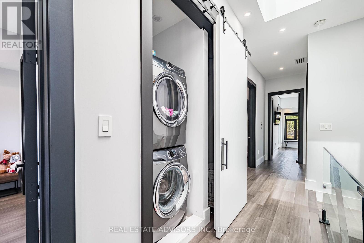
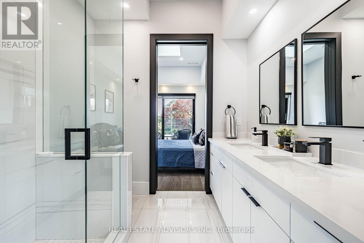
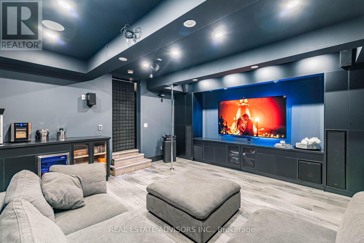
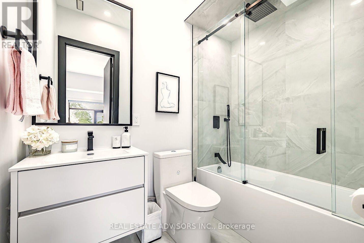
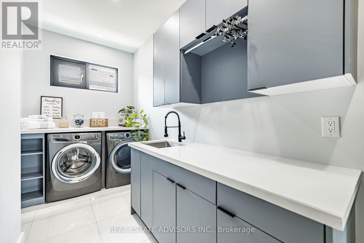
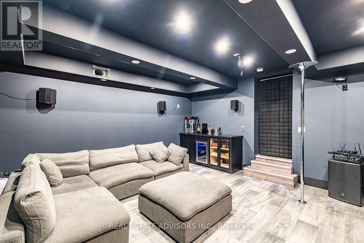
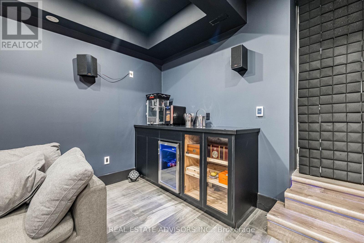
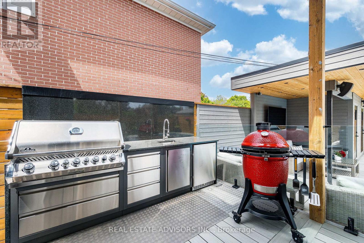
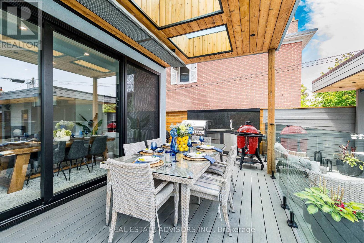
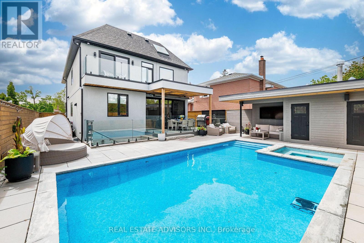
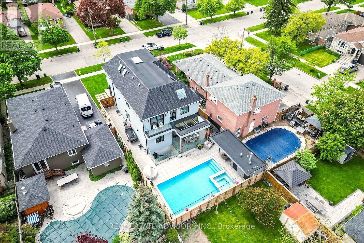
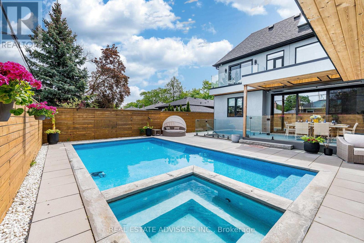
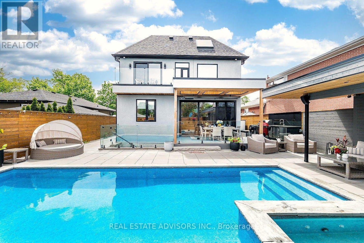
Experience modern luxury in the main and second floors of this exceptional custom-built Etobicoke home, completed in 2022. Featuring 5 bedrooms, premium finishes, and outstanding craftsmanship, this residence offers an impressive setting for everyday living and entertaining. Soaring 10-foot ceilings on the main floor and 9-foot ceilings upstairs create a spacious, airy atmosphere, while multiple skylights fill the open-concept interior with natural light. A sophisticated smart home system controls lighting, blinds, doors, and more, complemented by dual-zone heating and cooling and a gas fireplace. Conveniently located with easy access to Downtown Toronto, Pearson Airport, and major highways. Main and second floors only; basement excluded. (id:45725)
Property Details
| MLS® Number | W14162216 |
| Property Type | Single Family |
| Community Name | Eringate-Centennial-West Deane |
| Amenities Near By | Public Transit |
| Features | Carpet Free, In Suite Laundry, In-law Suite |
| Parking Space Total | 6 |
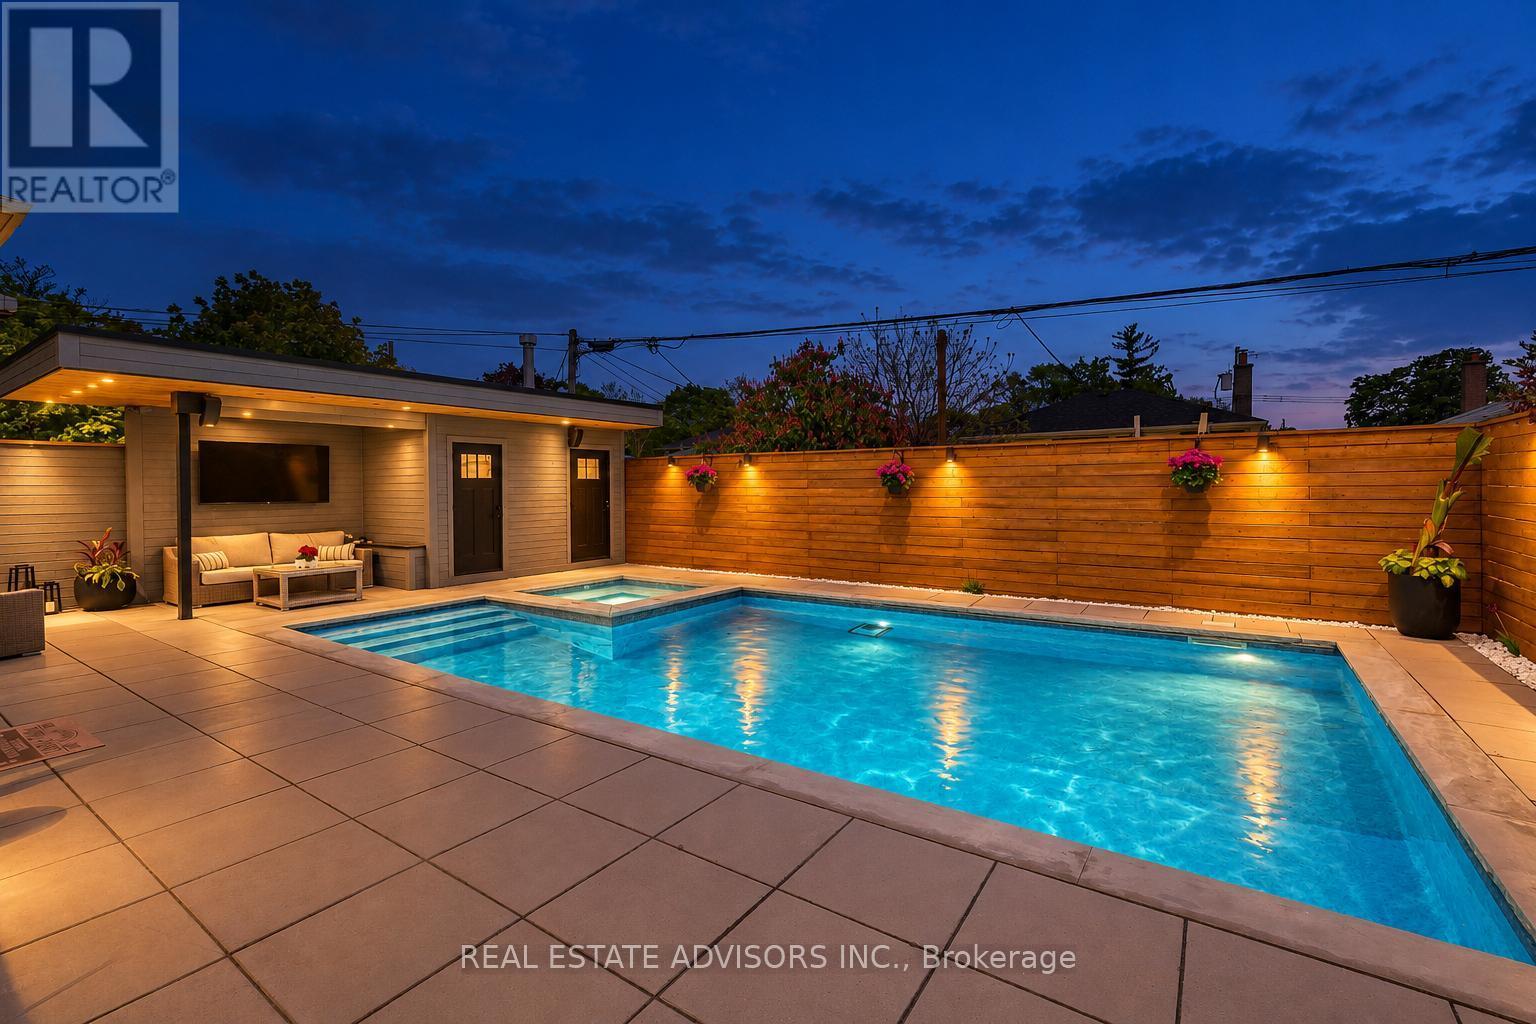
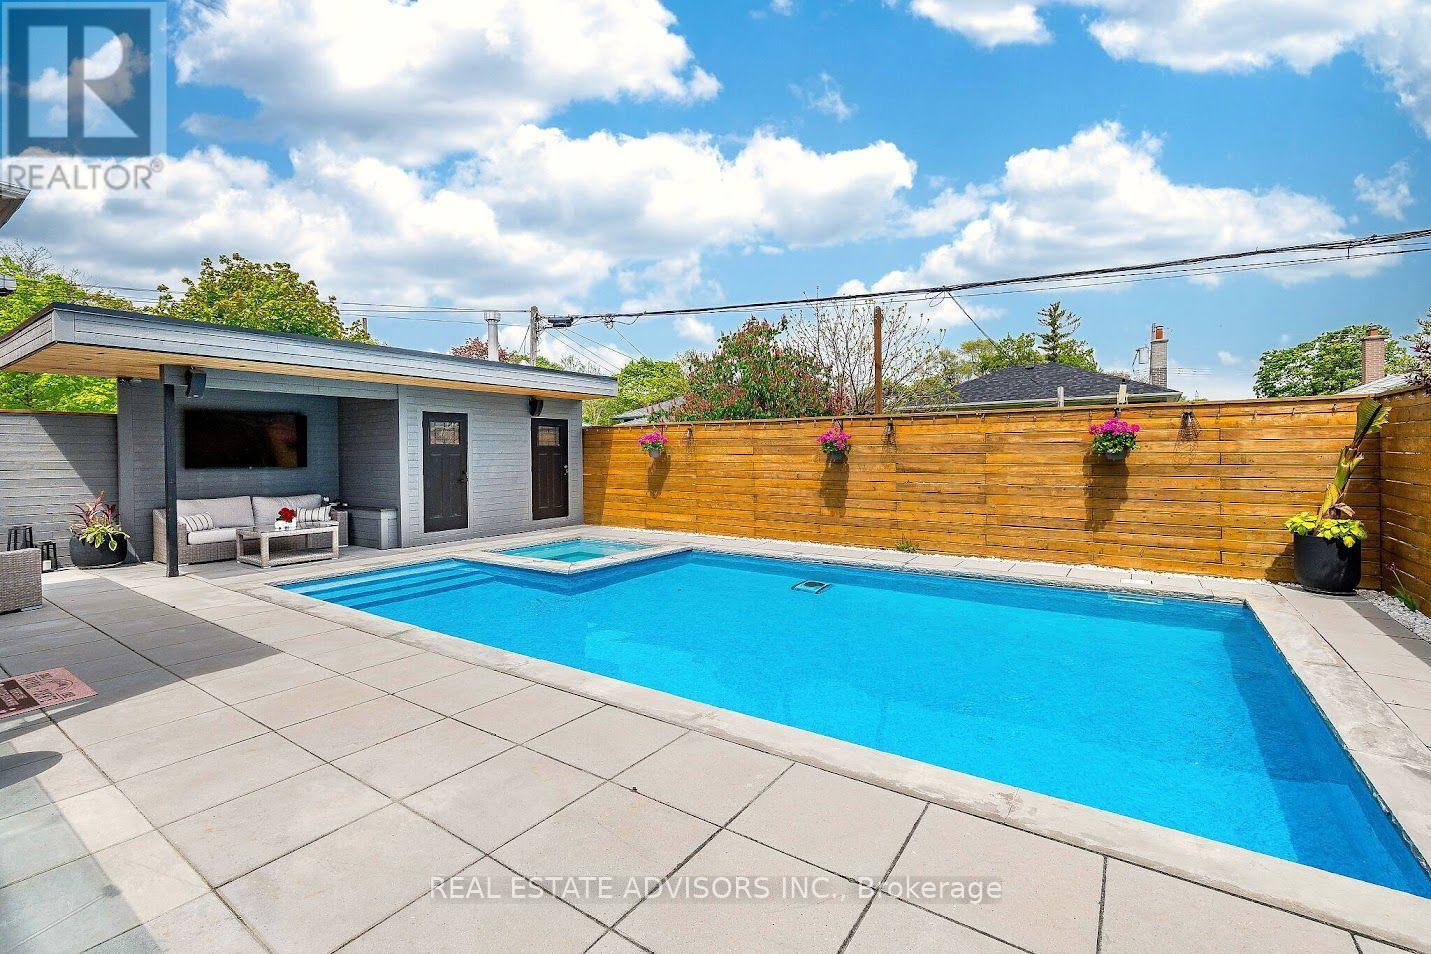
| Pool Type | Inground Pool |
Building
| Bathroom Total | 7 |
| Bedrooms Above Ground | 5 |
| Bedrooms Below Ground | 2 |
| Bedrooms Total | 7 |
| Age | 0 To 5 Years |
| Appliances | Garage Door Opener Remote(s), Oven - Built-in, Range |
| Basement Development | Finished |
| Basement Features | Separate Entrance |
| Basement Type | N/a (finished), N/a |
| Construction Style Attachment | Detached |
| Cooling Type | Central Air Conditioning |
| Exterior Finish | Stucco |
| Fire Protection | Alarm System, Smoke Detectors, Monitored Alarm |
| Fireplace Present | Yes |
| Flooring Type | Hardwood |
| Foundation Type | Concrete |
| Half Bath Total | 2 |
| Heating Fuel | Natural Gas |
| Heating Type | Forced Air |
| Stories Total | 2 |
| Size Interior | 2500 - 3000 Sqft |
| Type | House |
| Utility Water | Municipal Water |
Parking
| Attached Garage | |
| Garage |
Land
| Acreage | No |
| Land Amenities | Public Transit |
| Sewer | Sanitary Sewer |
| Size Depth | 122 Ft ,6 In |
| Size Frontage | 45 Ft |
| Size Irregular | 45 X 122.5 Ft ; None |
| Size Total Text | 45 X 122.5 Ft ; None|under 1/2 Acre |
Rooms
| Level | Type | Length | Width | Dimensions |
|---|---|---|---|---|
| Second Level | Bedroom | 5.33 m | 8.87 m | 5.33 m x 8.87 m |
| Second Level | Bedroom 3 | 3.66 m | 3.2 m | 3.66 m x 3.2 m |
| Second Level | Bedroom 4 | 3.35 m | 3.1 m | 3.35 m x 3.1 m |
| Second Level | Bedroom 5 | 3.35 m | 3.35 m | 3.35 m x 3.35 m |
| Main Level | Dining Room | 5 m | 4.88 m | 5 m x 4.88 m |
| Main Level | Kitchen | 3.69 m | 3.62 m | 3.69 m x 3.62 m |
| Main Level | Family Room | 3.05 m | 2.81 m | 3.05 m x 2.81 m |
| Main Level | Mud Room | 3.8 m | 1.86 m | 3.8 m x 1.86 m |
| Main Level | Bedroom 2 | 3.66 m | 3.66 m | 3.66 m x 3.66 m |
Utilities
| Cable | Installed |
| Electricity | Installed |
Interested?
Contact us for more information

The trademarks REALTOR®, REALTORS®, and the REALTOR® logo are controlled by The Canadian Real Estate Association (CREA) and identify real estate professionals who are members of CREA. The trademarks MLS®, Multiple Listing Service® and the associated logos are owned by The Canadian Real Estate Association (CREA) and identify the quality of services provided by real estate professionals who are members of CREA. The trademark DDF® is owned by The Canadian Real Estate Association (CREA) and identifies CREA's Data Distribution Facility (DDF®)
Toronto Real Estate Board
Real Estate Advisors Inc.
November 09 2026 03:35:06
