48 Westaway Place Hamilton (Buchanan), Ontario L9C 2G1

$699,000
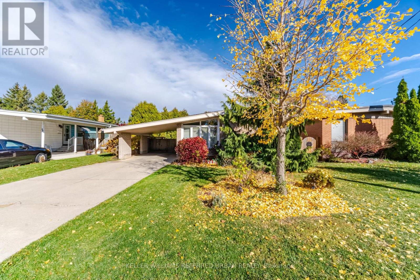
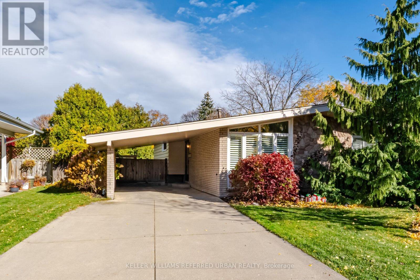
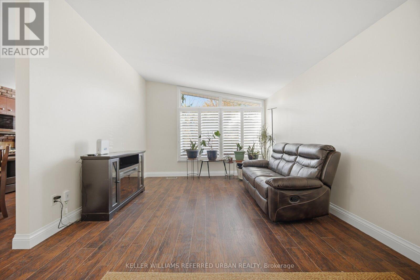
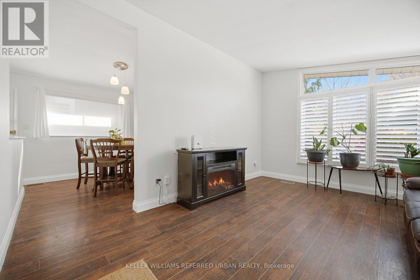
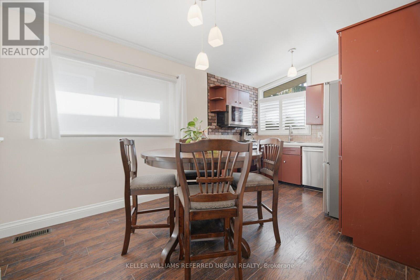
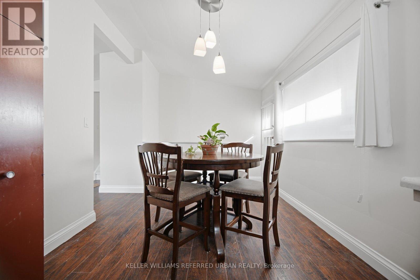
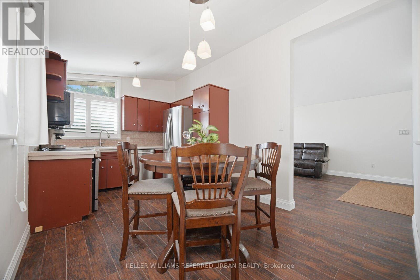
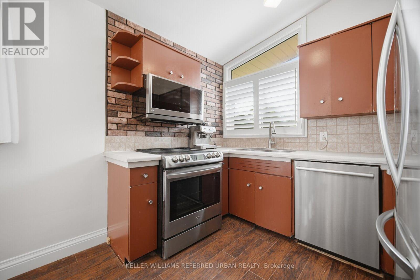
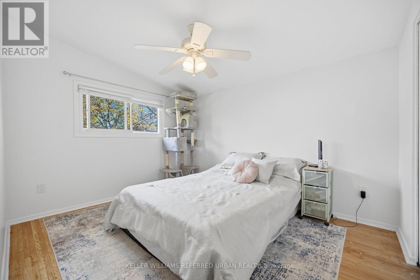
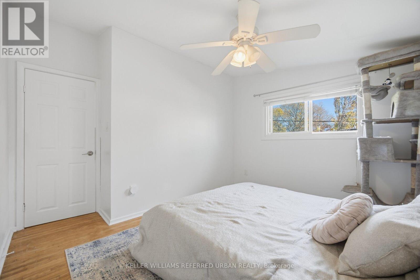
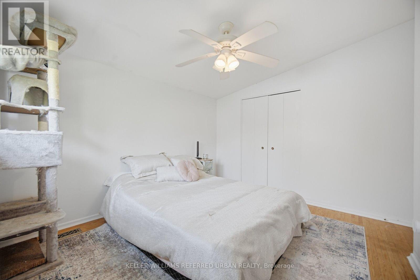
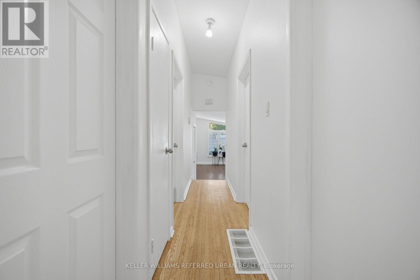
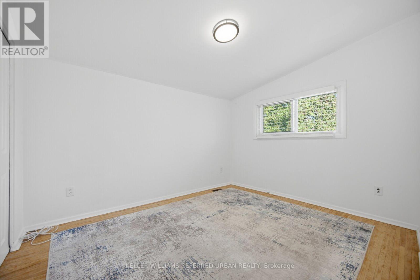
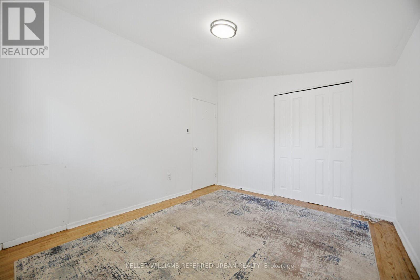
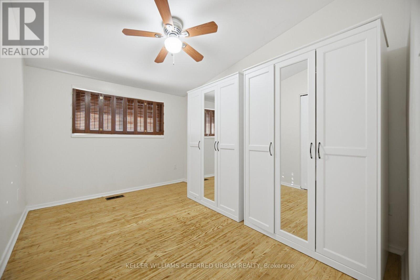
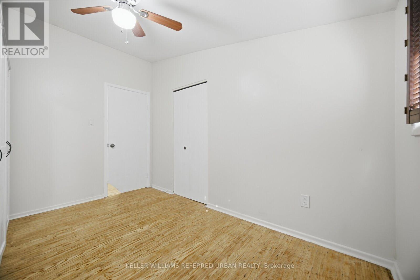
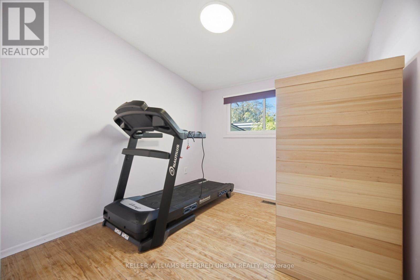
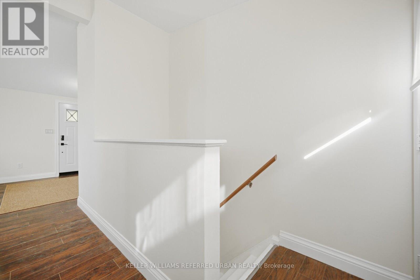
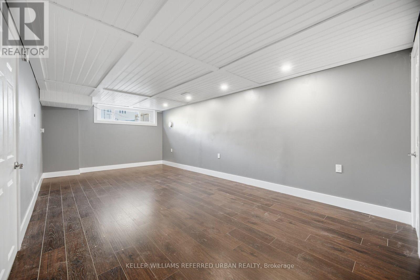
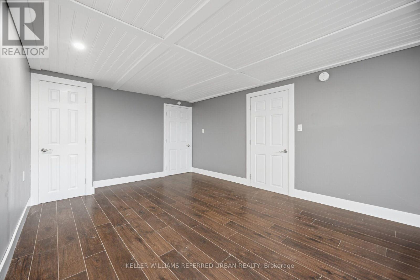
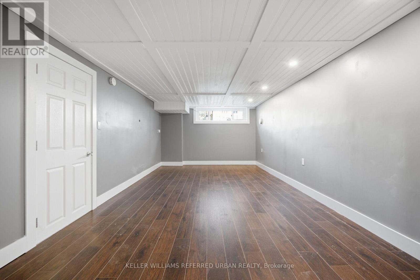
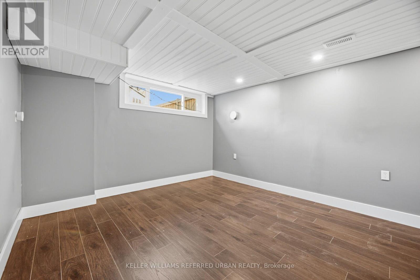
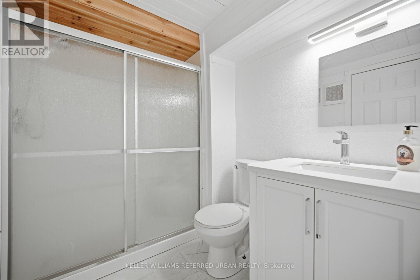
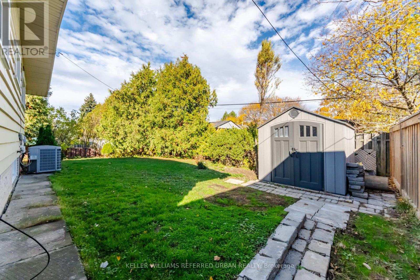
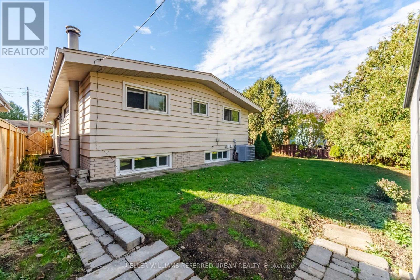
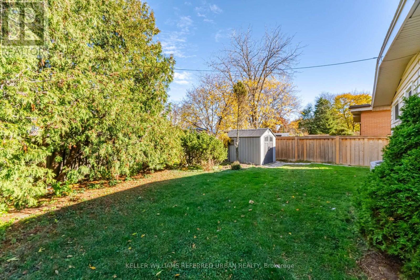
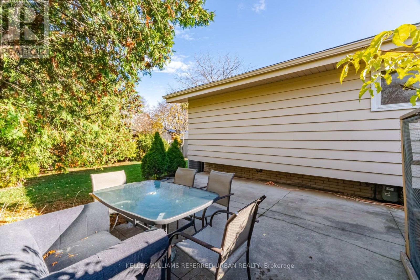
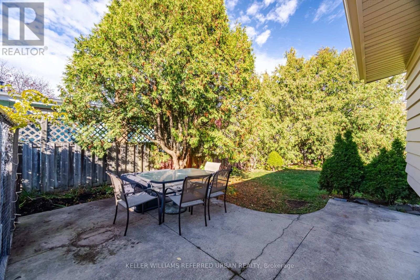
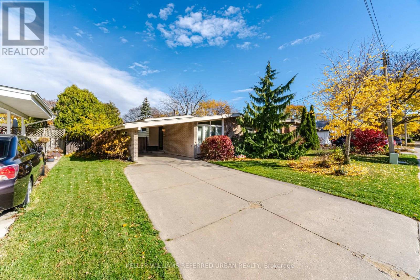
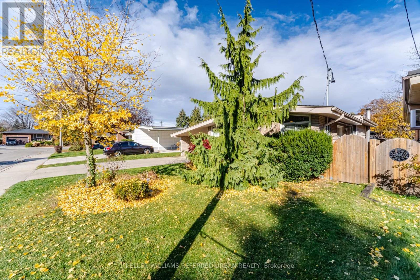
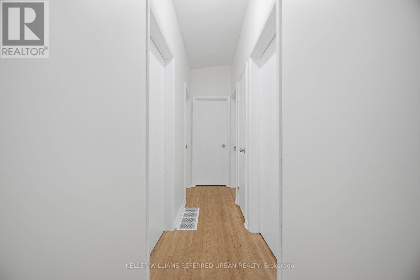
A charming mid-century modern bungalow with timeless architectural character, clean lines, and a classic carport. Set on a generous 50-foot lot in Hamilton's desirable West Mountain neighbourhood, this inviting home offers four bedrooms, a finished basement, and a versatile layout with plenty of room to make it your own. The home's distinctive mid-century design brings a sense of character and understated appeal, while the spacious property provides opportunities to enjoy and personalize the outdoor space. Situated on a quiet, established street close to parks, schools, shopping, Mohawk College, and everyday conveniences. (id:45725)
Property Details
| MLS® Number | X14162094 |
| Property Type | Single Family |
| Community Name | Buchanan |
| Equipment Type | Water Heater |
| Parking Space Total | 3 |
| Rental Equipment Type | Water Heater |
Building
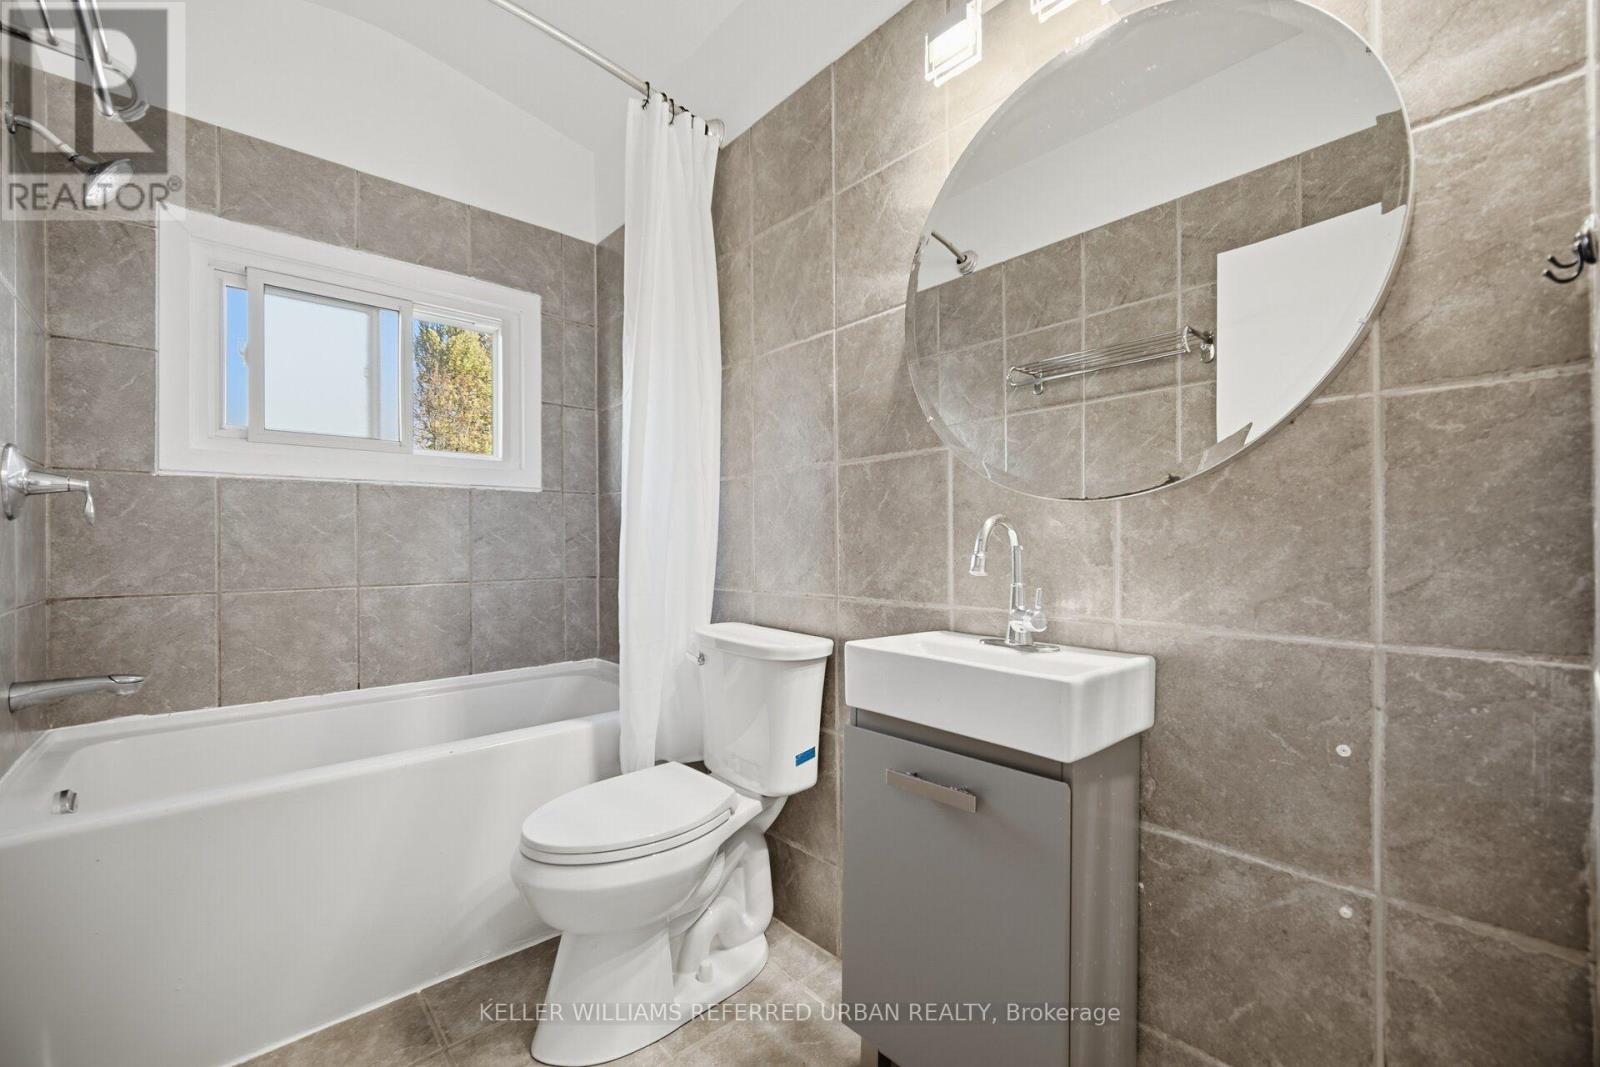
| Bathroom Total | 2 |
| Bedrooms Above Ground | 4 |
| Bedrooms Below Ground | 1 |
| Bedrooms Total | 5 |
| Age | 51 To 99 Years |
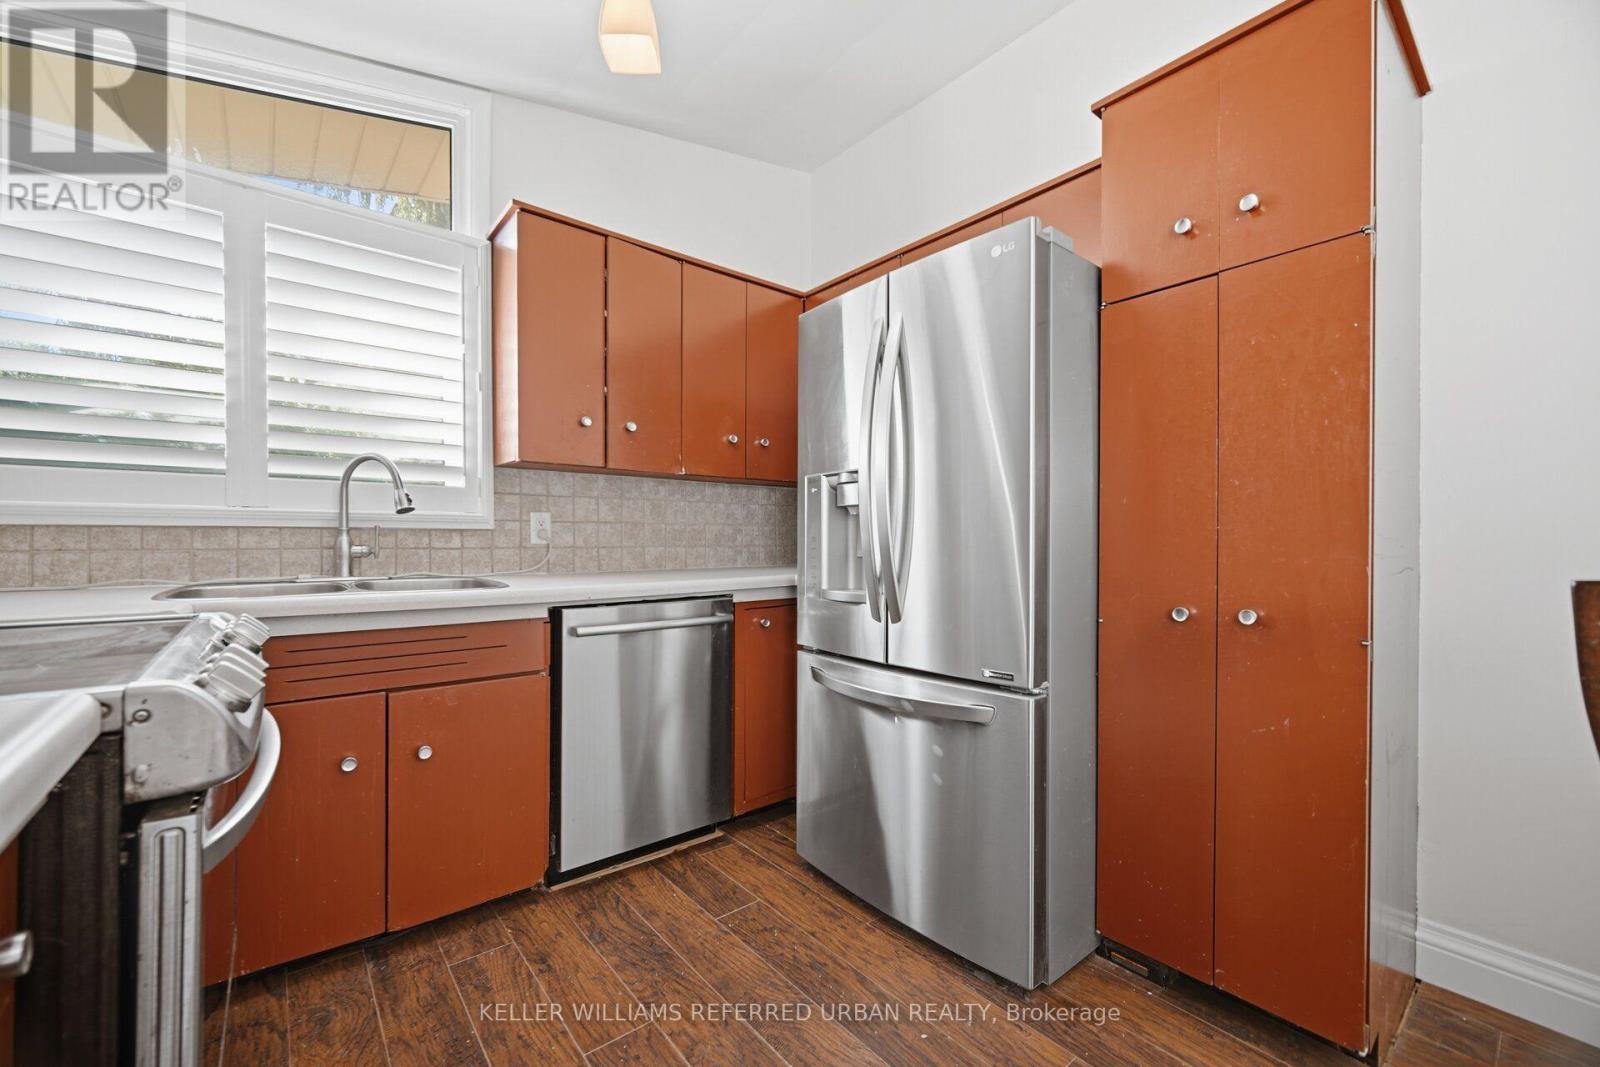
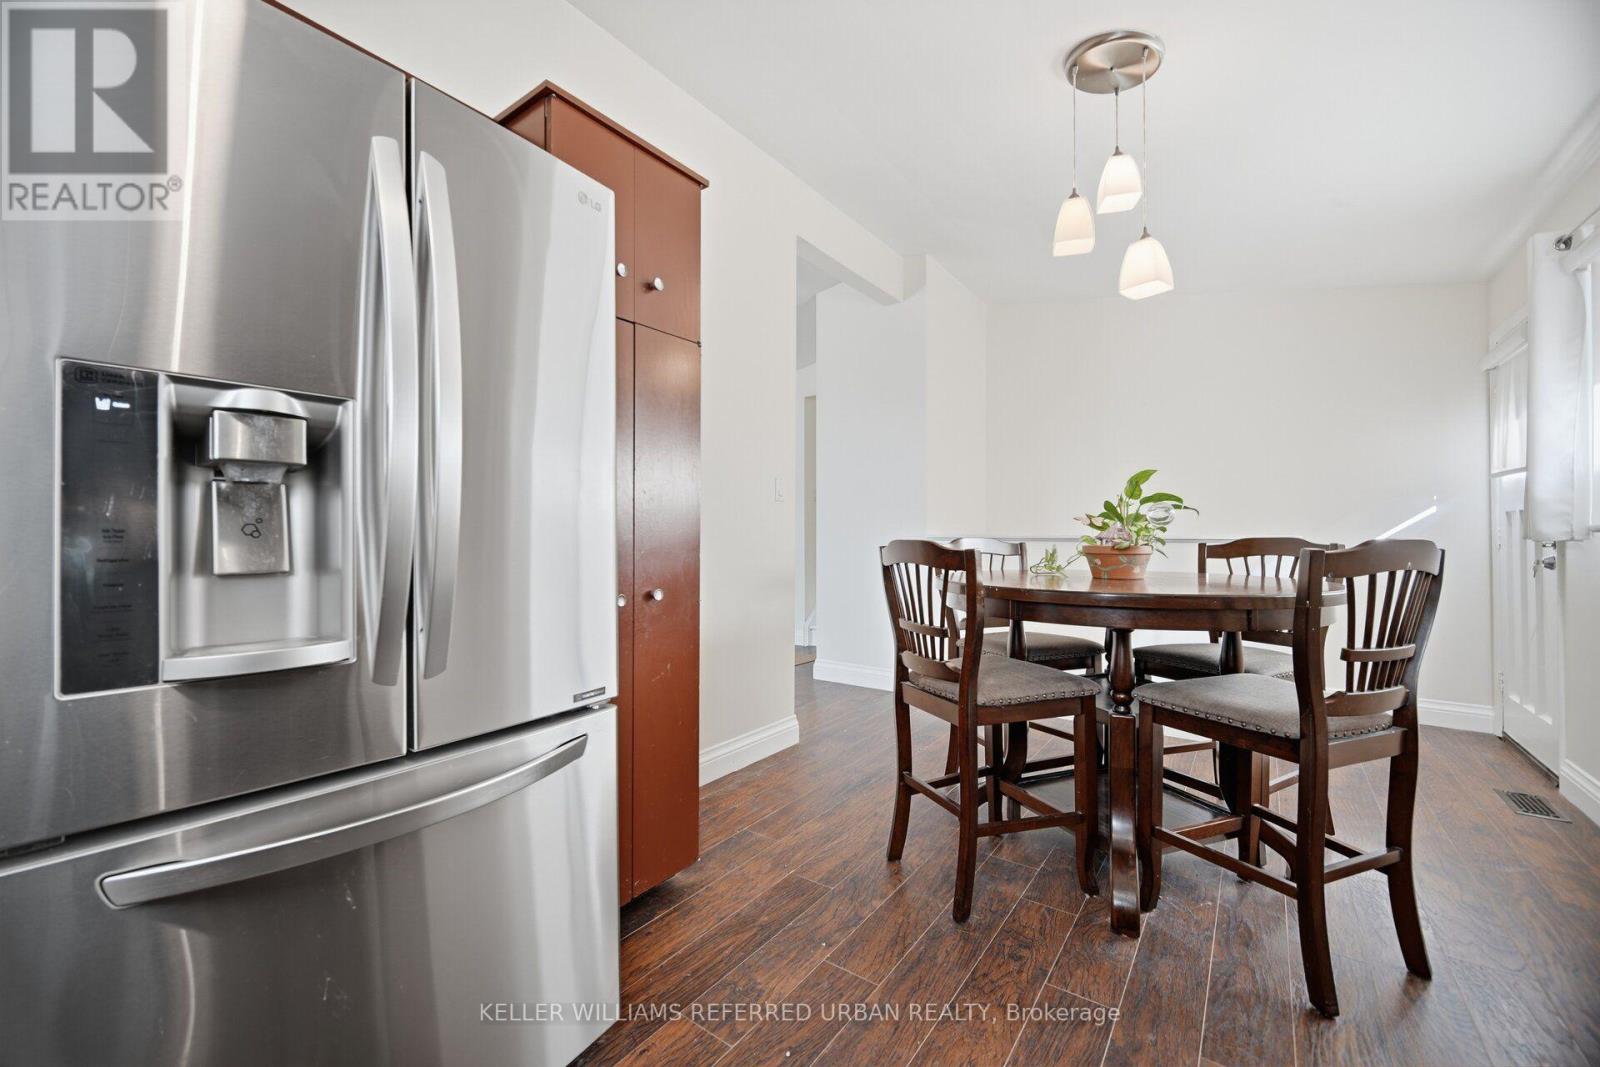
| Appliances | Dishwasher, Dryer, Microwave, Range, Stove, Washer, Window Coverings, Refrigerator |
| Architectural Style | Bungalow |
| Basement Development | Finished |
| Basement Type | Full (finished) |
| Construction Style Attachment | Detached |
| Cooling Type | Central Air Conditioning |
| Exterior Finish | Brick, Concrete Block |
| Foundation Type | Block |
| Heating Fuel | Natural Gas |
| Heating Type | Forced Air |
| Stories Total | 1 |
| Size Interior | 1100 - 1500 Sqft |
| Type | House |
| Utility Water | Municipal Water |
Parking
| Carport | |
| No Garage |
Land
| Acreage | No |
| Sewer | Sanitary Sewer |
| Size Depth | 100 Ft |
| Size Frontage | 50 Ft ,3 In |
| Size Irregular | 50.3 X 100 Ft |
| Size Total Text | 50.3 X 100 Ft |
Rooms
| Level | Type | Length | Width | Dimensions |
|---|---|---|---|---|
| Lower Level | Recreational, Games Room | 6.76 m | 3.76 m | 6.76 m x 3.76 m |
| Lower Level | Bedroom | 3 m | 2.8 m | 3 m x 2.8 m |
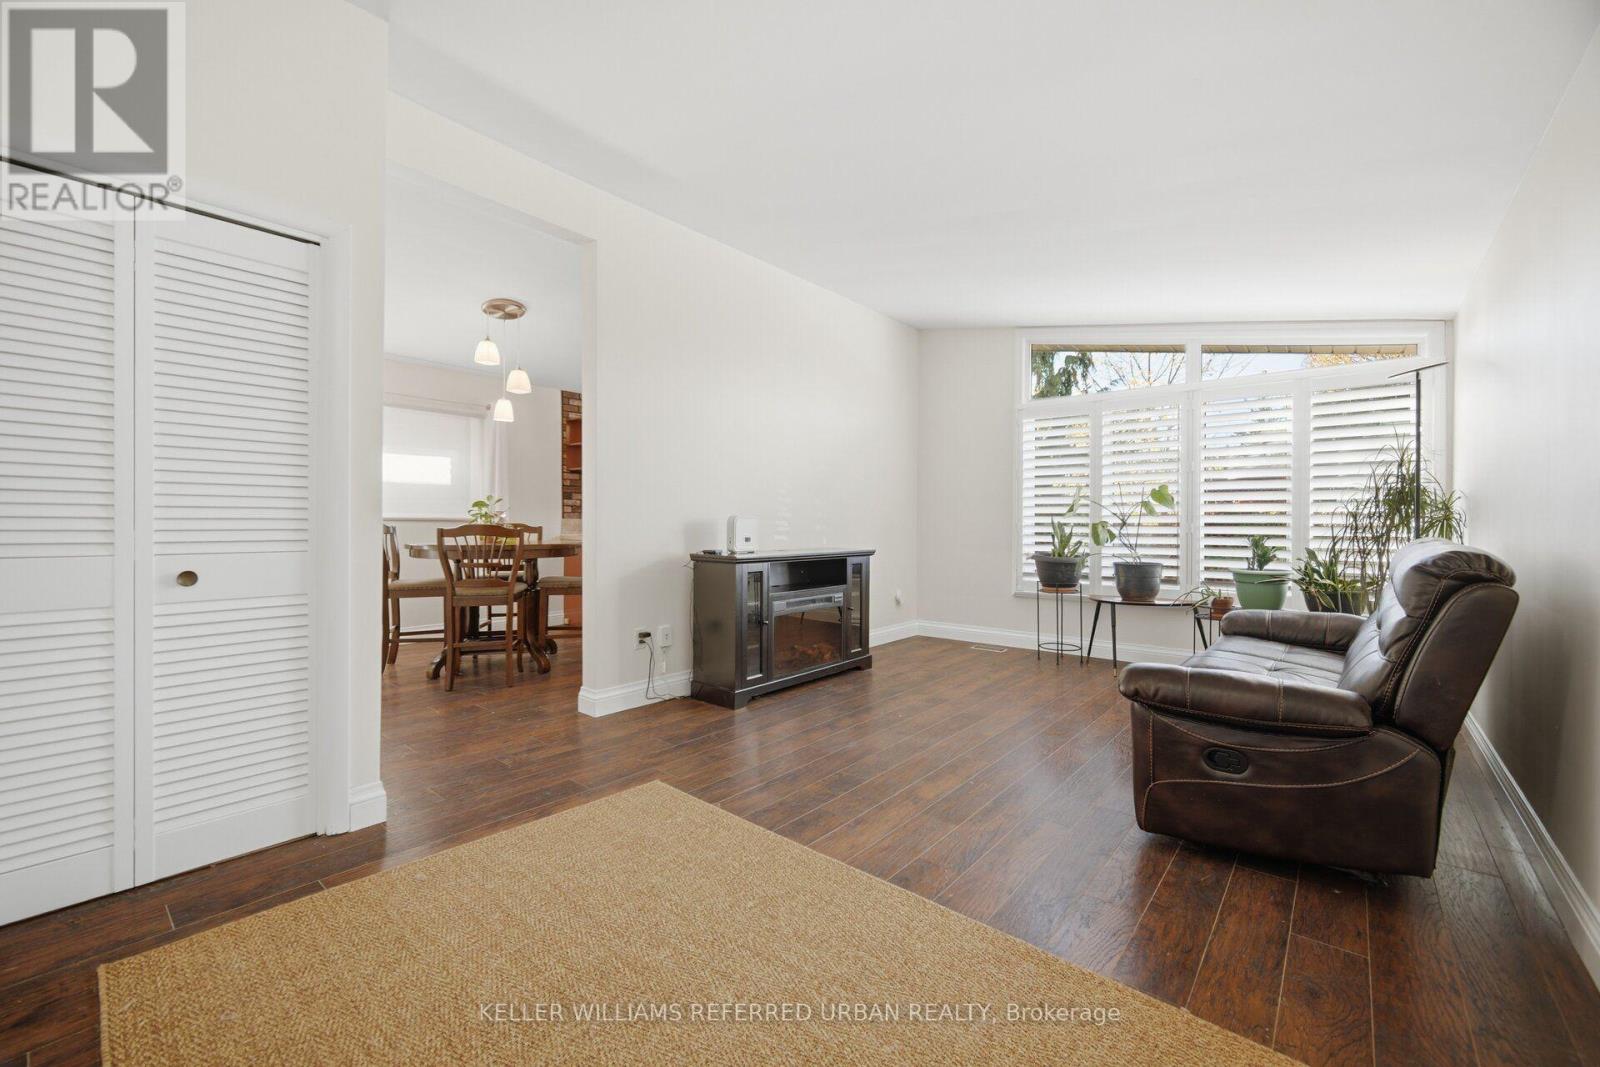
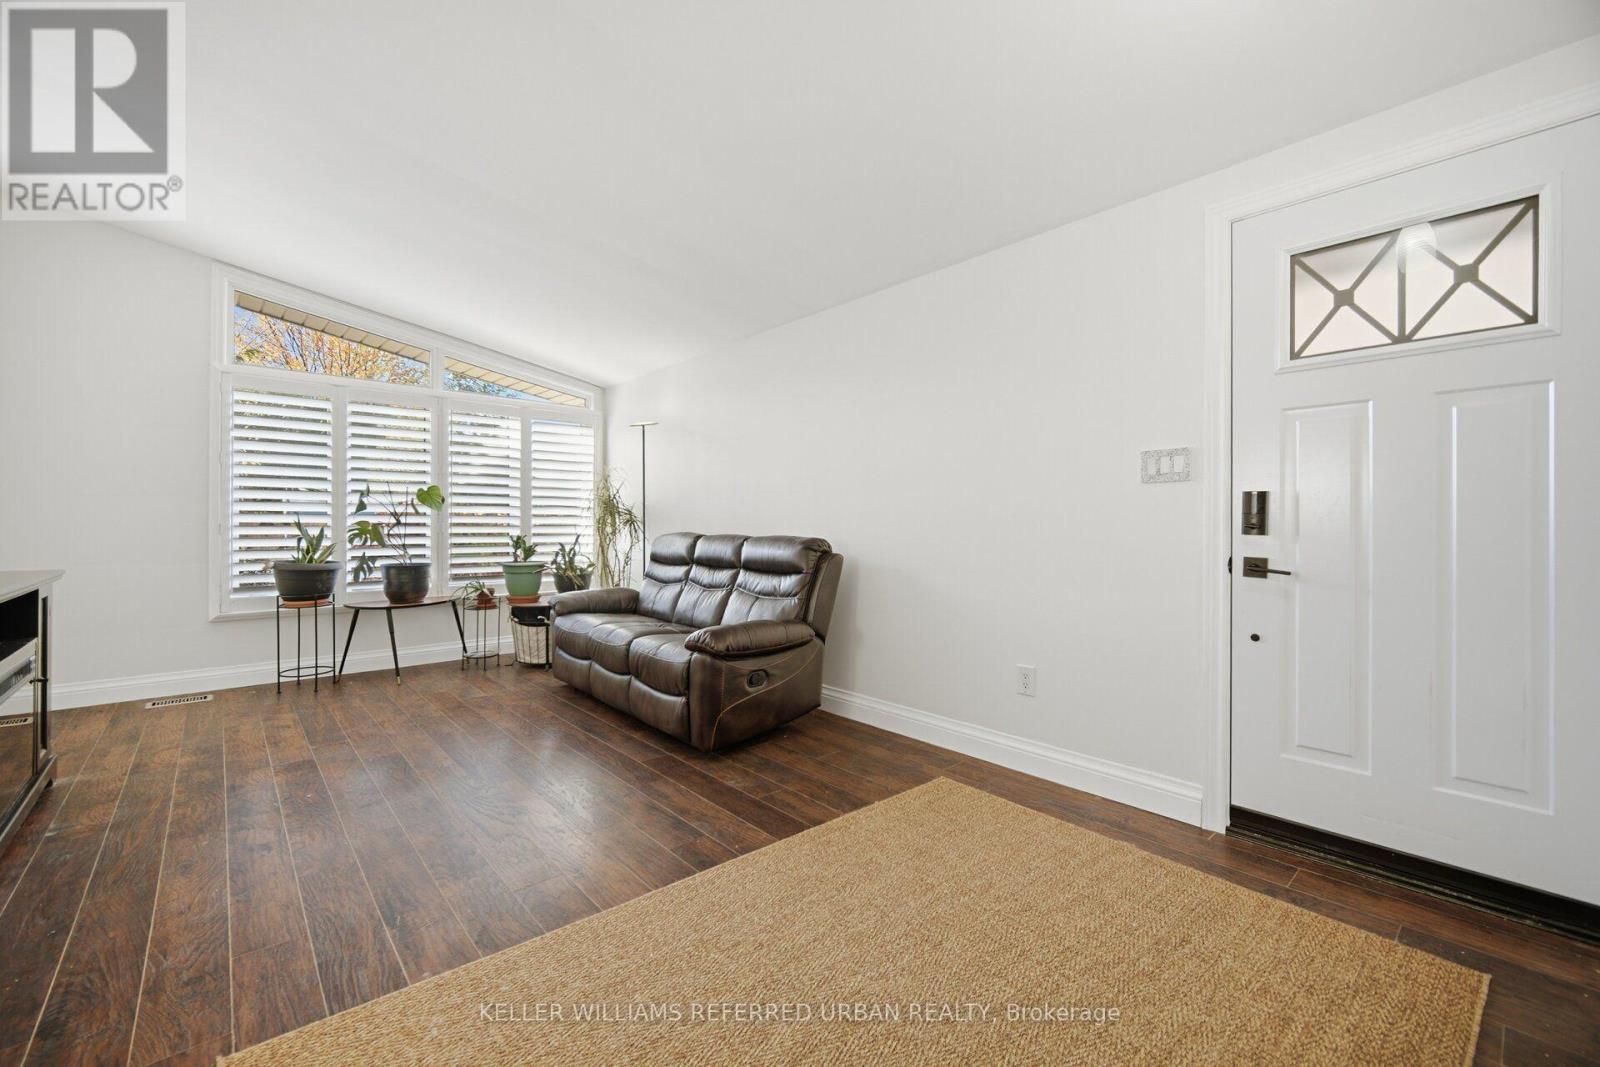
| Main Level | Living Room | 5.87 m | 3.58 m | 5.87 m x 3.58 m |
| Main Level | Kitchen | 3.05 m | 3.58 m | 3.05 m x 3.58 m |
| Main Level | Primary Bedroom | 3.17 m | 3 m | 3.17 m x 3 m |
| Main Level | Bedroom 2 | 3.05 m | 2.64 m | 3.05 m x 2.64 m |
| Main Level | Bedroom 3 | 3.15 m | 2.62 m | 3.15 m x 2.62 m |
| Main Level | Bedroom 4 | 3 m | 2 m | 3 m x 2 m |
https://www.realtor.ca/real-estate/30493682/48-westaway-place-hamilton-buchanan-buchanan
Interested?
Contact us for more information

The trademarks REALTOR®, REALTORS®, and the REALTOR® logo are controlled by The Canadian Real Estate Association (CREA) and identify real estate professionals who are members of CREA. The trademarks MLS®, Multiple Listing Service® and the associated logos are owned by The Canadian Real Estate Association (CREA) and identify the quality of services provided by real estate professionals who are members of CREA. The trademark DDF® is owned by The Canadian Real Estate Association (CREA) and identifies CREA's Data Distribution Facility (DDF®)
Toronto Real Estate Board
Keller Williams Referred Urban Realty
November 09 2026 03:37:32
