43 Avondale Wallaceburg, Ontario N8A 4W4

$349,000
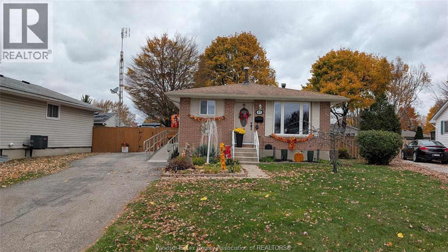
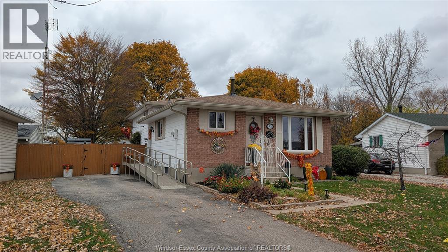
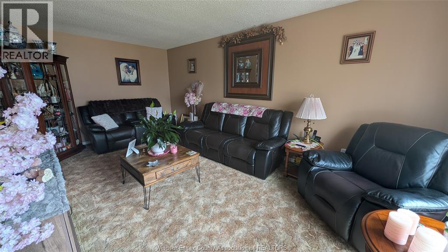
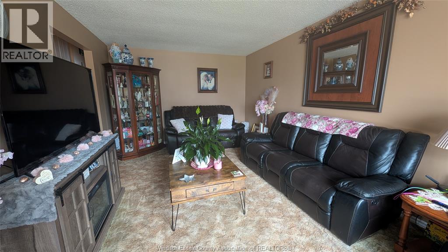
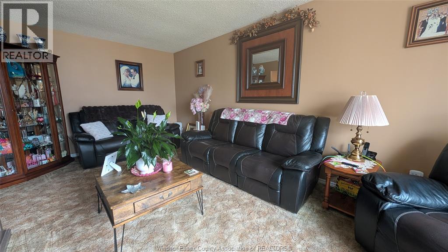
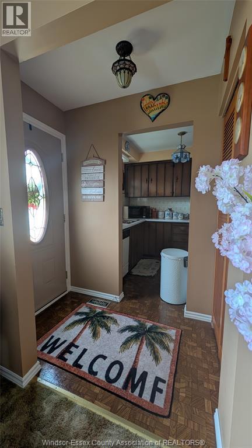
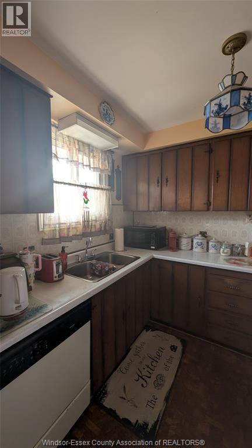
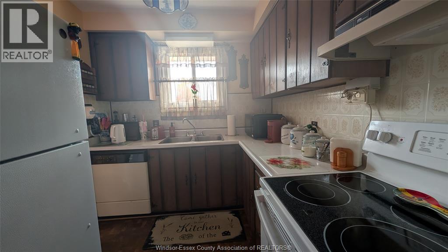
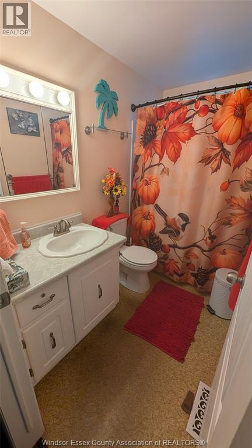
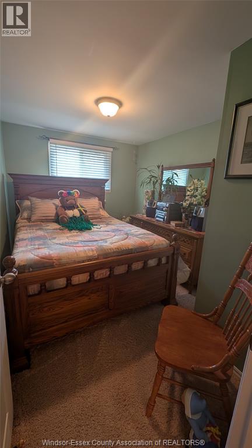
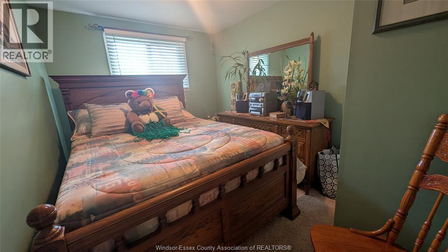
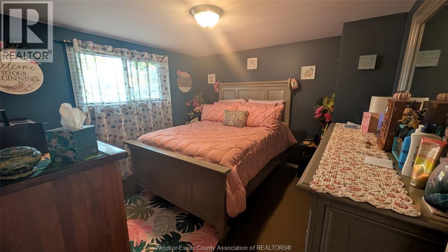
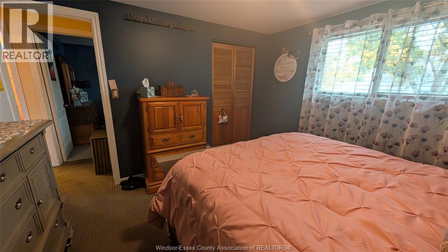
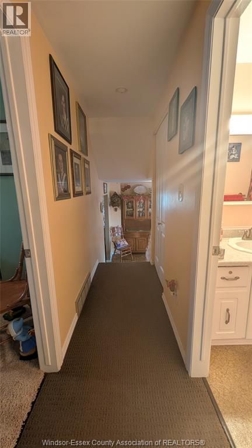
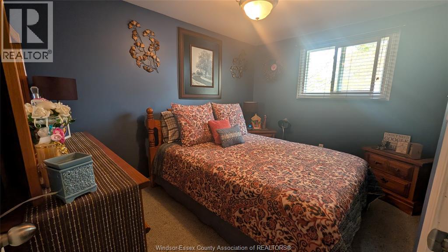
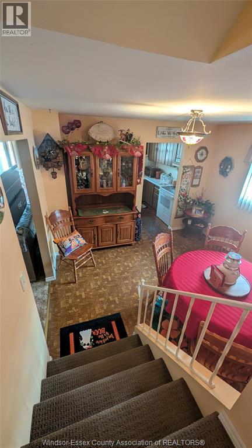
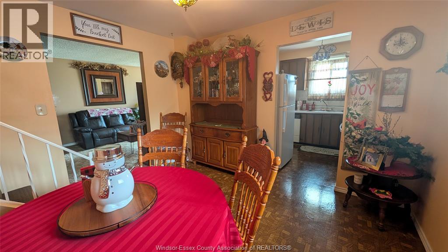
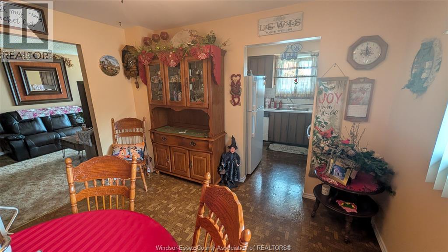
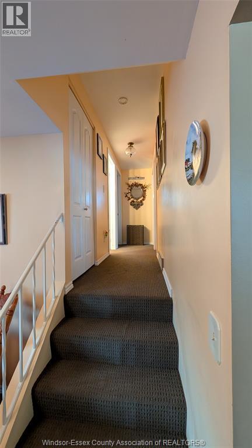
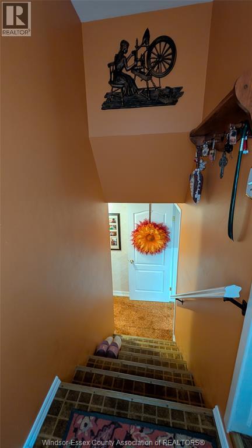
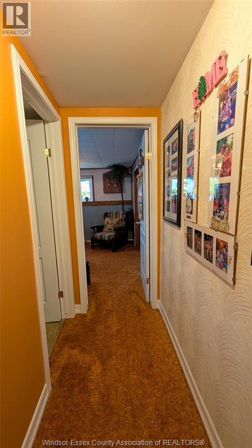
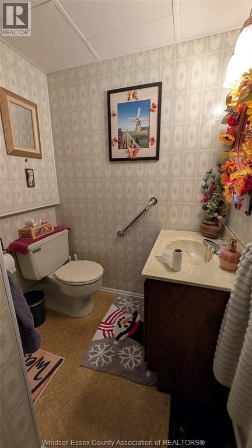
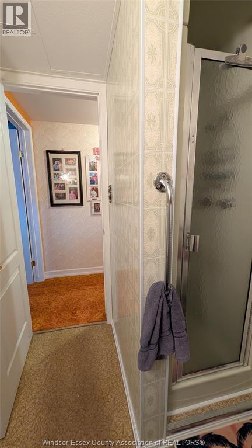
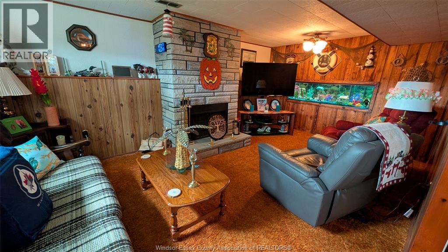
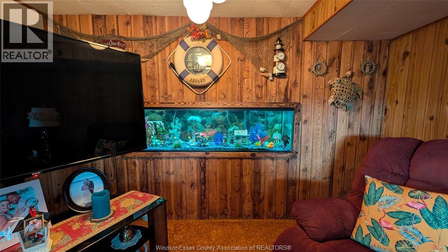
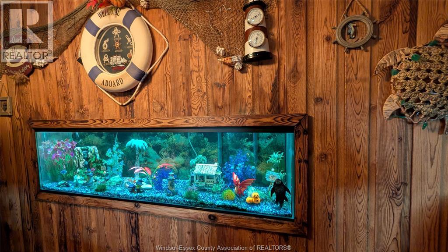
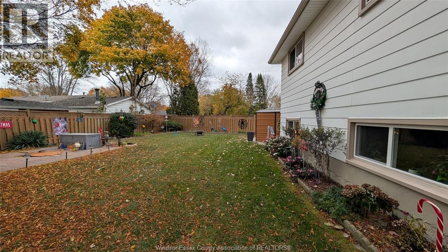
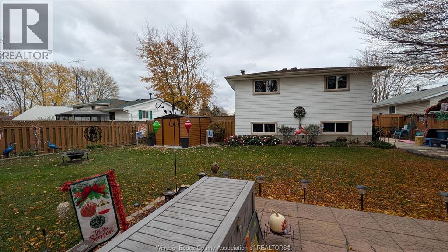
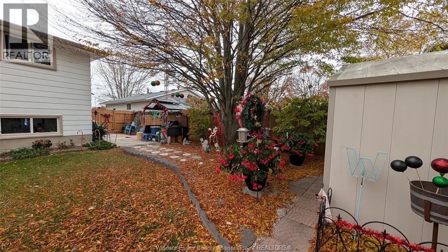
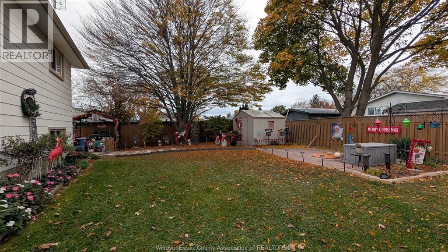
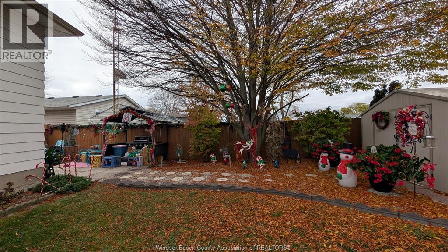
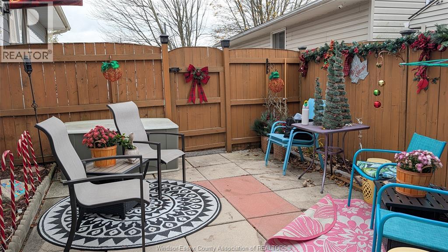
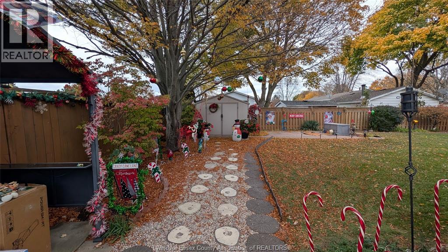
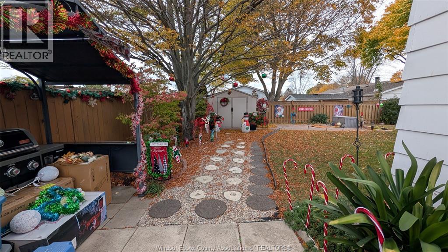
Welcome Home! This lovely well cared for 3 Bedroom, 2 Bath home is situated on a quiet cul-de-sac in one of Wallaceburg's most desirable neighbourhoods. Close to the hospital, parks, shopping, and schools! Great neighbours! Spacious park-like backyard, fenced, private patio, 2 storage sheds, and landscaped. Lots of flex space in the lower level including Family Room w/Natural Fireplace/and built-in Fish Aquarium. Hobby/Workshop area, laundry,3 pc bathroom, utility, and storage room complete the lower level. New Furnace in 2024,some windows 2023, soffit/fascia 2023, and Fridge and Stove 2024. This home is great for first time buyers, families that are growing and need more space, retirees, renovators, or an investor. Call today for a private viewing and see if this could be the next place you want to call Home! (id:45725)
Property Details
| MLS® Number | 26027475 |
| Property Type | Single Family |
| Features | Cul-de-sac, Finished Driveway, Front Driveway |
Building
| Bathroom Total | 2 |
| Bedrooms Above Ground | 3 |
| Bedrooms Total | 3 |
| Appliances | Dryer, Freezer, Refrigerator, Stove, Washer |
| Architectural Style | Ranch |
| Constructed Date | 1975 |
| Construction Style Attachment | Detached |
| Cooling Type | Central Air Conditioning |
| Exterior Finish | Brick |
| Fireplace Fuel | Wood |
| Fireplace Present | Yes |
| Fireplace Type | Conventional |
| Flooring Type | Carpeted, Cushion/lino/vinyl |
| Foundation Type | Block |
| Heating Fuel | Natural Gas |
| Heating Type | Forced Air, Furnace |
| Stories Total | 1 |
| Type | House |
Parking
| Other |
Land
| Acreage | No |
| Fence Type | Fence |
| Landscape Features | Landscaped |
| Size Irregular | 50.45 X Irregular |
| Size Total Text | 50.45 X Irregular |
| Zoning Description | R-3 |
Rooms
| Level | Type | Length | Width | Dimensions |
|---|---|---|---|---|
| Second Level | 4pc Bathroom | Measurements not available | ||
| Second Level | Bedroom | Measurements not available | ||
| Second Level | Bedroom | Measurements not available | ||
| Second Level | Bedroom | Measurements not available | ||
| Lower Level | 3pc Bathroom | Measurements not available | ||
| Lower Level | Workshop | Measurements not available | ||
| Lower Level | Utility Room | Measurements not available | ||
| Lower Level | Laundry Room | Measurements not available | ||
| Lower Level | Family Room | Measurements not available | ||
| Main Level | Living Room | Measurements not available | ||
| Main Level | Kitchen | Measurements not available | ||
| Main Level | Kitchen/dining Room | Measurements not available |
https://www.realtor.ca/real-estate/30493340/43-avondale-wallaceburg
Interested?
Contact us for more information

The trademarks REALTOR®, REALTORS®, and the REALTOR® logo are controlled by The Canadian Real Estate Association (CREA) and identify real estate professionals who are members of CREA. The trademarks MLS®, Multiple Listing Service® and the associated logos are owned by The Canadian Real Estate Association (CREA) and identify the quality of services provided by real estate professionals who are members of CREA. The trademark DDF® is owned by The Canadian Real Estate Association (CREA) and identifies CREA's Data Distribution Facility (DDF®)
Windsor-Essex County Association of REALTORS®
Realty House Sun Parlour Inc.
November 09 2026 02:43:53
