301 - 75 Crescent Road Toronto (Rosedale-Moore Park), Ontario M4W 1T7

$1,390,000Maintenance, Common Area Maintenance, Insurance, Parking, Water
$1,755.95 Monthly
Maintenance, Common Area Maintenance, Insurance, Parking, Water
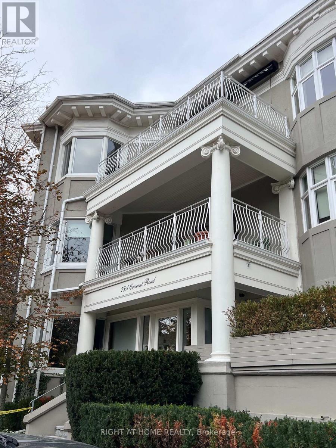
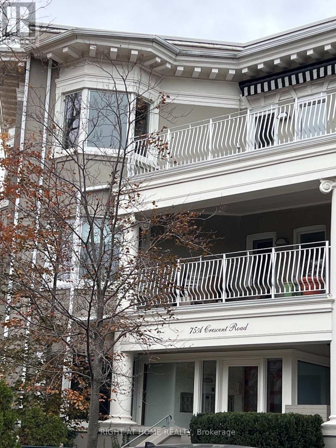
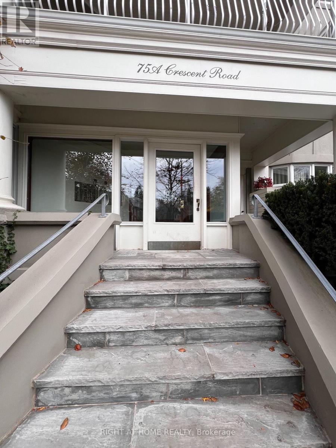
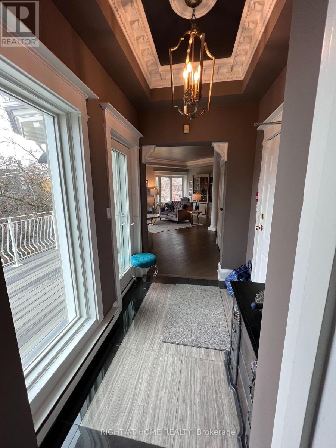
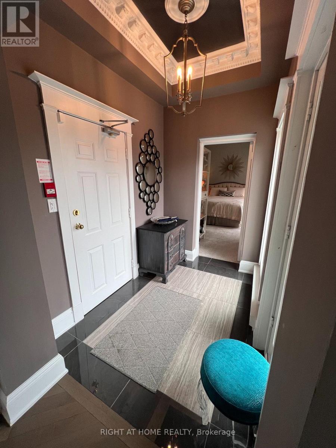
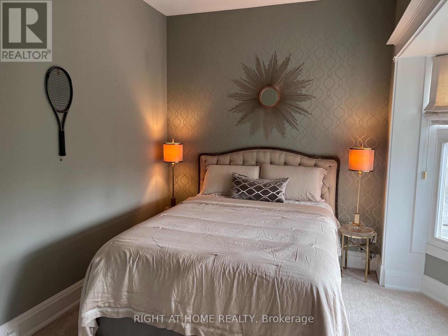
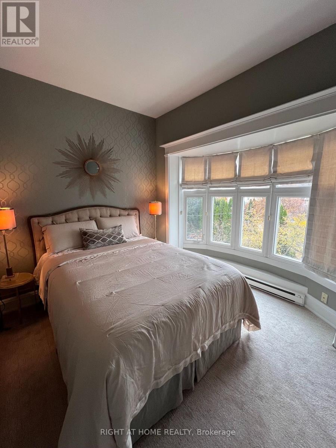
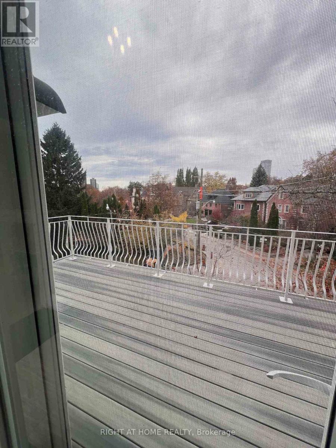
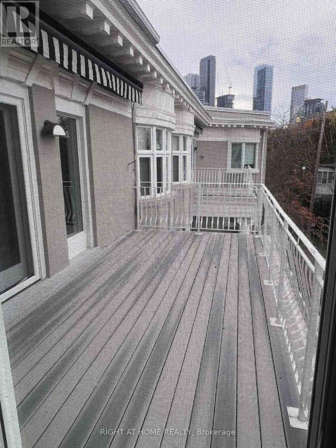
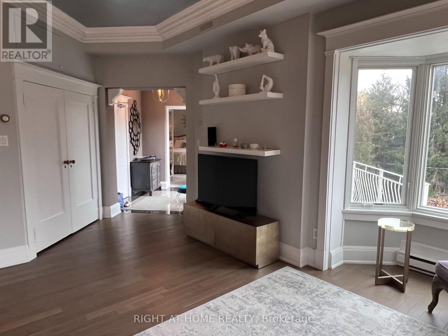
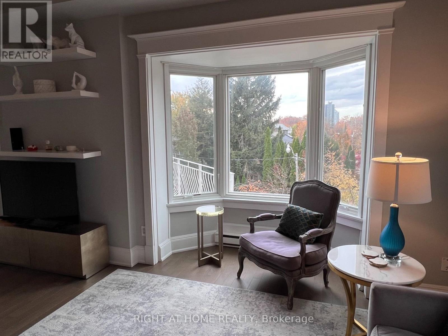
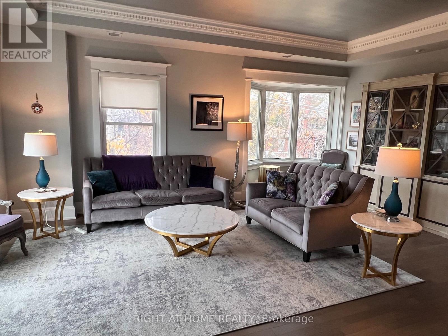
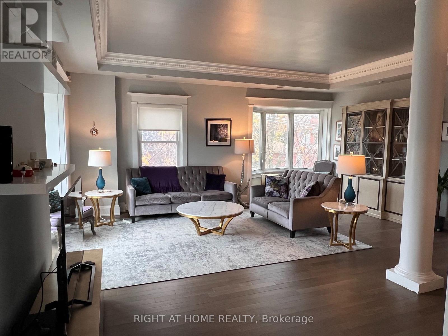
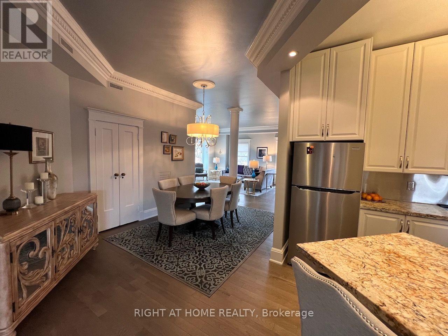
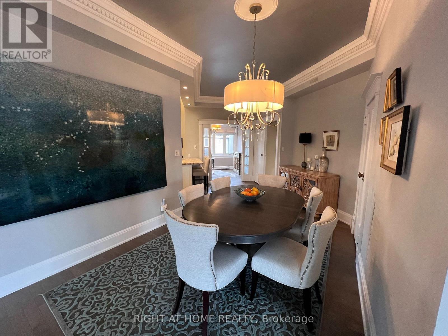
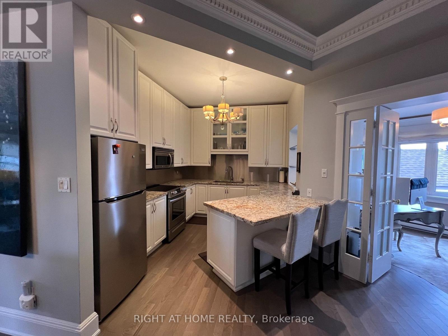
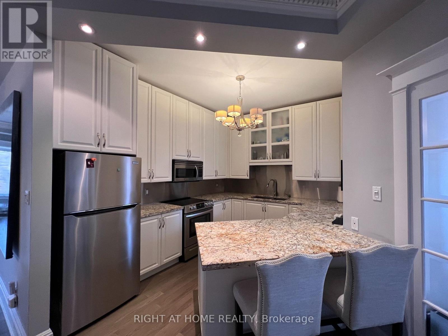
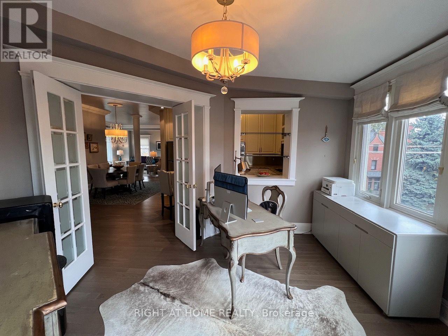
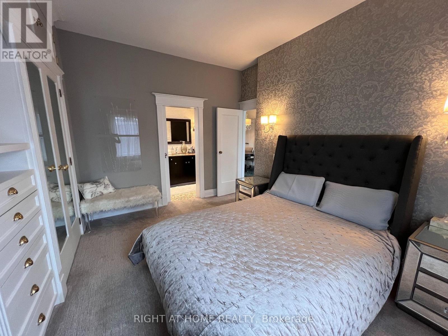
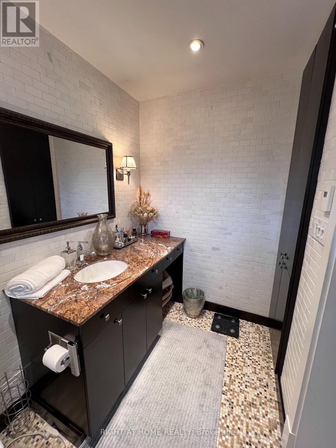
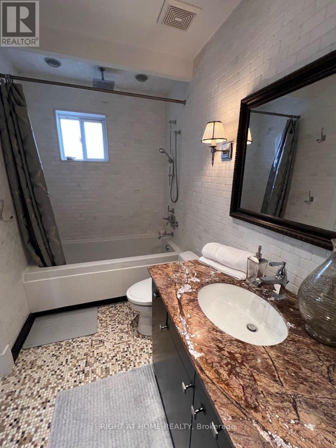
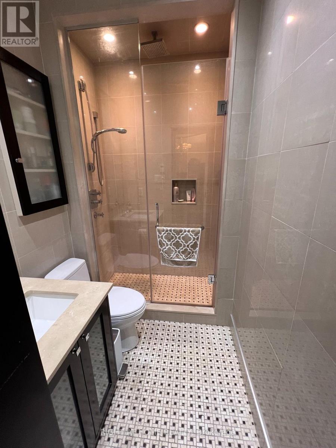
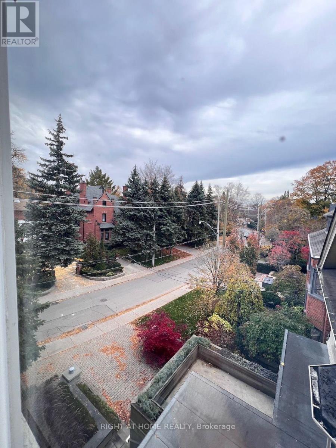
$1,755.95 MonthlyDiscover your perfect Rosedale condo unit in the beautifully restored Castlemere, nestled among picturesque, tree-lined streets. This sun-filled, renovated 2-bedroom, 2-bathroom suite offers an inviting blend of comfort, style, and convenience. A welcoming foyer leads to a spacious living and dining area, ideal for entertaining, with walkout access to a generous balcony complete with an awning. The recently renovated kitchen features a breakfast bar, while a separate private den provides the perfect space for working from home. Additional highlights include ensuite laundry and one parking space. Enjoy an exceptional location just steps from TTC, the vibrant shops and restaurants along Yonge Street, and beautiful nearby parks. Experience refined urban living in one of Toronto's most sought-after neighborhoods. (id:45725)
Property Details
| MLS® Number | C14161840 |
| Property Type | Single Family |
| Community Name | Rosedale-Moore Park |
| Amenities Near By | Park, Public Transit, Schools |
| Community Features | Pets Allowed With Restrictions |
| Features | Balcony |
| Parking Space Total | 1 |
Building
| Bathroom Total | 2 |
| Bedrooms Above Ground | 2 |
| Bedrooms Total | 2 |
| Age | 100+ Years |
| Amenities | Storage - Locker |
| Appliances | Oven - Built-in, Intercom, Dishwasher, Furniture, Microwave, Oven, Window Coverings, Refrigerator |
| Basement Type | None |
| Cooling Type | Central Air Conditioning |
| Exterior Finish | Stucco |
| Fire Protection | Security System |
| Flooring Type | Tile, Hardwood |
| Heating Fuel | Electric |
| Heating Type | Baseboard Heaters |
| Size Interior | 1200 - 1399 Sqft |
| Type | Apartment |
Parking
| No Garage |
Land
| Acreage | No |
| Land Amenities | Park, Public Transit, Schools |
Rooms
| Level | Type | Length | Width | Dimensions |
|---|---|---|---|---|
| Main Level | Foyer | 2.36 m | 1.73 m | 2.36 m x 1.73 m |
| Main Level | Living Room | 5.94 m | 5.28 m | 5.94 m x 5.28 m |
| Main Level | Dining Room | 3.66 m | 2.9 m | 3.66 m x 2.9 m |
| Main Level | Kitchen | 3.84 m | 2.84 m | 3.84 m x 2.84 m |
| Main Level | Den | 3.51 m | 2.74 m | 3.51 m x 2.74 m |
| Main Level | Primary Bedroom | 4.11 m | 3.05 m | 4.11 m x 3.05 m |
| Main Level | Bedroom 2 | 4.62 m | 2.59 m | 4.62 m x 2.59 m |
Interested?
Contact us for more information

The trademarks REALTOR®, REALTORS®, and the REALTOR® logo are controlled by The Canadian Real Estate Association (CREA) and identify real estate professionals who are members of CREA. The trademarks MLS®, Multiple Listing Service® and the associated logos are owned by The Canadian Real Estate Association (CREA) and identify the quality of services provided by real estate professionals who are members of CREA. The trademark DDF® is owned by The Canadian Real Estate Association (CREA) and identifies CREA's Data Distribution Facility (DDF®)
Toronto Real Estate Board
Right At Home Realty
November 09 2026 01:53:26
