79 Pettibone (Main Floor) Square Toronto (L'amoreaux), Ontario M1W 2J1

$3,000 Monthly
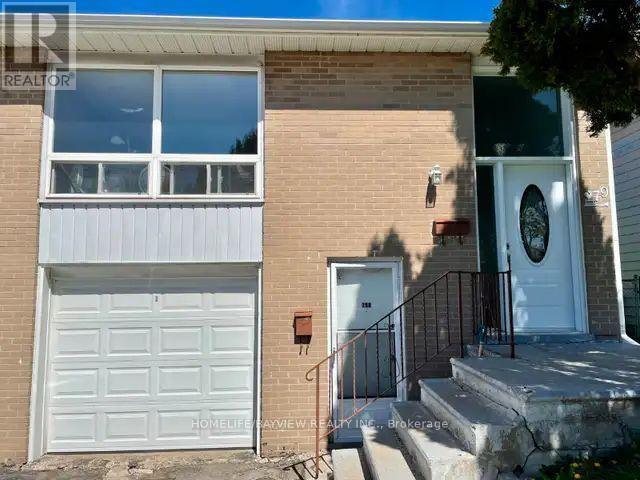
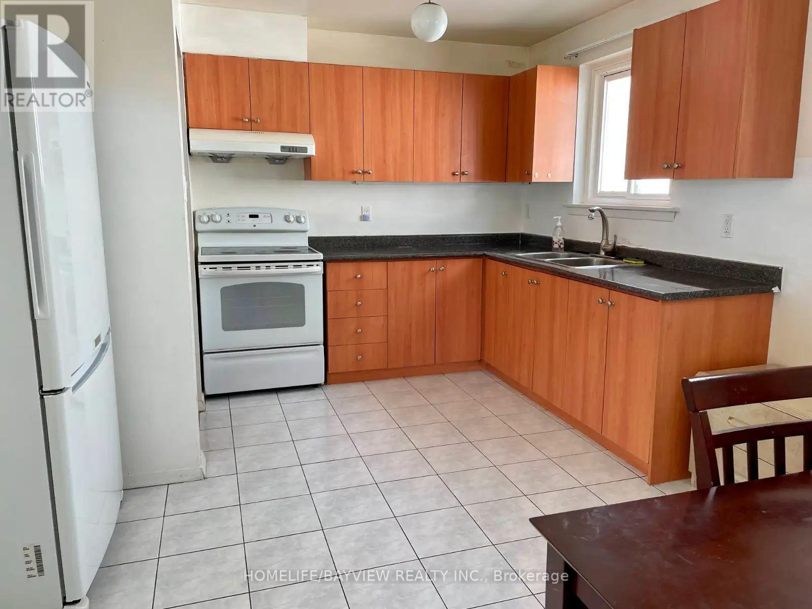
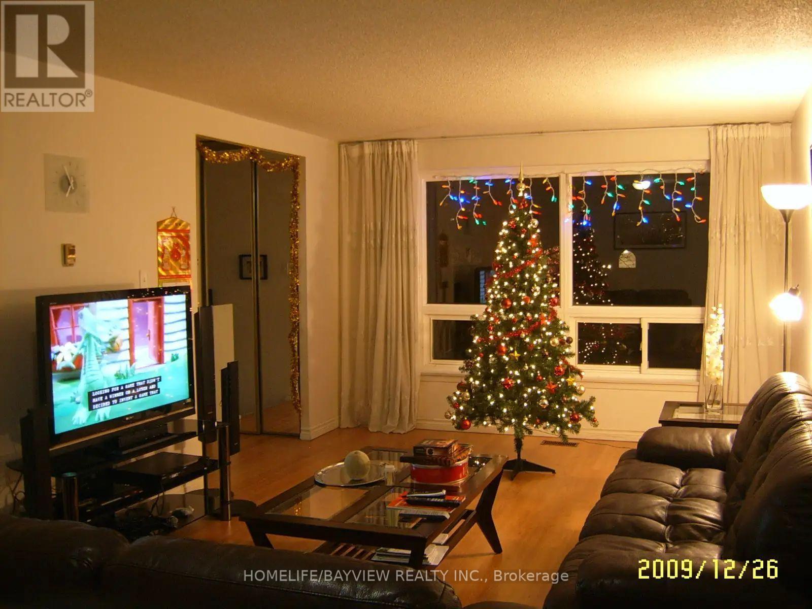
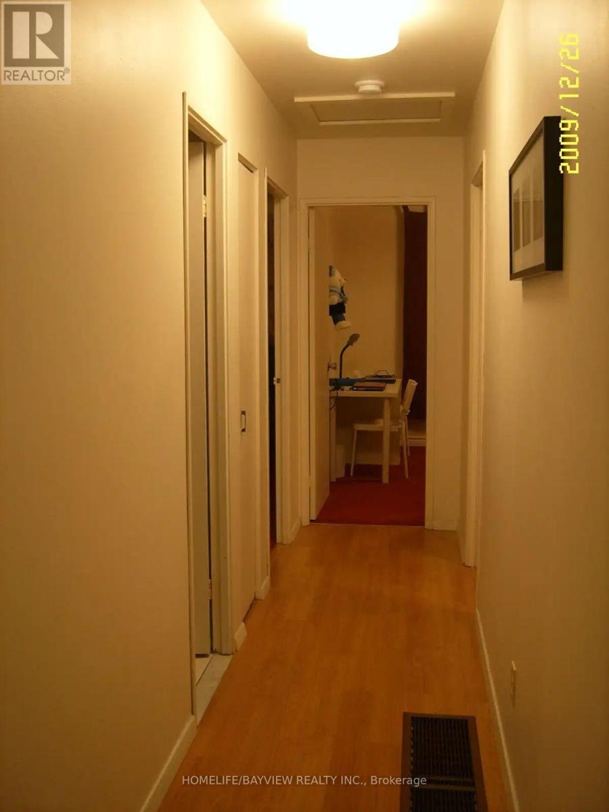
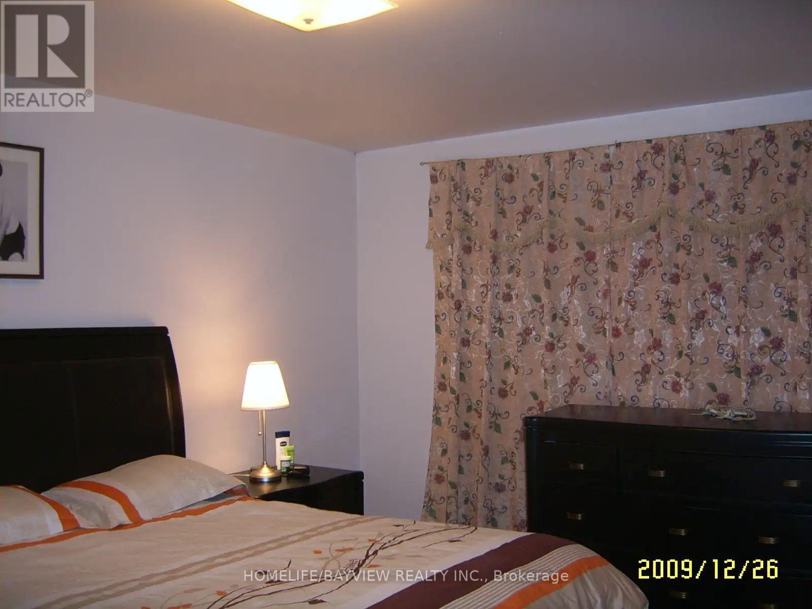
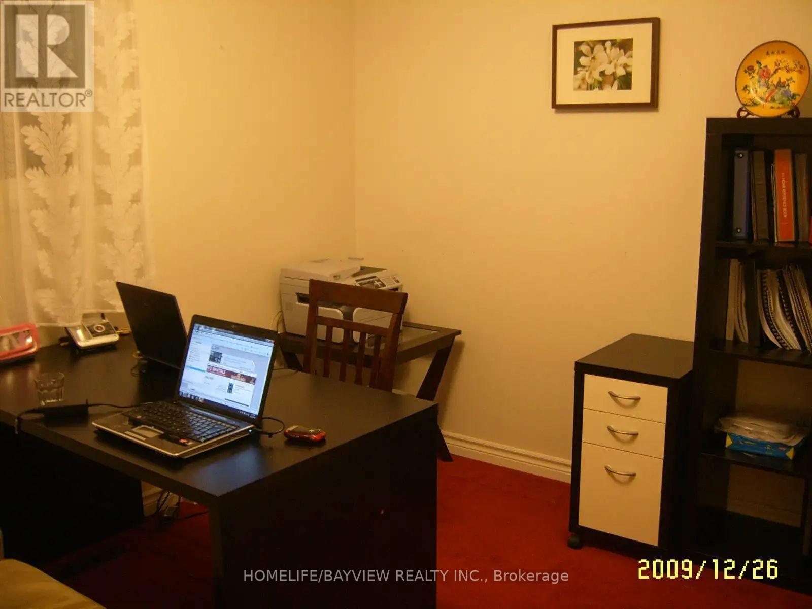
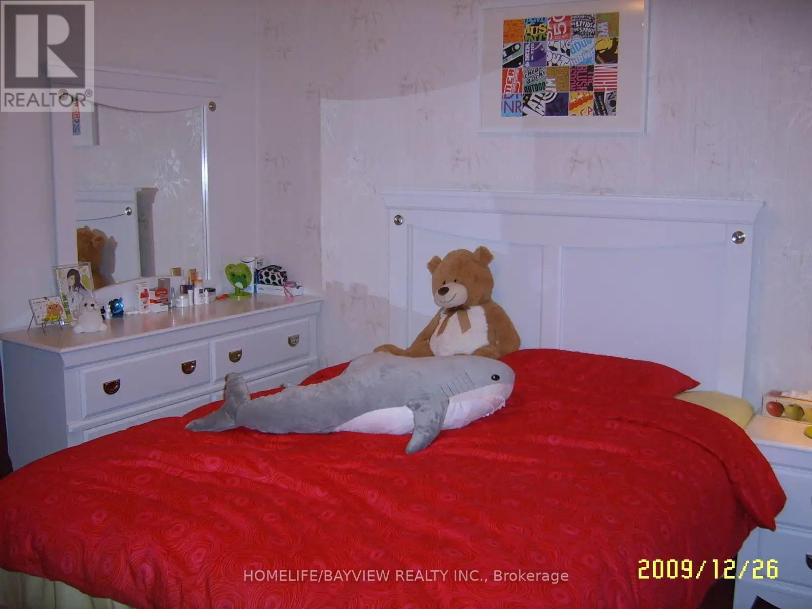
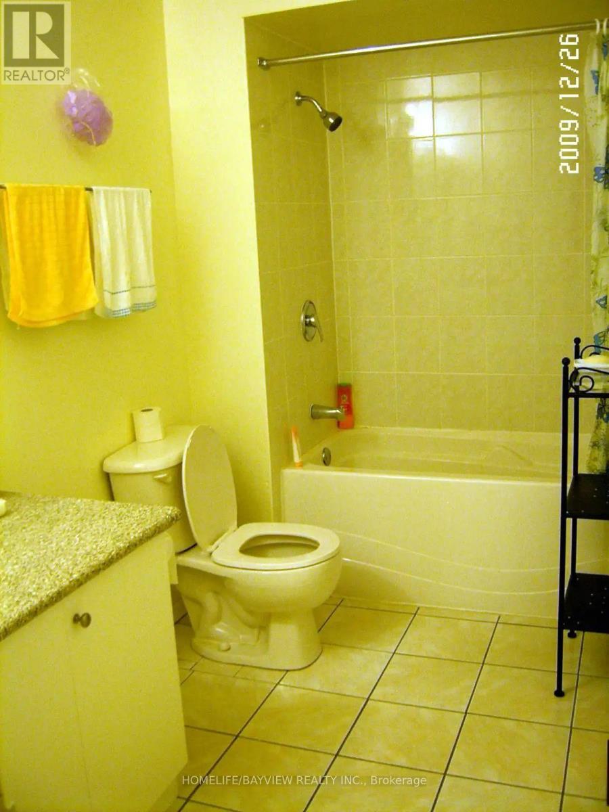
Semi-detached raised bungalow-Three bedrooms, 1 living room, 1 kitchen, 1 bathroom-Large window in living room, south face, full of sun, bright enough, very comfortable-New renovated, natural gas heating / Central air conditioner-Two free parking, one in garage, one on driveway-Unlimited internet access included-Main Intersection: Finch & Pharmacy, near Seneca College, walking distance to TTC, Briddlewood mall (Metro, Price choppers, etc)-A responsible and clean family are welcome , ALL UTILITIES AND INTERNET INCLUDED (id:45725)
Property Details
| MLS® Number | E14161874 |
| Property Type | Single Family |
| Community Name | L'Amoreaux |
| Communication Type | High Speed Internet |
| Parking Space Total | 2 |
Building
| Bathroom Total | 1 |
| Bedrooms Above Ground | 3 |
| Bedrooms Total | 3 |
| Appliances | Stove, Refrigerator |
| Architectural Style | Raised Bungalow |
| Basement Type | None |
| Construction Style Attachment | Semi-detached |
| Cooling Type | Central Air Conditioning |
| Exterior Finish | Brick Facing |
| Flooring Type | Hardwood, Ceramic, Carpeted |
| Foundation Type | Concrete |
| Heating Fuel | Natural Gas |
| Heating Type | Forced Air |
| Stories Total | 1 |
| Size Interior | 1100 - 1500 Sqft |
| Type | House |
| Utility Water | Municipal Water |
Parking
| Attached Garage | |
| Garage |
Land
| Acreage | No |
| Sewer | Sanitary Sewer |
Rooms
| Level | Type | Length | Width | Dimensions |
|---|---|---|---|---|
| Main Level | Living Room | 4.3 m | 3.63 m | 4.3 m x 3.63 m |
| Main Level | Dining Room | 3.28 m | 2.67 m | 3.28 m x 2.67 m |
| Main Level | Kitchen | 4.8 m | 3.34 m | 4.8 m x 3.34 m |
| Main Level | Bedroom | 4.5 m | 3.23 m | 4.5 m x 3.23 m |
| Main Level | Bedroom 2 | 3.72 m | 3.2 m | 3.72 m x 3.2 m |
| Main Level | Bedroom 3 | 3.31 m | 2.62 m | 3.31 m x 2.62 m |
Interested?
Contact us for more information

The trademarks REALTOR®, REALTORS®, and the REALTOR® logo are controlled by The Canadian Real Estate Association (CREA) and identify real estate professionals who are members of CREA. The trademarks MLS®, Multiple Listing Service® and the associated logos are owned by The Canadian Real Estate Association (CREA) and identify the quality of services provided by real estate professionals who are members of CREA. The trademark DDF® is owned by The Canadian Real Estate Association (CREA) and identifies CREA's Data Distribution Facility (DDF®)
Toronto Real Estate Board
Homelife/bayview Realty Inc.
November 09 2026 01:54:30
