305 Peter Street Pembroke, Ontario K8A 1R2

$299,900
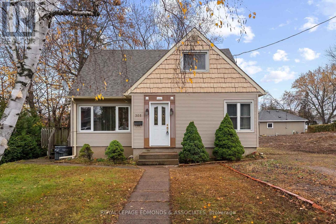
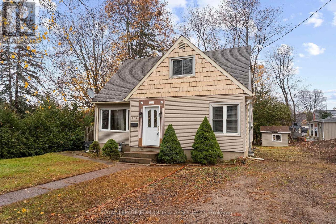
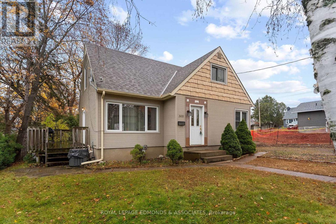
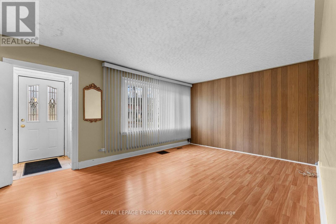
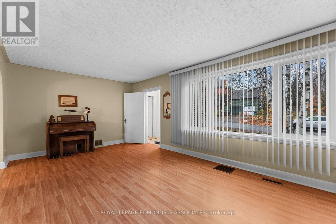
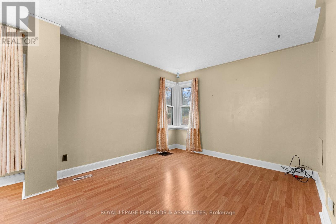
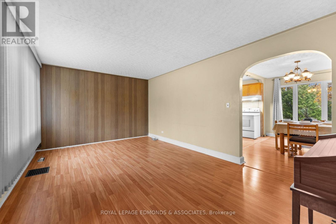
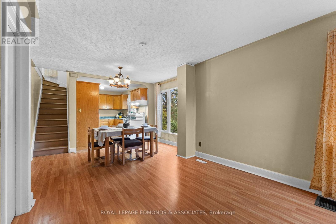
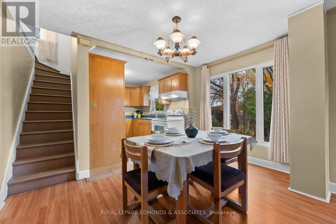
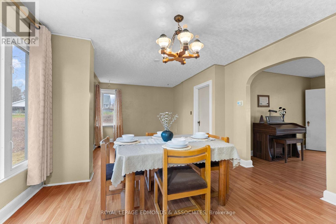
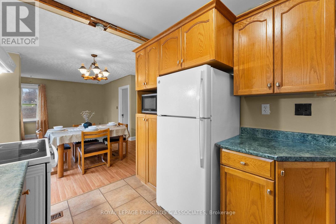
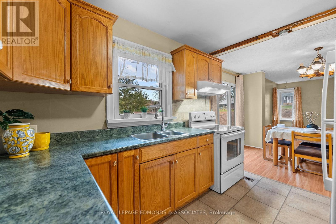
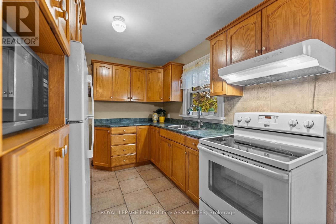
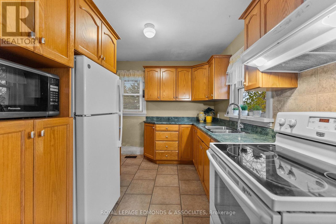
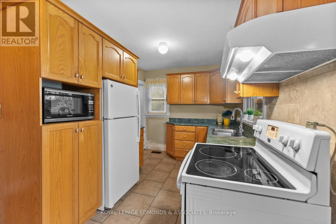
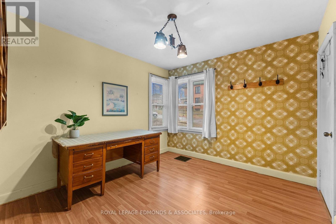
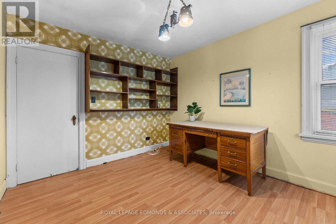
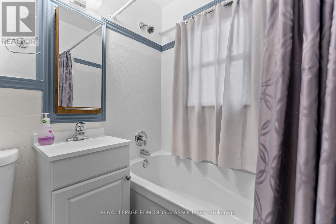
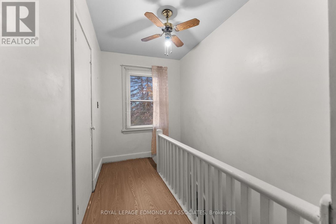
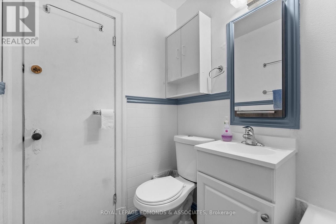
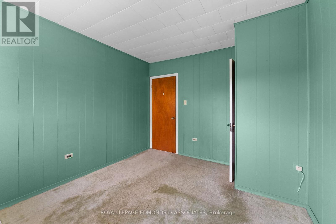
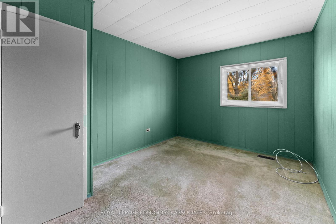
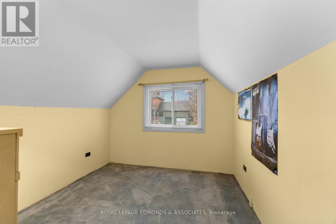
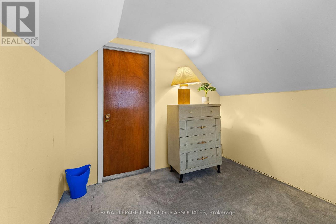
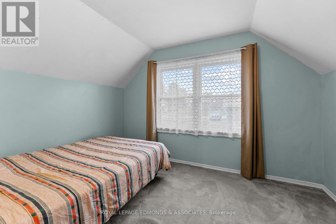
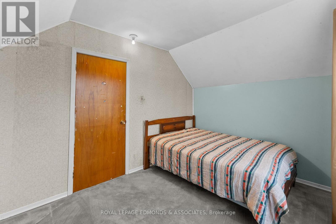
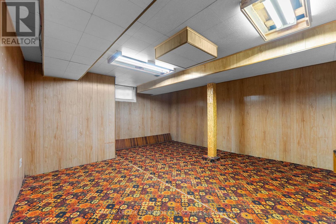
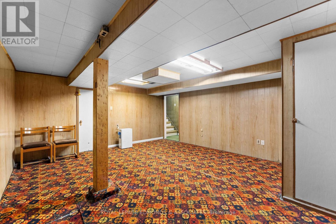
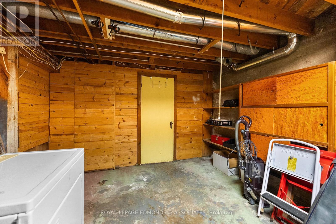
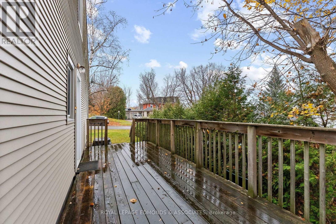
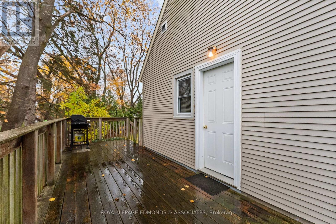
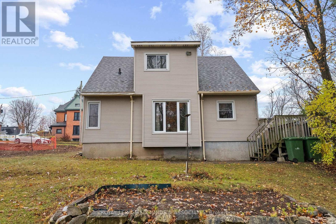
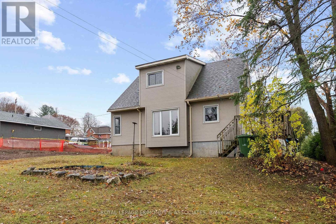
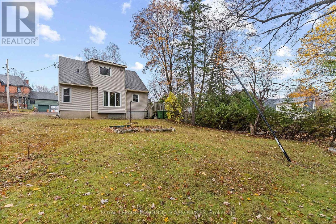
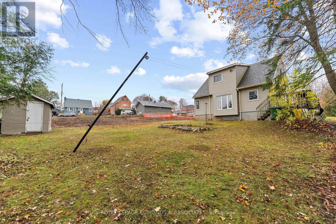
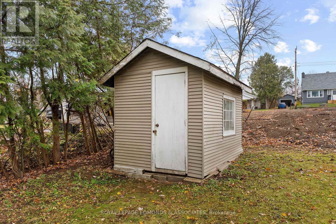
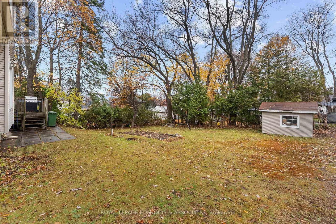
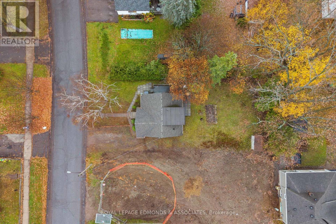
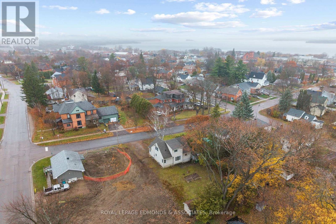
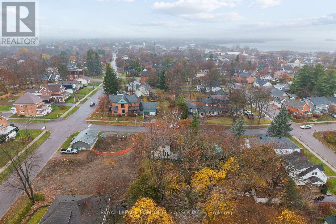
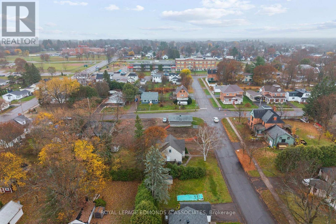
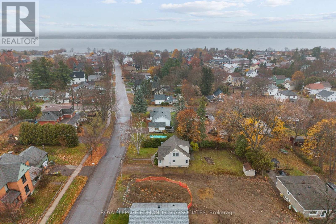
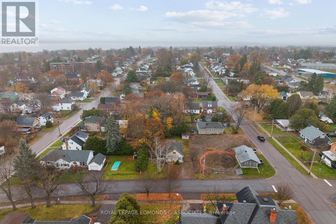
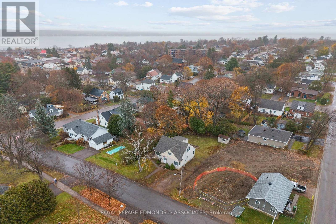
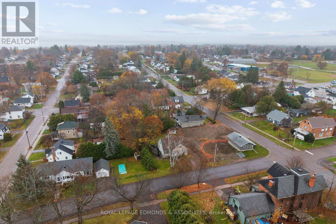
Welcome to 305 Peter Street! This charming 1 1/2 storey starter home is ready for a new owner to make it their own. The main floor features an inviting living room, kitchen with oak cupboards, dining area/family room with a large window overlooking the backyard, home office, and a 4-piece bathroom. Upstairs, you'll find three bedrooms. The partially finished basement offers plenty of space for future development. Step out from the side deck into the spacious backyard, complete with a patio area, an established garden, and a storage shed. Located in Pembroke's desirable east end, this home is within walking distance of Highview Public School, Kiwanis Pool, Pembroke Curling Centre, and outdoor rinks making it an ideal location for raising a young family. 24 Hr irrevocable on all offers (id:45725)
Property Details
| MLS® Number | X14161910 |
| Property Type | Single Family |
| Community Name | 530 - Pembroke |
| Equipment Type | Water Heater - Gas, Water Heater |
| Parking Space Total | 3 |
| Rental Equipment Type | Water Heater - Gas, Water Heater |
Building
| Bathroom Total | 1 |
| Bedrooms Above Ground | 3 |
| Bedrooms Total | 3 |
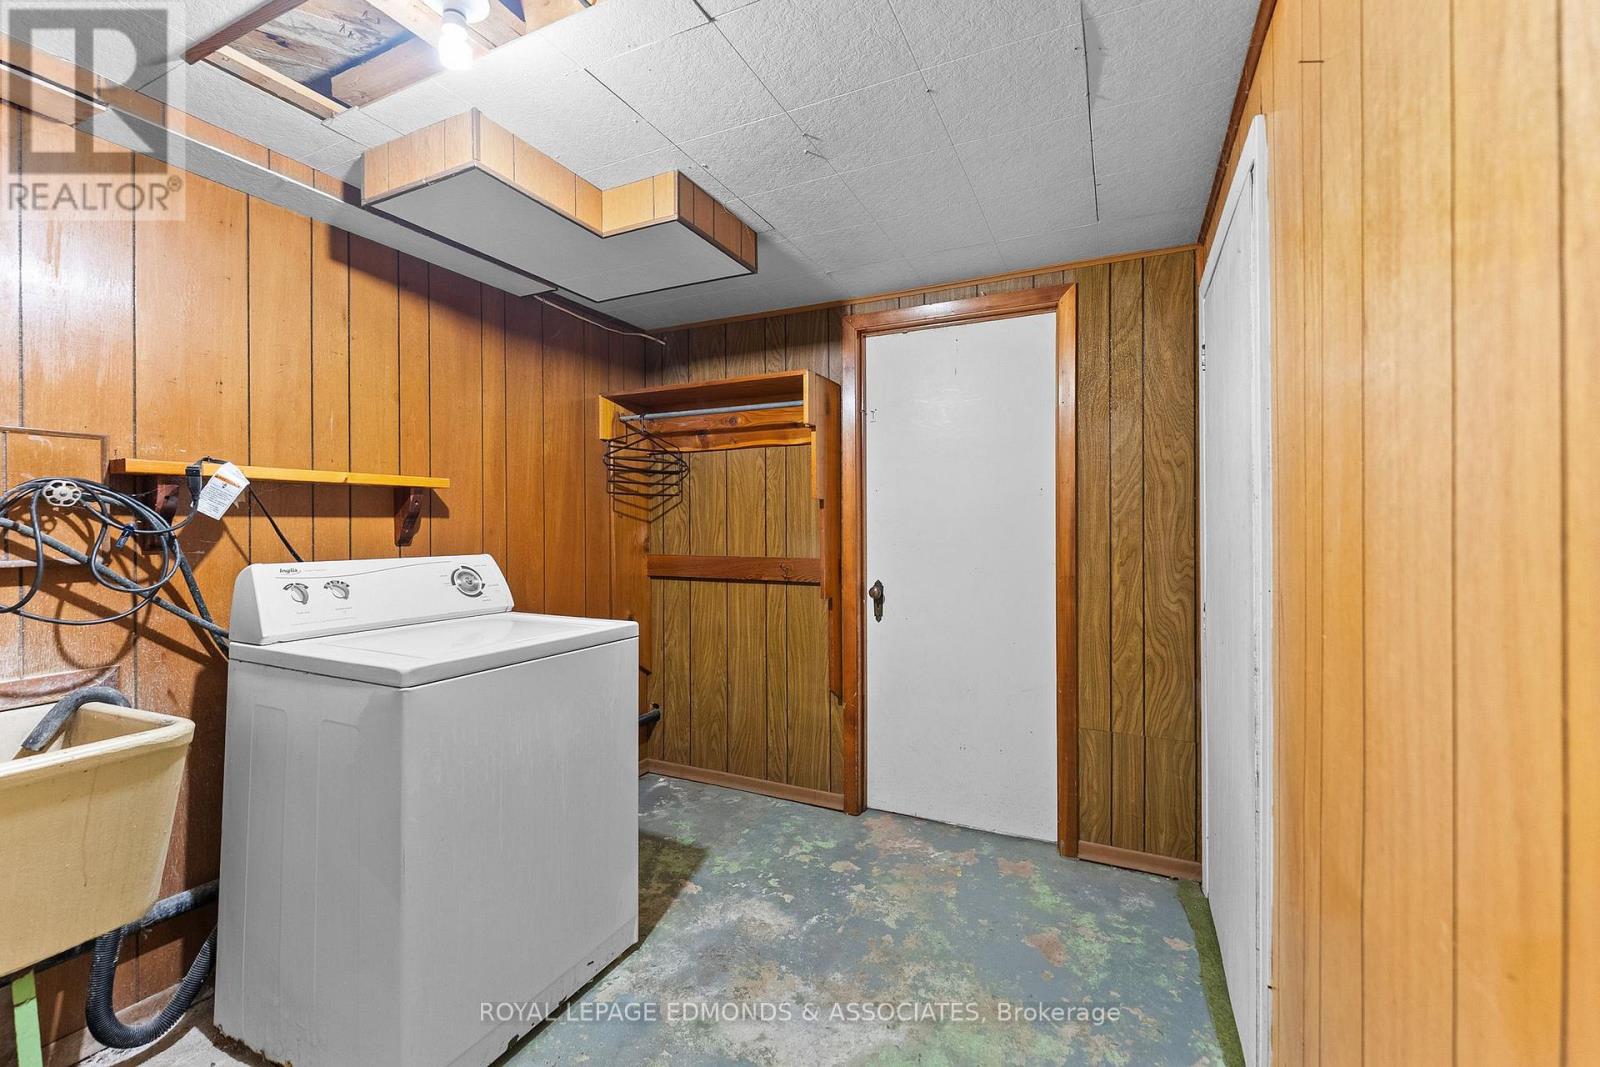
| Appliances | Dryer, Hood Fan, Stove, Washer, Refrigerator |
| Basement Development | Partially Finished |
| Basement Type | Full (partially Finished) |
| Construction Style Attachment | Detached |
| Cooling Type | Central Air Conditioning |
| Exterior Finish | Vinyl Siding |
| Foundation Type | Poured Concrete |
| Heating Fuel | Natural Gas |
| Heating Type | Forced Air |
| Stories Total | 2 |
| Size Interior | 1100 - 1500 Sqft |
| Type | House |
| Utility Water | Municipal Water |
Parking
| No Garage |
Land
| Acreage | No |
| Sewer | Sanitary Sewer |
| Size Depth | 118 Ft |
| Size Frontage | 66 Ft |
| Size Irregular | 66 X 118 Ft |
| Size Total Text | 66 X 118 Ft |
Rooms
| Level | Type | Length | Width | Dimensions |
|---|---|---|---|---|
| Second Level | Bedroom 2 | 3.6 m | 2.6 m | 3.6 m x 2.6 m |
| Second Level | Bedroom 3 | 2.8 m | 2.6 m | 2.8 m x 2.6 m |
| Lower Level | Recreational, Games Room | 5.2 m | 4.4 m | 5.2 m x 4.4 m |
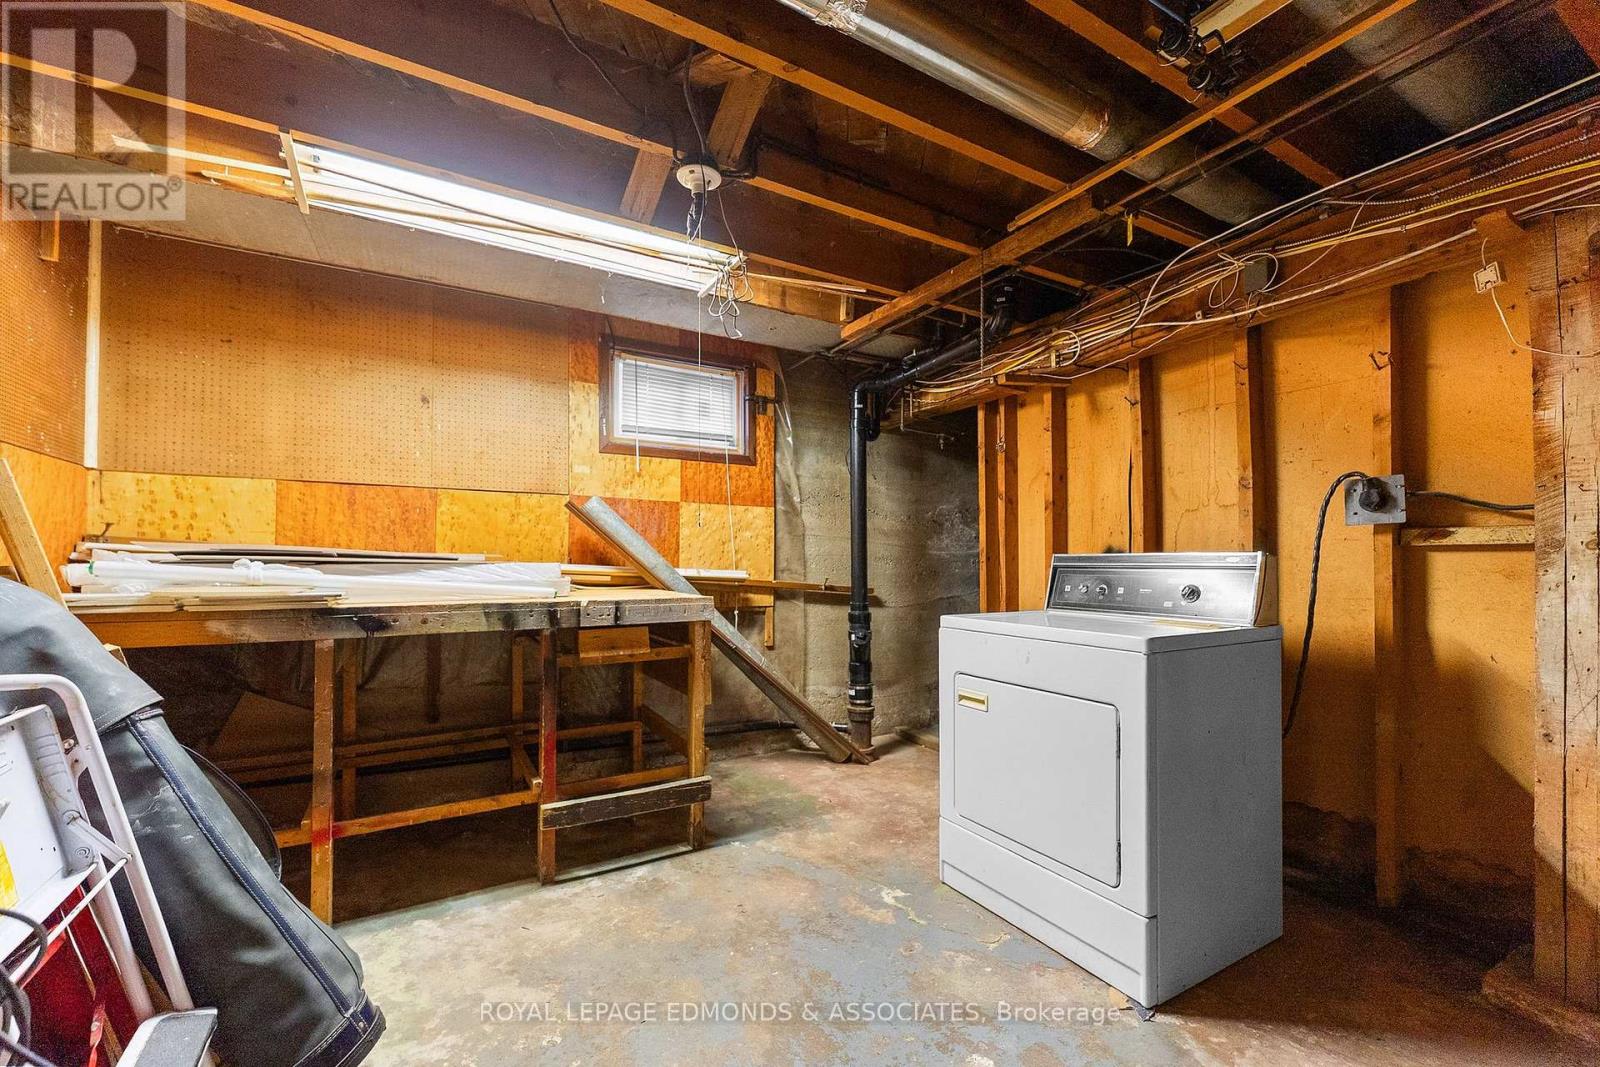
| Lower Level | Utility Room | 3.5 m | 3.3 m | 3.5 m x 3.3 m |
| Lower Level | Laundry Room | 3.1 m | 2.3 m | 3.1 m x 2.3 m |
| Lower Level | Workshop | 4 m | 3.3 m | 4 m x 3.3 m |
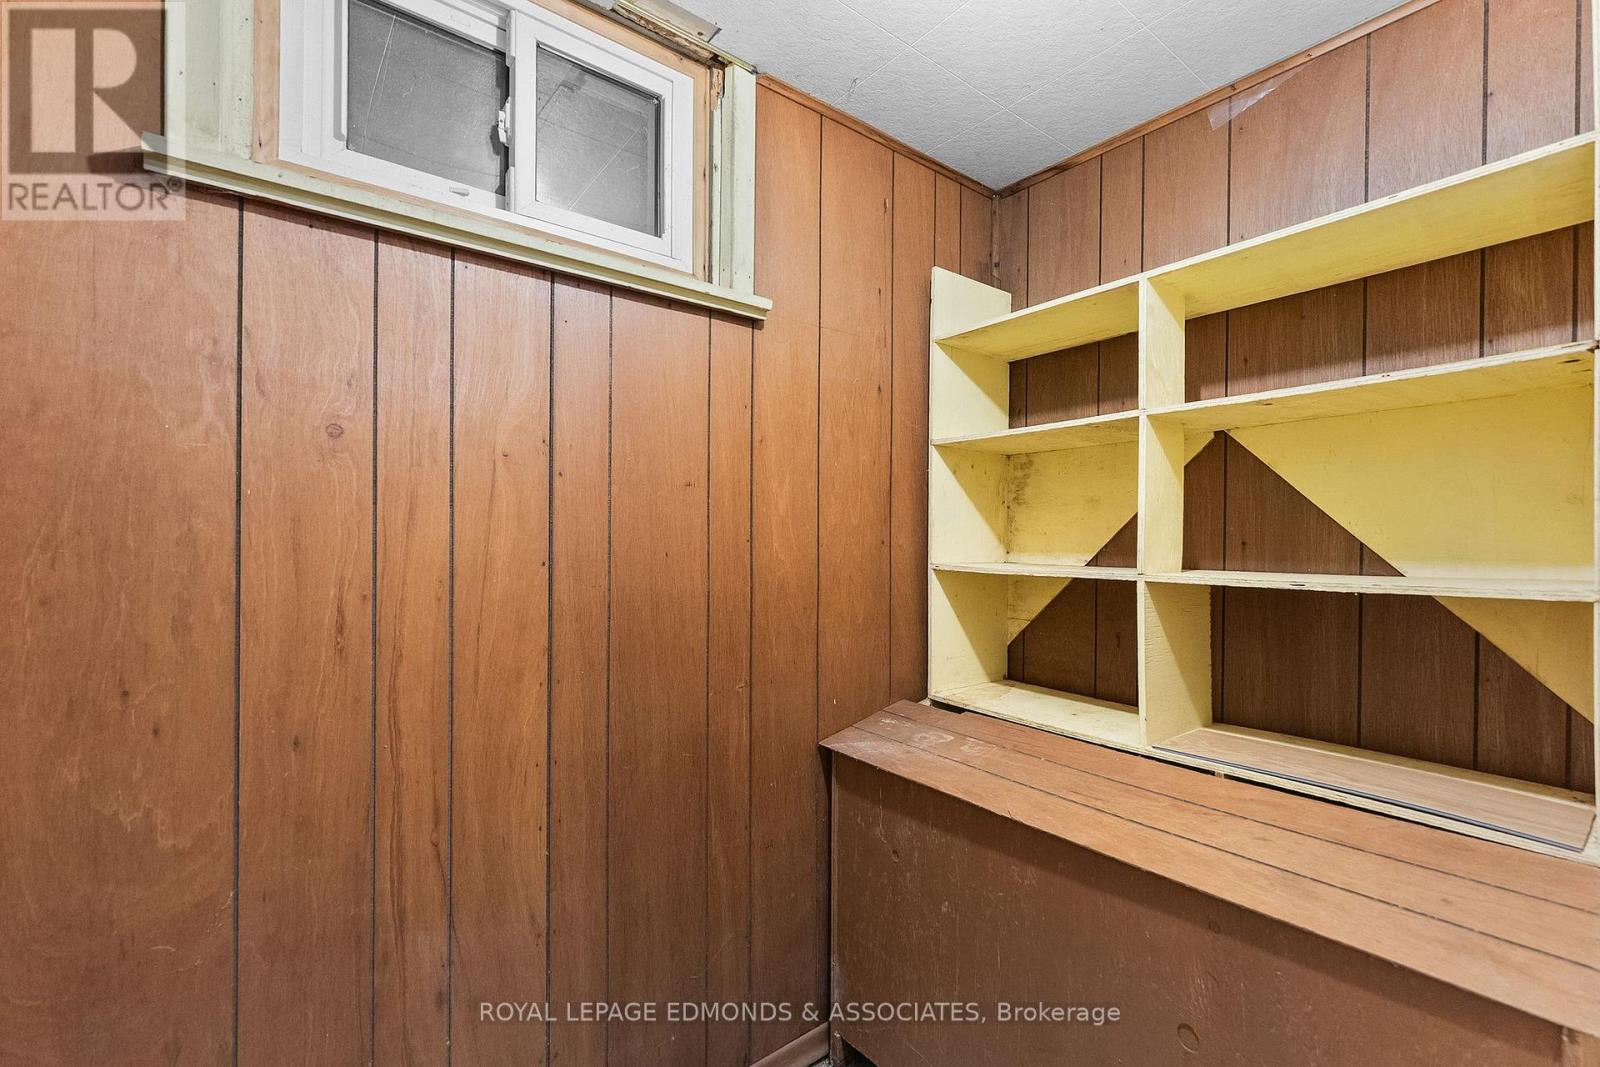
| Lower Level | Cold Room | 2.3 m | 1.1 m | 2.3 m x 1.1 m |
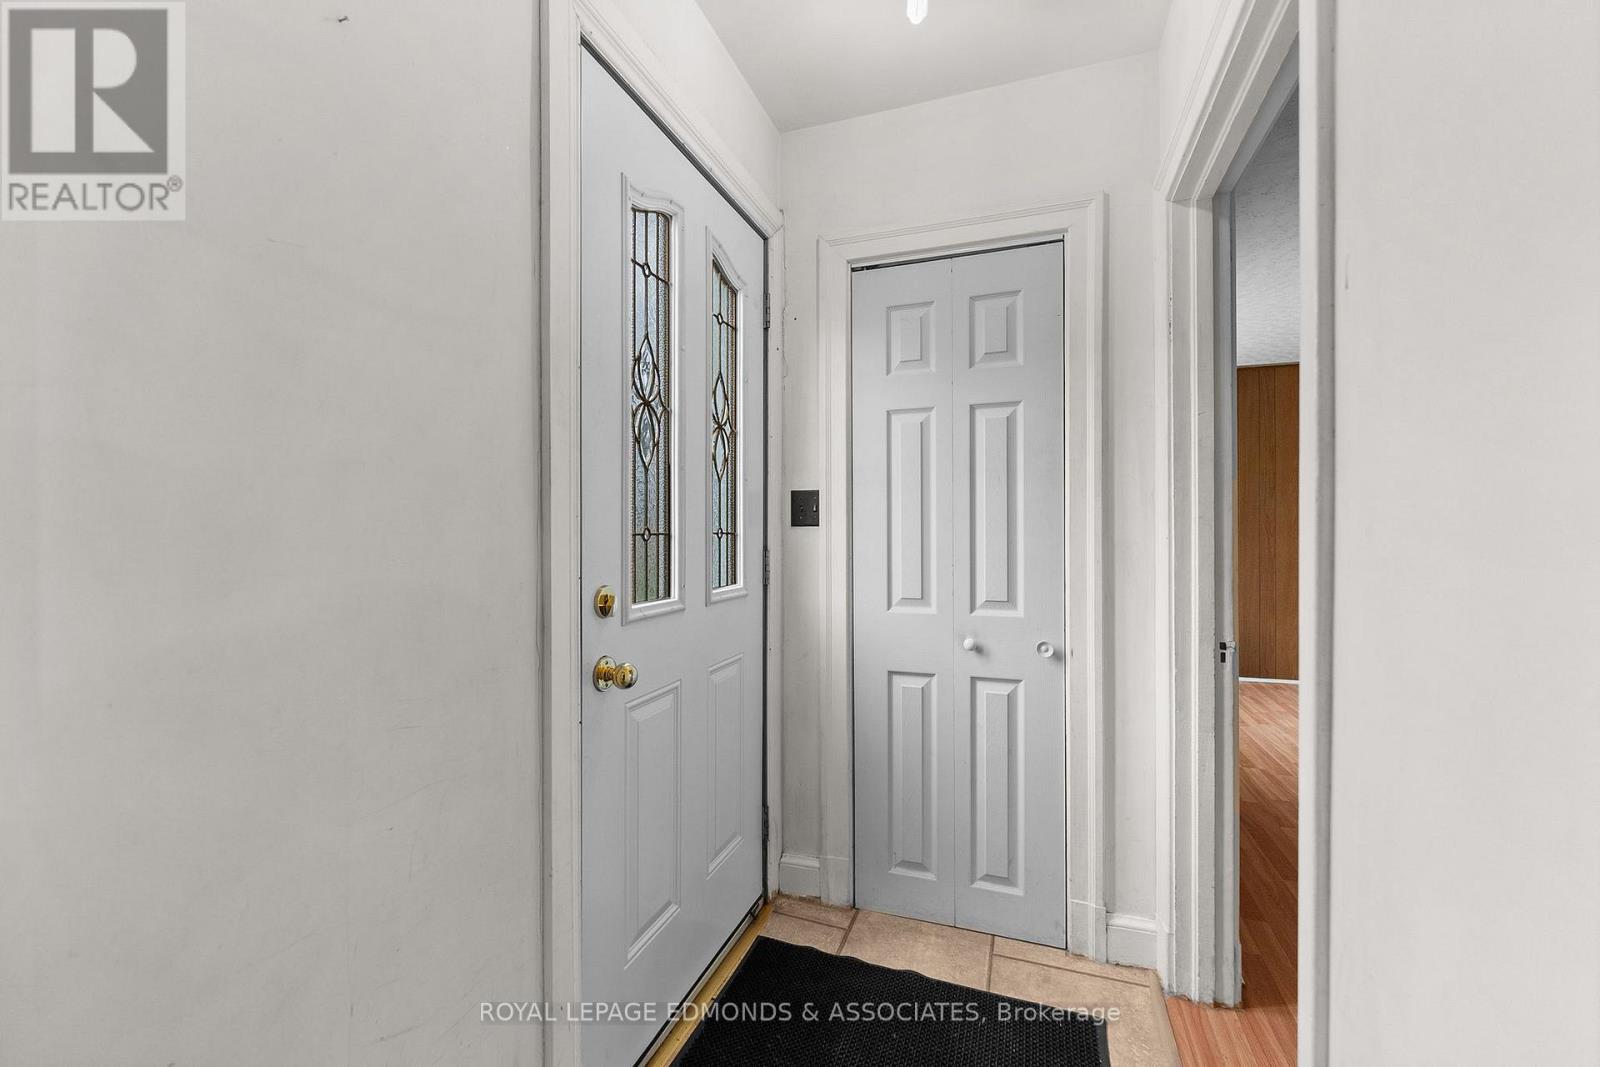
| Main Level | Foyer | 1.7 m | 1 m | 1.7 m x 1 m |
| Main Level | Living Room | 5.7 m | 3.5 m | 5.7 m x 3.5 m |
| Main Level | Dining Room | 3.7 m | 2.3 m | 3.7 m x 2.3 m |
| Main Level | Family Room | 3.1 m | 3 m | 3.1 m x 3 m |
| Main Level | Kitchen | 3 m | 2.5 m | 3 m x 2.5 m |
| Main Level | Office | 3.4 m | 3 m | 3.4 m x 3 m |
| Main Level | Bathroom | 2 m | 1.5 m | 2 m x 1.5 m |
Utilities
| Cable | Available |
| Electricity | Installed |
| Sewer | Installed |
https://www.realtor.ca/real-estate/30493300/305-peter-street-pembroke-530-pembroke
Interested?
Contact us for more information

The trademarks REALTOR®, REALTORS®, and the REALTOR® logo are controlled by The Canadian Real Estate Association (CREA) and identify real estate professionals who are members of CREA. The trademarks MLS®, Multiple Listing Service® and the associated logos are owned by The Canadian Real Estate Association (CREA) and identify the quality of services provided by real estate professionals who are members of CREA. The trademark DDF® is owned by The Canadian Real Estate Association (CREA) and identifies CREA's Data Distribution Facility (DDF®)
Renfrew County Real Estate Board
Royal LePage Edmonds & Associates
November 09 2026 02:31:33
