33 Palacebeach Trail Hamilton (Stoney Creek), Ontario L8E 0B9

$3,050 Monthly
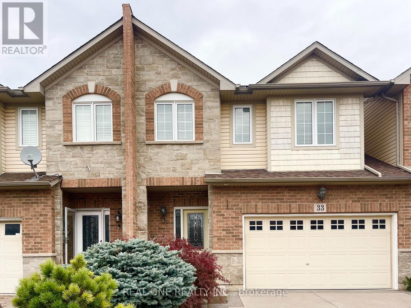
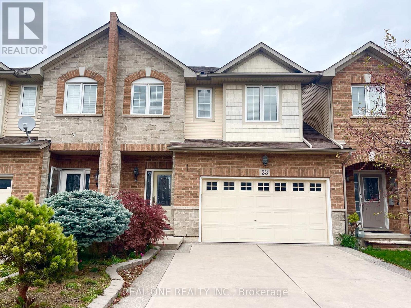
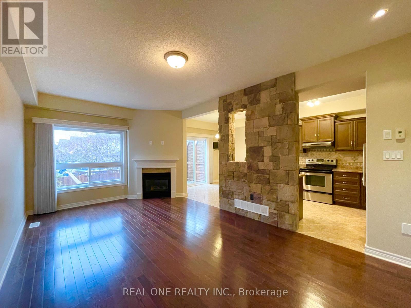
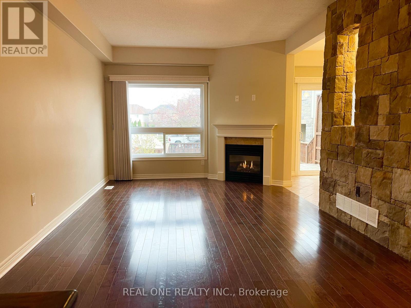
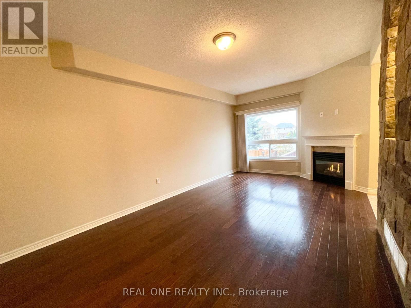
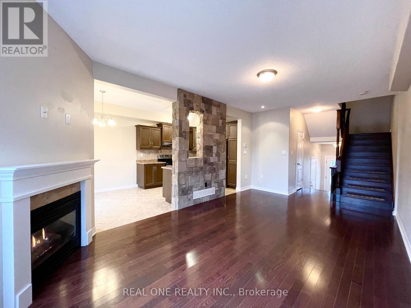
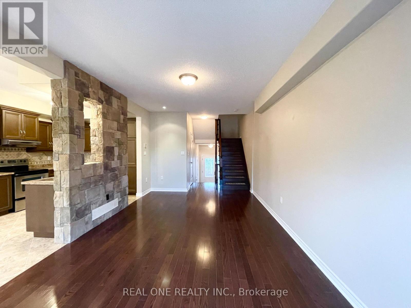
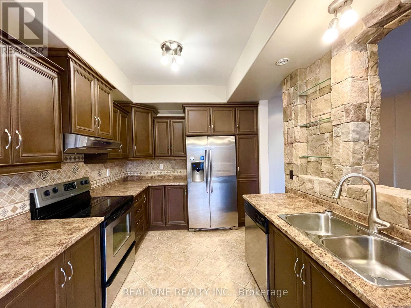
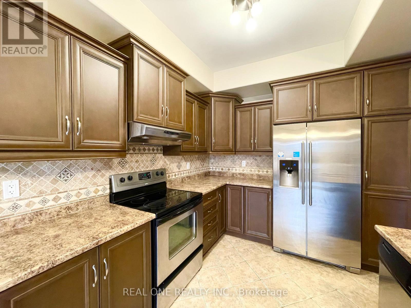
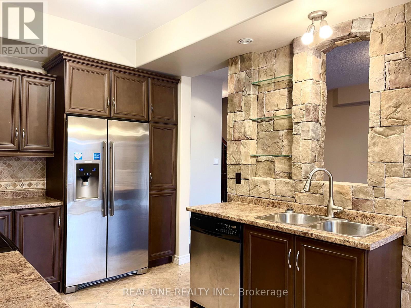
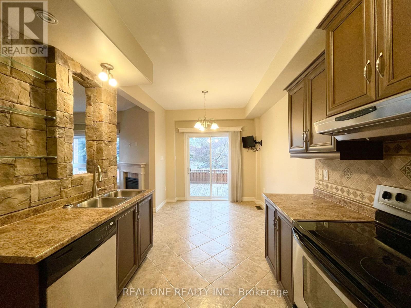
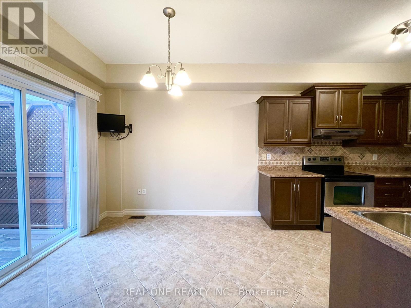
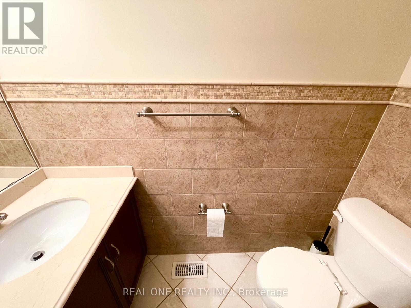
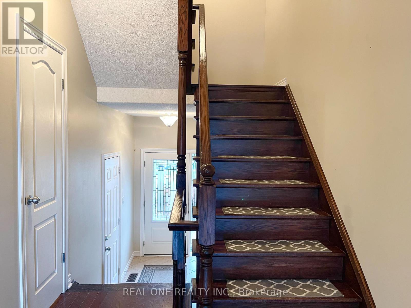
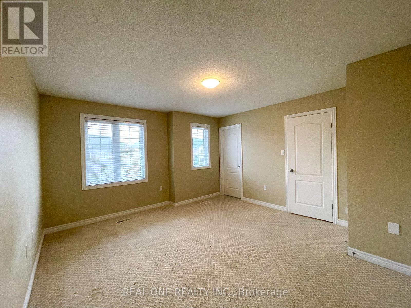
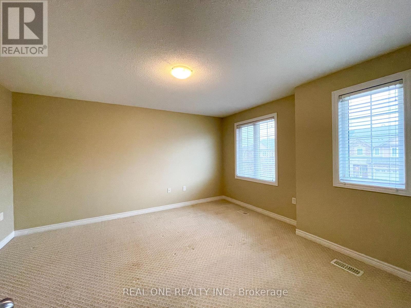
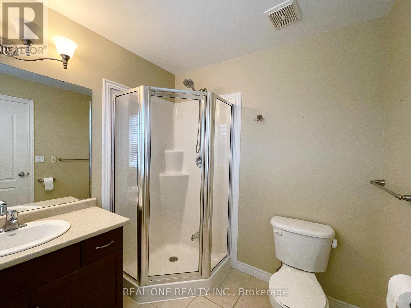
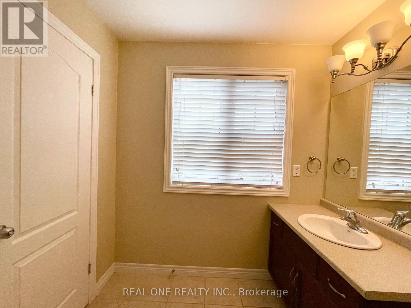
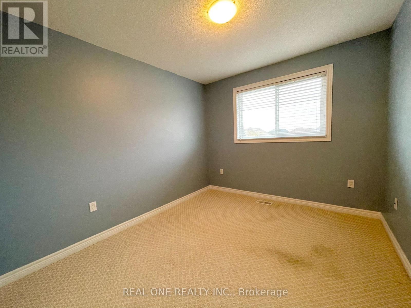
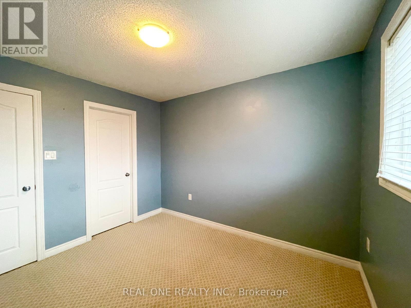
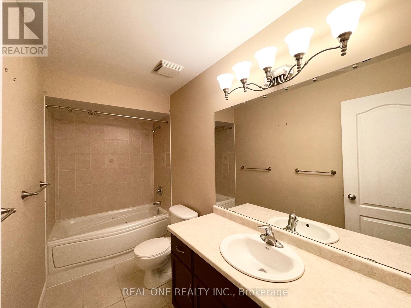
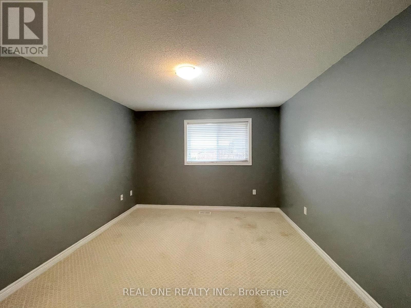
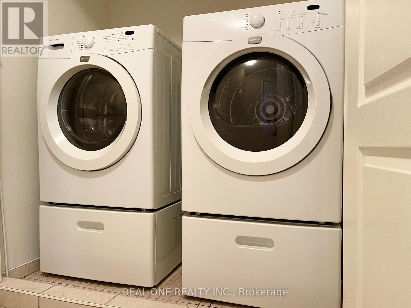
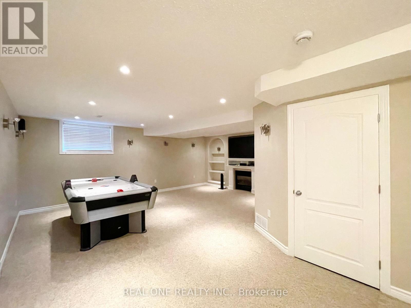
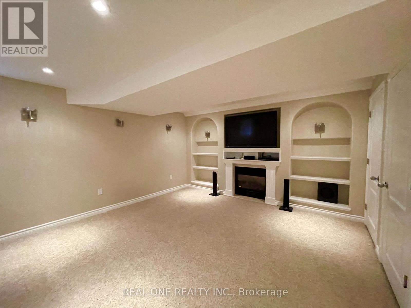
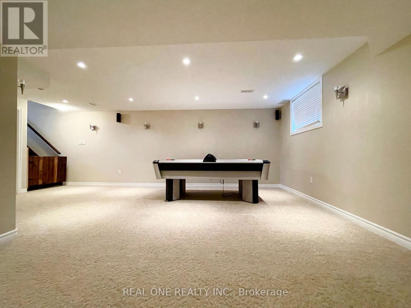
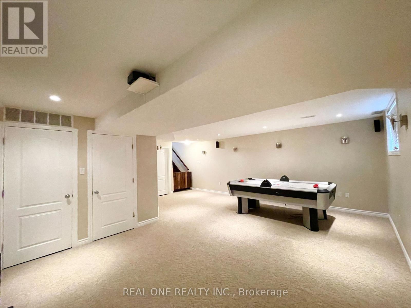
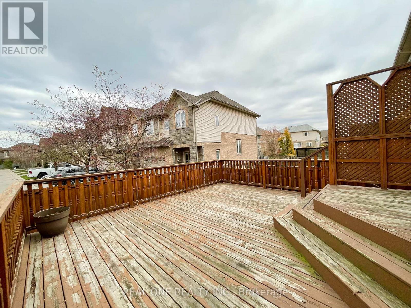
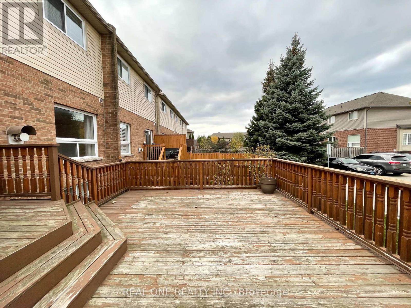
Wellcome To The Spacious Three BR Three WR Freehold Townhome In Stony Creek Community! Great Location , Steeps To Lake!!! One Of The Best Layout In The Area. One Side Only Garage Linked Like A Semi Detached House. 25Ft Wide Lot With 1.5 Extra Insulated Garage. 1682 SQFT Above Ground With Lots Of Upgrades. Hard Wood Floor In Living, Dining Room And Stairs , Morden Custom Designed Cabinetry And Feat Stone Wall , S/S Appliances, Back splash In Kitchen. Gas Fireplaces In Living Room And Basement. Three Spacious Bed Rooms On Second Floor, Primary Bedroom With 3 Pieces Ensuite And Walk In Closet. Second Floor Laundry Room. Oversized Deck, Professionally Finished Basement With Wall Sconce Lightings. (id:45725)
Property Details
| MLS® Number | X14161882 |
| Property Type | Single Family |
| Community Name | Stoney Creek |
| Amenities Near By | Public Transit |
| Parking Space Total | 3 |
Building
| Bathroom Total | 3 |
| Bedrooms Above Ground | 3 |
| Bedrooms Total | 3 |
| Age | 16 To 30 Years |
| Amenities | Fireplace(s) |
| Appliances | Water Heater, Garage Door Opener Remote(s), Dishwasher, Dryer, Hood Fan, Stove, Washer, Window Coverings, Refrigerator |
| Basement Development | Finished |
| Basement Type | N/a (finished) |
| Construction Style Attachment | Attached |
| Cooling Type | Central Air Conditioning |
| Exterior Finish | Brick, Stone |
| Fireplace Present | Yes |
| Flooring Type | Hardwood, Ceramic, Carpeted |
| Foundation Type | Block |
| Half Bath Total | 1 |
| Heating Fuel | Natural Gas |
| Heating Type | Forced Air |
| Stories Total | 2 |
| Size Interior | 1500 - 2000 Sqft |
| Type | Row / Townhouse |
| Utility Water | Municipal Water |
Parking
| Attached Garage | |
| Garage |
Land
| Acreage | No |
| Fence Type | Fenced Yard |
| Land Amenities | Public Transit |
| Sewer | Sanitary Sewer |
| Size Depth | 87 Ft ,1 In |
| Size Frontage | 25 Ft ,8 In |
| Size Irregular | 25.7 X 87.1 Ft |
| Size Total Text | 25.7 X 87.1 Ft |
| Surface Water | Lake/pond |
Rooms
| Level | Type | Length | Width | Dimensions |
|---|---|---|---|---|
| Second Level | Primary Bedroom | 4.45 m | 3.97 m | 4.45 m x 3.97 m |
| Second Level | Bedroom 2 | 3.8 m | 3.36 m | 3.8 m x 3.36 m |
| Second Level | Bedroom 3 | 3.1 m | 2.9 m | 3.1 m x 2.9 m |
| Basement | Recreational, Games Room | 6.2 m | 5.7 m | 6.2 m x 5.7 m |
| Main Level | Living Room | 6.03 m | 3.54 m | 6.03 m x 3.54 m |
| Main Level | Dining Room | 6.03 m | 3.54 m | 6.03 m x 3.54 m |
| Main Level | Kitchen | 3.1 m | 2.47 m | 3.1 m x 2.47 m |
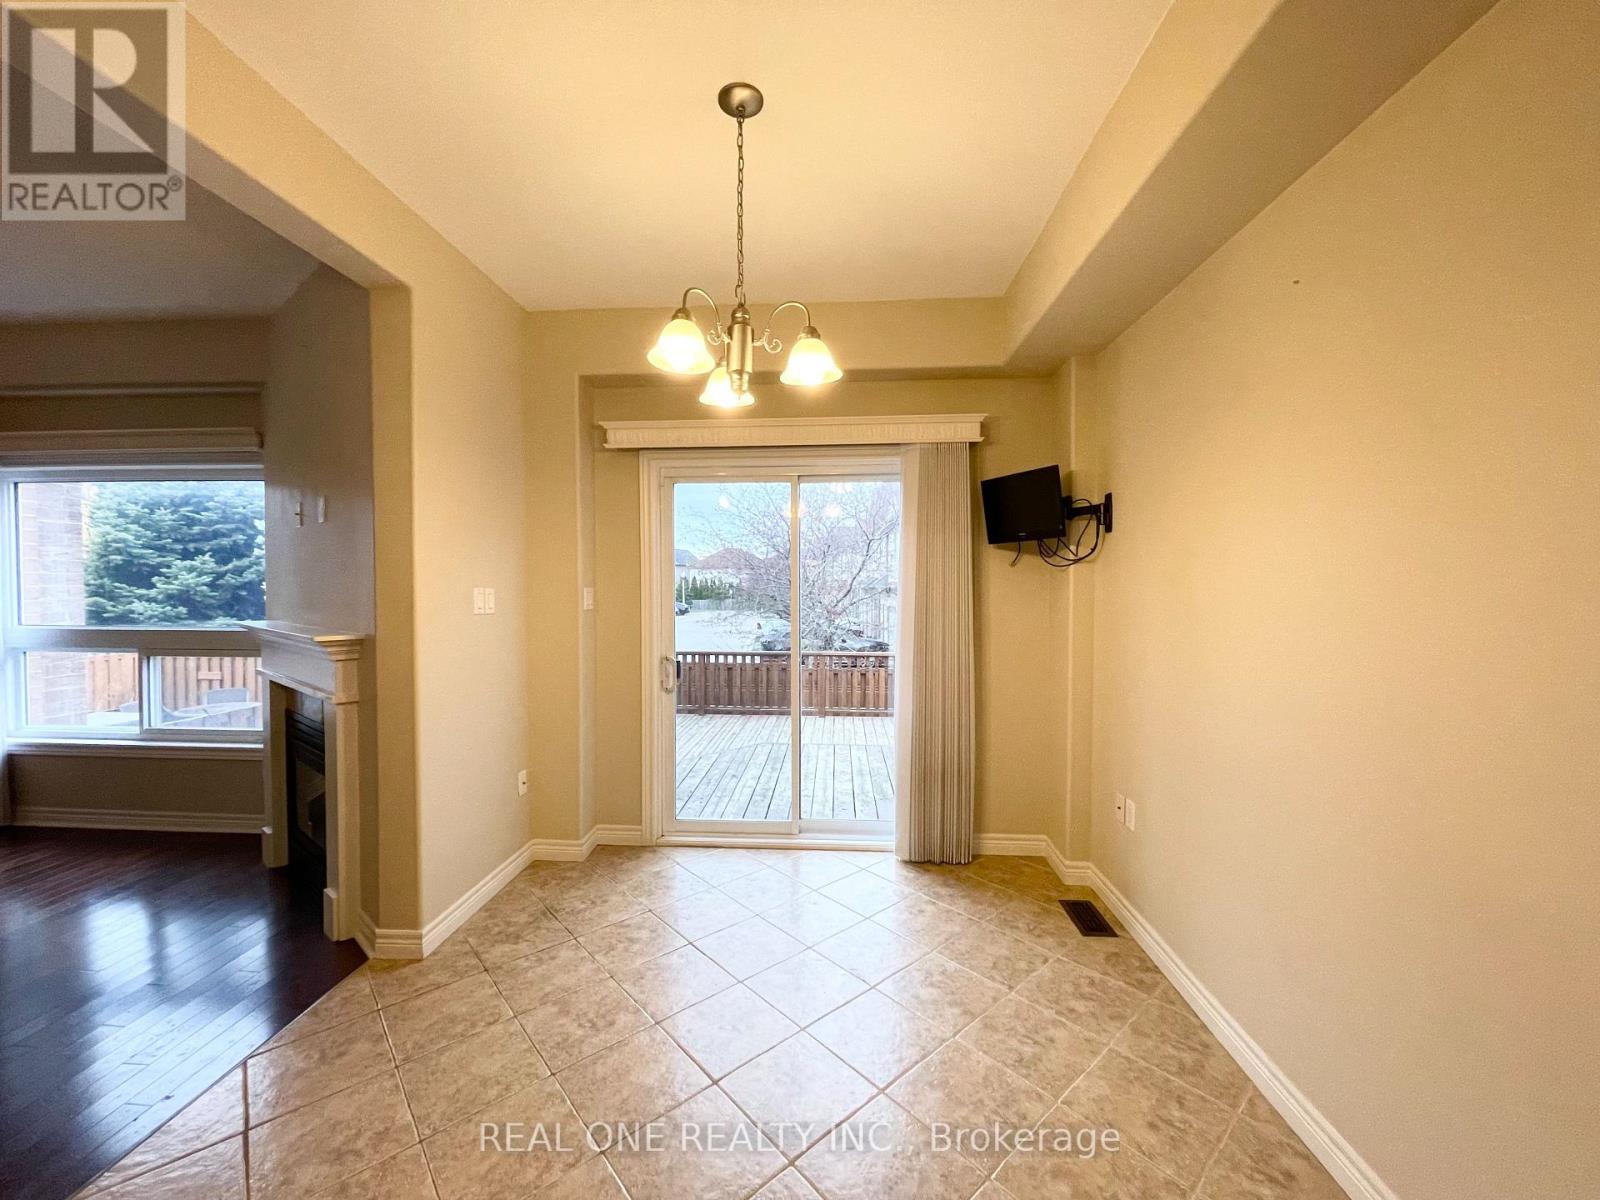
| Main Level | Eating Area | 2.47 m | 2.47 m | 2.47 m x 2.47 m |
https://www.realtor.ca/real-estate/30493318/33-palacebeach-trail-hamilton-stoney-creek-stoney-creek
Interested?
Contact us for more information

The trademarks REALTOR®, REALTORS®, and the REALTOR® logo are controlled by The Canadian Real Estate Association (CREA) and identify real estate professionals who are members of CREA. The trademarks MLS®, Multiple Listing Service® and the associated logos are owned by The Canadian Real Estate Association (CREA) and identify the quality of services provided by real estate professionals who are members of CREA. The trademark DDF® is owned by The Canadian Real Estate Association (CREA) and identifies CREA's Data Distribution Facility (DDF®)
Toronto Real Estate Board
Real One Realty Inc.
November 09 2026 02:36:29
