23 Callander Court Cambridge, Ontario N1S 4V9
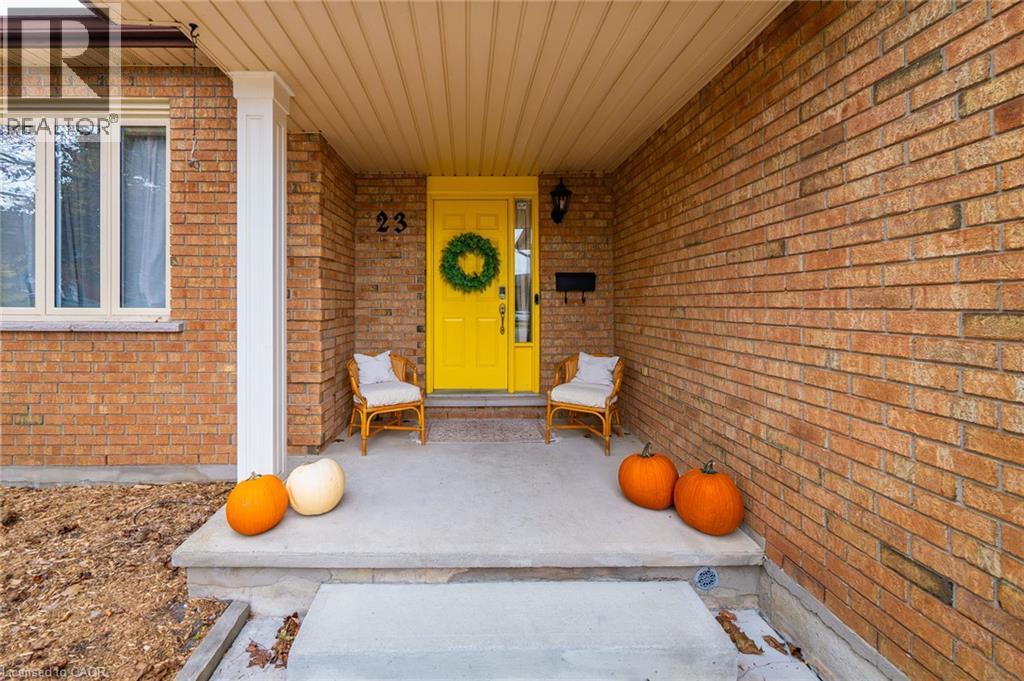

$1,275,000
Legal duplex on a rare 0.304-acre pie-shaped lot backing onto greenspace at 23 Callander Court. The main and upper levels offer 3 bedrooms and 3 bathrooms, ideal for a family or an owner-occupier who wants help with the mortgage. The walk-out lower level is a self-contained 2-bedroom, 2-bathroom unit with its own kitchen and private entrance. It currently operates as a short-term rental earning $3,000 to $5,000 per month, so you can live upstairs and let the lower unit cover a large share of your costs. It also works as an in-law suite, a multigenerational setup or a straight investment. The oversized lot gives you outdoor space that’s hard to find in the city, with no rear neighbours and green views. Book your showing today. (id:45725)
Property Details
| MLS® Number | 40877215 |
| Property Type | Single Family |
| Amenities Near By | Hospital, Park, Place Of Worship, Playground, Public Transit, Schools, Shopping |
| Communication Type | High Speed Internet |
| Community Features | Quiet Area, Community Centre, School Bus |
| Equipment Type | Water Heater |
| Features | Backs On Greenbelt, Gazebo, Automatic Garage Door Opener |
| Parking Space Total | 6 |
| Pool Type | Pool |
| Rental Equipment Type | Water Heater |
| Structure | Shed |
| View Type | View (panoramic) |
Building
| Bathroom Total | 3 |
| Bedrooms Above Ground | 3 |
| Bedrooms Total | 3 |
| Appliances | Central Vacuum, Dishwasher, Dryer, Refrigerator, Stove, Washer, Microwave Built-in, Garage Door Opener |
| Architectural Style | Other |
| Basement Type | None |
| Constructed Date | 1987 |
| Construction Style Attachment | Detached |
| Cooling Type | Central Air Conditioning |
| Exterior Finish | Brick, Vinyl Siding |
| Fire Protection | Smoke Detectors, Alarm System, Security System |
| Fireplace Present | Yes |
| Fireplace Total | 1 |
| Fixture | Ceiling Fans |
| Foundation Type | Poured Concrete |
| Half Bath Total | 1 |
| Heating Fuel | Natural Gas |
| Heating Type | In Floor Heating, Forced Air |
| Stories Total | 2 |
| Size Interior | 3564 Sqft |
| Type | House |
| Utility Water | Municipal Water |
Parking
| Attached Garage |
Land
| Access Type | Highway Access, Highway Nearby |
| Acreage | No |
| Land Amenities | Hospital, Park, Place Of Worship, Playground, Public Transit, Schools, Shopping |
| Landscape Features | Lawn Sprinkler |
| Sewer | Municipal Sewage System |
| Size Depth | 221 Ft |
| Size Frontage | 47 Ft |
| Size Total Text | Under 1/2 Acre |
| Zoning Description | R4 |
Rooms
| Level | Type | Length | Width | Dimensions |
|---|---|---|---|---|
| Second Level | Bedroom | 10'0'' x 13'10'' | ||
| Second Level | Bedroom | 10'3'' x 12'0'' | ||
| Second Level | 4pc Bathroom | 10'0'' x 4'11'' | ||
| Second Level | Primary Bedroom | 23'11'' x 11'7'' | ||
| Second Level | 5pc Ensuite Bath | 6' x 11'7'' | ||
| Main Level | 2pc Bathroom | 4'11'' x 6'5'' | ||
| Main Level | Laundry Room | 10'8'' x 10'1'' | ||
| Main Level | Foyer | 12'3'' x 12'9'' | ||
| Main Level | Living Room | 11'4'' x 16'2'' | ||
| Main Level | Dining Room | 11'4'' x 11'3'' | ||
| Main Level | Kitchen | 11'11'' x 12'3'' | ||
| Main Level | Family Room | 16'11'' x 22'2'' | ||
| Main Level | Breakfast | 11'11'' x 7'8'' |
Utilities
| Cable | Available |
| Electricity | Available |
| Natural Gas | Available |
https://www.realtor.ca/real-estate/30492875/23-callander-court-cambridge
Interested?
Contact us for more information

The trademarks REALTOR®, REALTORS®, and the REALTOR® logo are controlled by The Canadian Real Estate Association (CREA) and identify real estate professionals who are members of CREA. The trademarks MLS®, Multiple Listing Service® and the associated logos are owned by The Canadian Real Estate Association (CREA) and identify the quality of services provided by real estate professionals who are members of CREA. The trademark DDF® is owned by The Canadian Real Estate Association (CREA) and identifies CREA's Data Distribution Facility (DDF®)
REALTORS® Association of Hamilton-Burlington
Real Broker Ontario Ltd.
November 09 2026 02:38:45
