1421 David Bolduc Street Sarnia, Ontario N7W 1C3

$689,900
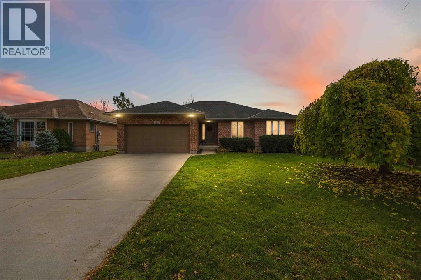
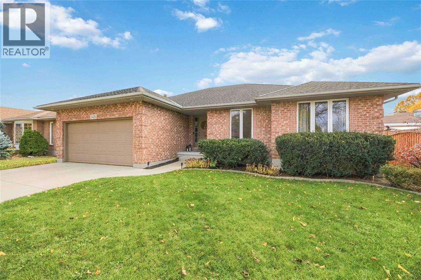
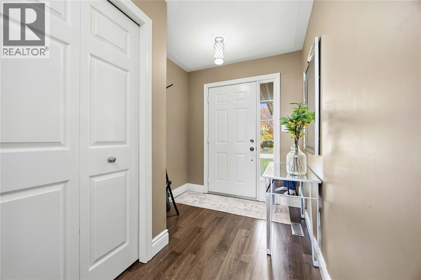
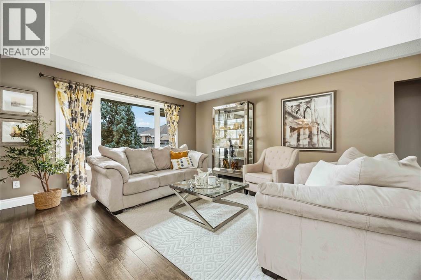
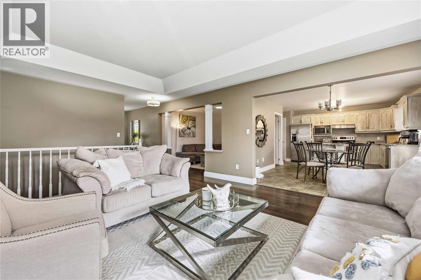
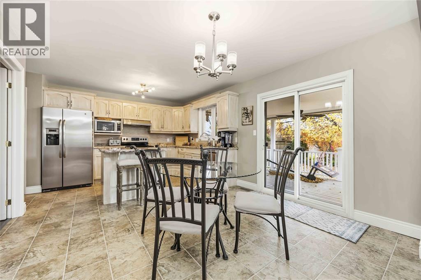
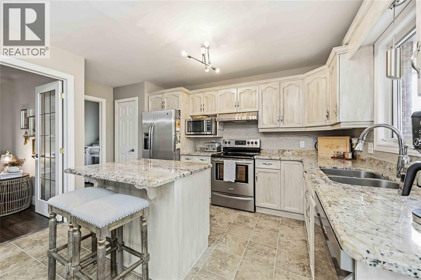
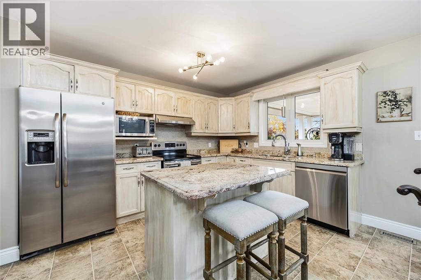
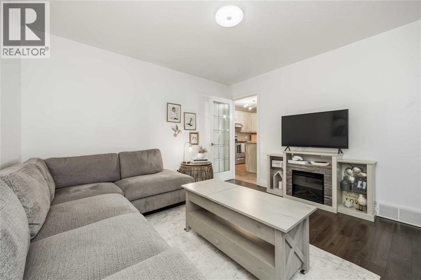
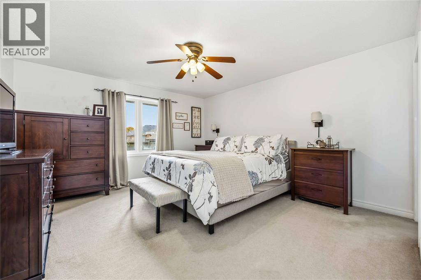
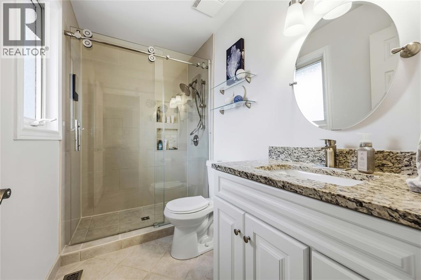
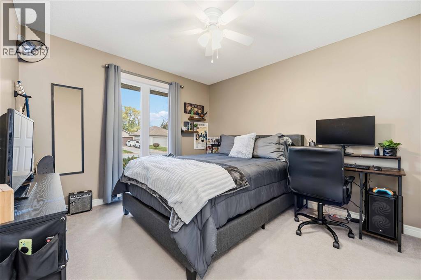
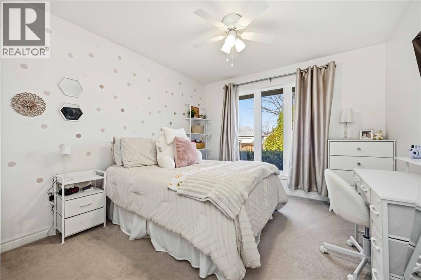
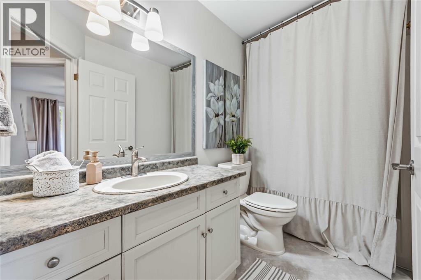
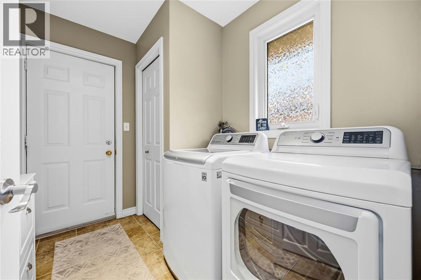
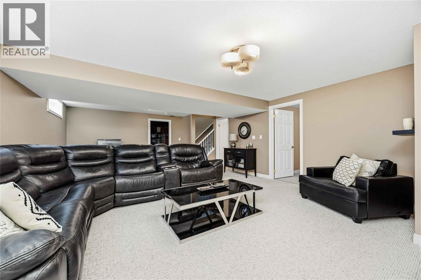
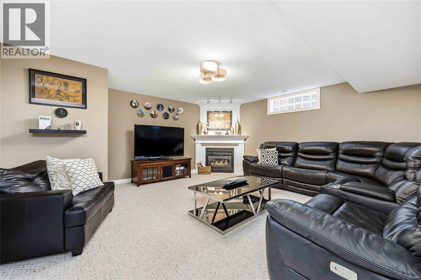
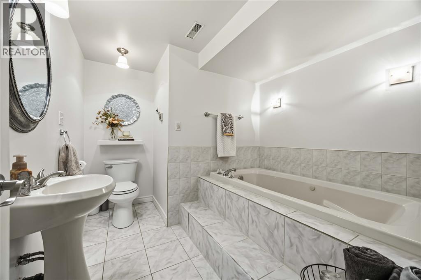
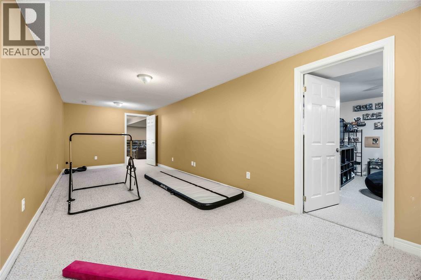
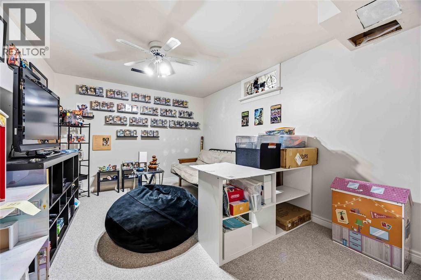
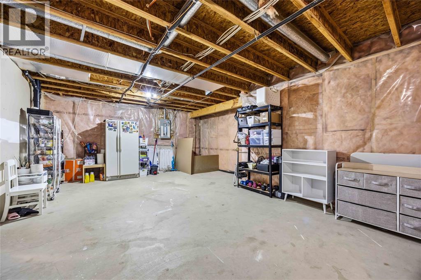
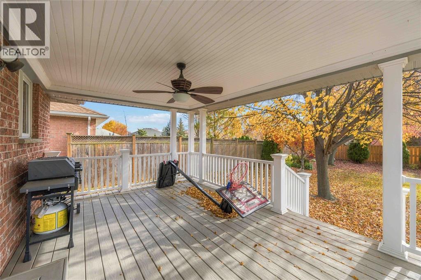
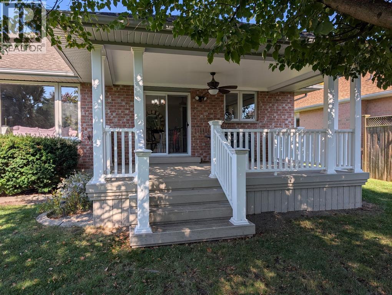
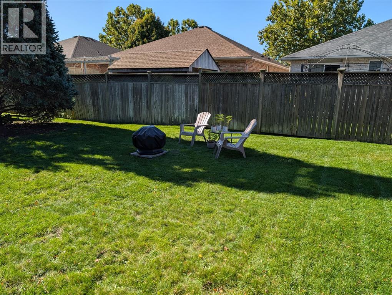
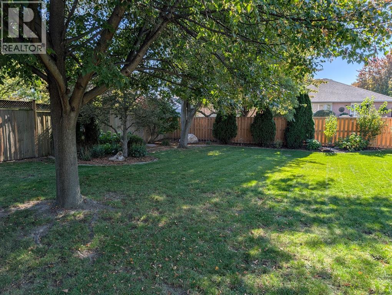
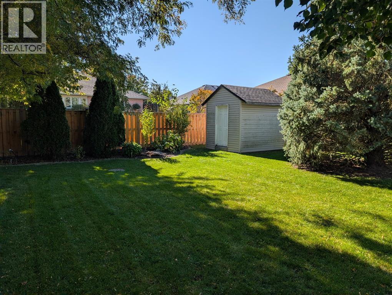
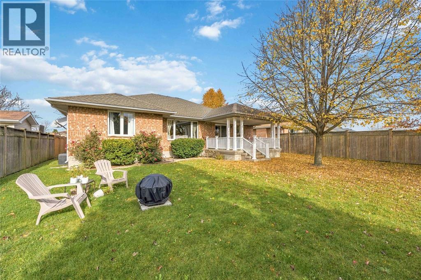
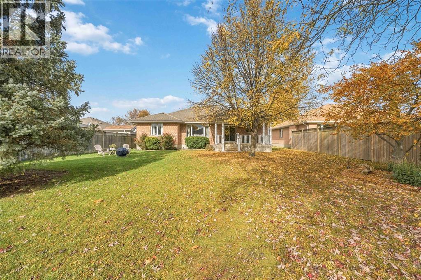
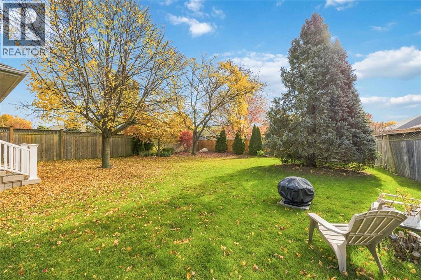
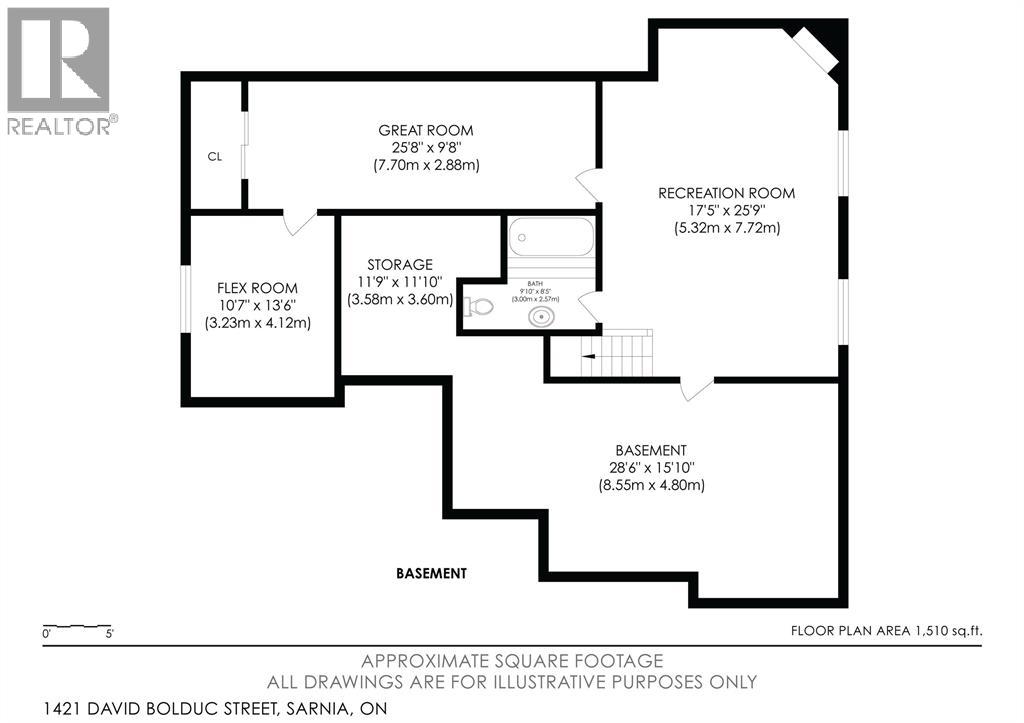
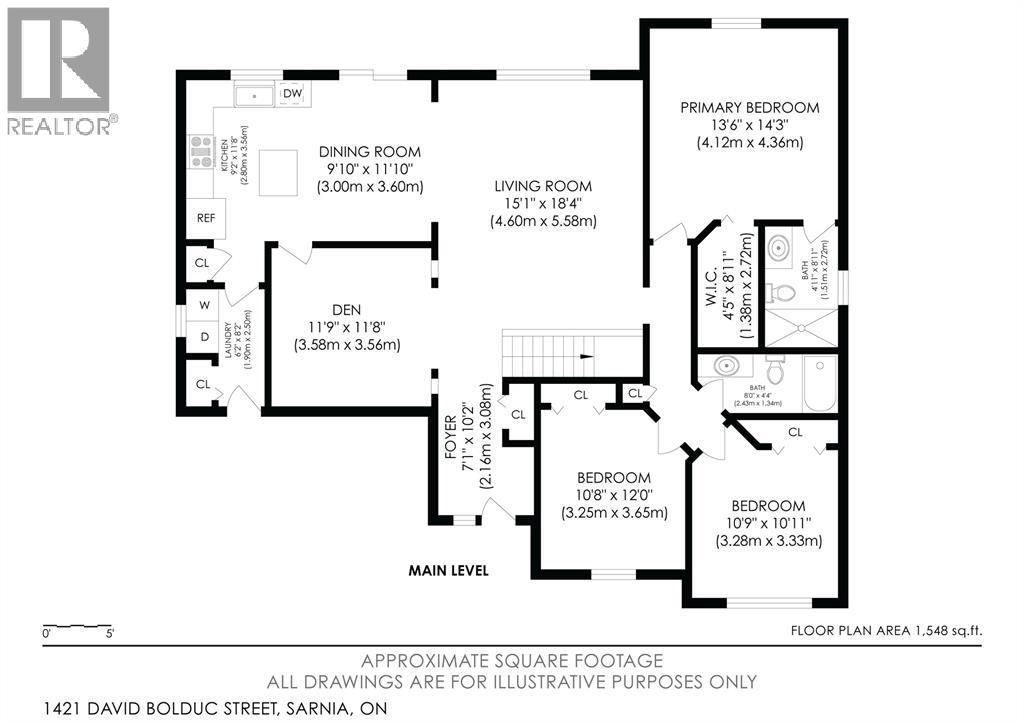
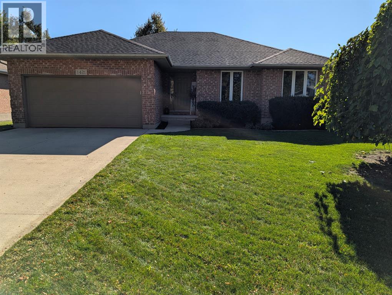
Welcome to this beautifully maintained 3+1 bedroom all-brick bungalow nestled in the family-friendly community of Heritage Park! Situated on a generous 155-ft deep lot. Mature trees and sprinkler system highlight the fully fenced property. This home offers plenty of space for comfortable family living and entertaining. The main floor features three spacious bedrooms, convenient main-floor laundry, tastefully updated flooring, and a stunning kitchen complete with granite countertops and a centre island overlooking the covered rear deck. Enjoy your morning coffee outdoors or host family and friends in the formal dining area and expansive great room, highlighted by an elegant coffered ceiling. The fully finished basement adds even more living space, featuring a large recreation room with gas fireplace, a three-piece bathroom with jetted tub, additional bedroom, and a versatile den ideal for a home office or hobby space. A fantastic opportunity to enjoy spacious living in a welcoming neighbourhood! Updates include 2 bathroom remodelled, kin then update, shingles, covered back deck addition, Furnace, AC. (id:45725)
Open House
This property has open houses!
1:00 pm
Ends at:3:00 pm
Property Details
| MLS® Number | 26027447 |
| Property Type | Single Family |
| Features | Double Width Or More Driveway, Concrete Driveway |
Building
| Bathroom Total | 3 |
| Bedrooms Above Ground | 3 |
| Bedrooms Below Ground | 1 |
| Bedrooms Total | 4 |
| Appliances | Dishwasher, Dryer, Refrigerator, Stove, Washer |
| Architectural Style | Bungalow |
| Construction Style Attachment | Detached |
| Cooling Type | Central Air Conditioning |
| Exterior Finish | Brick |
| Fireplace Fuel | Gas |
| Fireplace Present | Yes |
| Fireplace Type | Direct Vent |
| Flooring Type | Carpeted, Laminate |
| Foundation Type | Concrete |
| Heating Fuel | Natural Gas |
| Heating Type | Forced Air, Furnace |
| Stories Total | 1 |
| Type | House |
Parking
| Attached Garage | |
| Garage |
Land
| Acreage | No |
| Fence Type | Fence |
| Landscape Features | Landscaped |
| Size Irregular | 62.6 X 155.7 |
| Size Total Text | 62.6 X 155.7 |
| Zoning Description | R1 10 |
Rooms
| Level | Type | Length | Width | Dimensions |
|---|---|---|---|---|
| Basement | Den | 10 x 10 | ||
| Basement | Games Room | 9.5 x 25.5 | ||
| Basement | Recreation Room | 17 x 26 | ||
| Basement | Bedroom | 10.5 x 13.5 | ||
| Main Level | Bedroom | 10.5 x 13 | ||
| Main Level | Bedroom | 10.5 x 11 | ||
| Main Level | Bedroom | 13.5 x 14.5 | ||
| Main Level | Kitchen | 12 x 18.4 | ||
| Main Level | Dining Room | 12 x 12 | ||
| Main Level | Great Room | 14 x 19 |
https://www.realtor.ca/real-estate/30492480/1421-david-bolduc-street-sarnia
Interested?
Contact us for more information

The trademarks REALTOR®, REALTORS®, and the REALTOR® logo are controlled by The Canadian Real Estate Association (CREA) and identify real estate professionals who are members of CREA. The trademarks MLS®, Multiple Listing Service® and the associated logos are owned by The Canadian Real Estate Association (CREA) and identify the quality of services provided by real estate professionals who are members of CREA. The trademark DDF® is owned by The Canadian Real Estate Association (CREA) and identifies CREA's Data Distribution Facility (DDF®)
Sarnia-Lambton Real Estate Board
Royal LePage Key Realty
November 11 2026 06:09:35
