18 Dawn Ridge Drive Kitchener, Ontario N2N 3J7

$3,099 Monthly
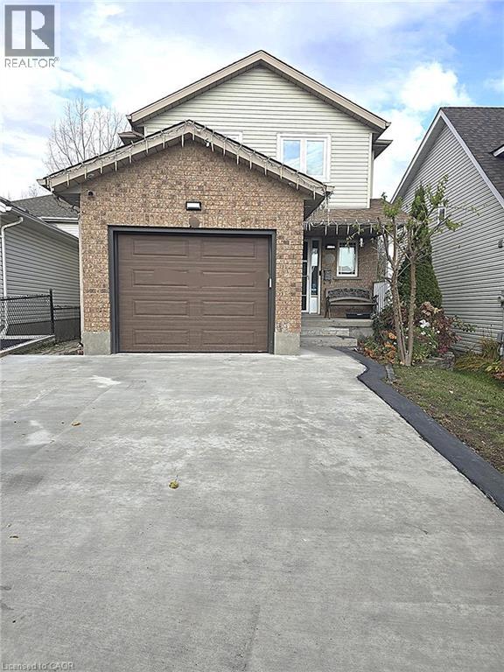
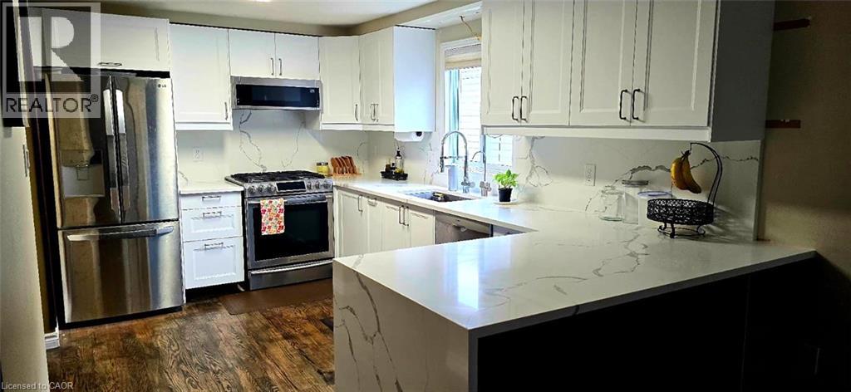
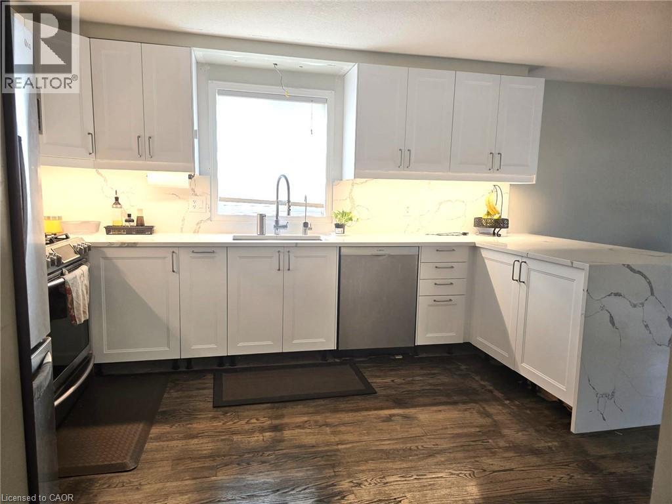
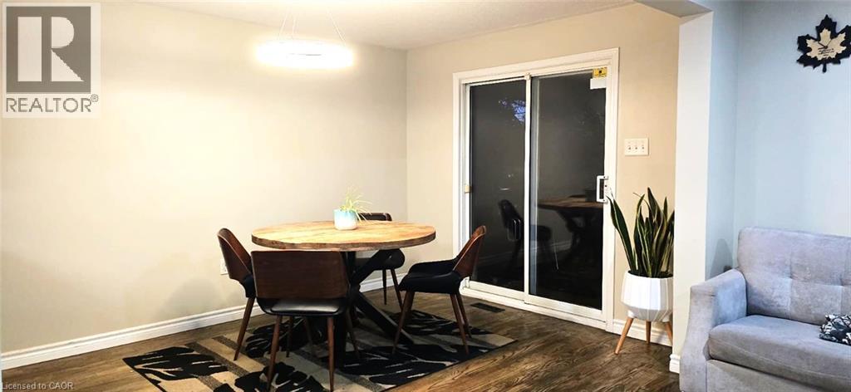
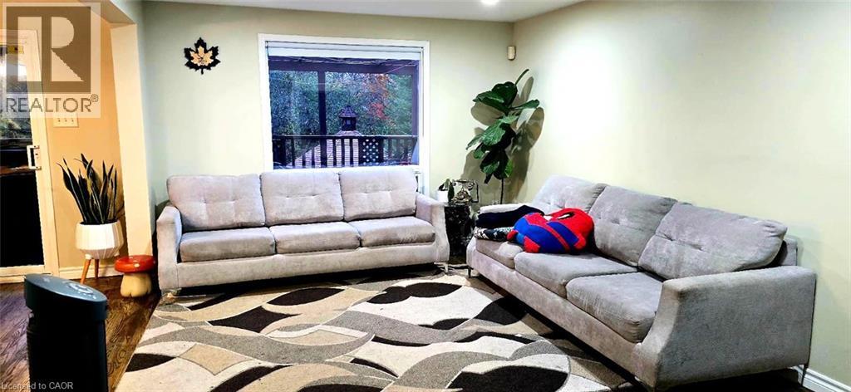
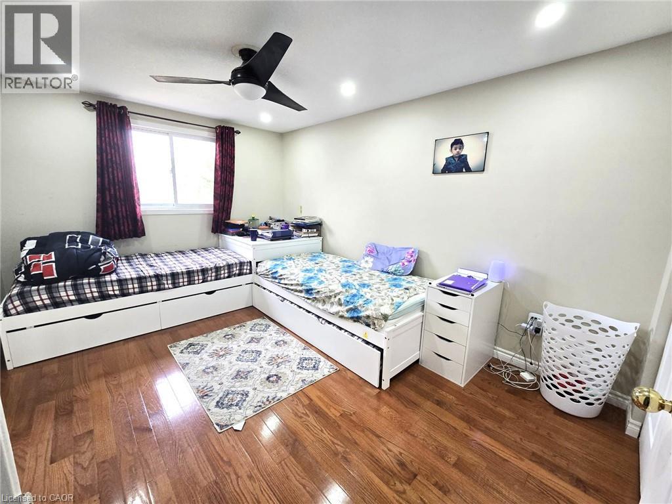
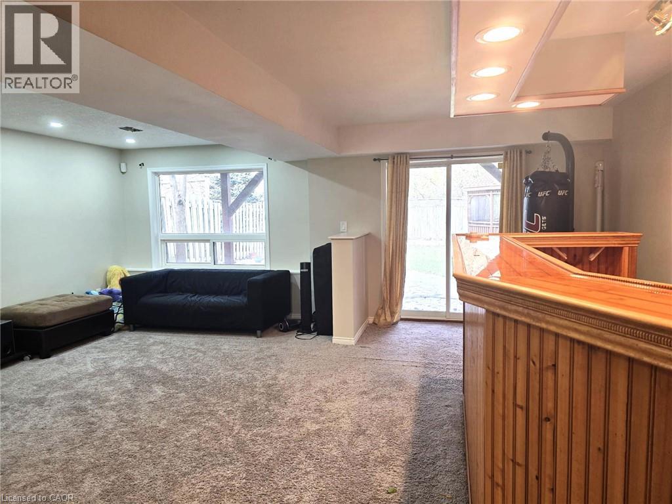
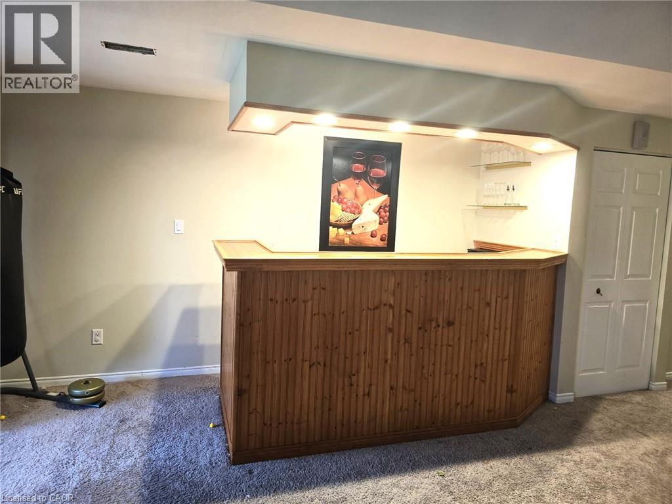
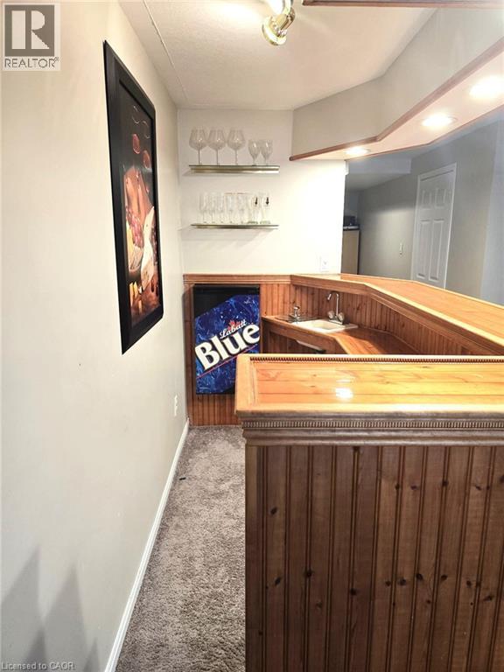
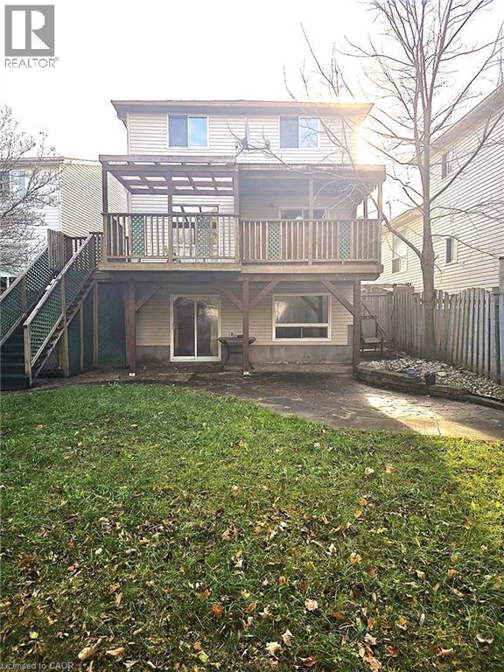
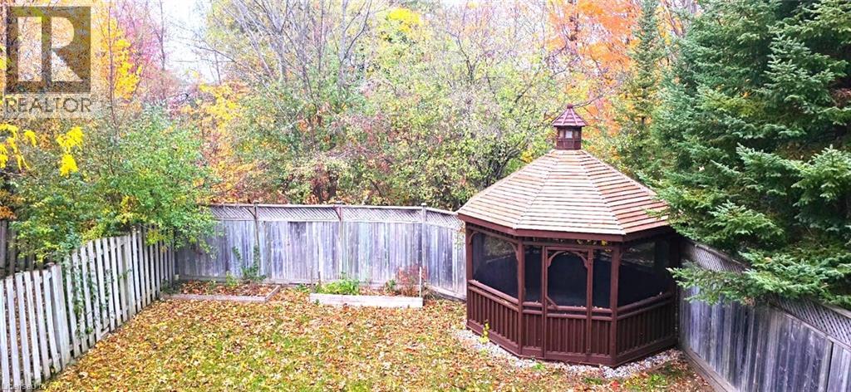
Welcome to 18 Dawn Ridge Drive, Kitchener! Discover the perfect blend of comfort, privacy, and convenience in this beautifully maintained 3-bedroom, 3-bathroom home backing onto tranquil green space. Featuring a newly renovated kitchen, upgraded flooring, and a spacious, fully finished walk-out basement, this inviting home offers plenty of room for comfortable family living, entertaining, or working from home. The bright and functional layout provides welcoming living spaces, while the generous primary bedroom features elegant double-door entry and convenient cheater ensuite access. Step outside to your own private backyard retreat, complete with a spacious deck and gazebo overlooking picturesque forest views and a peaceful creek, creating the perfect setting for relaxing or entertaining. Enjoy the added privacy of having no rear neighbours and the beauty of nature right at your doorstep! Ideally situated in a desirable, family-friendly neighbourhood, this home offers convenient access to public and Catholic schools, nearby private educational options, parks, playgrounds, sports fields, and recreational amenities. Public transit is just a short walk away, with convenient connections to surrounding areas and major transportation routes. Whether you're enjoying peaceful evenings in the backyard, entertaining family and friends, or taking advantage of the nearby amenities, this exceptional rental property offers a wonderful lifestyle in a sought-after Kitchener location. Don't miss this fantastic leasing opportunity! (id:45725)
Property Details
| MLS® Number | 40877169 |
| Property Type | Single Family |
| Amenities Near By | Park, Schools, Shopping |
| Community Features | School Bus |
| Equipment Type | Water Heater |
| Features | Ravine, Backs On Greenbelt, Gazebo |
| Parking Space Total | 3 |
| Pool Type | Inground Pool |
| Rental Equipment Type | Water Heater |
Building
| Bathroom Total | 3 |
| Bedrooms Above Ground | 3 |
| Bedrooms Total | 3 |
| Appliances | Dryer, Refrigerator, Stove, Water Softener, Washer |
| Architectural Style | Other |
| Basement Development | Finished |
| Basement Type | Full (finished) |
| Construction Style Attachment | Detached |
| Cooling Type | Central Air Conditioning |
| Exterior Finish | Brick Veneer, Vinyl Siding |
| Fire Protection | Alarm System |
| Half Bath Total | 2 |
| Heating Fuel | Natural Gas |
| Heating Type | Forced Air |
| Stories Total | 2 |
| Size Interior | 1388 Sqft |
| Type | House |
| Utility Water | Municipal Water |
Parking
| Attached Garage |
Land
| Access Type | Road Access |
| Acreage | No |
| Land Amenities | Park, Schools, Shopping |
| Sewer | Municipal Sewage System |
| Size Depth | 121 Ft |
| Size Frontage | 28 Ft |
| Size Total | 0|under 1/2 Acre |
| Size Total Text | 0|under 1/2 Acre |
| Zoning Description | R2b |
Rooms
| Level | Type | Length | Width | Dimensions |
|---|---|---|---|---|
| Second Level | 3pc Bathroom | Measurements not available | ||
| Second Level | Bedroom | 10'0'' x 10'0'' | ||
| Second Level | Bedroom | 14'0'' x 10'0'' | ||
| Second Level | Primary Bedroom | 15'0'' x 14'0'' | ||
| Basement | 2pc Bathroom | Measurements not available | ||
| Main Level | 2pc Bathroom | Measurements not available | ||
| Main Level | Kitchen | 14'0'' x 9'0'' | ||
| Main Level | Dining Room | 11'0'' x 9'0'' | ||
| Main Level | Living Room | 16'0'' x 11'0'' |
https://www.realtor.ca/real-estate/30492237/18-dawn-ridge-drive-kitchener
Interested?
Contact us for more information

The trademarks REALTOR®, REALTORS®, and the REALTOR® logo are controlled by The Canadian Real Estate Association (CREA) and identify real estate professionals who are members of CREA. The trademarks MLS®, Multiple Listing Service® and the associated logos are owned by The Canadian Real Estate Association (CREA) and identify the quality of services provided by real estate professionals who are members of CREA. The trademark DDF® is owned by The Canadian Real Estate Association (CREA) and identifies CREA's Data Distribution Facility (DDF®)
REALTORS® Association of Hamilton-Burlington
Peak Realty Ltd.
November 08 2026 01:51:59
