75 William Curtis Circle Newmarket (Gorham-College Manor), Ontario L3Y 8L7

$2,850 Monthly
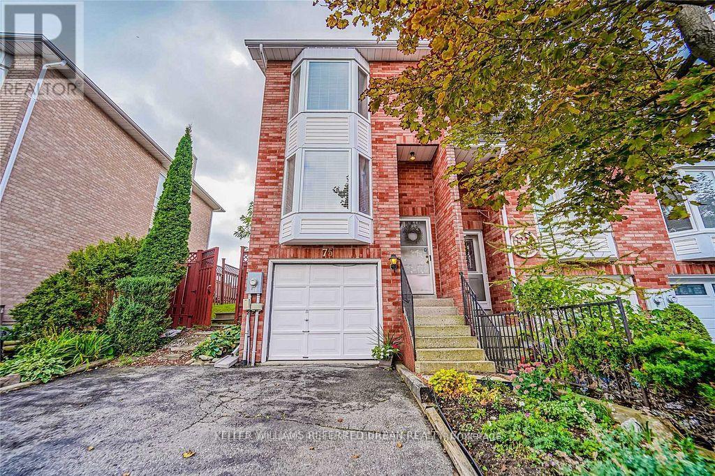
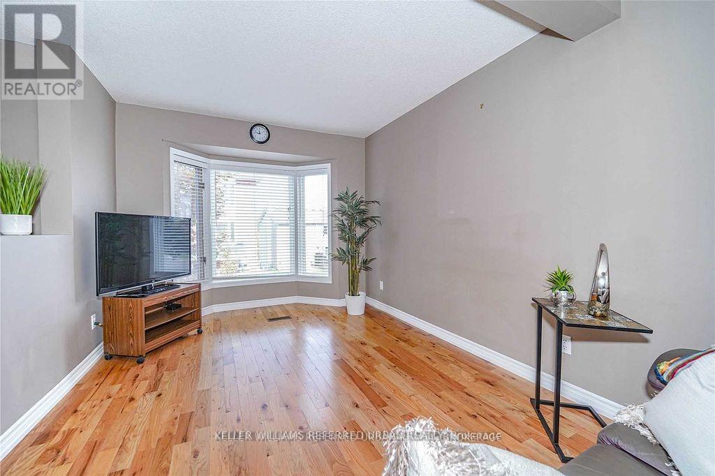
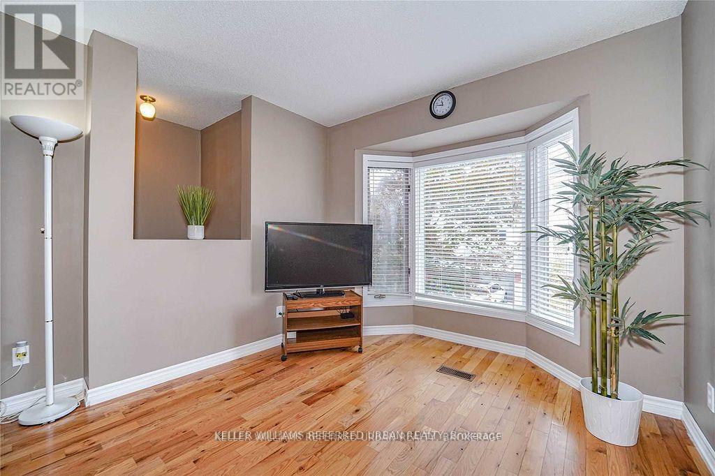
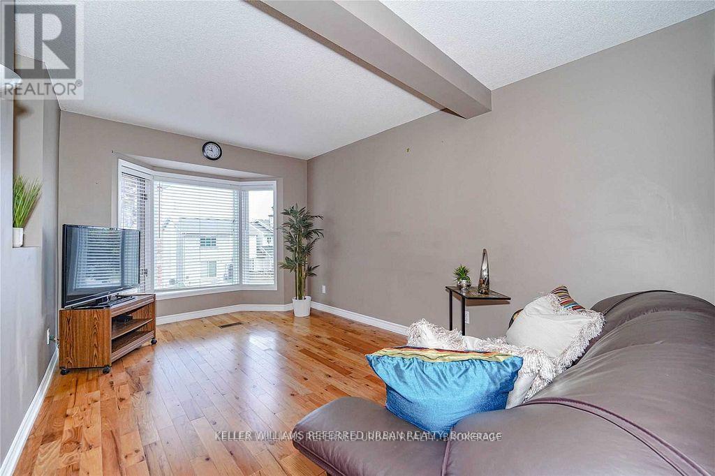
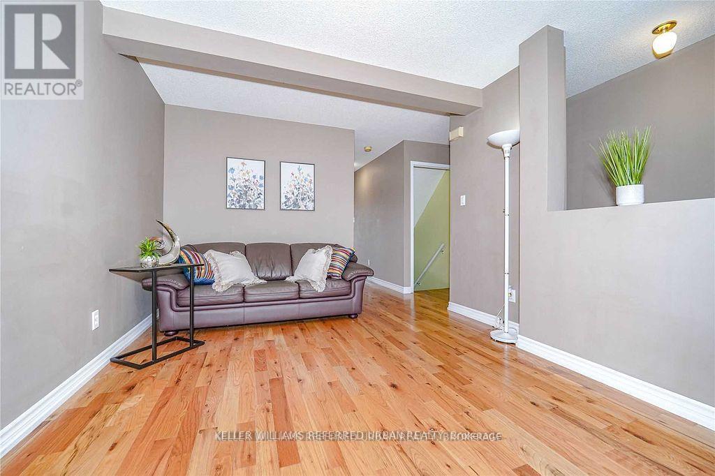
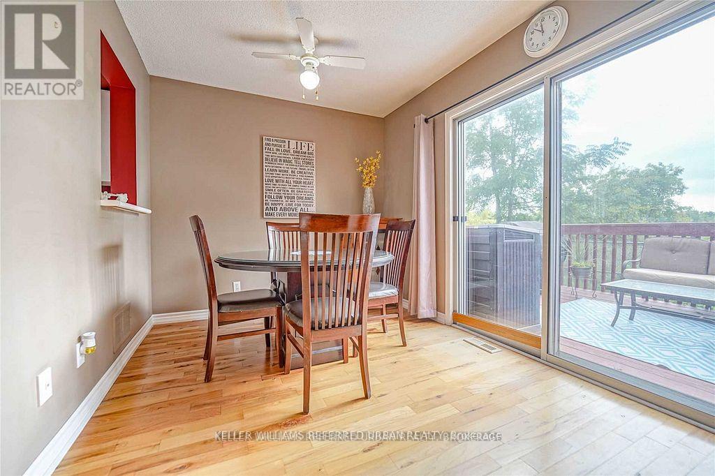
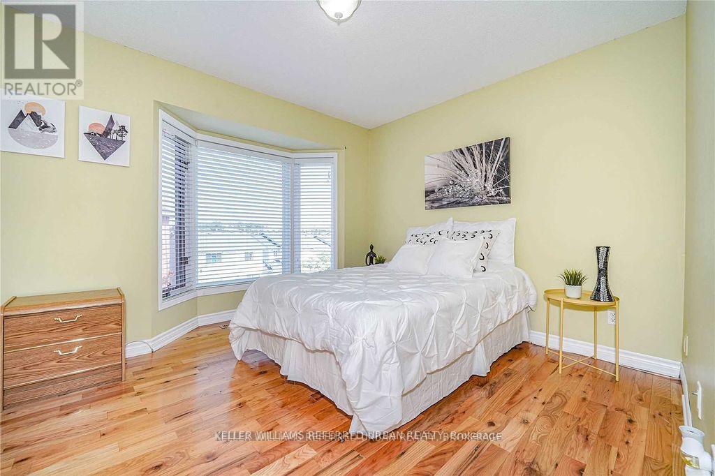
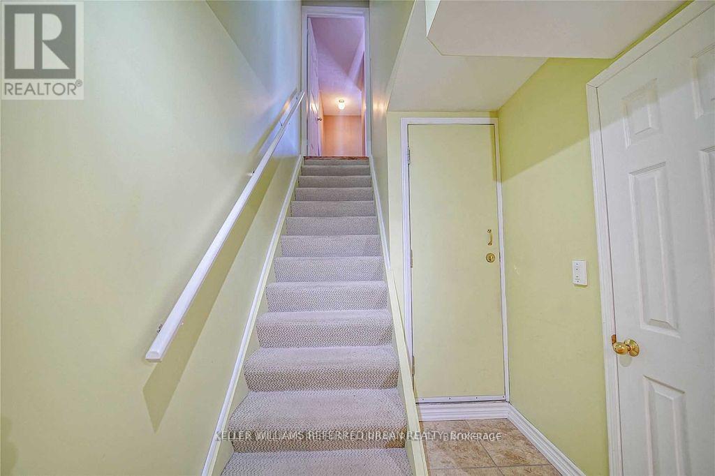
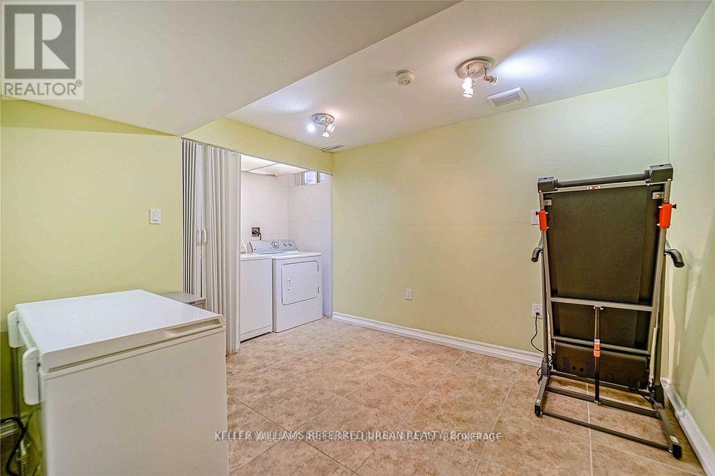
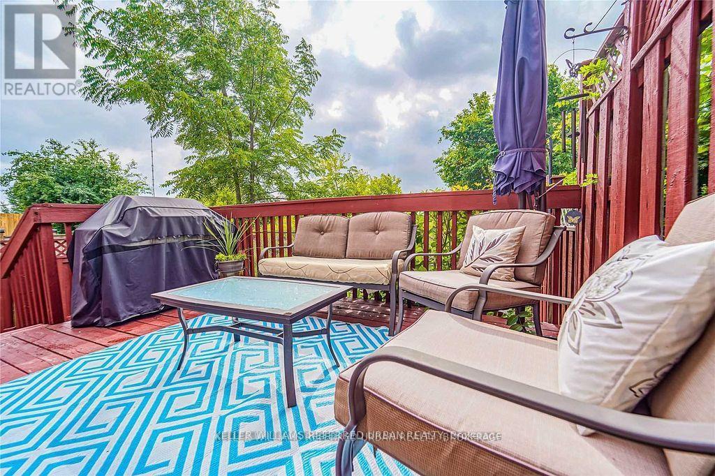
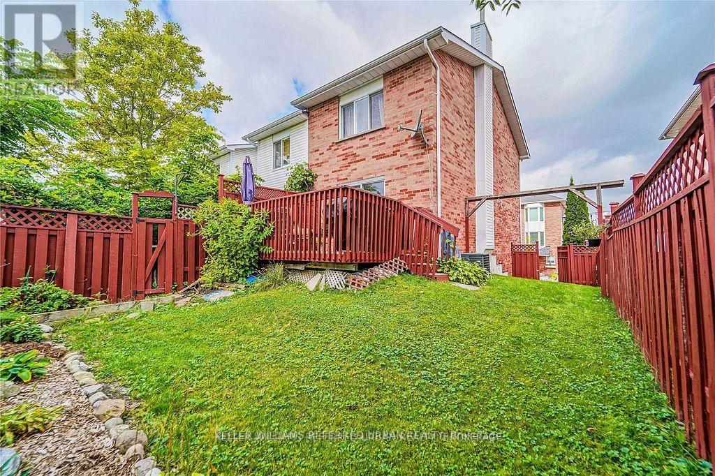
End Unit Townhouse With Extra Parking, Sunfiled Home With Lots Of Windows, Oversize Garage With Storage Space, Direct Access From Garage To Basement, Private Fenced Backyard With Deck Overlooking Green open space, Hardwood On Main Floor & Master Bedroom, Prime Commuter Location, Mins To 404, Steps To Park, Tim Horton, Starbucks & LCBO, Walking Distance To Restaurants, Transit, Schools, Shopping & Amenities. (id:45725)
Property Details
| MLS® Number | N14159612 |
| Property Type | Single Family |
| Community Name | Gorham-College Manor |
| Community Features | Pets Not Allowed |
| Equipment Type | Water Heater |
| Parking Space Total | 3 |
| Rental Equipment Type | Water Heater |
Building
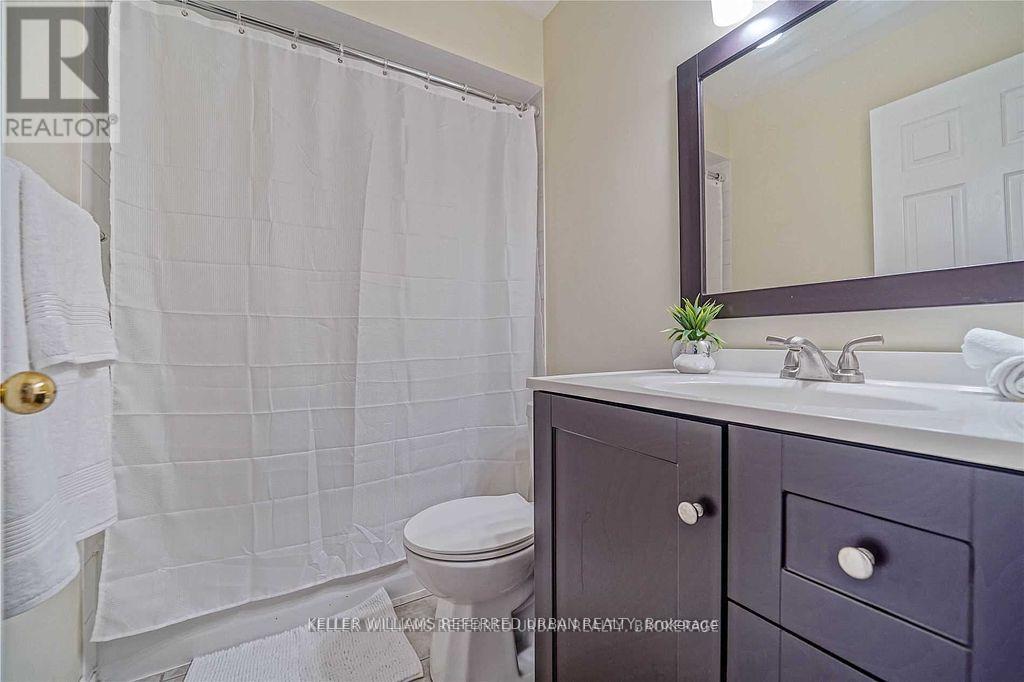
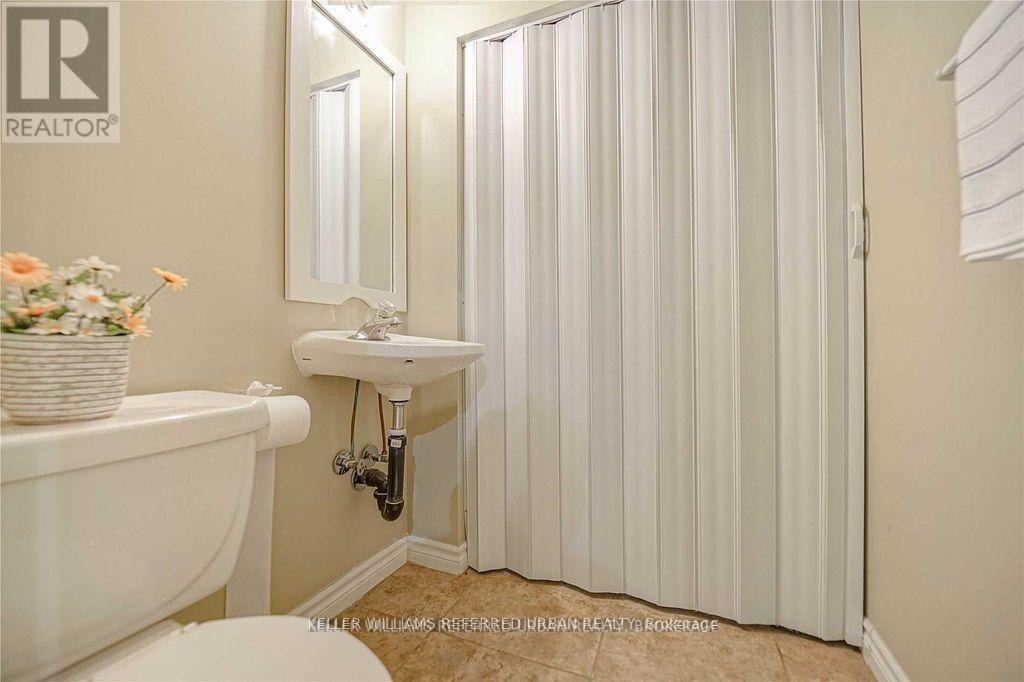
| Bathroom Total | 2 |
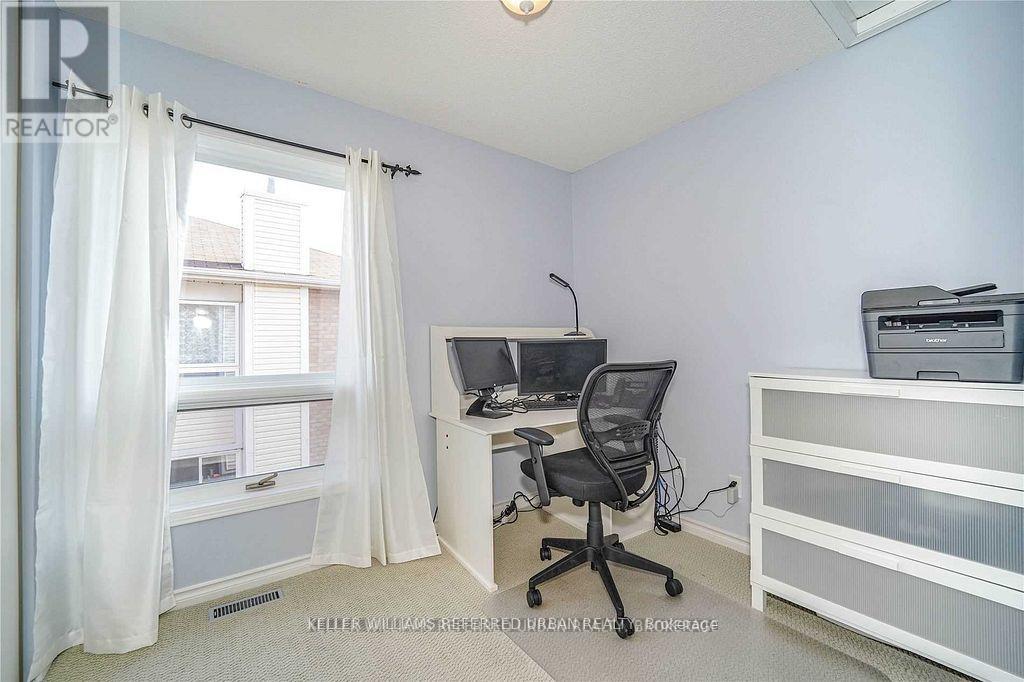
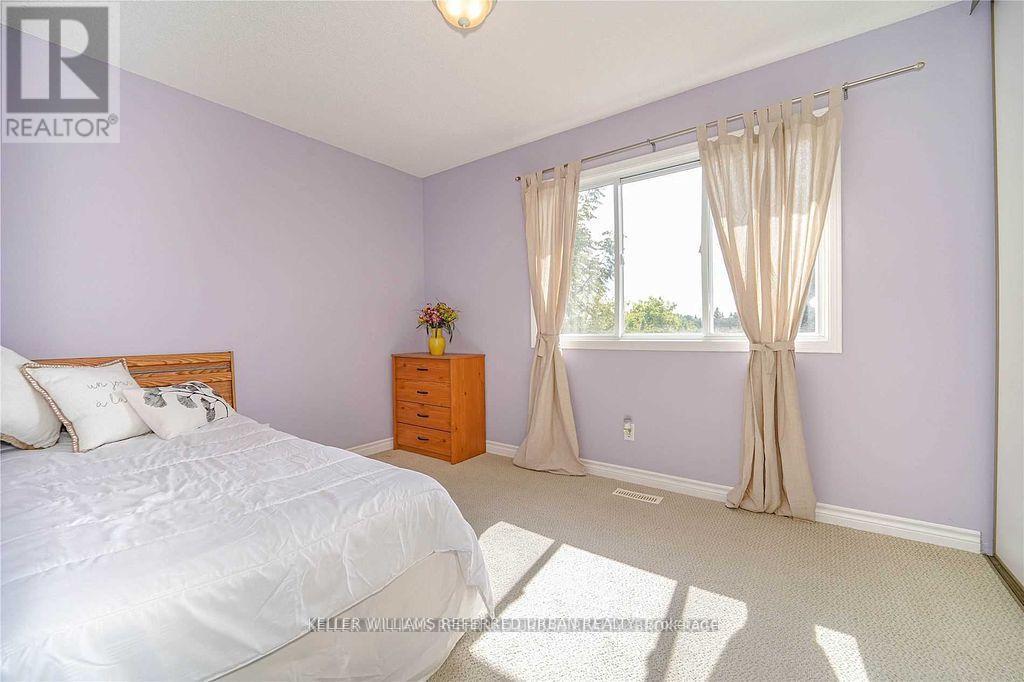
| Bedrooms Above Ground | 3 |
| Bedrooms Total | 3 |
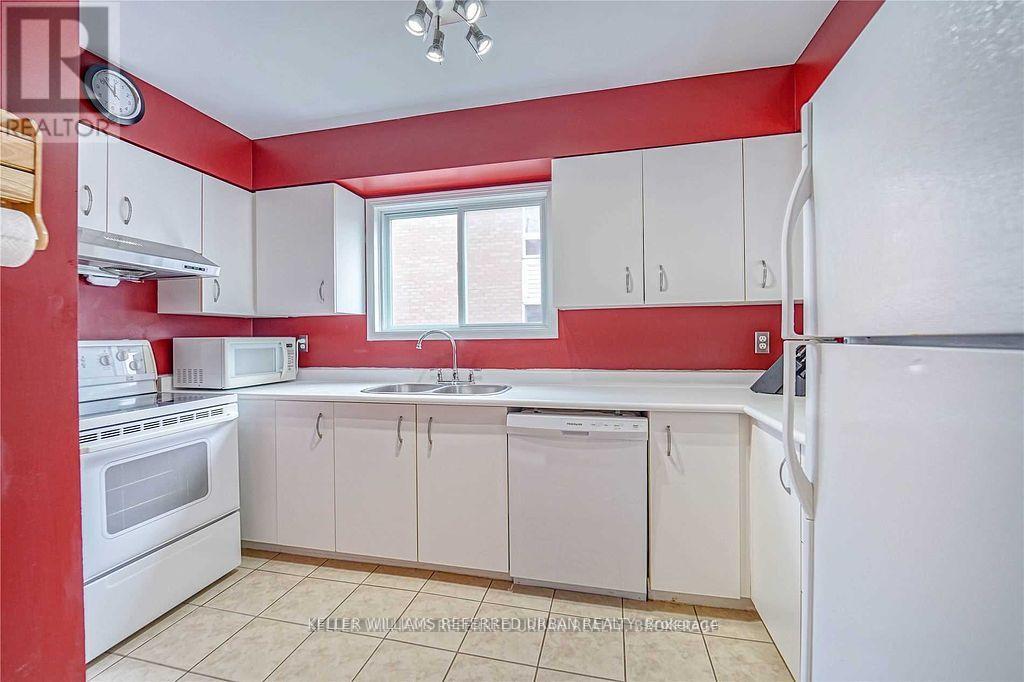
| Appliances | Dishwasher, Dryer, Water Heater, Hood Fan, Stove, Washer, Window Coverings, Refrigerator |
| Basement Development | Finished |
| Basement Type | N/a (finished) |
| Cooling Type | Central Air Conditioning |
| Exterior Finish | Brick |
| Flooring Type | Hardwood, Ceramic, Carpeted |
| Half Bath Total | 1 |
| Heating Fuel | Natural Gas |
| Heating Type | Forced Air |
| Stories Total | 2 |
| Size Interior | 1000 - 1199 Sqft |
| Type | Row / Townhouse |
Parking
| Garage |
Land
| Acreage | No |
Rooms
| Level | Type | Length | Width | Dimensions |
|---|---|---|---|---|
| Second Level | Primary Bedroom | 3.58 m | 3.45 m | 3.58 m x 3.45 m |
| Second Level | Bedroom 2 | 3.56 m | 2.64 m | 3.56 m x 2.64 m |
| Second Level | Bedroom 3 | 2.77 m | 2.34 m | 2.77 m x 2.34 m |
| Basement | Recreational, Games Room | 4.5 m | 3.15 m | 4.5 m x 3.15 m |
| Main Level | Living Room | 5.03 m | 3.23 m | 5.03 m x 3.23 m |
| Main Level | Dining Room | 4.27 m | 2.67 m | 4.27 m x 2.67 m |
| Main Level | Kitchen | 3.56 m | 2.28 m | 3.56 m x 2.28 m |
Interested?
Contact us for more information

The trademarks REALTOR®, REALTORS®, and the REALTOR® logo are controlled by The Canadian Real Estate Association (CREA) and identify real estate professionals who are members of CREA. The trademarks MLS®, Multiple Listing Service® and the associated logos are owned by The Canadian Real Estate Association (CREA) and identify the quality of services provided by real estate professionals who are members of CREA. The trademark DDF® is owned by The Canadian Real Estate Association (CREA) and identifies CREA's Data Distribution Facility (DDF®)
Toronto Real Estate Board
Keller Williams Referred Realty
November 07 2026 03:32:25
