Main - 98 Painted Post Drive Toronto (Woburn), Ontario M1H 1T5

$2,550 Monthly
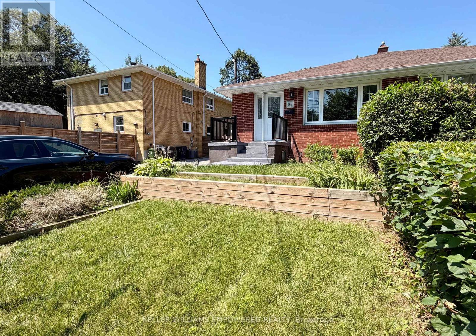
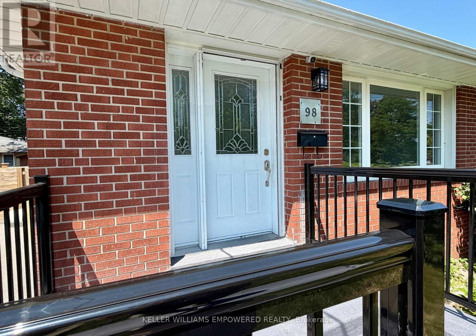
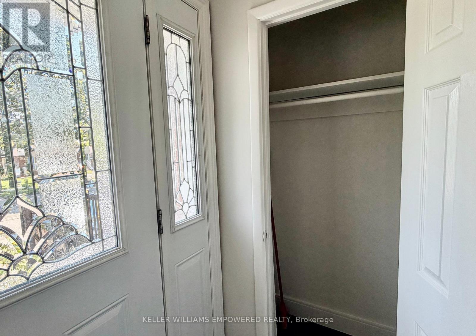
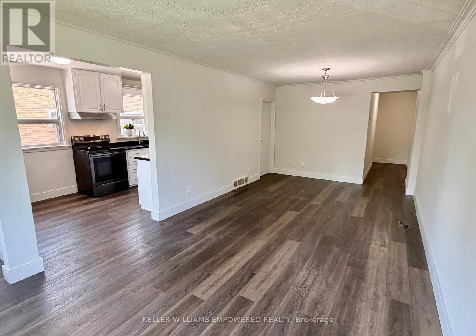
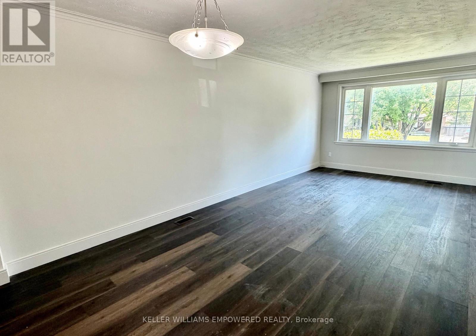
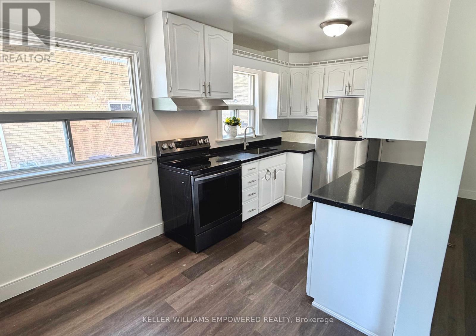
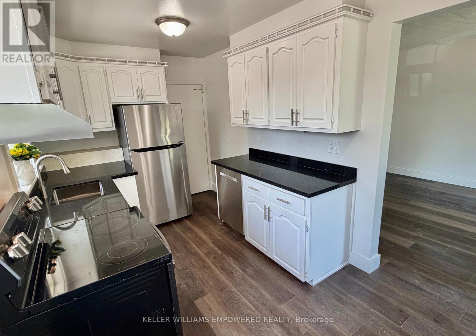
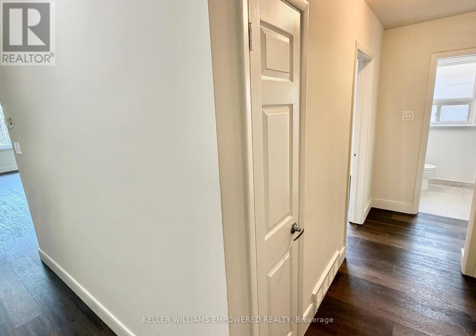
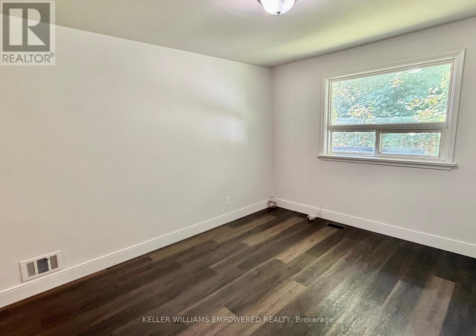
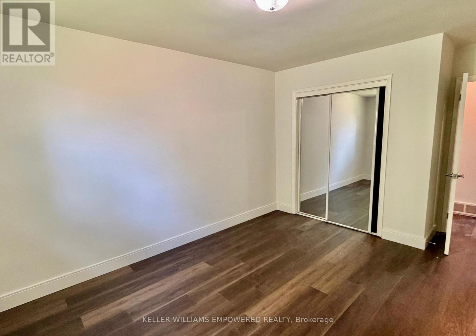
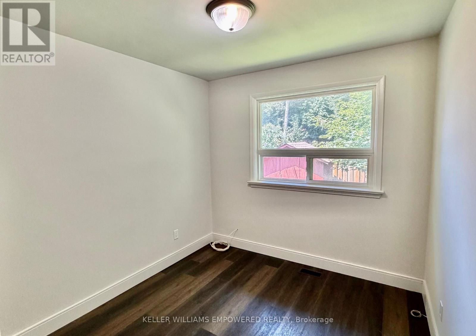
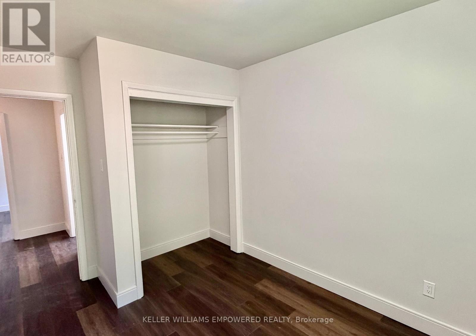
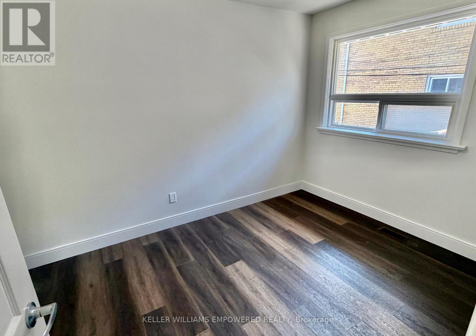
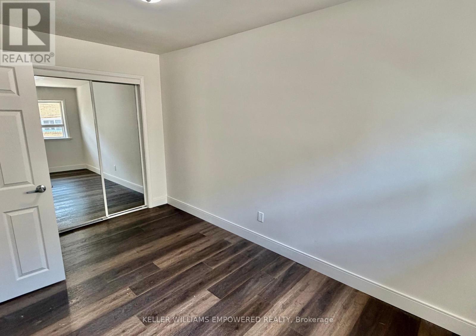
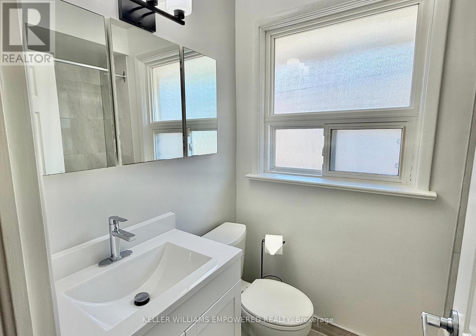
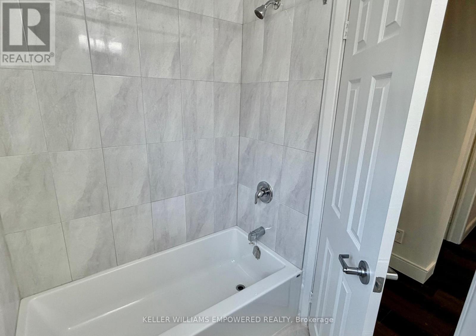
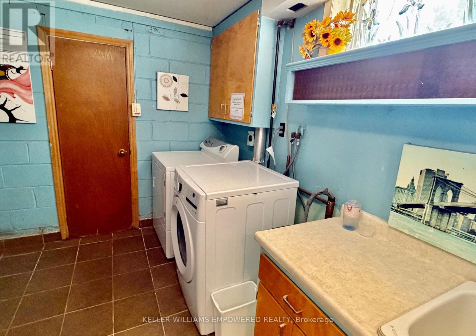
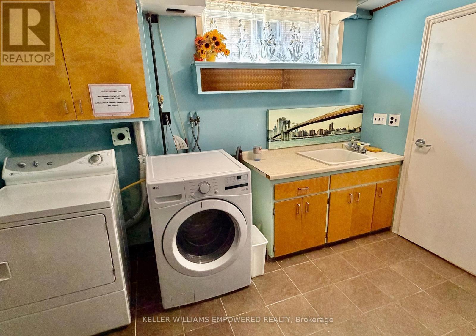
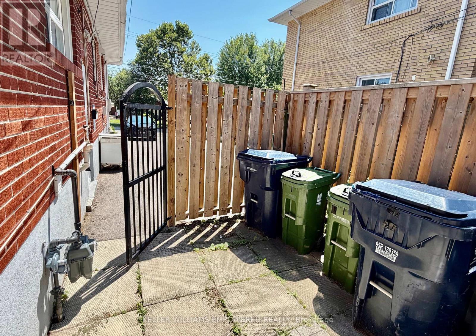
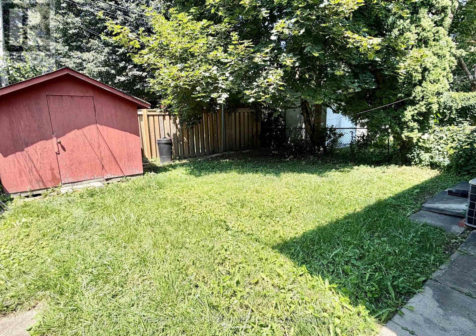
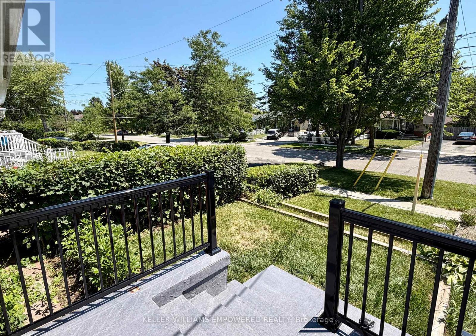
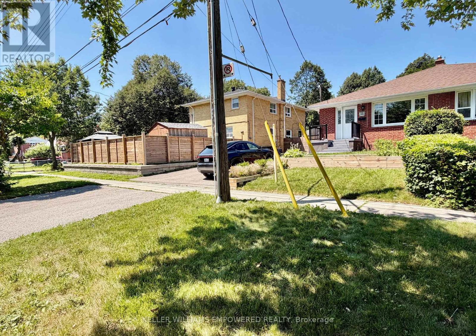
Welcome to this bright, spacious, and self-contained three-bedroom main-floor apartment, ideally located near Bellamy Rd. N. & Lawrence Ave. E. in a quiet, family-friendly Scarborough neighbourhood. This well-maintained home features an open-concept living and dining area with laminate flooring throughout the principal rooms and bedrooms. The spacious eat-in kitchen offers ample cabinetry and counter space, an undermount sink, and room for a breakfast table. The four-piece bathroom includes a full tub and shower. Enjoy the convenience of a private entrance, one parking space on the private driveway, shared basement laundry with a laundry sink, and access to a large backyard perfect for relaxing or entertaining. The unit will be professionally cleaned prior to occupancy. An excellent opportunity for a quiet family seeking a comfortable home with easy access to TTC, schools, parks, shopping, and everyday amenities. Book your private showing today! (id:45725)
Property Details
| MLS® Number | E14139102 |
| Property Type | Single Family |
| Community Name | Woburn |
| Features | Carpet Free |
| Parking Space Total | 2 |
Building
| Bathroom Total | 1 |
| Bedrooms Above Ground | 3 |
| Bedrooms Total | 3 |
| Appliances | Stove, Window Coverings, Refrigerator |
| Architectural Style | Bungalow |
| Basement Features | Apartment In Basement |
| Basement Type | N/a |
| Construction Style Attachment | Semi-detached |
| Cooling Type | Central Air Conditioning |
| Exterior Finish | Brick |
| Flooring Type | Laminate |
| Foundation Type | Block |
| Heating Fuel | Natural Gas |
| Heating Type | Forced Air |
| Stories Total | 1 |
| Size Interior | 1100 - 1500 Sqft |
| Type | House |
| Utility Water | Municipal Water |
Parking
| No Garage |
Land
| Acreage | No |
| Sewer | Sanitary Sewer |
| Size Depth | 114 Ft |
| Size Frontage | 30 Ft |
| Size Irregular | 30 X 114 Ft |
| Size Total Text | 30 X 114 Ft |
Rooms
| Level | Type | Length | Width | Dimensions |
|---|---|---|---|---|
| Main Level | Living Room | 7.01 m | 3.33 m | 7.01 m x 3.33 m |
| Main Level | Dining Room | 4.18 m | 3.33 m | 4.18 m x 3.33 m |
| Main Level | Kitchen | 4.63 m | 2.49 m | 4.63 m x 2.49 m |
| Main Level | Eating Area | 1.54 m | 2.49 m | 1.54 m x 2.49 m |
| Main Level | Primary Bedroom | 4.68 m | 3.19 m | 4.68 m x 3.19 m |
| Main Level | Bedroom 2 | 3.54 m | 2.66 m | 3.54 m x 2.66 m |
| Main Level | Bedroom 3 | 4.08 m | 2.55 m | 4.08 m x 2.55 m |
Utilities
| Cable | Available |
| Electricity | Installed |
| Sewer | Installed |
https://www.realtor.ca/real-estate/30468241/main-98-painted-post-drive-toronto-woburn-woburn
Interested?
Contact us for more information

The trademarks REALTOR®, REALTORS®, and the REALTOR® logo are controlled by The Canadian Real Estate Association (CREA) and identify real estate professionals who are members of CREA. The trademarks MLS®, Multiple Listing Service® and the associated logos are owned by The Canadian Real Estate Association (CREA) and identify the quality of services provided by real estate professionals who are members of CREA. The trademark DDF® is owned by The Canadian Real Estate Association (CREA) and identifies CREA's Data Distribution Facility (DDF®)
Toronto Real Estate Board
Keller Williams Co-Elevation Realty
November 02 2026 05:31:09
