47 Chelsea Crescent Bradford West Gwillimbury (Bradford), Ontario L3Z 0J7

$1,049,000
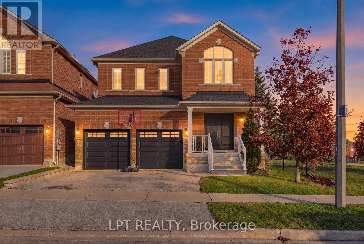
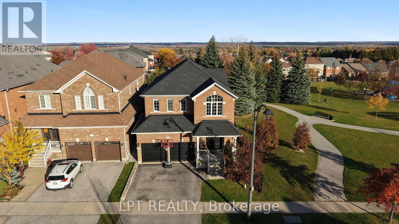
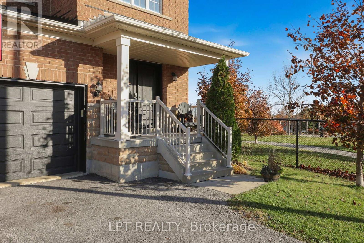
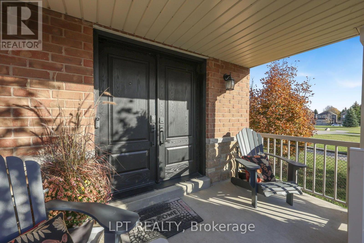
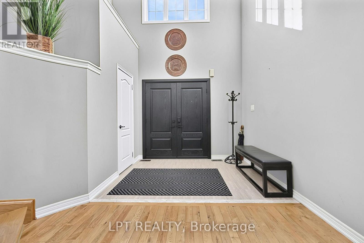
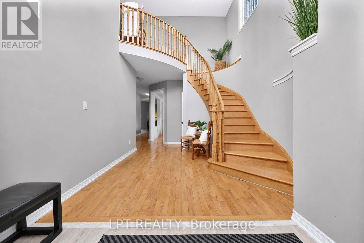
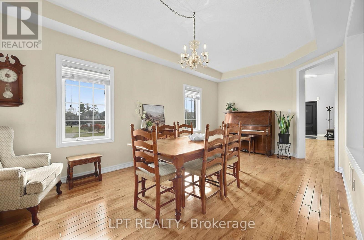
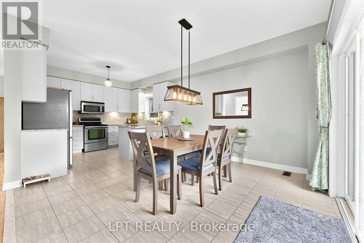
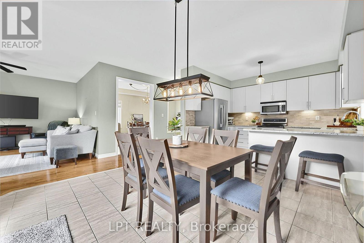
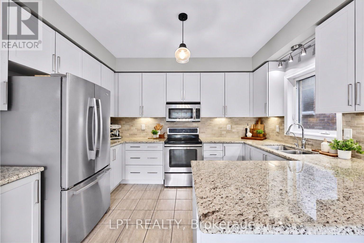
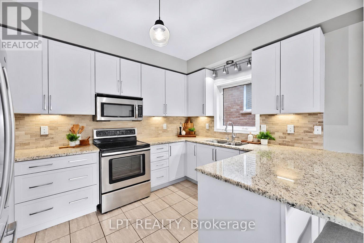
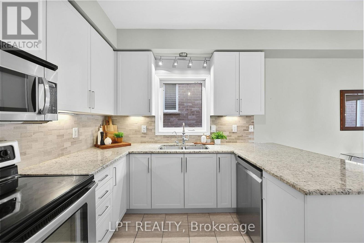
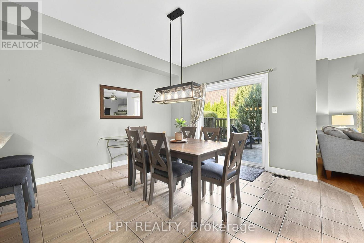
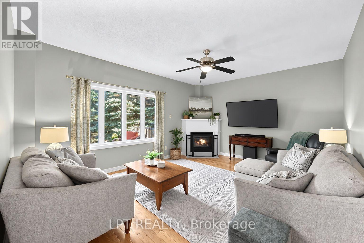
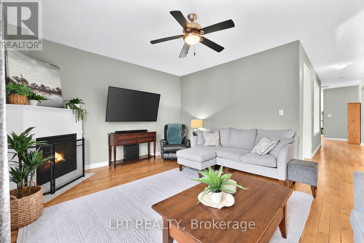
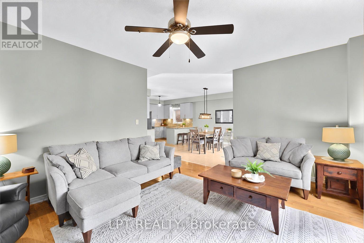
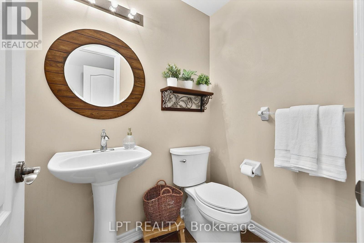
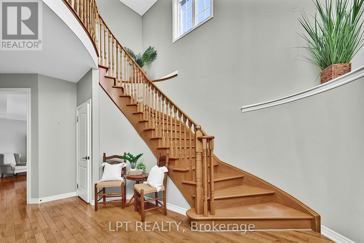
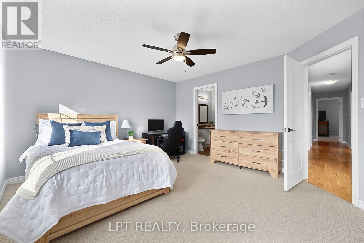
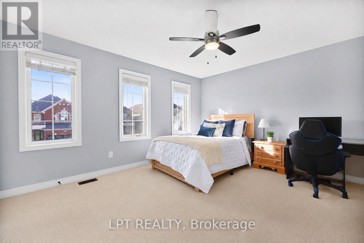
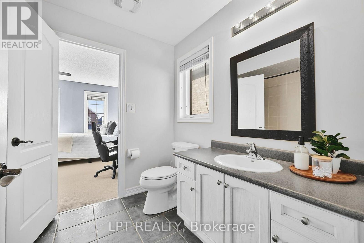
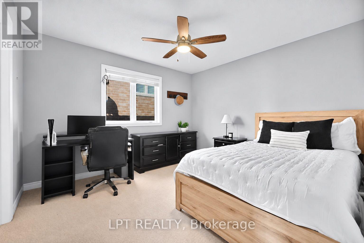
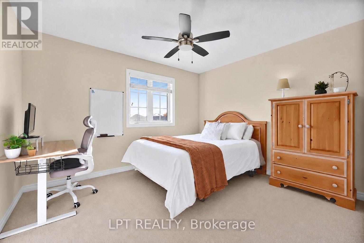
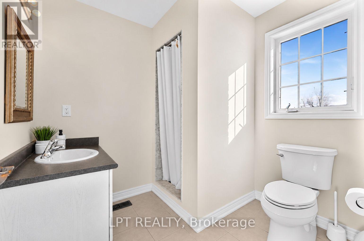
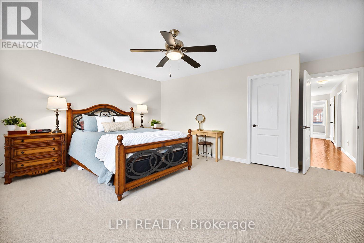
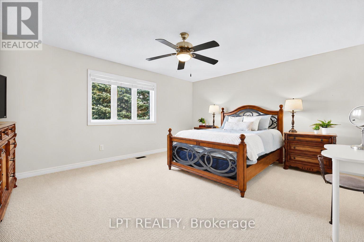
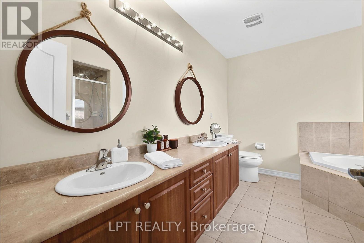
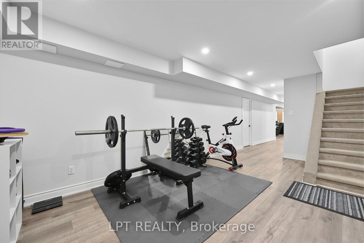
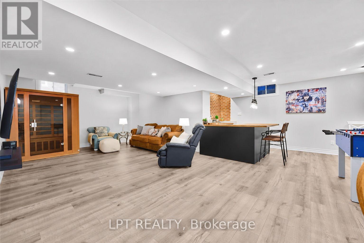
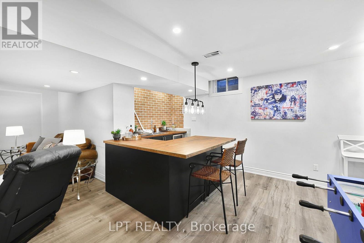
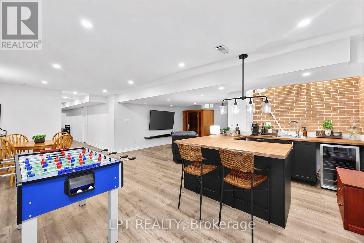
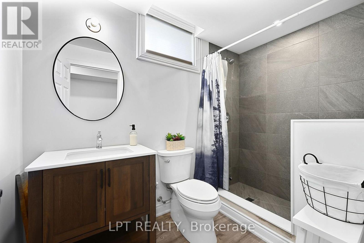
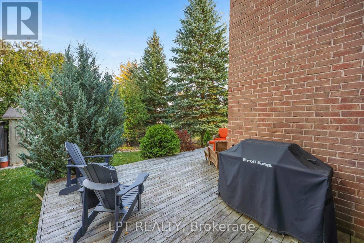
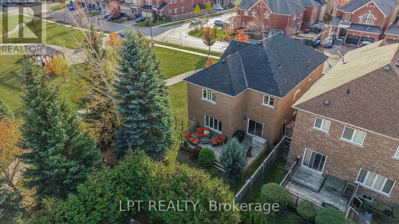
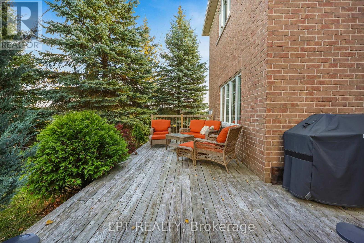
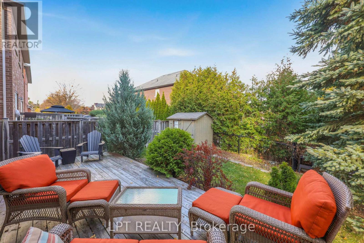
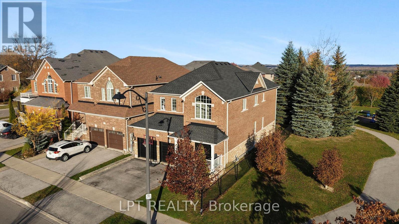
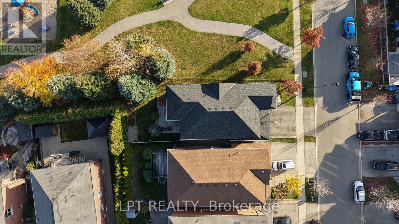
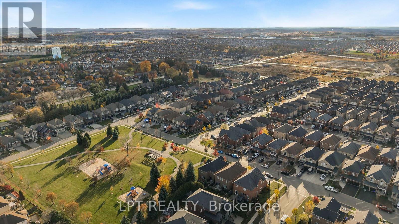
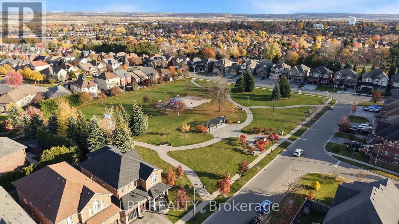
Beautiful open-concept home in the heart of Bradford! Situated on a premium lot, this property offers exceptional backyard privacy, surrounded by mature trees, with no neighbours on one side.This impressive all-brick home features 4 spacious bedrooms, each complete with its own private ensuite bathroom. Numerous updates add to its appeal, including new shingles (2026), custom front entrance doors and garage doors (2025), and a stunning new kitchen (2024).Step inside to a bright and welcoming foyer featuring a grand staircase, leading into generously sized living and dining spaces, perfect for both everyday living and entertaining. The beautifully updated kitchen is the heart of the home, offering a fresh, modern feel.The newly finished basement takes entertaining to the next level, featuring a dedicated gym area, spacious recreation room, full wet bar, games area, and an additional 3-piece bathroom.With its spacious layout, thoughtful updates, and exceptional privacy, this home offers the perfect blend of comfort, style, and entertaining space! (id:45725)
Property Details
| MLS® Number | N14159096 |
| Property Type | Single Family |
| Community Name | Bradford |
| Amenities Near By | Park |
| Equipment Type | Water Heater, Water Heater - Gas |
| Features | Wooded Area |
| Parking Space Total | 6 |
| Rental Equipment Type | Water Heater, Water Heater - Gas |
| Structure | Deck, Shed |
Building
| Bathroom Total | 5 |
| Bedrooms Above Ground | 4 |
| Bedrooms Total | 4 |
| Amenities | Fireplace(s) |
| Appliances | Garage Door Opener Remote(s), Water Heater, All, Dishwasher, Dryer, Microwave, Stove, Washer, Window Coverings, Refrigerator |
| Basement Development | Finished |
| Basement Type | N/a (finished) |
| Construction Style Attachment | Detached |
| Cooling Type | Central Air Conditioning |
| Exterior Finish | Brick, Concrete |
| Fireplace Present | Yes |
| Foundation Type | Concrete, Poured Concrete |
| Half Bath Total | 1 |
| Heating Fuel | Other |
| Heating Type | Forced Air |
| Stories Total | 2 |
| Size Interior | 2500 - 3000 Sqft |
| Type | House |
| Utility Water | Municipal Water |
Parking
| Attached Garage | |
| Garage |
Land
| Acreage | No |
| Fence Type | Fenced Yard |
| Land Amenities | Park |
| Sewer | Sanitary Sewer |
| Size Depth | 111 Ft ,7 In |
| Size Frontage | 38 Ft ,1 In |
| Size Irregular | 38.1 X 111.6 Ft |
| Size Total Text | 38.1 X 111.6 Ft |
Rooms
| Level | Type | Length | Width | Dimensions |
|---|---|---|---|---|
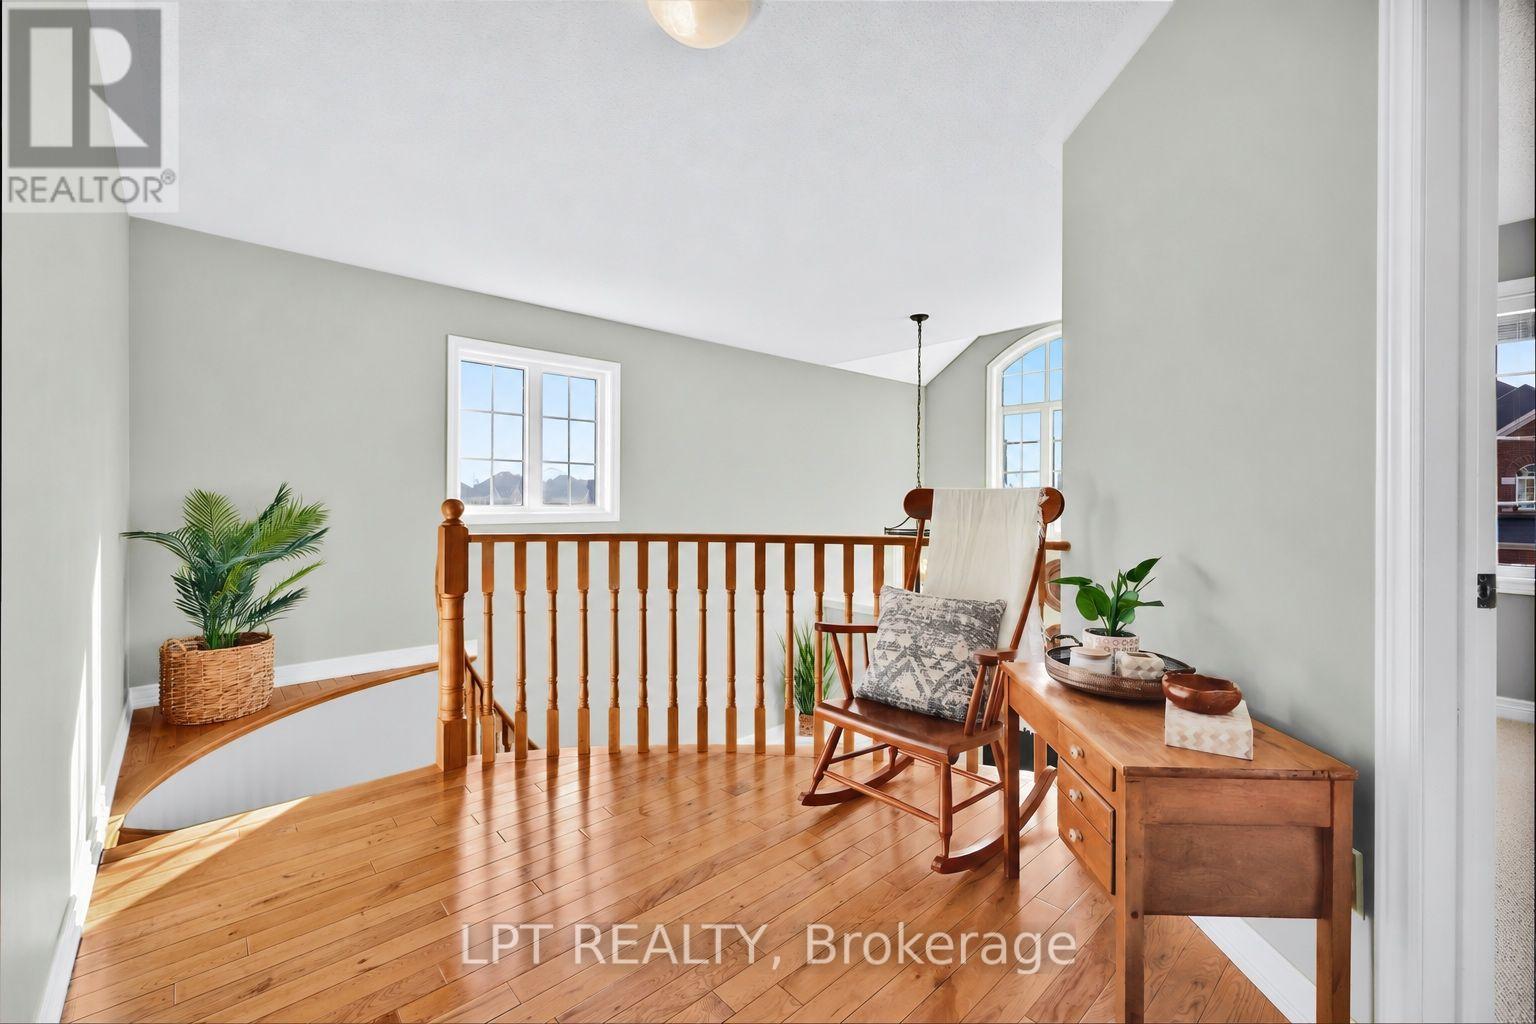
| Second Level | Primary Bedroom | 5.06 m | 4.96 m | 5.06 m x 4.96 m |
| Second Level | Bedroom 2 | 3.35 m | 3.47 m | 3.35 m x 3.47 m |
| Second Level | Bedroom 3 | 3.35 m | 3.47 m | 3.35 m x 3.47 m |
| Second Level | Bedroom 4 | 3.88 m | 3.57 m | 3.88 m x 3.57 m |
| Basement | Utility Room | 5.08 m | 4.75 m | 5.08 m x 4.75 m |
| Basement | Exercise Room | 3.33 m | 9.69 m | 3.33 m x 9.69 m |
| Basement | Other | 3.33 m | 1.91 m | 3.33 m x 1.91 m |
| Basement | Recreational, Games Room | 8.51 m | 7.31 m | 8.51 m x 7.31 m |
| Main Level | Living Room | 5.05 m | 4.18 m | 5.05 m x 4.18 m |
| Main Level | Dining Room | 5.08 m | 3.49 m | 5.08 m x 3.49 m |
| Main Level | Kitchen | 3.84 m | 3.03 m | 3.84 m x 3.03 m |
| Main Level | Dining Room | 3.33 m | 5.86 m | 3.33 m x 5.86 m |
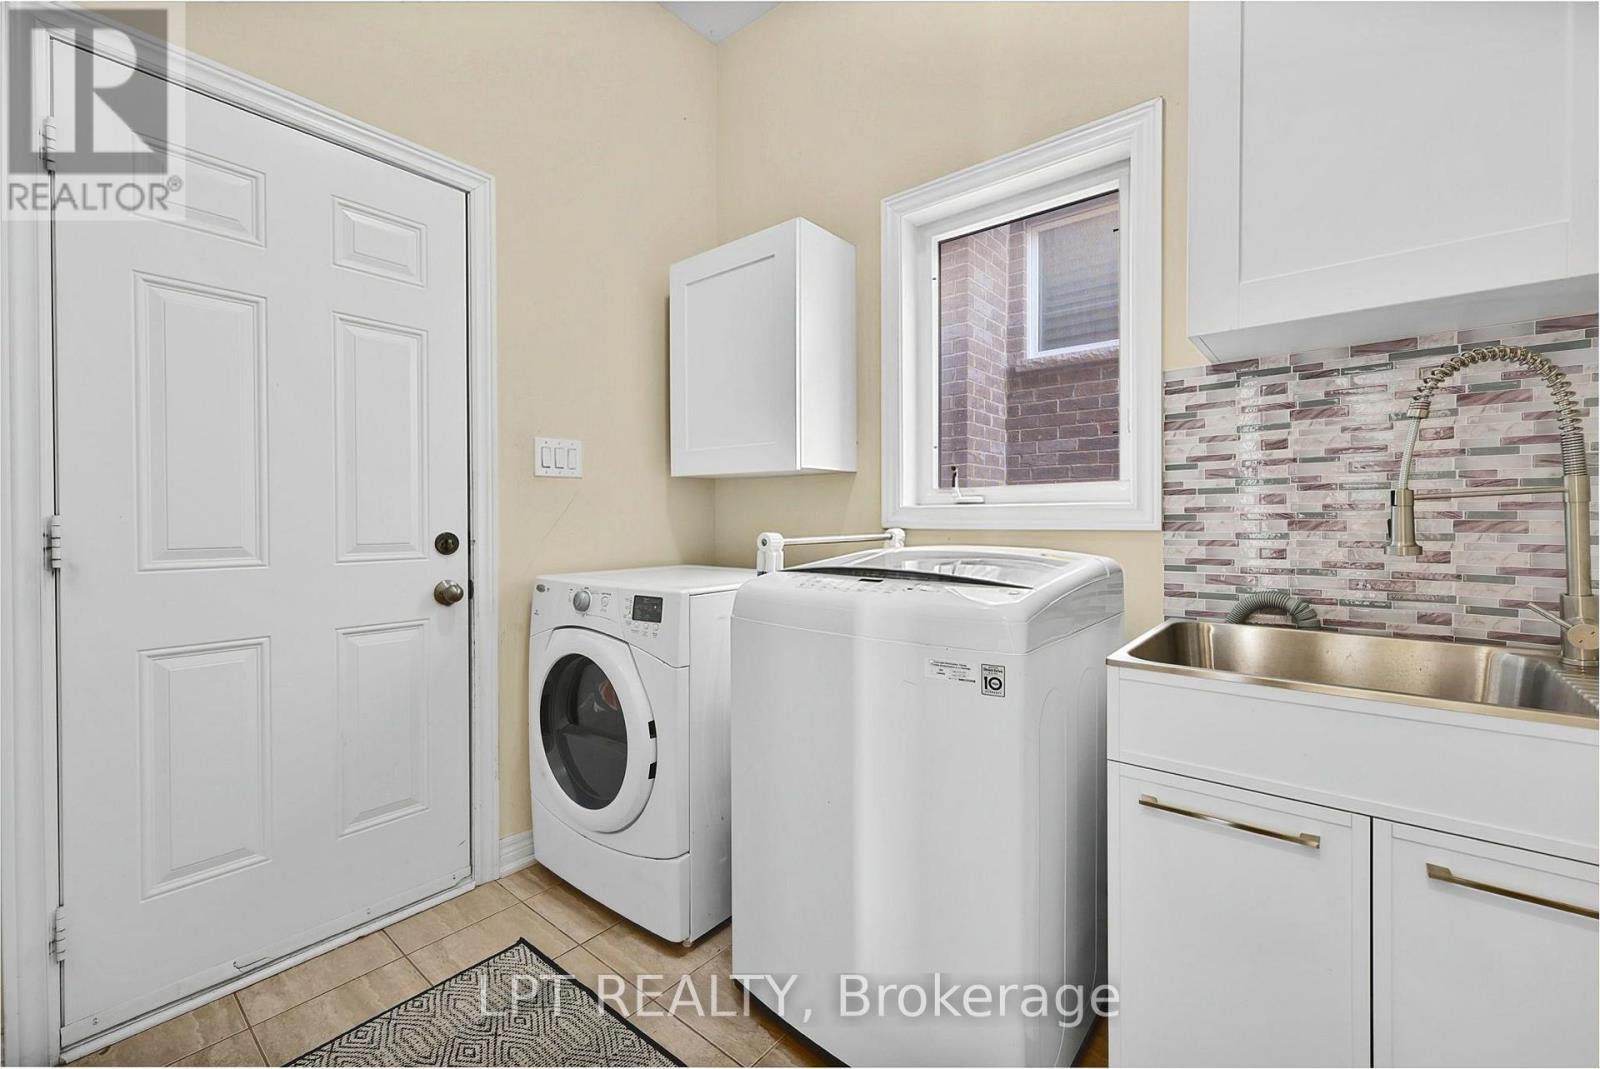
| Main Level | Laundry Room | 2.44 m | 2.53 m | 2.44 m x 2.53 m |
Interested?
Contact us for more information

The trademarks REALTOR®, REALTORS®, and the REALTOR® logo are controlled by The Canadian Real Estate Association (CREA) and identify real estate professionals who are members of CREA. The trademarks MLS®, Multiple Listing Service® and the associated logos are owned by The Canadian Real Estate Association (CREA) and identify the quality of services provided by real estate professionals who are members of CREA. The trademark DDF® is owned by The Canadian Real Estate Association (CREA) and identifies CREA's Data Distribution Facility (DDF®)
Toronto Real Estate Board
Lpt Realty, Exp Realty
November 06 2026 11:02:30
