5 Coates Hill Court Caledon (Palgrave), Ontario L7E 0N5

$2,399,000
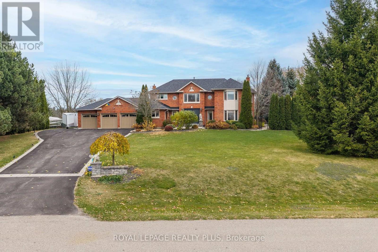
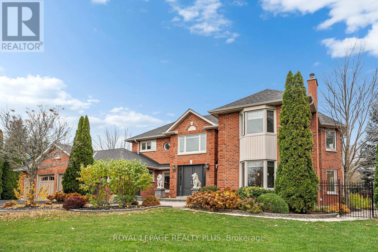
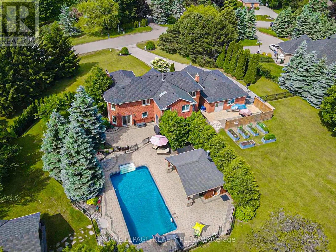
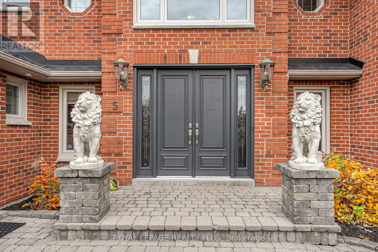
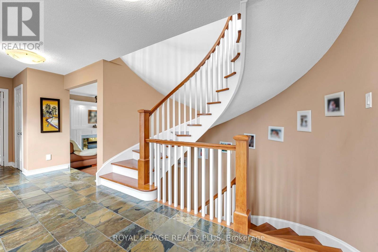
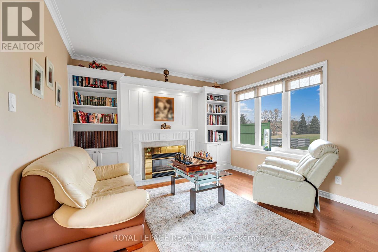
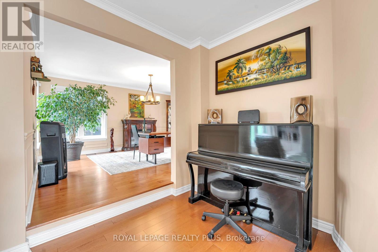
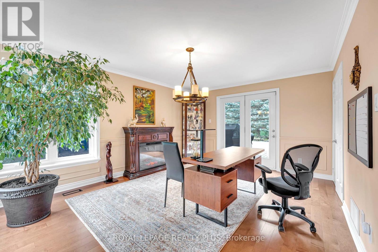
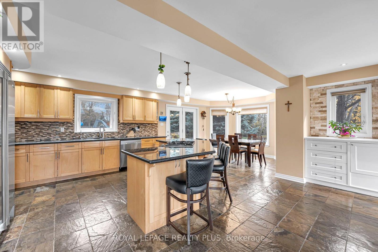
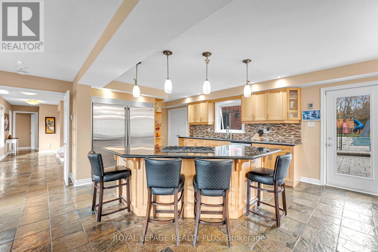
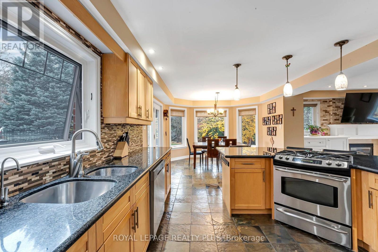
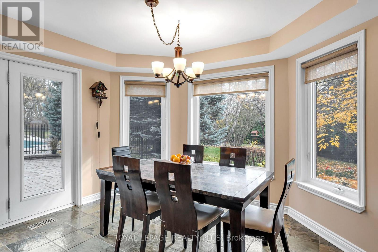
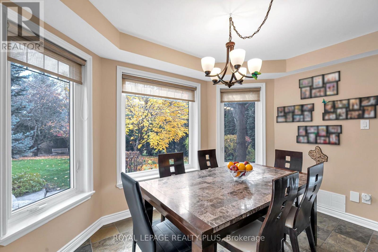
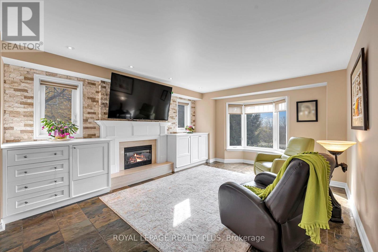
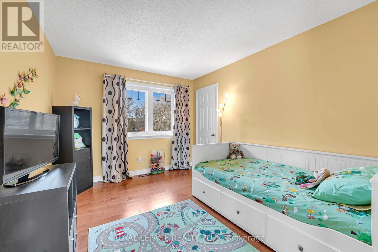
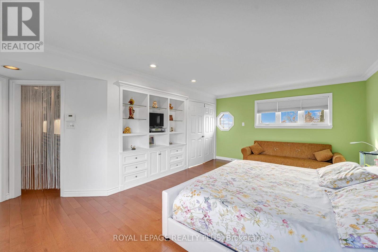
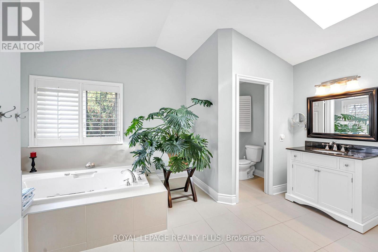
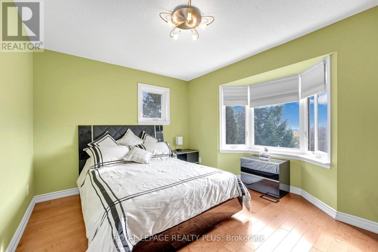
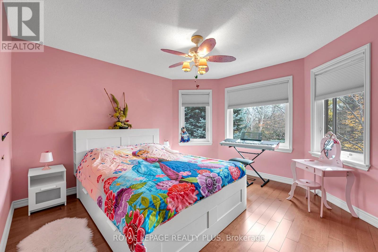
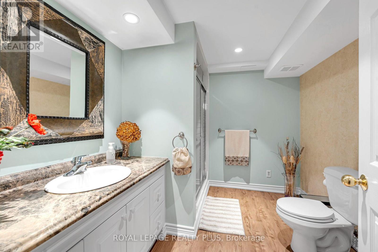
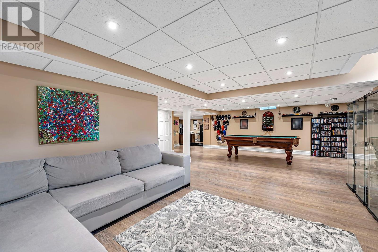
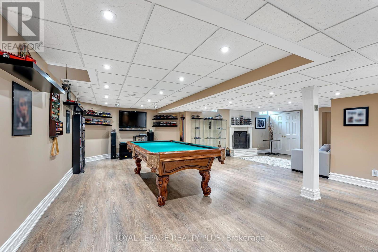
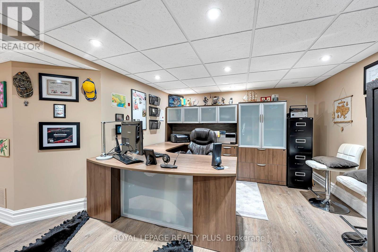
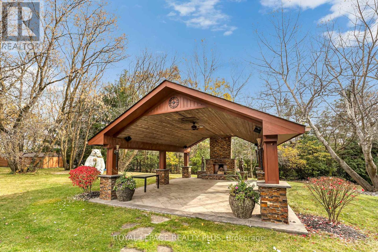
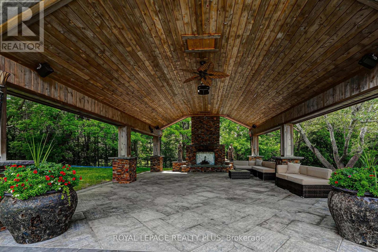
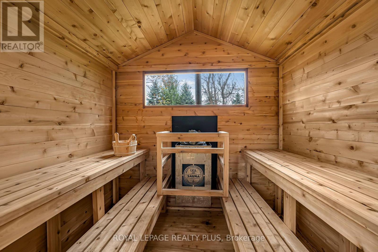
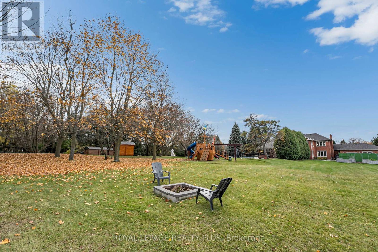
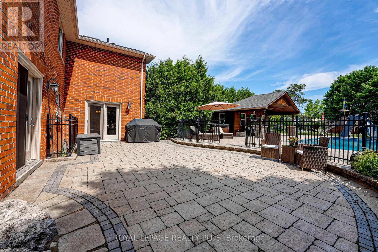
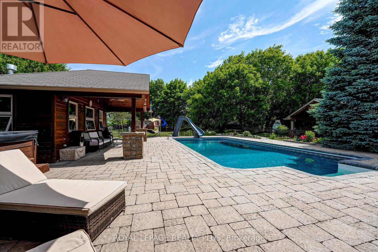
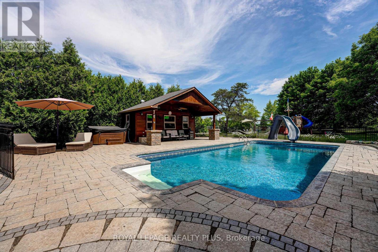
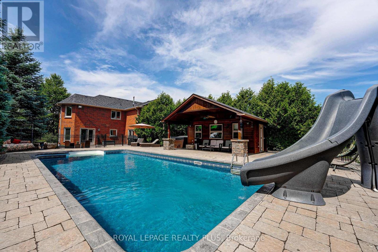
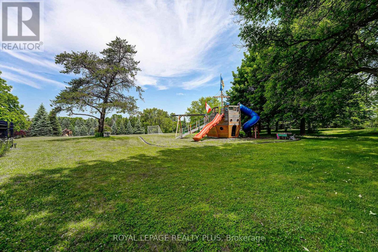
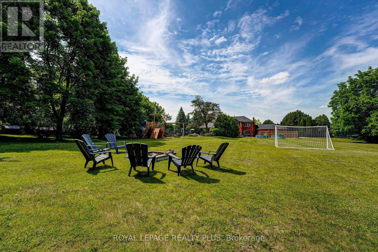
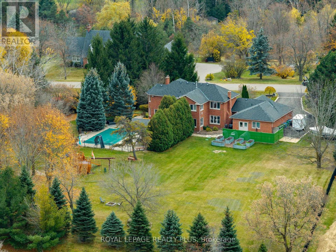
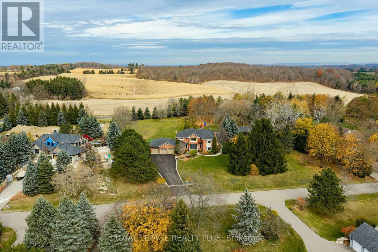
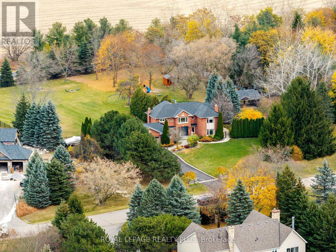
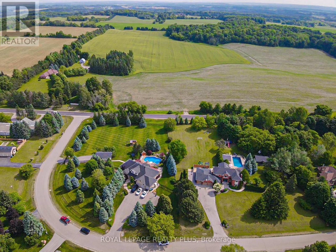
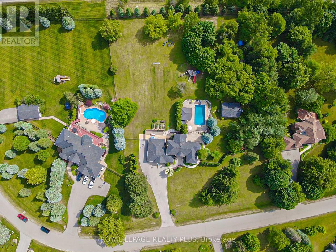
A rare opportunity to own a private estate with beautiful views of the Toronto skyline. Set on a fully landscaped and fenced lot, this propertyoffers exceptional privacy, space, and comfort just minutes from the city. The outdoor setting is designed for memorable gatherings andentertaining, featuring a saltwater pool with pool house, a spacious covered pavilion with cathedral ceilings, fireplace, and theatre, plus awoodsauna and large workshop. The pavilion comfortably accommodates large family events and celebrations, while the expansive lawn andmaturetrees create a scenic backdrop. Trails offer added enjoyment for walking and outdoor recreation. Inside, the home offers generous principalrooms, an open-concept layout, and large windows that bring in natural light and showcase the surrounding grounds. The upper level featuresfour spacious bedrooms, including a primary suite with walk-in closet and spa-inspired ensuite. The finished lower level provides additionalentertaining space and a home office, ideal for both family living and working from home. A unique property offering privacy, versatility, andexceptional outdoor living just beyond the city. A three-car garage provides ample parking and storage, with a separate workshop located attherear - ideal for hobbyists, car enthusiasts, creative projects, or additional workspace. (id:45725)
Property Details
| MLS® Number | W14159110 |
| Property Type | Single Family |
| Community Name | Palgrave |
| Amenities Near By | Golf Nearby |
| Features | Wooded Area |
| Parking Space Total | 13 |
| Pool Type | Inground Pool |
| Structure | Shed |
| View Type | View |
Building
| Bathroom Total | 5 |
| Bedrooms Above Ground | 4 |
| Bedrooms Total | 4 |
| Amenities | Fireplace(s) |
| Appliances | Range, Alarm System, Dishwasher, Dryer, Freezer, Furniture, Garage Door Opener, Humidifier, Sauna, Stove, Water Heater, Washer, Water Softener, Refrigerator |
| Basement Development | Finished |
| Basement Features | Walk-up |
| Basement Type | N/a (finished), N/a |
| Construction Style Attachment | Detached |
| Cooling Type | Central Air Conditioning |
| Exterior Finish | Brick |
| Fire Protection | Monitored Alarm, Security System |
| Fireplace Present | Yes |
| Fireplace Total | 3 |
| Flooring Type | Hardwood, Tile |
| Foundation Type | Poured Concrete |
| Half Bath Total | 2 |
| Heating Fuel | Natural Gas |
| Heating Type | Forced Air |
| Stories Total | 2 |
| Size Interior | 3500 - 5000 Sqft |
| Type | House |
| Utility Water | Municipal Water |
Parking
| Attached Garage | |
| Garage |
Land
| Acreage | No |
| Fence Type | Fenced Yard |
| Land Amenities | Golf Nearby |
| Sewer | Septic System |
| Size Depth | 376 Ft ,7 In |
| Size Frontage | 247 Ft |
| Size Irregular | 247 X 376.6 Ft |
| Size Total Text | 247 X 376.6 Ft |
Rooms
| Level | Type | Length | Width | Dimensions |
|---|---|---|---|---|
| Second Level | Primary Bedroom | 5.75 m | 4.2 m | 5.75 m x 4.2 m |
| Second Level | Bedroom 2 | 3.76 m | 3.23 m | 3.76 m x 3.23 m |
| Second Level | Bedroom 3 | 4 m | 3.05 m | 4 m x 3.05 m |
| Second Level | Bedroom 4 | 3.89 m | 3.63 m | 3.89 m x 3.63 m |
| Lower Level | Recreational, Games Room | 8.97 m | 6.24 m | 8.97 m x 6.24 m |
| Ground Level | Kitchen | 7.35 m | 3.53 m | 7.35 m x 3.53 m |
| Ground Level | Workshop | 4.2 m | 7.3 m | 4.2 m x 7.3 m |
| Ground Level | Dining Room | 5 m | 4.1 m | 5 m x 4.1 m |
| Ground Level | Living Room | 5.42 m | 4.1 m | 5.42 m x 4.1 m |
| Ground Level | Family Room | 5.7 m | 3.85 m | 5.7 m x 3.85 m |
| Ground Level | Eating Area | 3.5 m | 3.65 m | 3.5 m x 3.65 m |
| Ground Level | Laundry Room | 2.4 m | 3.1 m | 2.4 m x 3.1 m |
Utilities
| Cable | Available |
| Electricity | Available |
| Sewer | Available |
https://www.realtor.ca/real-estate/30490256/5-coates-hill-court-caledon-palgrave-palgrave
Interested?
Contact us for more information

The trademarks REALTOR®, REALTORS®, and the REALTOR® logo are controlled by The Canadian Real Estate Association (CREA) and identify real estate professionals who are members of CREA. The trademarks MLS®, Multiple Listing Service® and the associated logos are owned by The Canadian Real Estate Association (CREA) and identify the quality of services provided by real estate professionals who are members of CREA. The trademark DDF® is owned by The Canadian Real Estate Association (CREA) and identifies CREA's Data Distribution Facility (DDF®)
Toronto Real Estate Board
Royal LePage Realty Plus
November 06 2026 11:05:24
