201 Front Street North Unit# 602 Sarnia, Ontario N7T 7T9

$375,500Maintenance, Exterior Maintenance, Ground Maintenance, Heat, Electricity, Property Management, Water
$1,259.33 Monthly
Maintenance, Exterior Maintenance, Ground Maintenance, Heat, Electricity, Property Management, Water
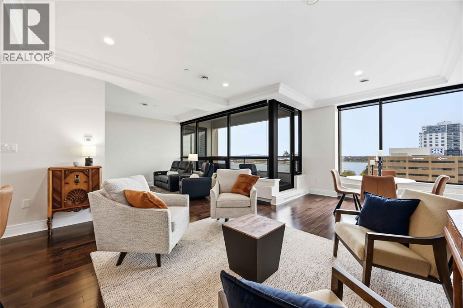
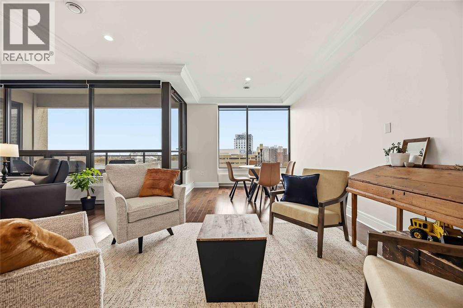
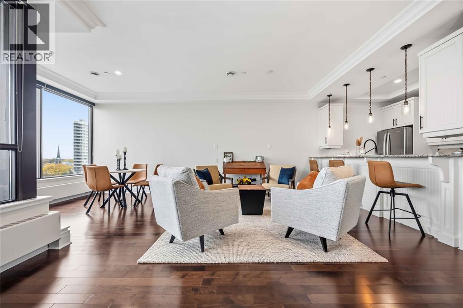
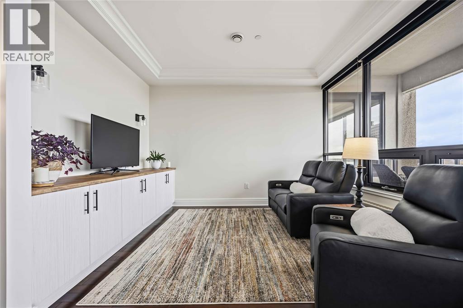
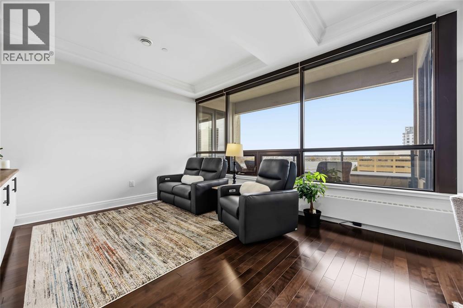
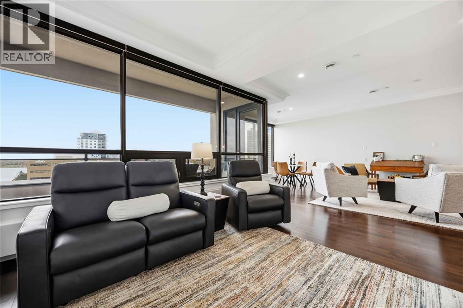
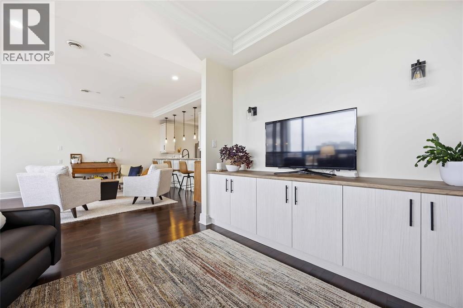
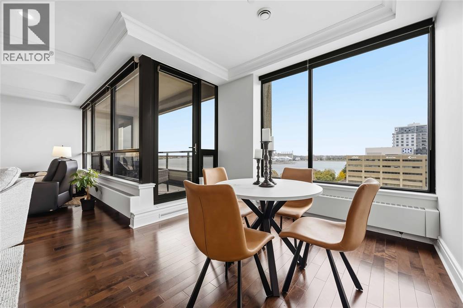
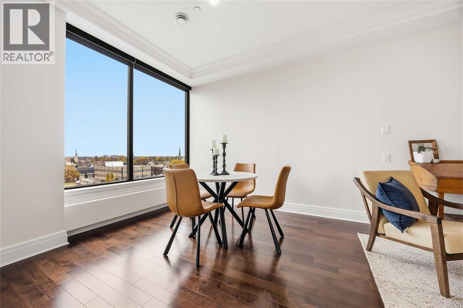
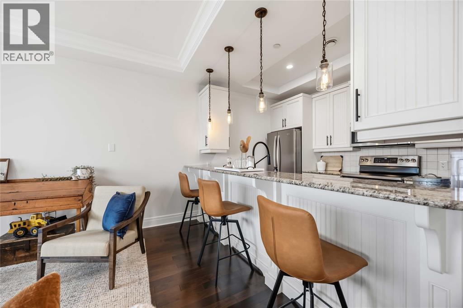
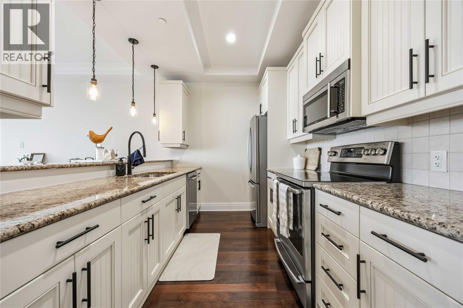
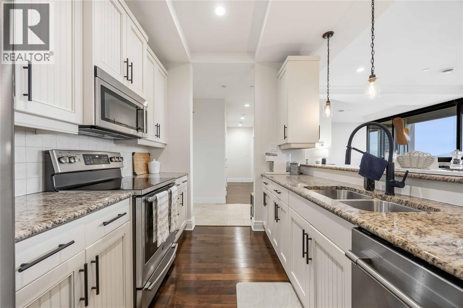
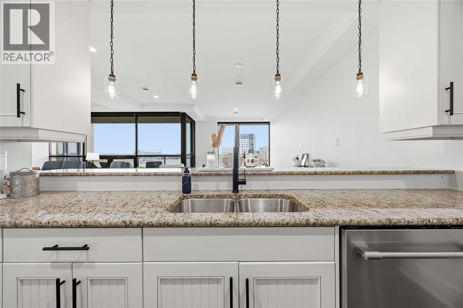
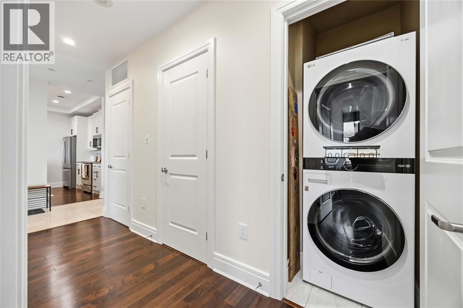
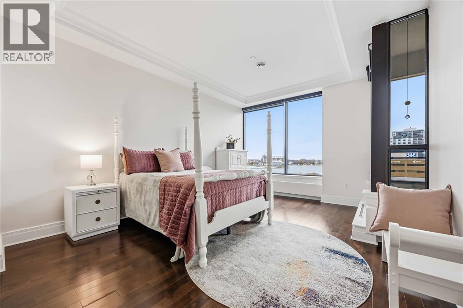
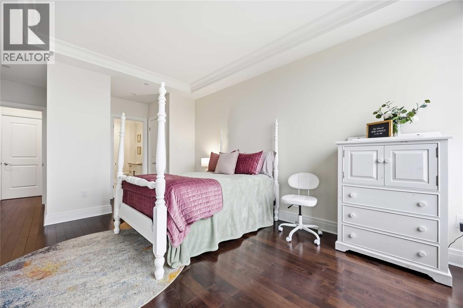
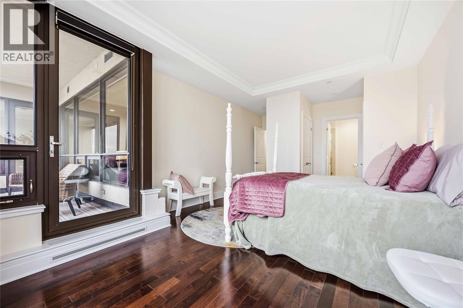
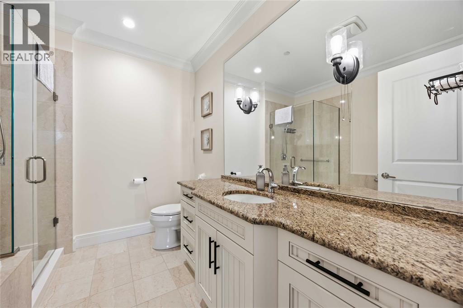
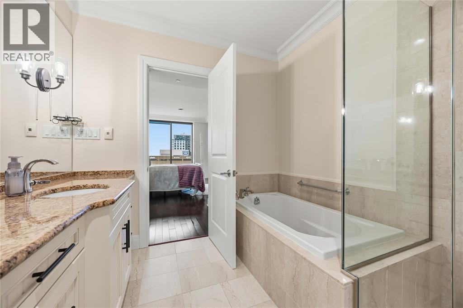
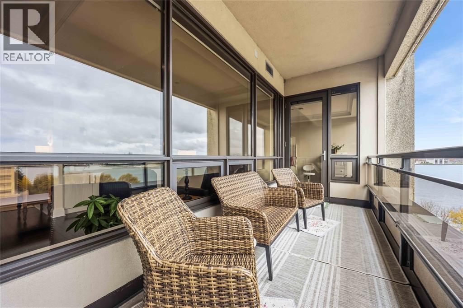
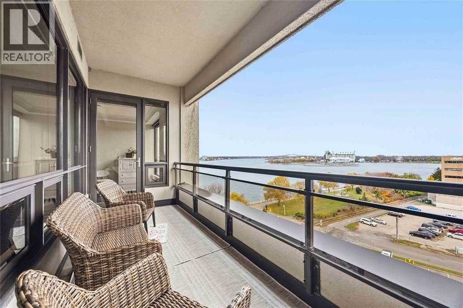
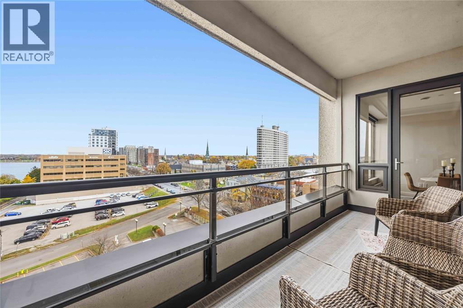
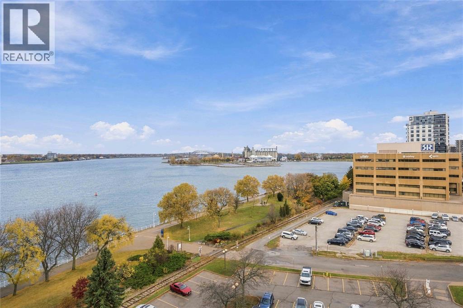
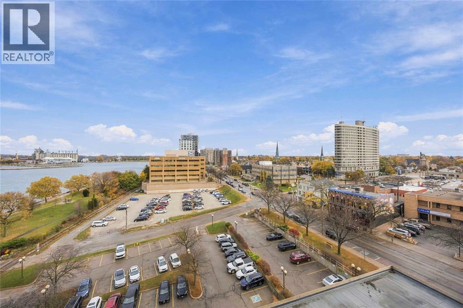
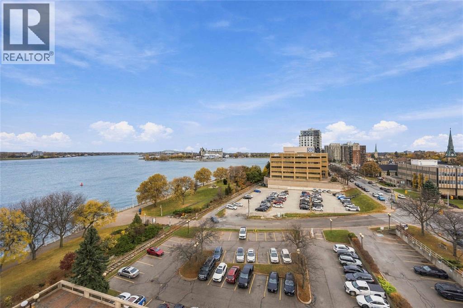
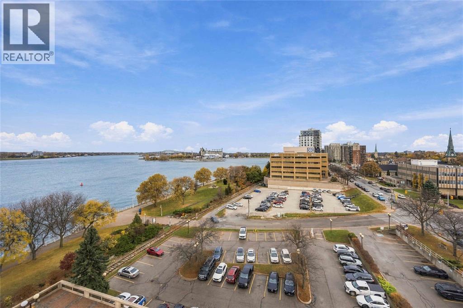
$1,259.33 MonthlyWelcome to First Sarnia Place, one of downtown Sarnia’s most desirable addresses for waterfront living. This 1,151 sq. ft. one-bedroom suite was freshly updated in 2026 with new paint throughout, new cabinet hardware, new faucets, all-new outlets and pot lights, new shut-off valves and added cabinetry in the sitting area. The open-concept kitchen with granite counters and stainless appliances flows into living and dining areas with floor-to-ceiling windows. Step onto your covered balcony for views of the St. Clair River, Bluewater Bridge and Sarnia Bay Marina. The primary retreat features a private ensuite with in-floor heating. Includes 2 underground parking spaces and 2 lockers. The $1,259.33/month fee covers heat, hydro, water and building insurance. (id:45725)
Property Details
| MLS® Number | 26027290 |
| Property Type | Single Family |
Building
| Bathroom Total | 2 |
| Bedrooms Above Ground | 1 |
| Bedrooms Total | 1 |
| Cooling Type | Central Air Conditioning |
| Flooring Type | Ceramic/porcelain, Hardwood |
| Foundation Type | Concrete |
| Half Bath Total | 1 |
| Heating Fuel | Natural Gas |
| Heating Type | Boiler, Radiant Heat |
| Type | Apartment |
Parking
| Underground | 2 |
Land
| Acreage | No |
| Size Irregular | 0 X 0 / 0 Ac |
| Size Total Text | 0 X 0 / 0 Ac|0-0.25 Acre |
| Zoning Description | Res Condo |
Rooms
| Level | Type | Length | Width | Dimensions |
|---|---|---|---|---|
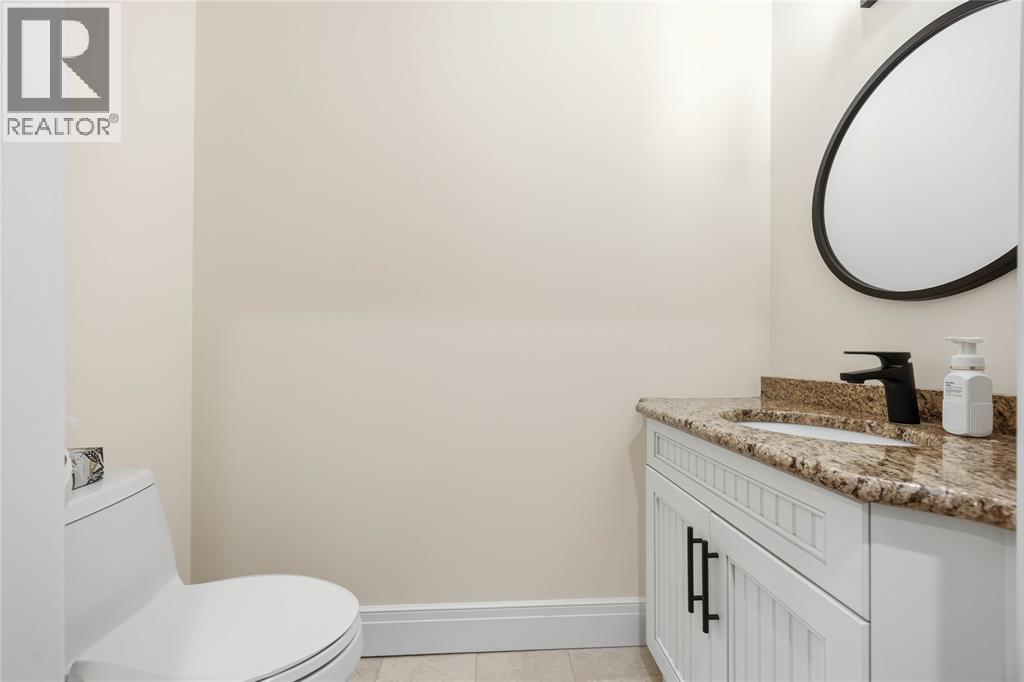
| Main Level | 3pc Bathroom | Measurements not available | ||
| Main Level | Primary Bedroom | 15.3 x 12.5 | ||
| Main Level | Kitchen | 10.1 x 8.2 | ||
| Main Level | 4pc Ensuite Bath | Measurements not available | ||
| Main Level | Dining Room | 12.9 x 9.8 | ||
| Main Level | Living Room | 21.3 x 16.6 |
https://www.realtor.ca/real-estate/30486537/201-front-street-north-unit-602-sarnia
Interested?
Contact us for more information

The trademarks REALTOR®, REALTORS®, and the REALTOR® logo are controlled by The Canadian Real Estate Association (CREA) and identify real estate professionals who are members of CREA. The trademarks MLS®, Multiple Listing Service® and the associated logos are owned by The Canadian Real Estate Association (CREA) and identify the quality of services provided by real estate professionals who are members of CREA. The trademark DDF® is owned by The Canadian Real Estate Association (CREA) and identifies CREA's Data Distribution Facility (DDF®)
Sarnia-Lambton Real Estate Board
Exp Realty, Brokerage
November 10 2026 12:12:00
