55 Pringle Avenue Markham (Markham Village), Ontario L3P 2P5

$1,250,000
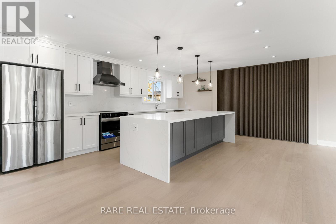
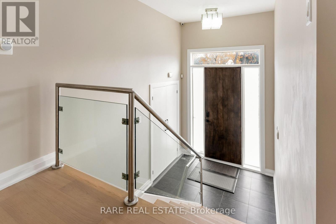
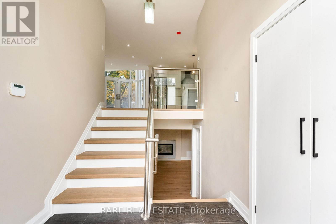
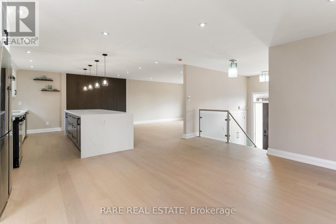
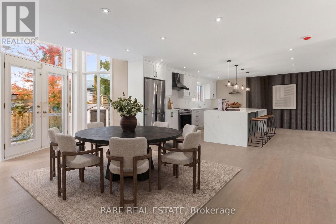
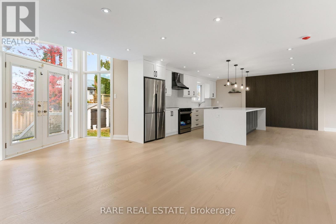
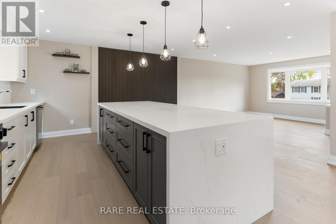
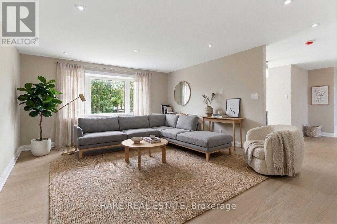
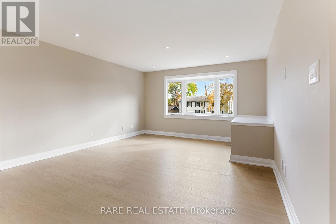
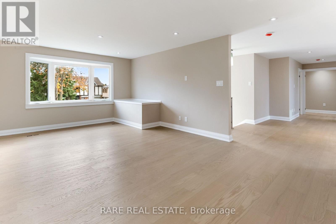
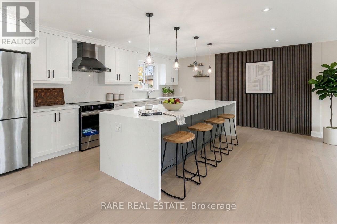
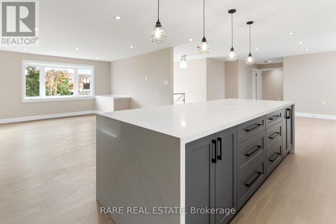
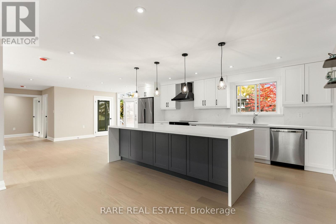
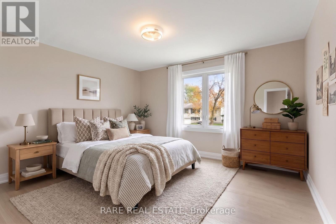
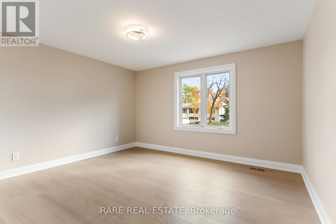
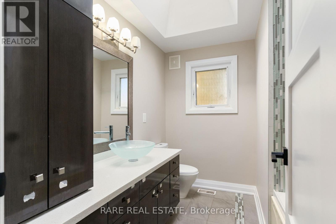
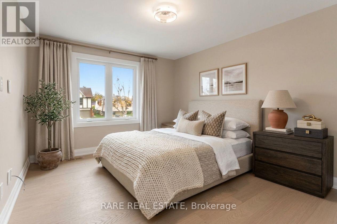
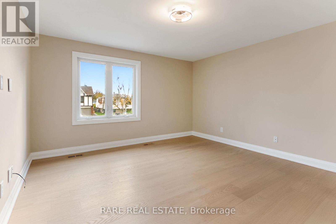
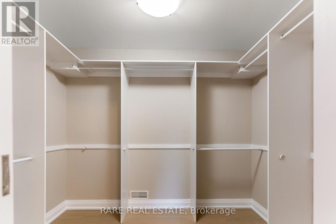
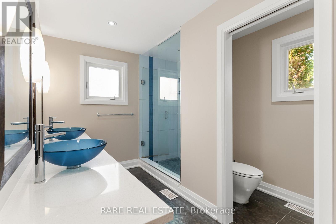
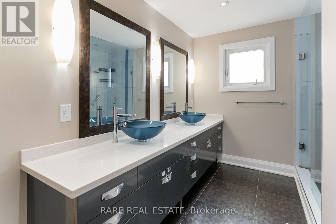
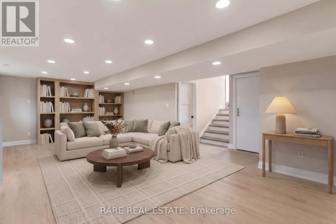
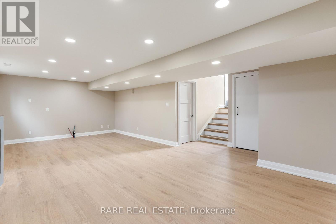
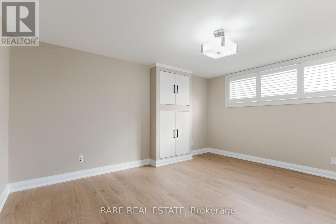
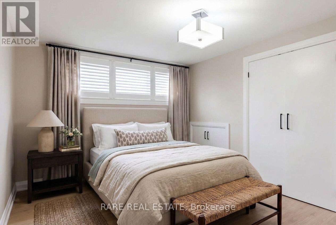
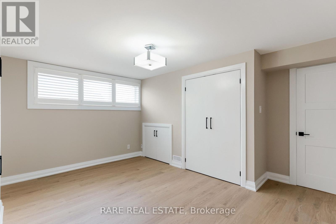
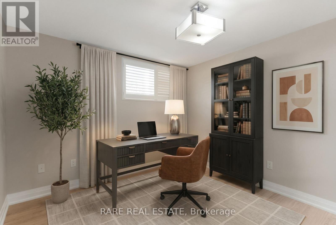
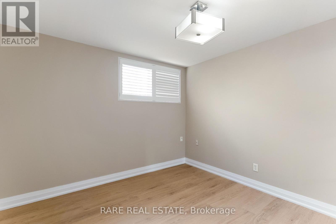
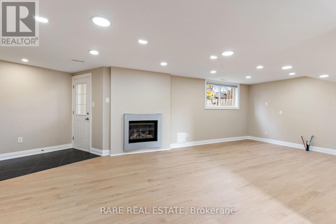
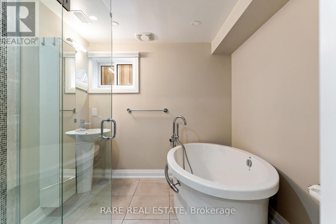
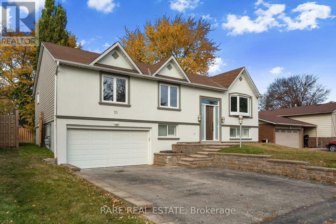
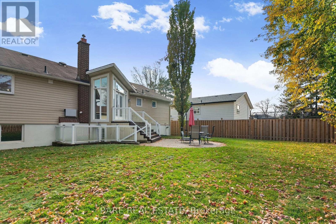
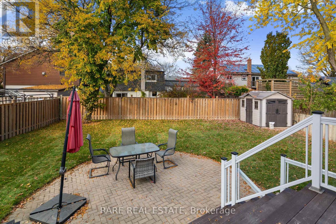
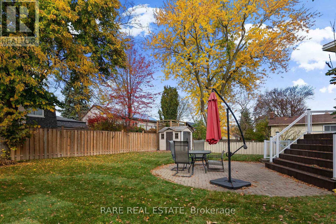
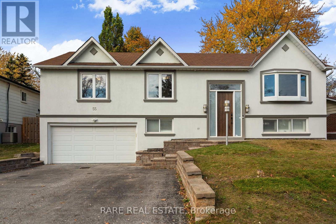
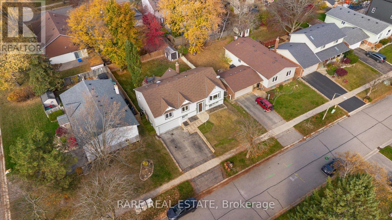
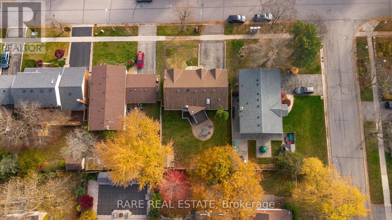
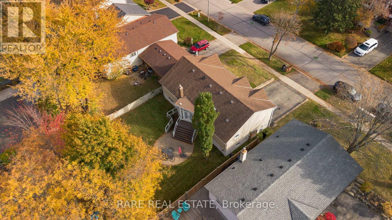
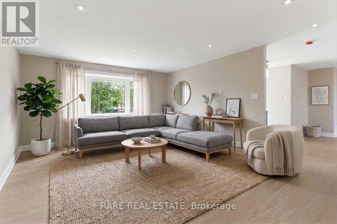
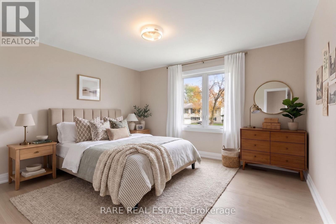
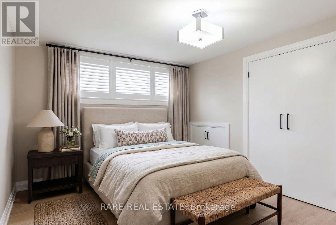
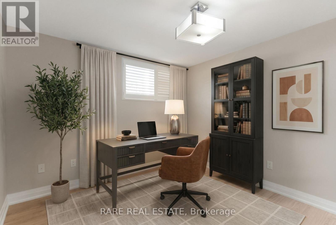
Welcome to 55 Pringle Avenue, a renovated raised bungalow nestled on a quiet, mature street in Markham Village. Offering 1,526 sq. ft. of thoughtfully designed living space above grade, this sun-filled home combines modern finishes with a versatile layout ideal for families seeking comfort and flexibility. A brand new kitchen, new hardwood flooring, and abundant natural light create a fresh, inviting atmosphere throughout. The spacious main floor features two bedrooms, including a primary retreat with a walk-in closet and generously sized ensuite, along with expansive living and dining areas offering the potential for a third bedroom if needed. The finished lower level offers two additional bedrooms, a full bathroom, a cozy family room with fireplace and a separate walkout entrance, providing added privacy and flexibility for extended family or guests. Ideally located just minutes from Historic Main Street Markham, this home offers easy access to fantastic restaurants, grocery stores, excellent schools, parks, transit, and Markham Stouffville Hospital. Freshly renovated and move-in ready, this home invites you to simply settle in and enjoy! Note that some images are virtually staged as property is currently vacant. (id:45725)
Property Details
| MLS® Number | N14155682 |
| Property Type | Single Family |
| Community Name | Markham Village |
| Features | In-law Suite |
| Parking Space Total | 4 |
Building
| Bathroom Total | 3 |
| Bedrooms Above Ground | 2 |
| Bedrooms Below Ground | 2 |
| Bedrooms Total | 4 |
| Amenities | Fireplace(s) |
| Appliances | Dishwasher, Dryer, Stove, Washer, Refrigerator |
| Architectural Style | Raised Bungalow |
| Basement Development | Finished |
| Basement Features | Walk Out |
| Basement Type | N/a (finished) |
| Construction Style Attachment | Detached |
| Cooling Type | Central Air Conditioning |
| Exterior Finish | Stucco, Vinyl Siding |
| Fireplace Present | Yes |
| Fireplace Total | 1 |
| Flooring Type | Hardwood |
| Foundation Type | Unknown |
| Heating Fuel | Natural Gas |
| Heating Type | Forced Air |
| Stories Total | 1 |
| Size Interior | 1500 - 2000 Sqft |
| Type | House |
| Utility Water | Municipal Water |
Parking
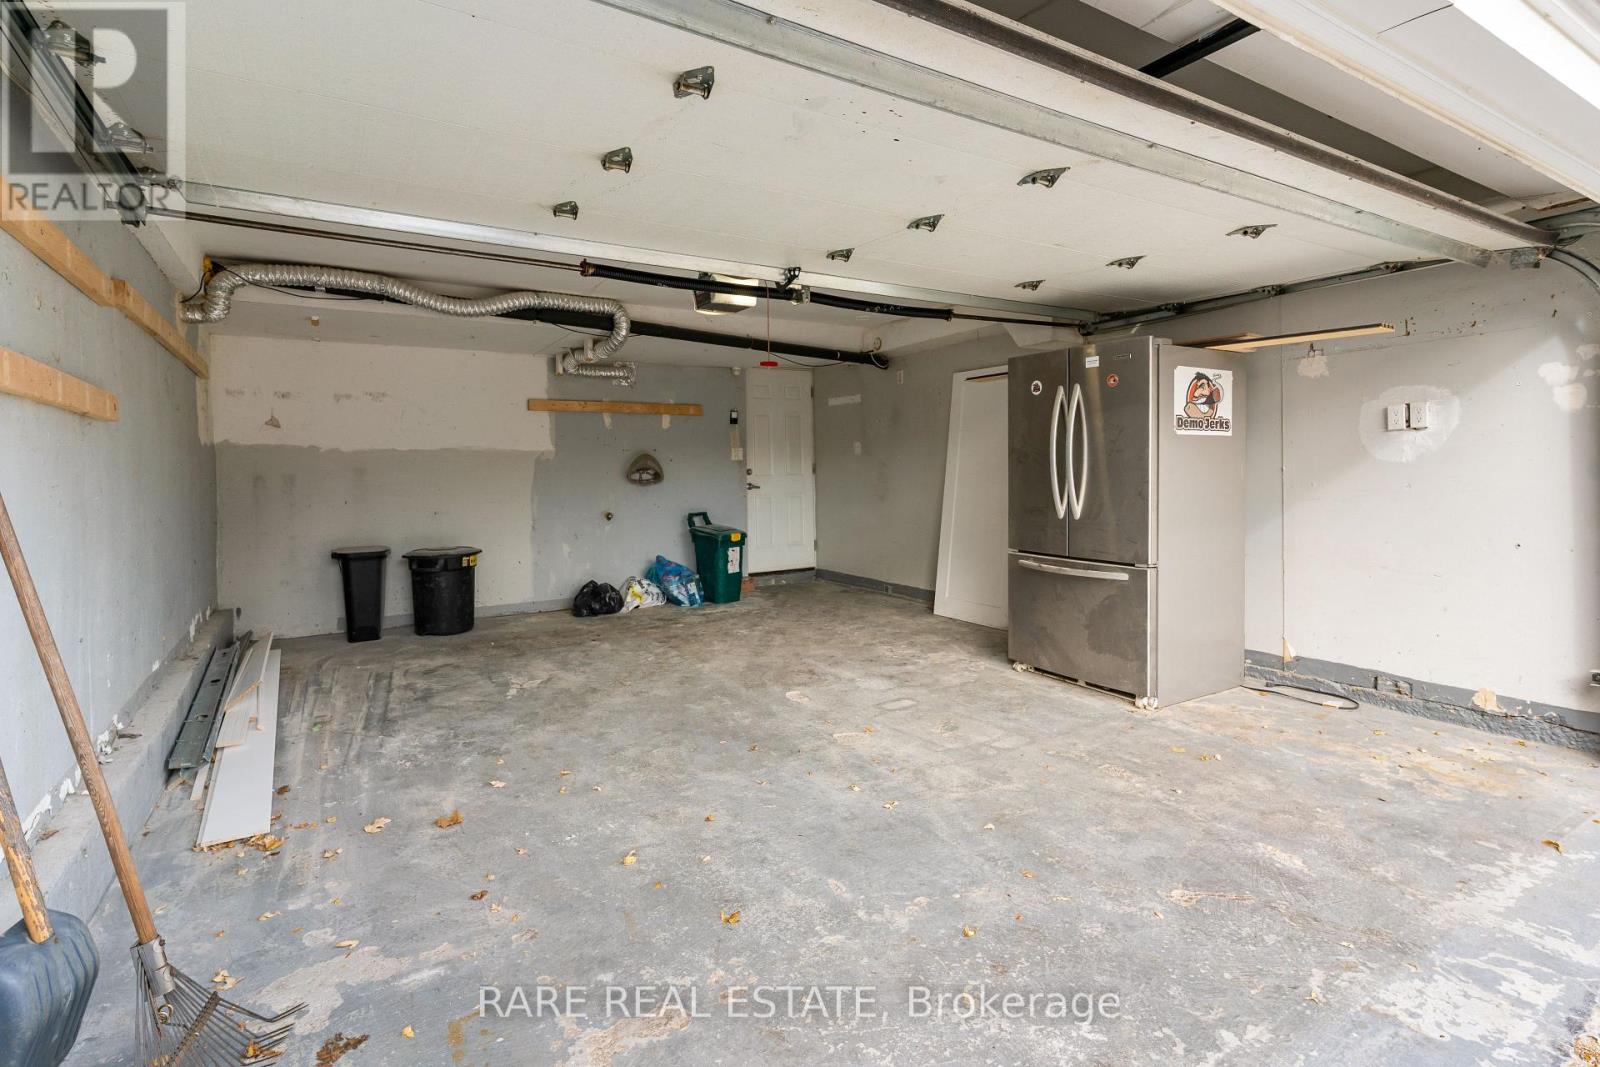
| Attached Garage | |
| Garage |
Land
| Acreage | No |
| Sewer | Sanitary Sewer |
| Size Depth | 110 Ft |
| Size Frontage | 60 Ft |
| Size Irregular | 60 X 110 Ft |
| Size Total Text | 60 X 110 Ft |
Rooms
| Level | Type | Length | Width | Dimensions |
|---|---|---|---|---|
| Lower Level | Bathroom | 2.91 m | 2.49 m | 2.91 m x 2.49 m |
| Lower Level | Bedroom 3 | 3.22 m | 3.42 m | 3.22 m x 3.42 m |
| Lower Level | Bedroom 4 | 4.04 m | 4.47 m | 4.04 m x 4.47 m |
| Lower Level | Recreational, Games Room | 8.89 m | 5.22 m | 8.89 m x 5.22 m |
| Main Level | Foyer | 2.46 m | 1.68 m | 2.46 m x 1.68 m |
| Main Level | Bathroom | 3.7 m | 2.74 m | 3.7 m x 2.74 m |
| Main Level | Dining Room | 4.95 m | 6.42 m | 4.95 m x 6.42 m |
| Main Level | Kitchen | 5.78 m | 4.01 m | 5.78 m x 4.01 m |
| Main Level | Primary Bedroom | 3.89 m | 6.3 m | 3.89 m x 6.3 m |
| Main Level | Bedroom 2 | 4.48 m | 4.24 m | 4.48 m x 4.24 m |
| Main Level | Bathroom | 2.4 m | 2.75 m | 2.4 m x 2.75 m |
Interested?
Contact us for more information

The trademarks REALTOR®, REALTORS®, and the REALTOR® logo are controlled by The Canadian Real Estate Association (CREA) and identify real estate professionals who are members of CREA. The trademarks MLS®, Multiple Listing Service® and the associated logos are owned by The Canadian Real Estate Association (CREA) and identify the quality of services provided by real estate professionals who are members of CREA. The trademark DDF® is owned by The Canadian Real Estate Association (CREA) and identifies CREA's Data Distribution Facility (DDF®)
Toronto Real Estate Board
Right At Home Realty, Rare Real Estate
November 06 2026 06:31:37
