82 Finch Drive Unit# 11 Sarnia, Ontario N7S 4T8

$209,900Maintenance, Exterior Maintenance, Ground Maintenance, Water
$562.93 Monthly
Maintenance, Exterior Maintenance, Ground Maintenance, Water
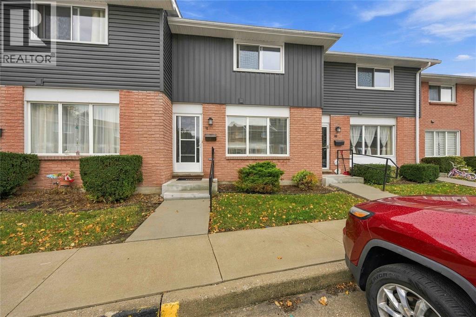
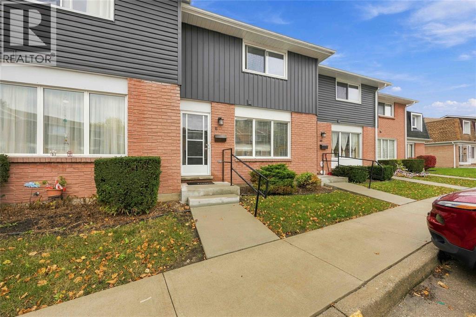
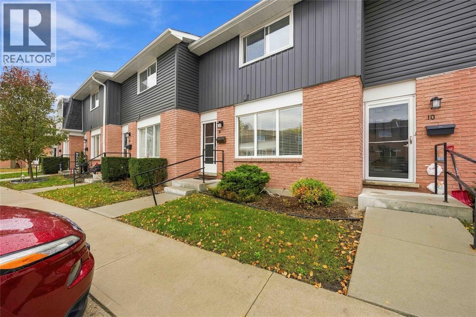
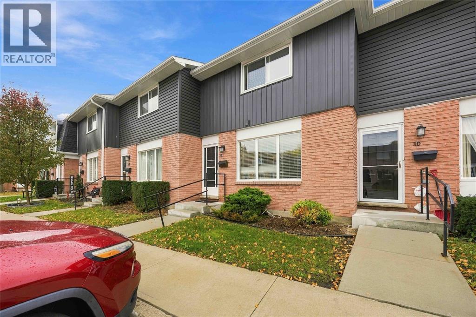
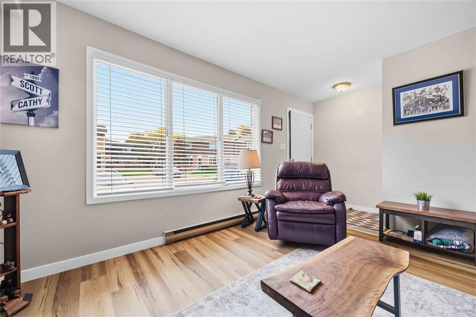
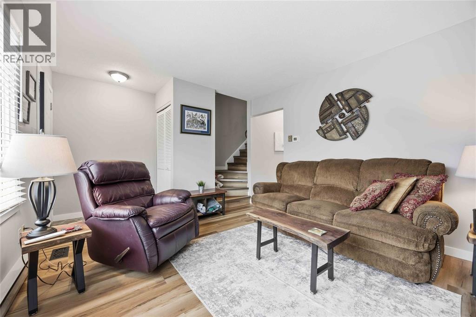
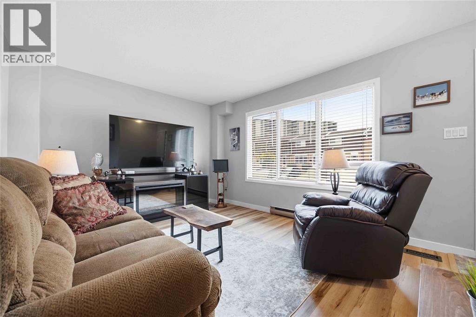
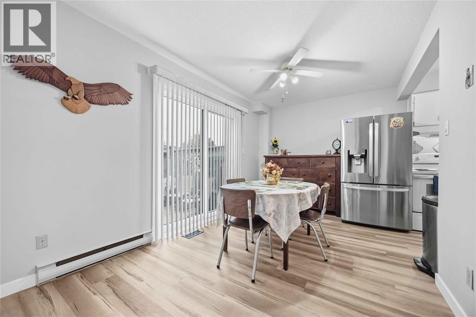
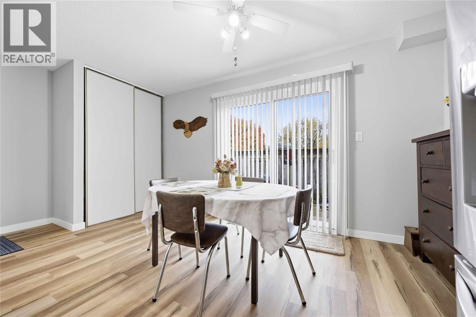
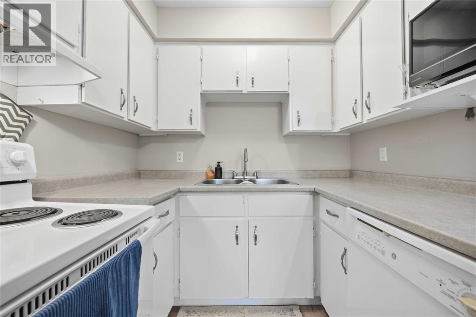
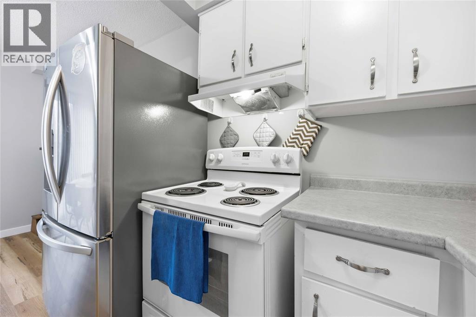
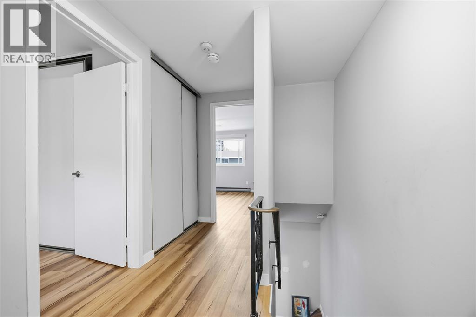
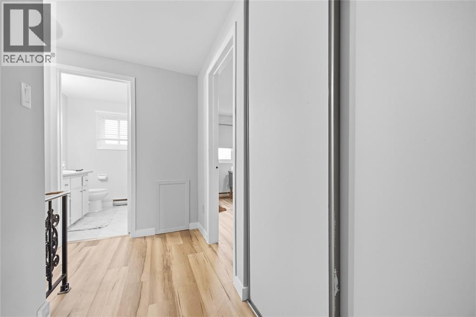
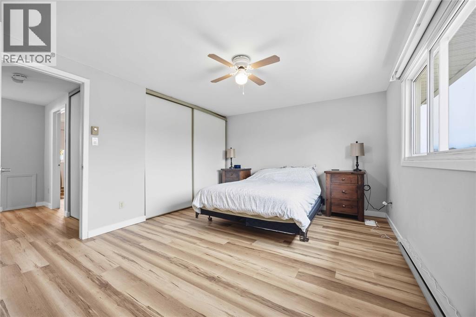
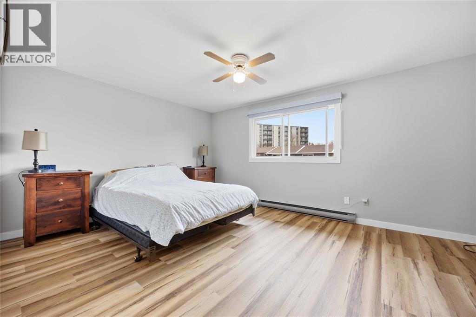
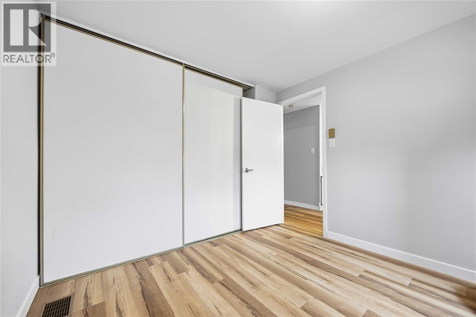
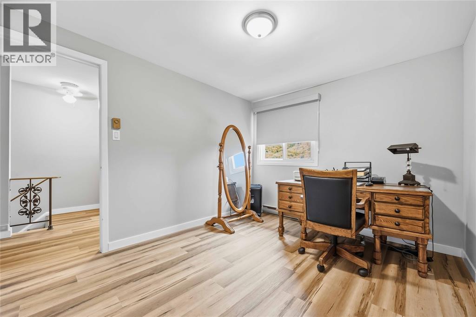
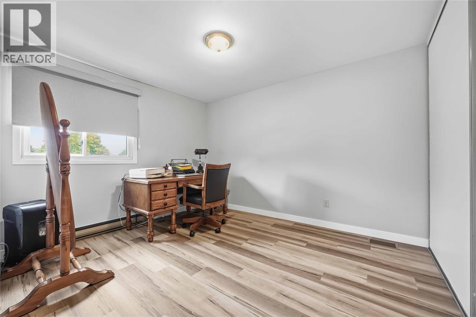
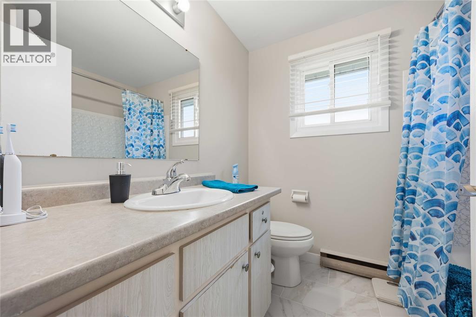
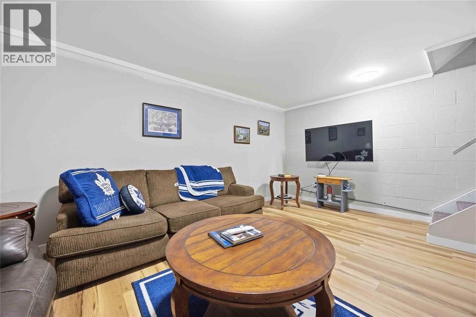
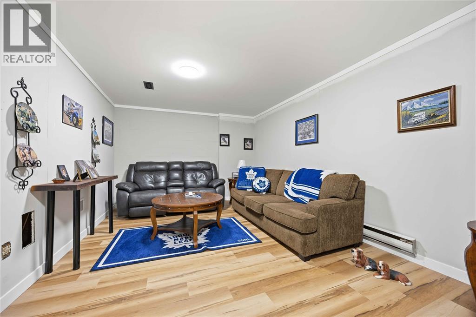
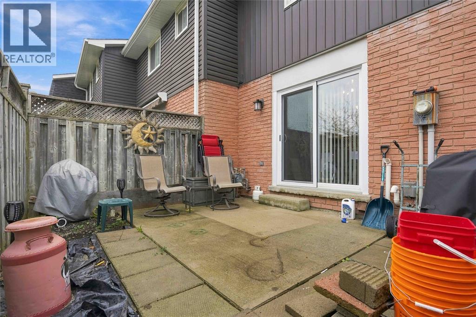
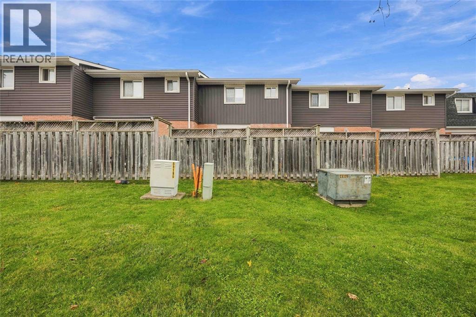
$562.93 MonthlyLocated in Sherwood Village this well maintained move-in ready Townhouse should not be overlooked. Whether an investor or first time buyer you will immediately notice the recent updates including new vinyl flooring (2026), ceramic tile in the foyer and 4pc upper bath(26),new ceiling in the rec rm(26), new blinds,newer siding and windows, fresh paint and new fridge(26) in the kitchen. You will feel right at home the minute that you walk into the main level featuring a living rm,dining area, kitchen, 2pc bath and a fenced patio off the dining area. Upstairs features a beautiful huge master bedroom with double closets, a 2nd large bedroom and a 4pc. bathroom. Move on down to the cozy rec. rm. for movie nights and entertaining. This quiet complex is within walking distance to the College, Restaurants, Transit Hub, YMCA, Sports Complex and Shopping. The unit also offers 1 parking space. Book your appointment soon before it is gone. Hot Water Tank is a rental. (id:45725)
Property Details
| MLS® Number | 26027210 |
| Property Type | Single Family |
Building
| Bathroom Total | 2 |
| Bedrooms Above Ground | 2 |
| Bedrooms Total | 2 |
| Constructed Date | 1977 |
| Cooling Type | Central Air Conditioning |
| Exterior Finish | Brick, Vinyl |
| Flooring Type | Ceramic/porcelain, Cushion/lino/vinyl |
| Foundation Type | Concrete |
| Half Bath Total | 1 |
| Heating Fuel | Electric, Natural Gas |
| Heating Type | Baseboard Heaters, Forced Air, Furnace |
| Type | Row / Townhouse |
Parking
| Open | 1 |
Land
| Acreage | No |
| Landscape Features | Landscaped |
| Size Irregular | 0 X / 0 Ac |
| Size Total Text | 0 X / 0 Ac|0-0.25 Acre |
| Zoning Description | R1 |
Rooms
| Level | Type | Length | Width | Dimensions |
|---|---|---|---|---|
| Second Level | 4pc Bathroom | Measurements not available | ||
| Second Level | Bedroom | 9.7 x 11.7 | ||
| Second Level | Primary Bedroom | 11.7 x 17.2 | ||
| Basement | Laundry Room | 15 x 17.5 | ||
| Basement | Recreation Room | 11 x 17.5 | ||
| Main Level | 2pc Bathroom | Measurements not available | ||
| Main Level | Foyer | 3.6 x 5.3 | ||
| Main Level | Dining Room | 9 x 14.9 | ||
| Main Level | Kitchen | 6.6 x 7.3 | ||
| Main Level | Living Room | 11.3 x 13.9 |
https://www.realtor.ca/real-estate/30484474/82-finch-drive-unit-11-sarnia
Interested?
Contact us for more information

The trademarks REALTOR®, REALTORS®, and the REALTOR® logo are controlled by The Canadian Real Estate Association (CREA) and identify real estate professionals who are members of CREA. The trademarks MLS®, Multiple Listing Service® and the associated logos are owned by The Canadian Real Estate Association (CREA) and identify the quality of services provided by real estate professionals who are members of CREA. The trademark DDF® is owned by The Canadian Real Estate Association (CREA) and identifies CREA's Data Distribution Facility (DDF®)
Sarnia-Lambton Real Estate Board
Royal LePage Key Realty
November 07 2026 09:39:18
