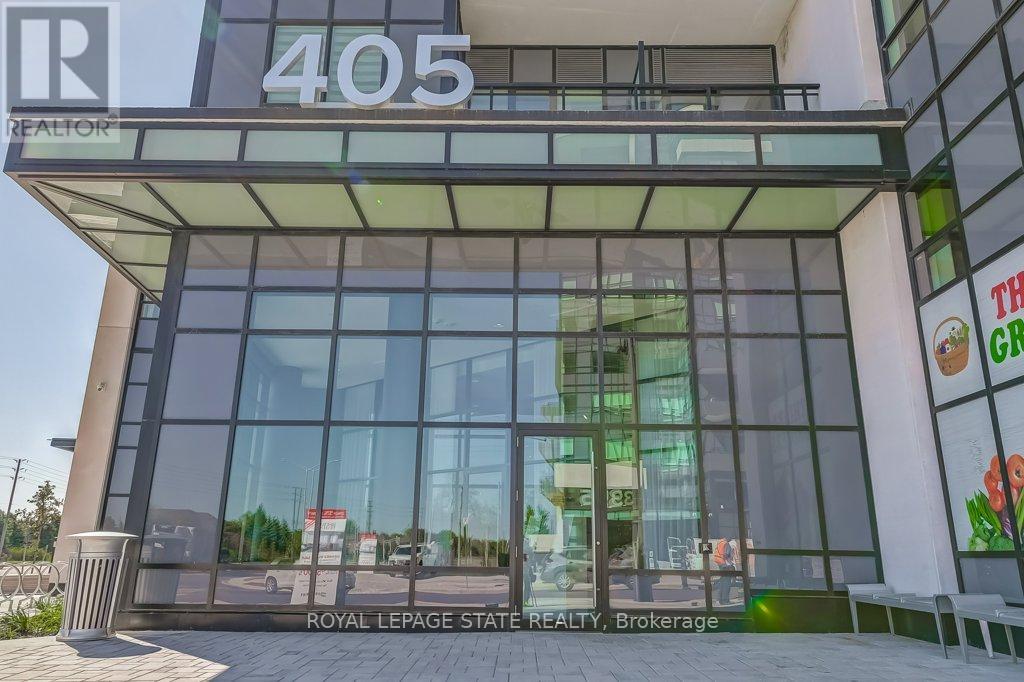
408 - 405 Dundas Street W Oakville (Go Glenorchy), Ontario L6M 5P9

$2,050 Monthly
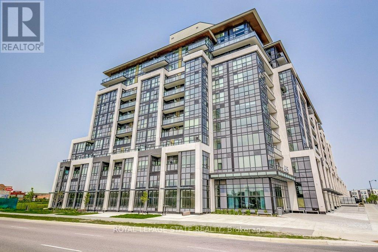
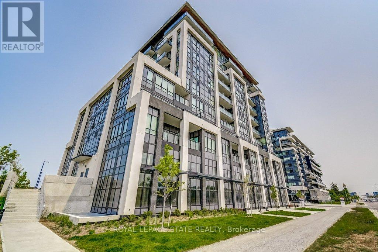
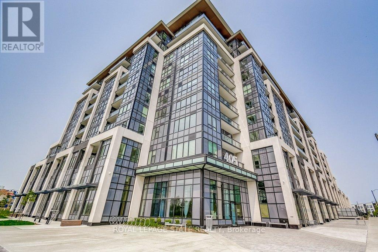
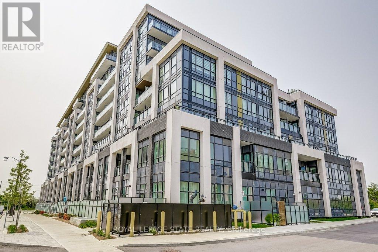
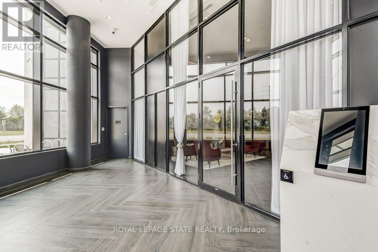
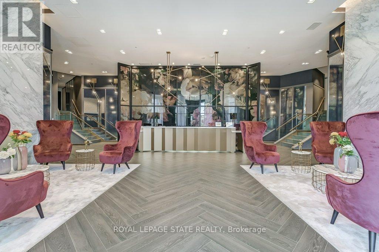
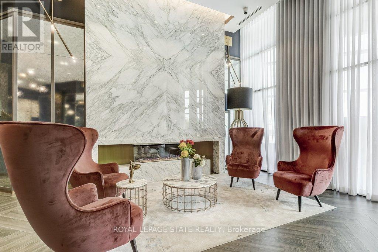
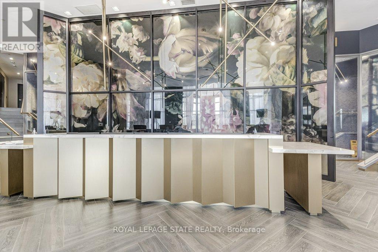
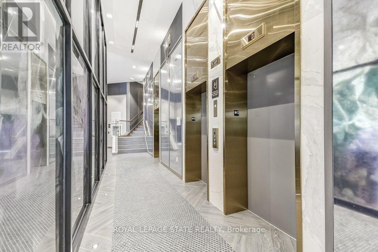
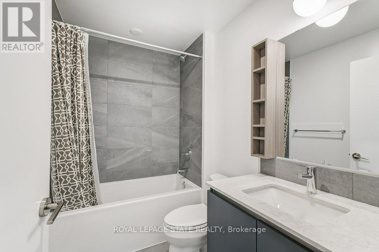
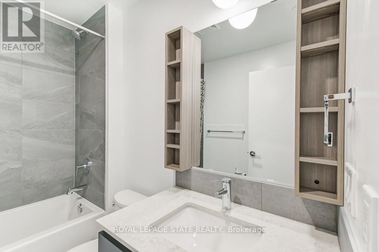
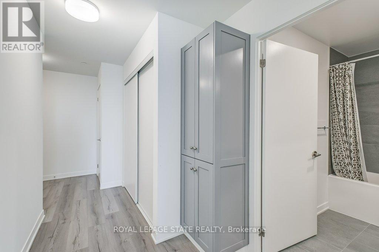
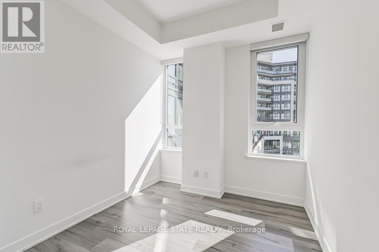
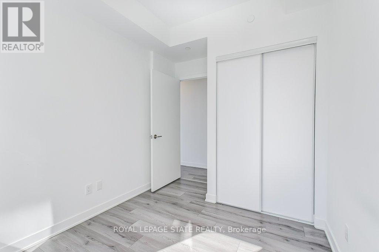
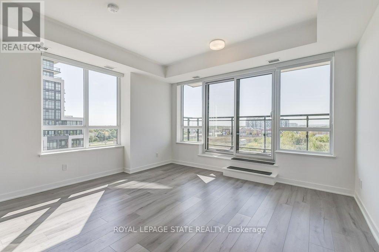
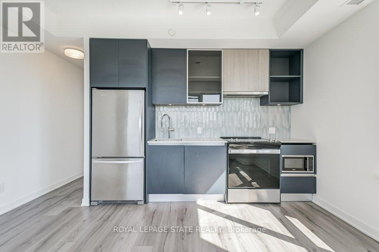
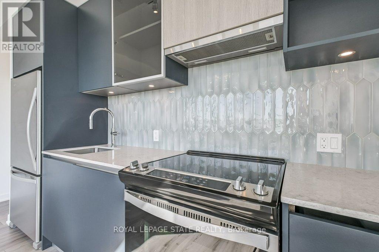
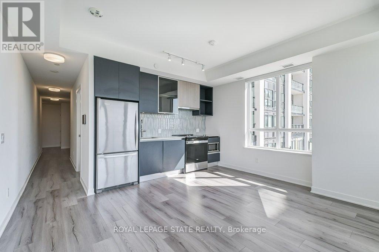
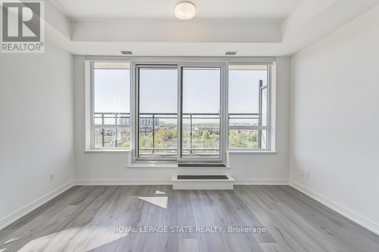
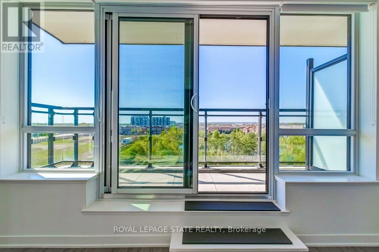
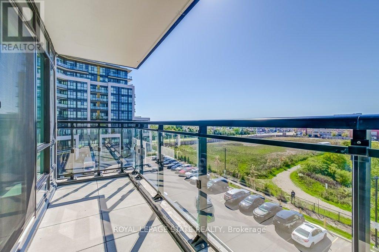
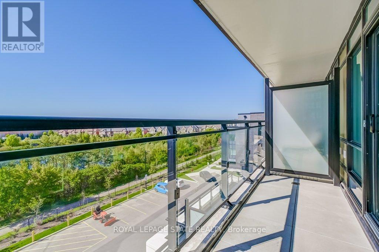
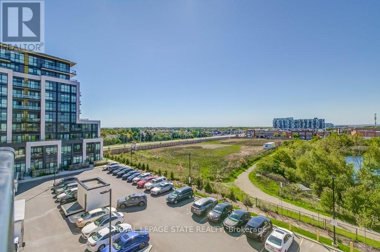
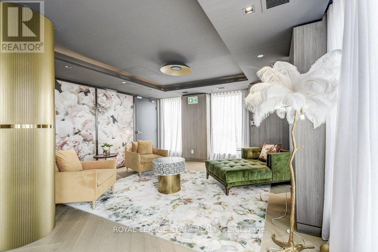
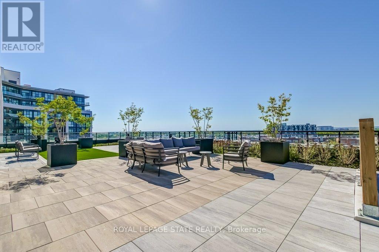
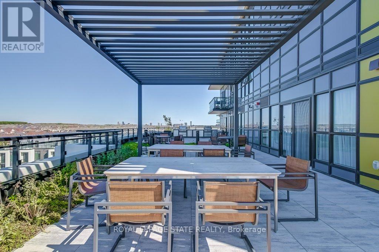
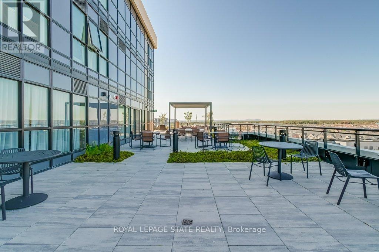
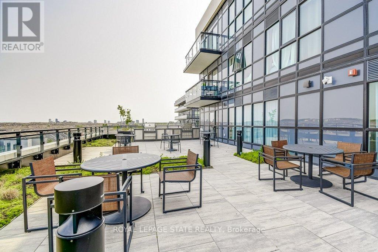
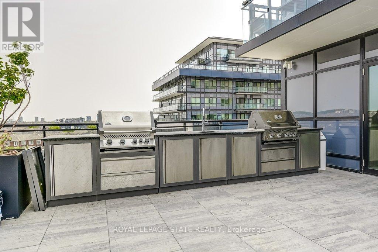
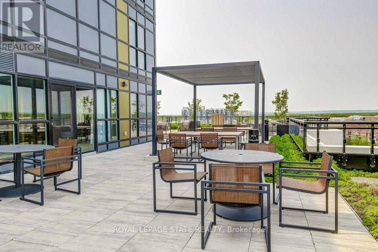
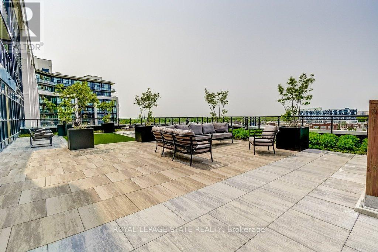
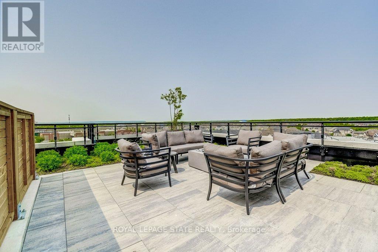
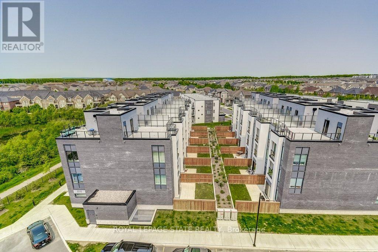
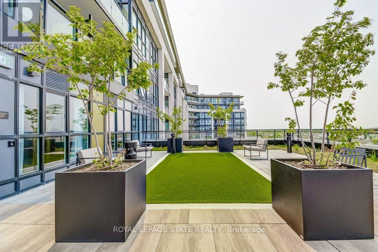
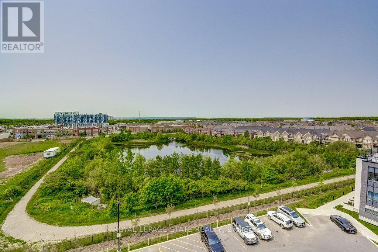
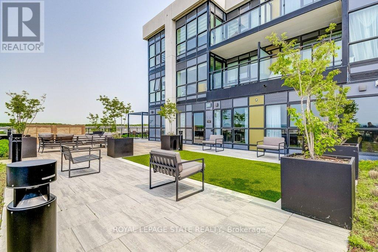
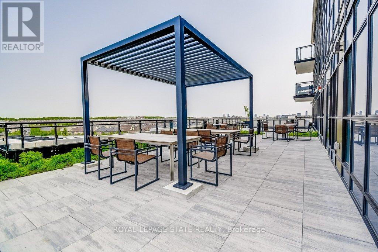
Turnkey living meets mature nature views in Oakville's Glenorchy! This modern, bright, and effortless 1-bed, 1-bath suite features a chef-inspired kitchen with full-size stainless-steel appliances, seamless flow into a sunlit living space and a private west-facing balcony overlooking a peaceful meadow. Enjoy high-tech living with state-of-the-art Ai smart building features, plus the convenience of included underground parking, dedicated storage locker, visitor parking and secure bike storage. Nestled right in Glenorchy close to parks, trails, shopping and major Highways (403/407), this move in ready unit delivers unbeatable lifestyle and connectivity. (id:45725)
Property Details
| MLS® Number | W14153478 |
| Property Type | Single Family |
| Community Name | 1008 - GO Glenorchy |
| Amenities Near By | Park, Place Of Worship, Public Transit |
| Communication Type | High Speed Internet |
| Community Features | Pets Allowed With Restrictions |
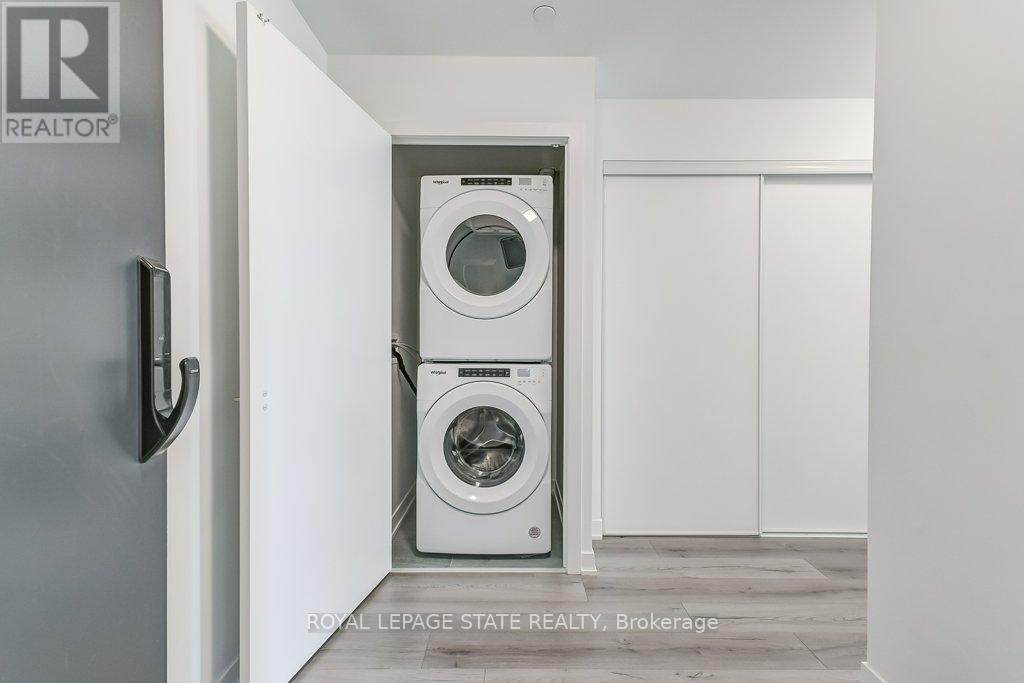
| Features | Flat Site, Carpet Free, In Suite Laundry |
| Parking Space Total | 1 |
Building
| Bathroom Total | 1 |
| Bedrooms Above Ground | 1 |
| Bedrooms Total | 1 |
| Age | 0 To 5 Years |
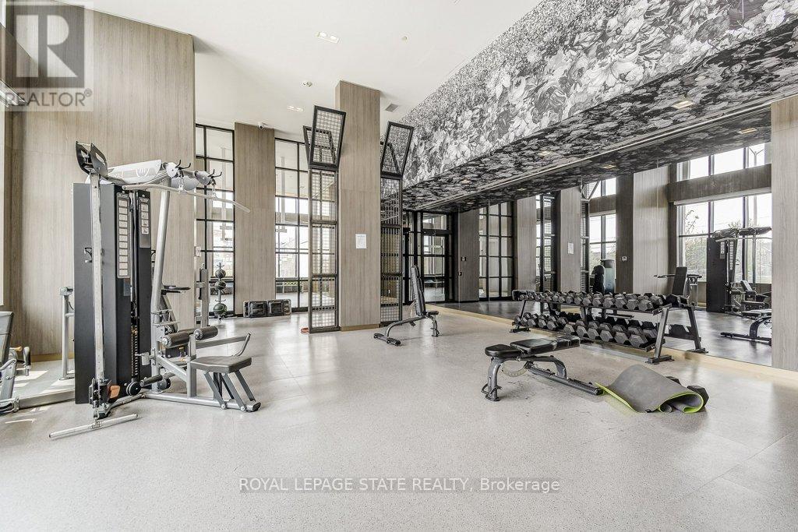
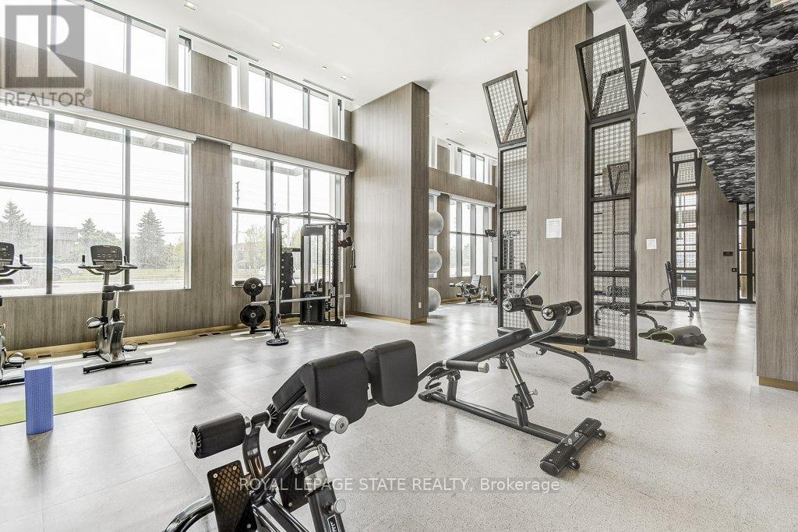
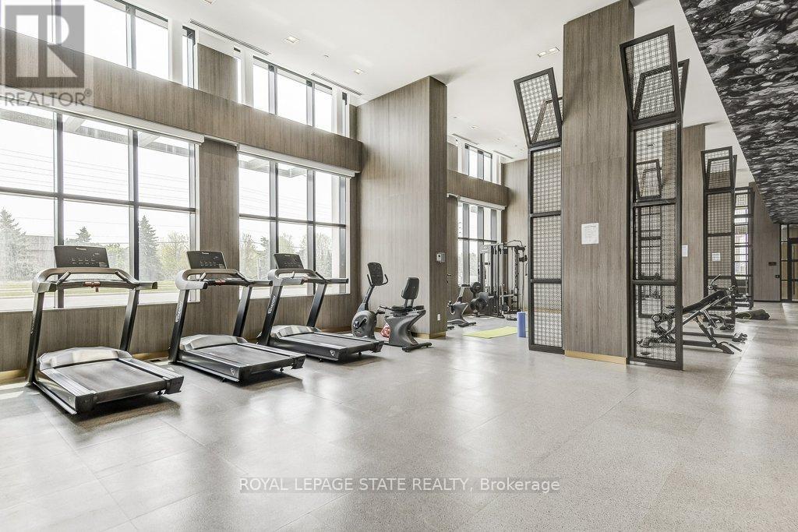
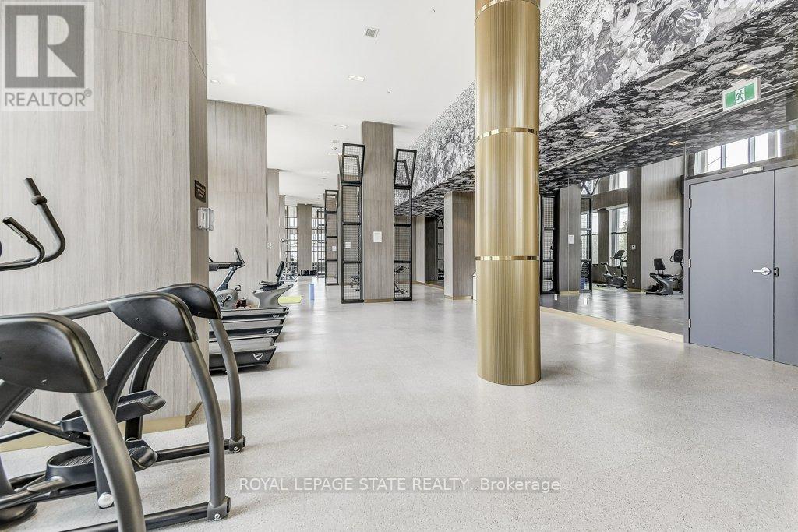
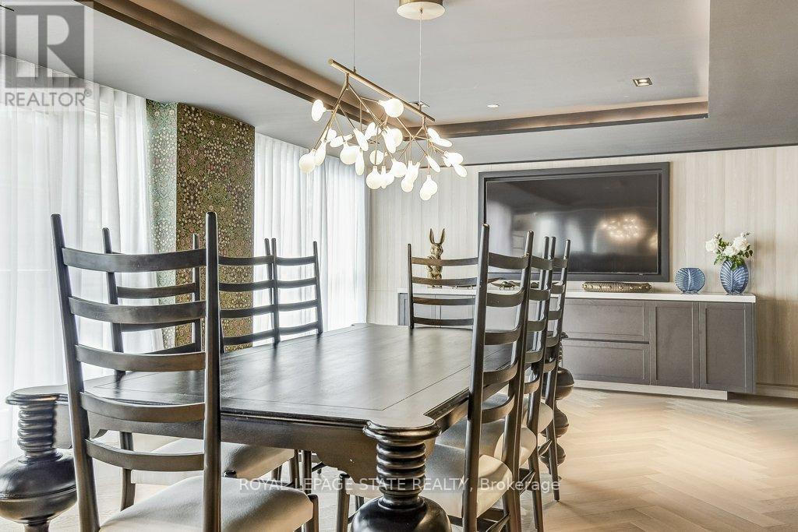
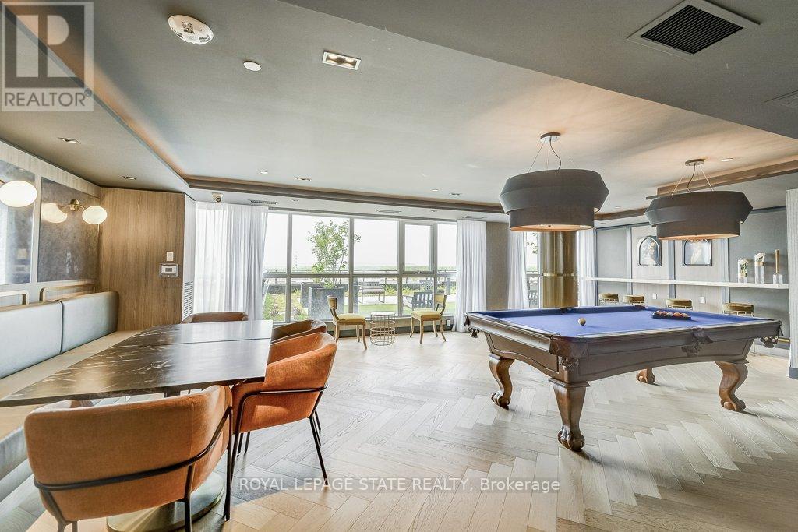
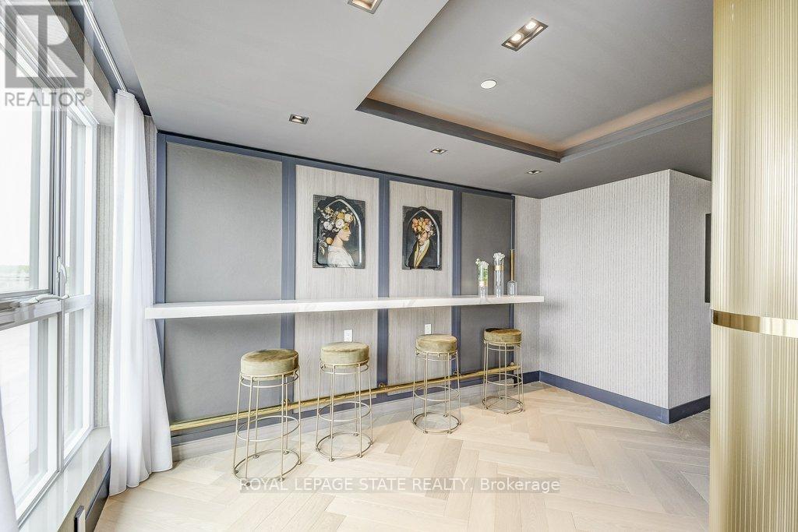
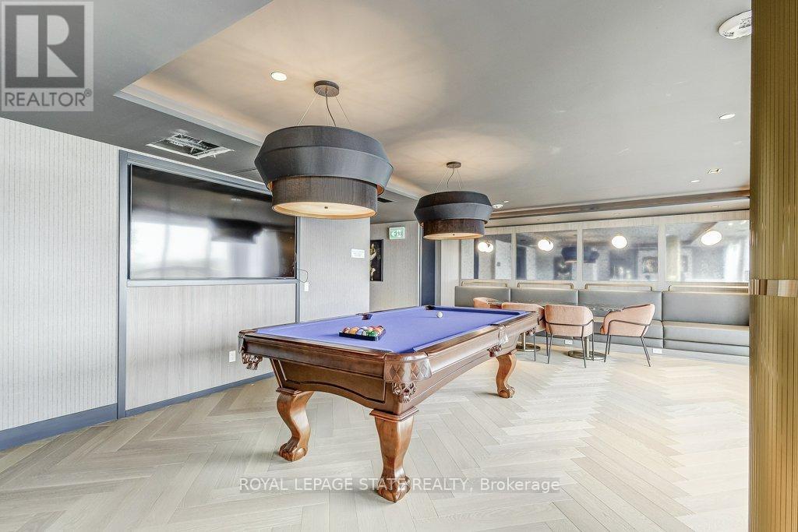
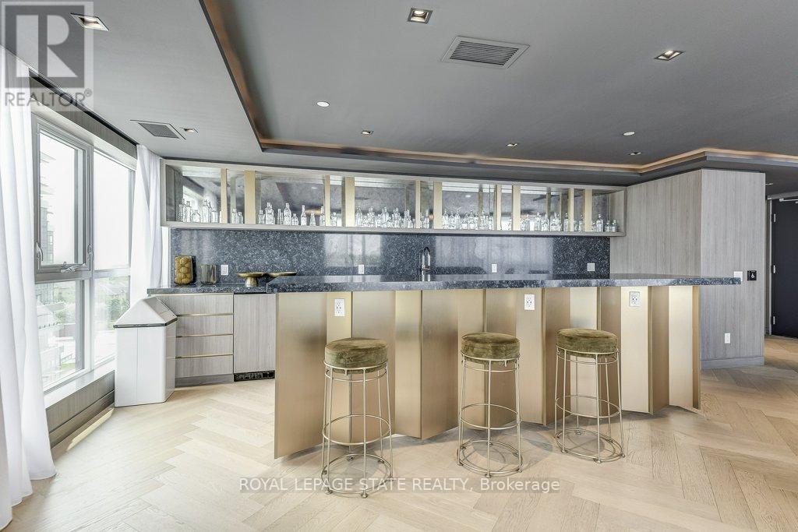
| Amenities | Exercise Centre, Party Room, Visitor Parking, Storage - Locker |
| Basement Type | None |
| Cooling Type | Central Air Conditioning |
| Exterior Finish | Concrete Block |
| Foundation Type | Concrete |
| Heating Fuel | Electric |
| Heating Type | Coil Fan |
| Size Interior | 500 - 599 Sqft |
| Type | Apartment |
Parking
| Underground | |
| Garage |
Land
| Acreage | No |
| Land Amenities | Park, Place Of Worship, Public Transit |
| Surface Water | Lake/pond |
Rooms
| Level | Type | Length | Width | Dimensions |
|---|---|---|---|---|
| Main Level | Foyer | 3.3 m | 2.57 m | 3.3 m x 2.57 m |
| Main Level | Bathroom | 2.51 m | 3.38 m | 2.51 m x 3.38 m |
| Main Level | Bedroom | 2.51 m | 3.38 m | 2.51 m x 3.38 m |
| Main Level | Kitchen | 0.13 m | 3.38 m | 0.13 m x 3.38 m |
| Main Level | Dining Room | 1.78 m | 2.18 m | 1.78 m x 2.18 m |
| Main Level | Living Room | 3.84 m | 2.18 m | 3.84 m x 2.18 m |
Interested?
Contact us for more information

The trademarks REALTOR®, REALTORS®, and the REALTOR® logo are controlled by The Canadian Real Estate Association (CREA) and identify real estate professionals who are members of CREA. The trademarks MLS®, Multiple Listing Service® and the associated logos are owned by The Canadian Real Estate Association (CREA) and identify the quality of services provided by real estate professionals who are members of CREA. The trademark DDF® is owned by The Canadian Real Estate Association (CREA) and identifies CREA's Data Distribution Facility (DDF®)
Toronto Real Estate Board
Royal LePage State Realty
November 05 2026 06:35:31
