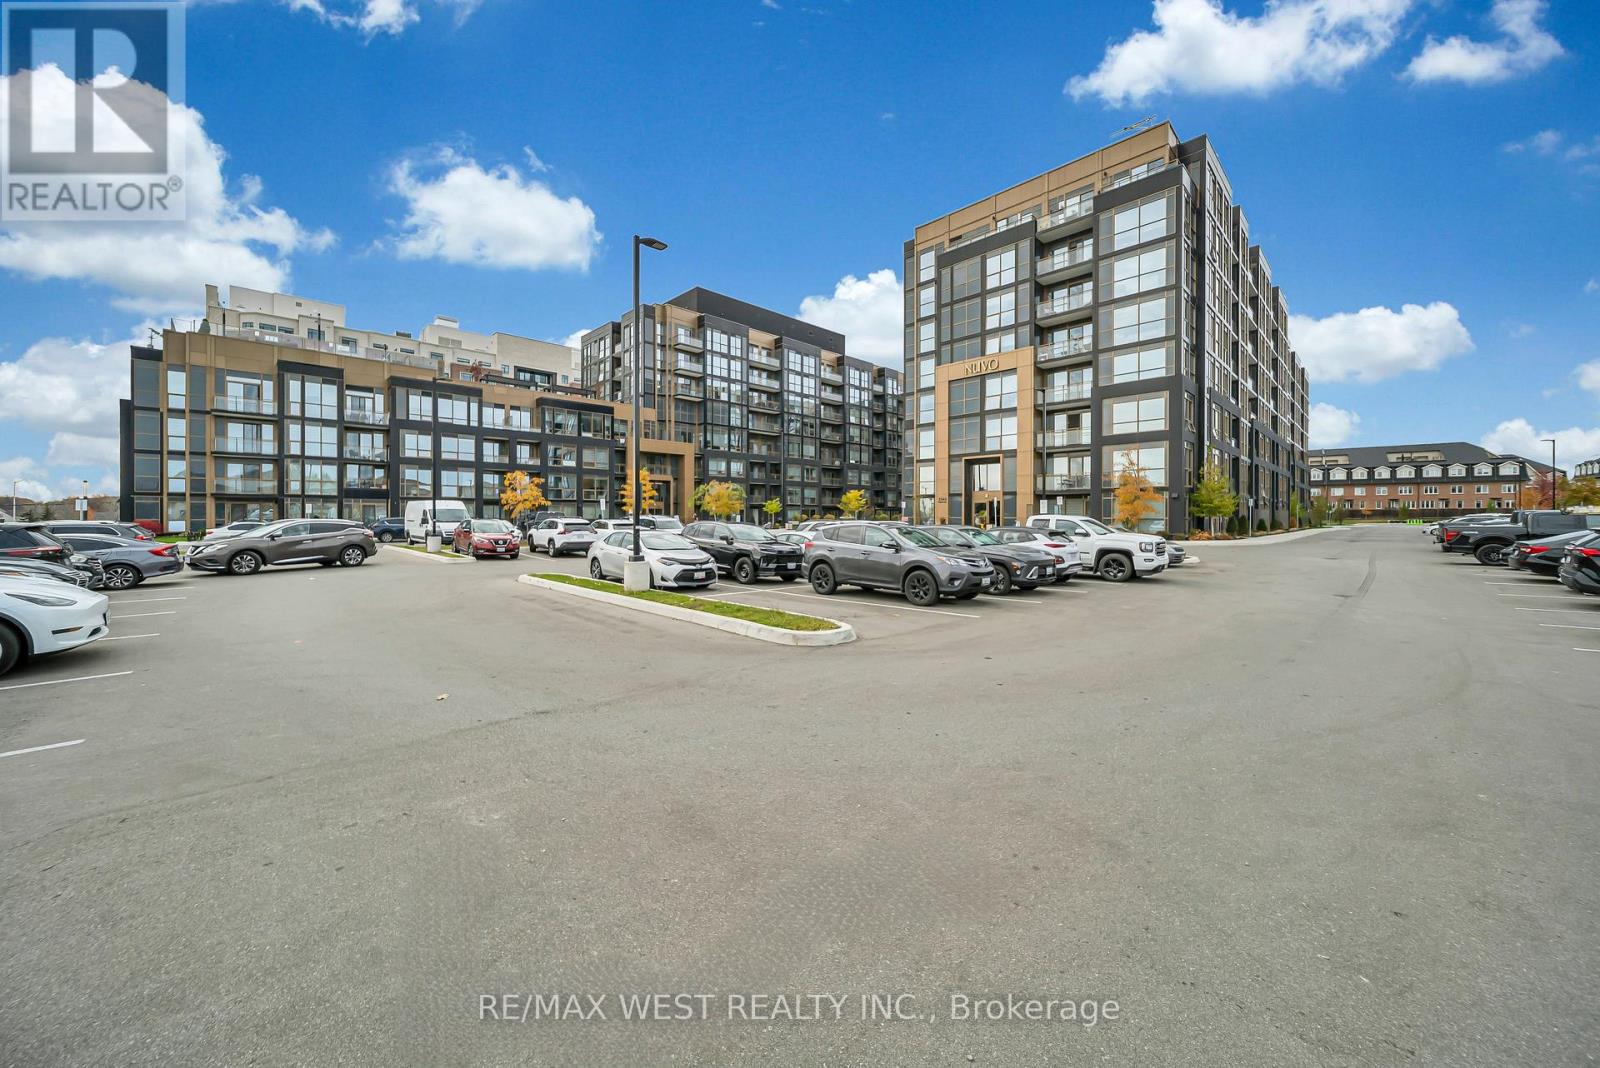
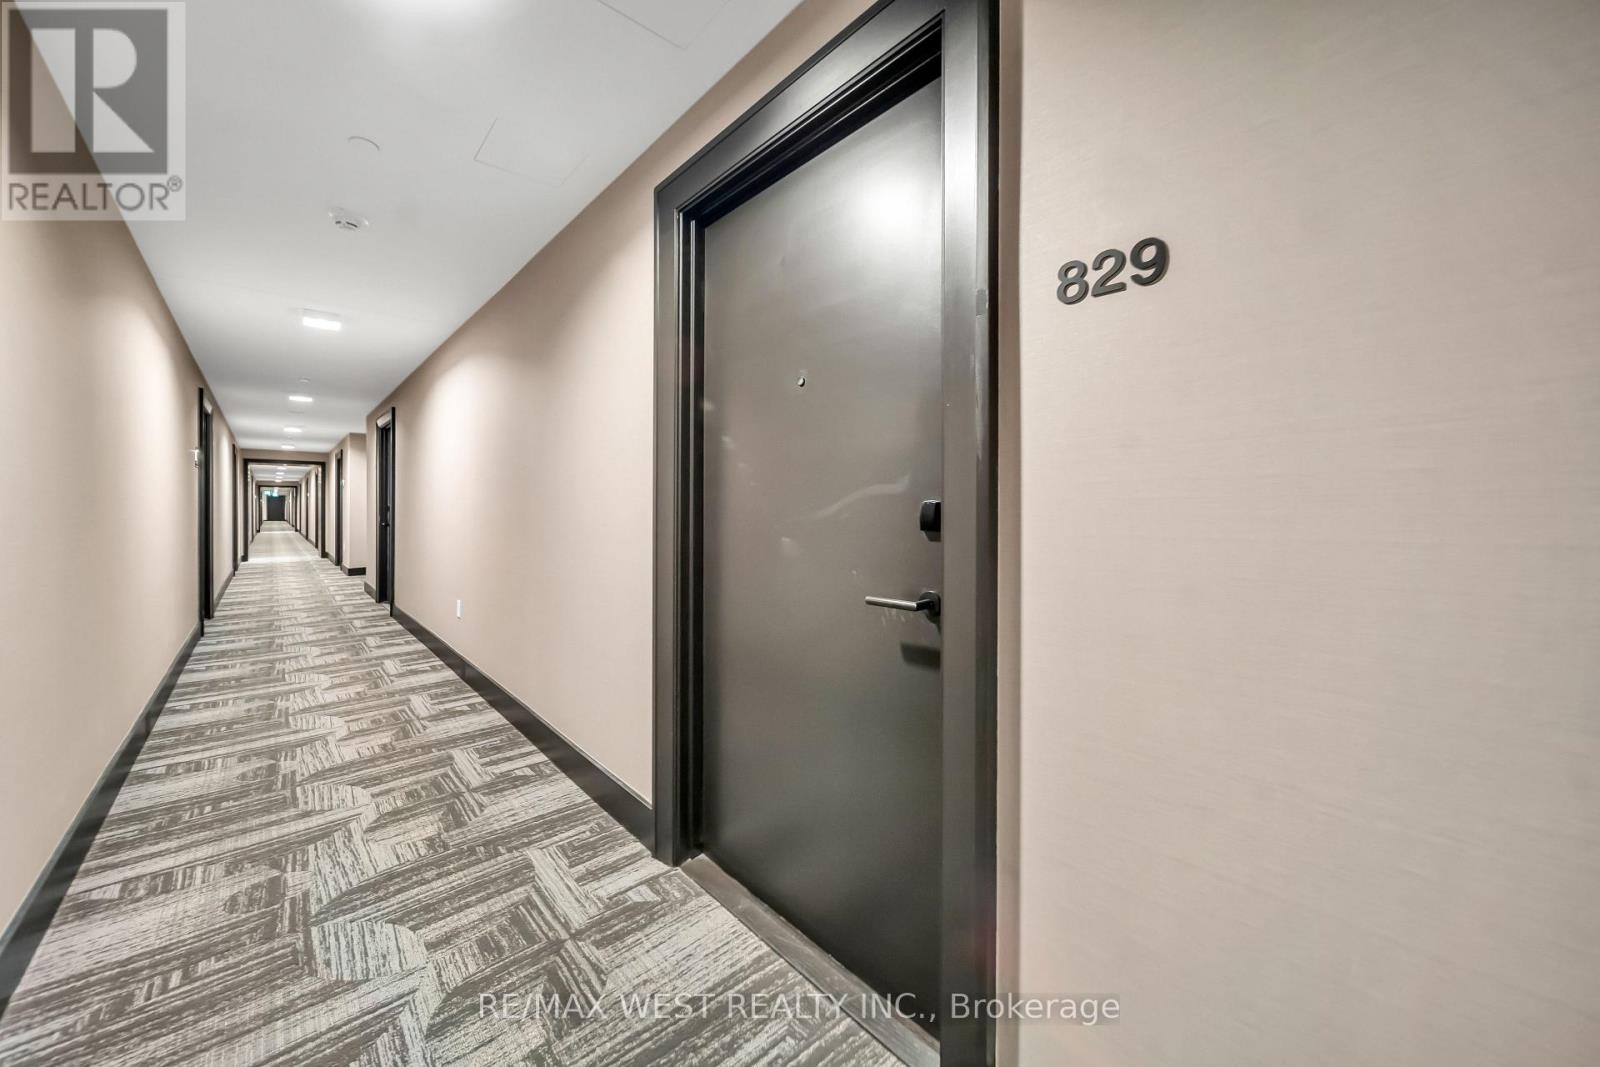
829 - 2343 Khalsa Gate Oakville (Wm Westmount), Ontario L6M 5R6

$2,500 Monthly
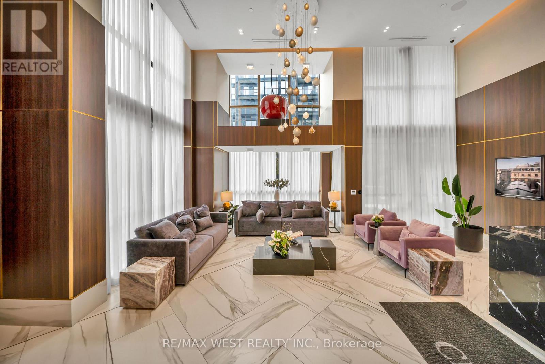
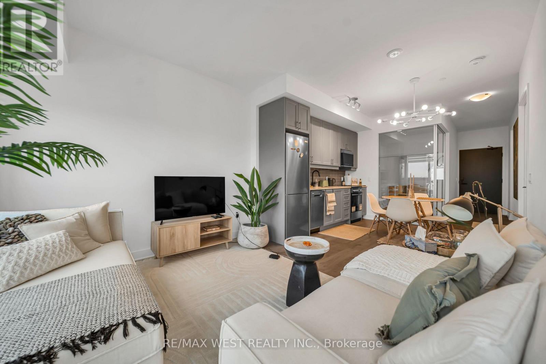
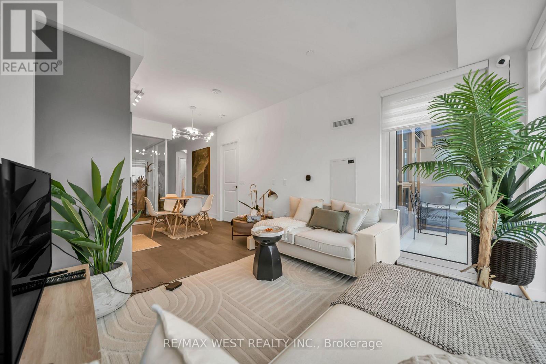
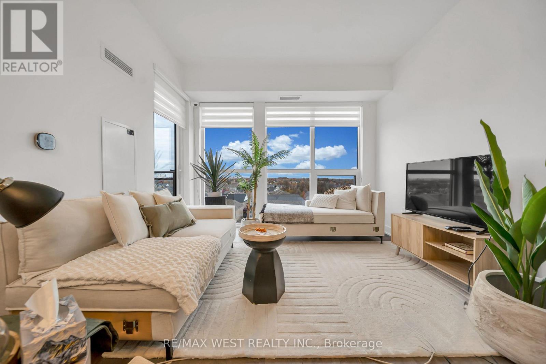
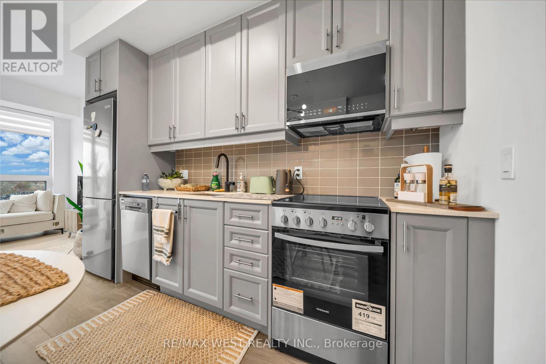
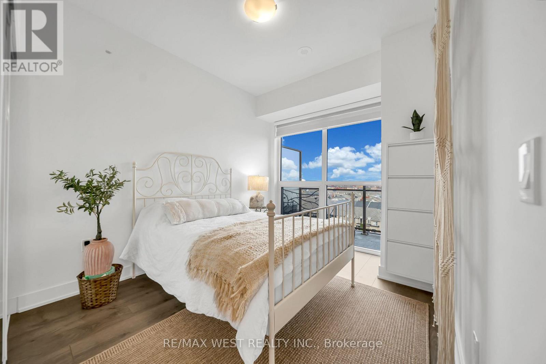
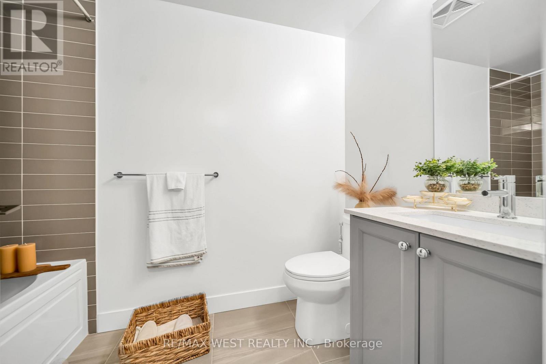
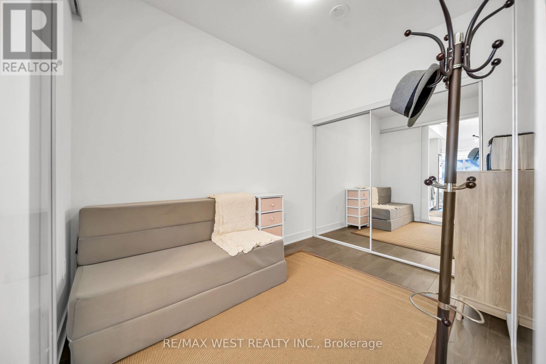
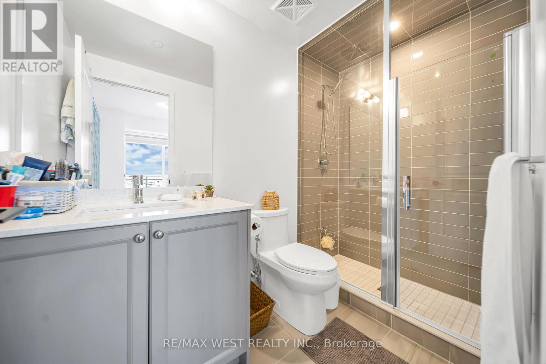
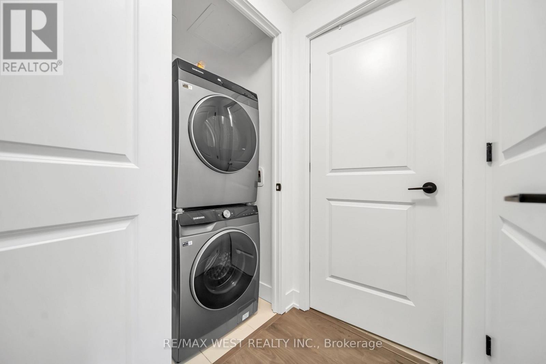
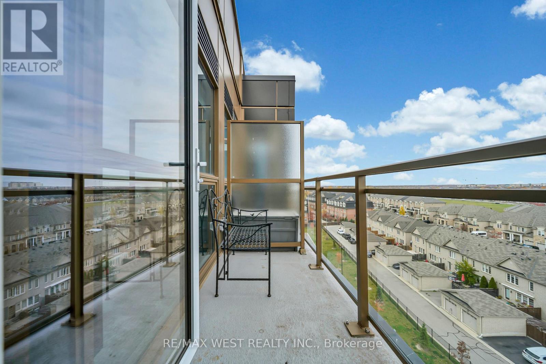
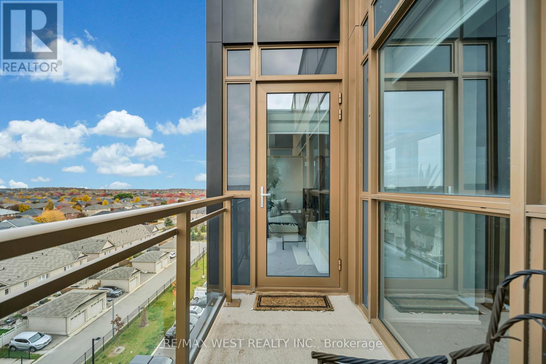
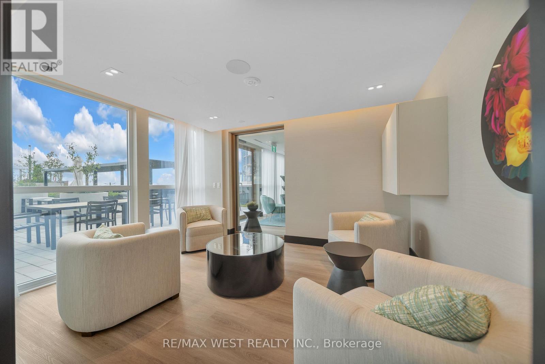
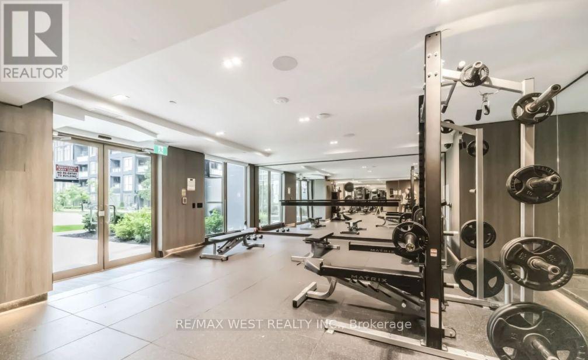
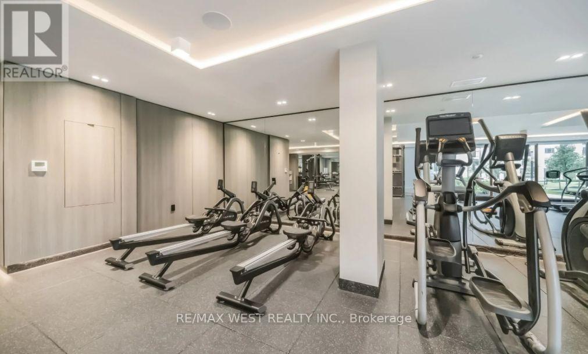
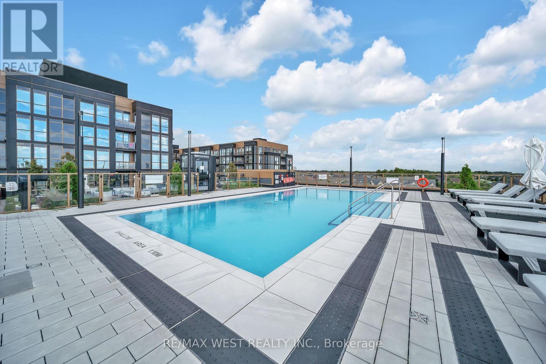
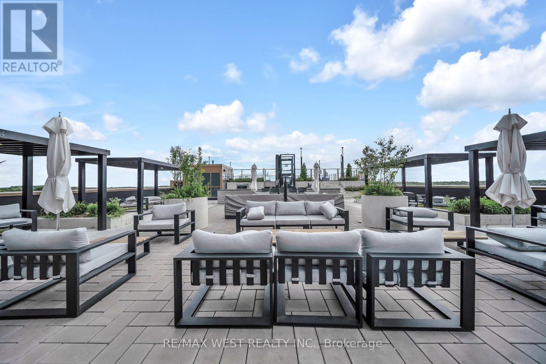
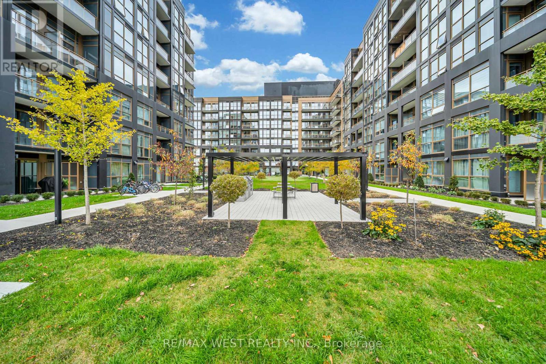
This fully furnished, newly constructed (2024) condo showcases open-concept living, premium finishes, and exceptional natural light. Highlights include a chef-inspired kitchen with quartz countertops and stainless steel appliances, a private balcony, and a primary retreat with a 3-piece ensuite. The enclosed glass-door den easily serves as an executive office or guest room.Features include in-suite laundry, an additional 4-piece bath, and access to premium building amenities: outdoor pool, fitness center, rooftop terrace, pet wash, and visitor parking. Perfectly situated near major GTA transit routes (QEW/403/407), Oakville Trafalgar Hospital, top schools, and shopping. Simply move in and enjoy! (id:45725)
Property Details
| MLS® Number | W14153356 |
| Property Type | Single Family |
| Community Name | 1019 - WM Westmount |
| Community Features | Pets Not Allowed |
| Features | Balcony |
| Parking Space Total | 1 |
Building
| Bathroom Total | 2 |
| Bedrooms Above Ground | 1 |
| Bedrooms Below Ground | 1 |
| Bedrooms Total | 2 |
| Amenities | Fireplace(s), Storage - Locker |
| Appliances | Dryer, Washer, Window Coverings |
| Basement Type | None |
| Cooling Type | Central Air Conditioning |
| Exterior Finish | Concrete |
| Flooring Type | Laminate |
| Heating Fuel | Electric |
| Heating Type | Coil Fan |
| Size Interior | 600 - 699 Sqft |
| Type | Apartment |
Parking
| Underground | |
| Garage |
Land
| Acreage | No |
Rooms
| Level | Type | Length | Width | Dimensions |
|---|---|---|---|---|
| Flat | Kitchen | 3.34 m | 3.36 m | 3.34 m x 3.36 m |
| Flat | Living Room | 3.34 m | 2.93 m | 3.34 m x 2.93 m |
| Flat | Primary Bedroom | 2.75 m | 3.97 m | 2.75 m x 3.97 m |
| Flat | Den | 2.26 m | 3.05 m | 2.26 m x 3.05 m |
Interested?
Contact us for more information

The trademarks REALTOR®, REALTORS®, and the REALTOR® logo are controlled by The Canadian Real Estate Association (CREA) and identify real estate professionals who are members of CREA. The trademarks MLS®, Multiple Listing Service® and the associated logos are owned by The Canadian Real Estate Association (CREA) and identify the quality of services provided by real estate professionals who are members of CREA. The trademark DDF® is owned by The Canadian Real Estate Association (CREA) and identifies CREA's Data Distribution Facility (DDF®)
Toronto Real Estate Board
RE/MAX West Realty Inc., Real Broker Ontario Ltd.
November 05 2026 06:35:30
