11 Concession 13 Townsend Road Norfolk (Townsend), Ontario N3Y 4K3

$1,189,000
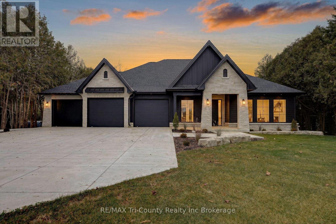
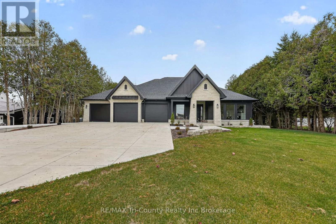
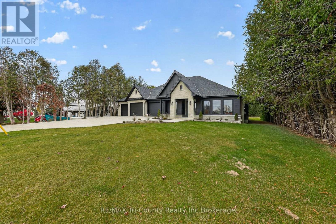
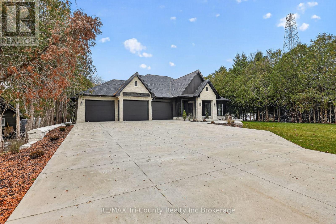
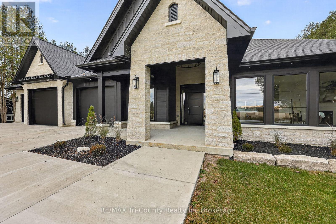
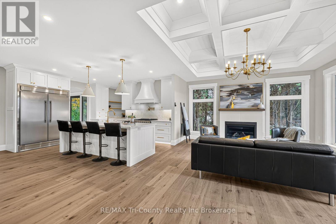
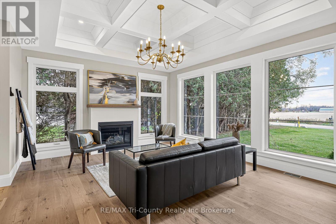
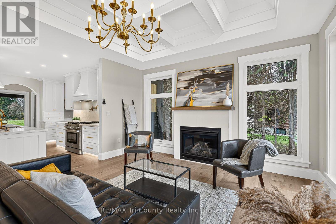
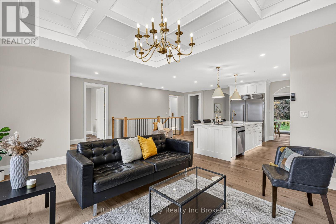
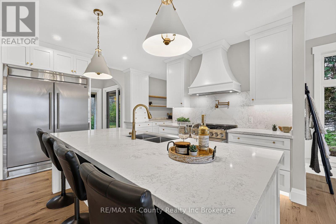
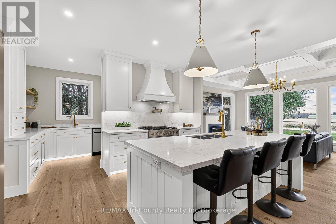
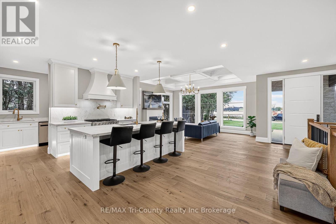
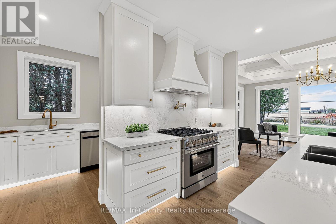
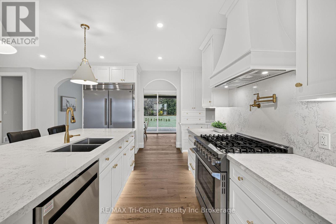
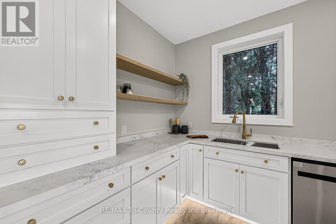
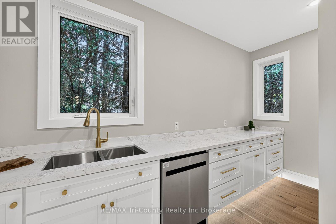
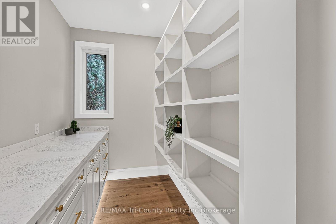
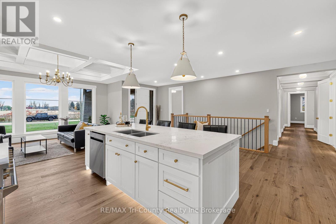
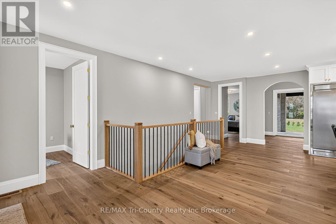
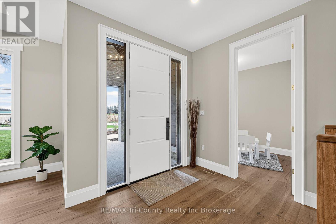
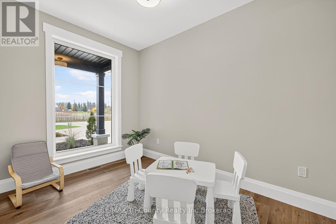
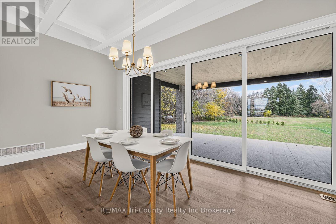
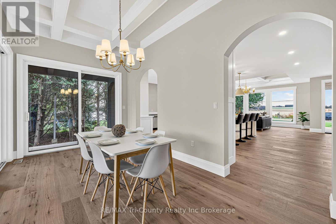
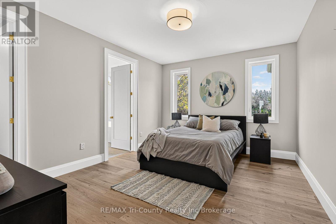
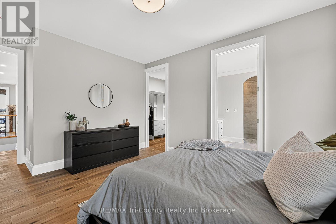
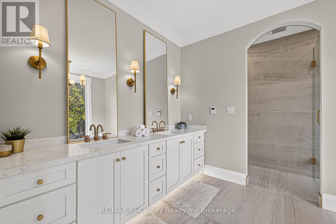
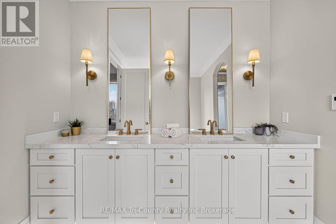
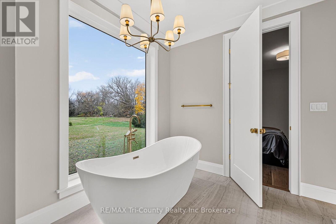
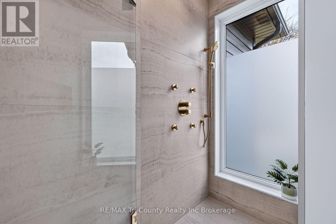
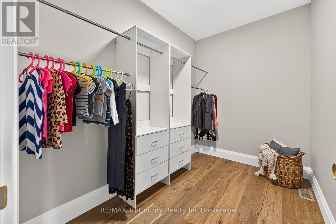
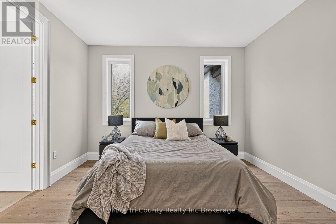
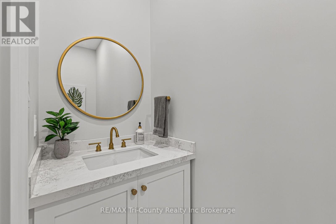
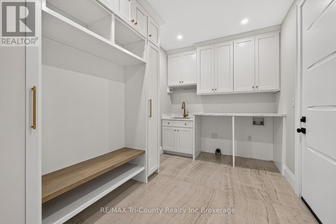
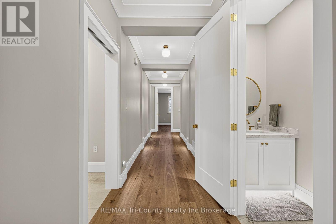
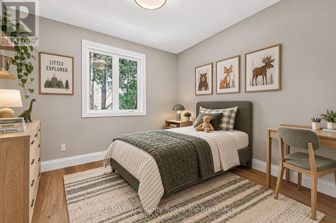
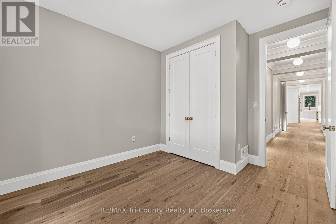
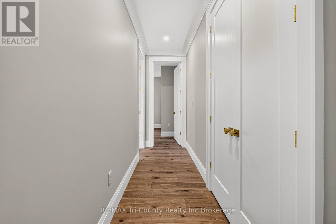
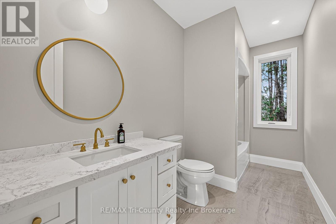
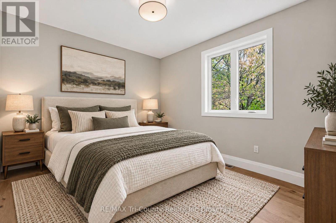
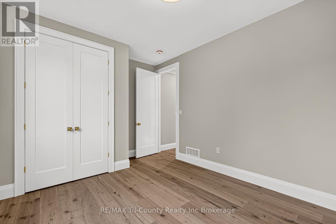
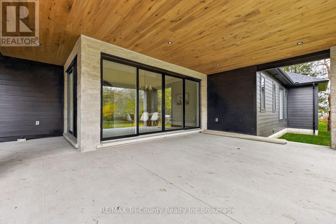
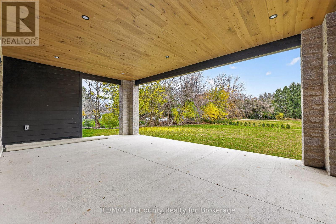
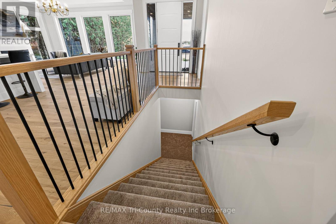
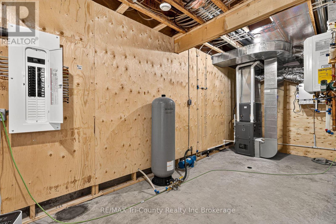
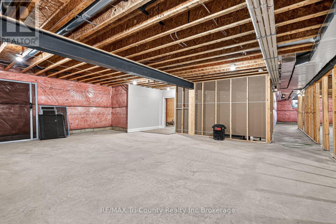
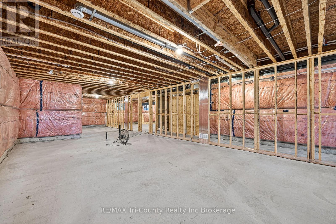
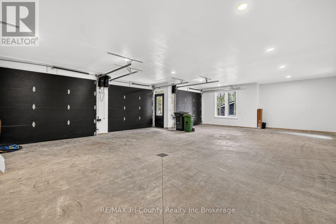
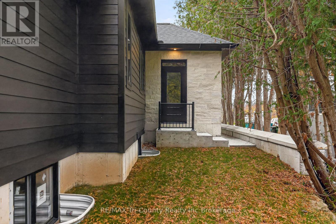
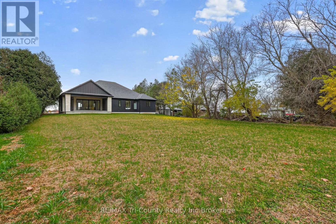
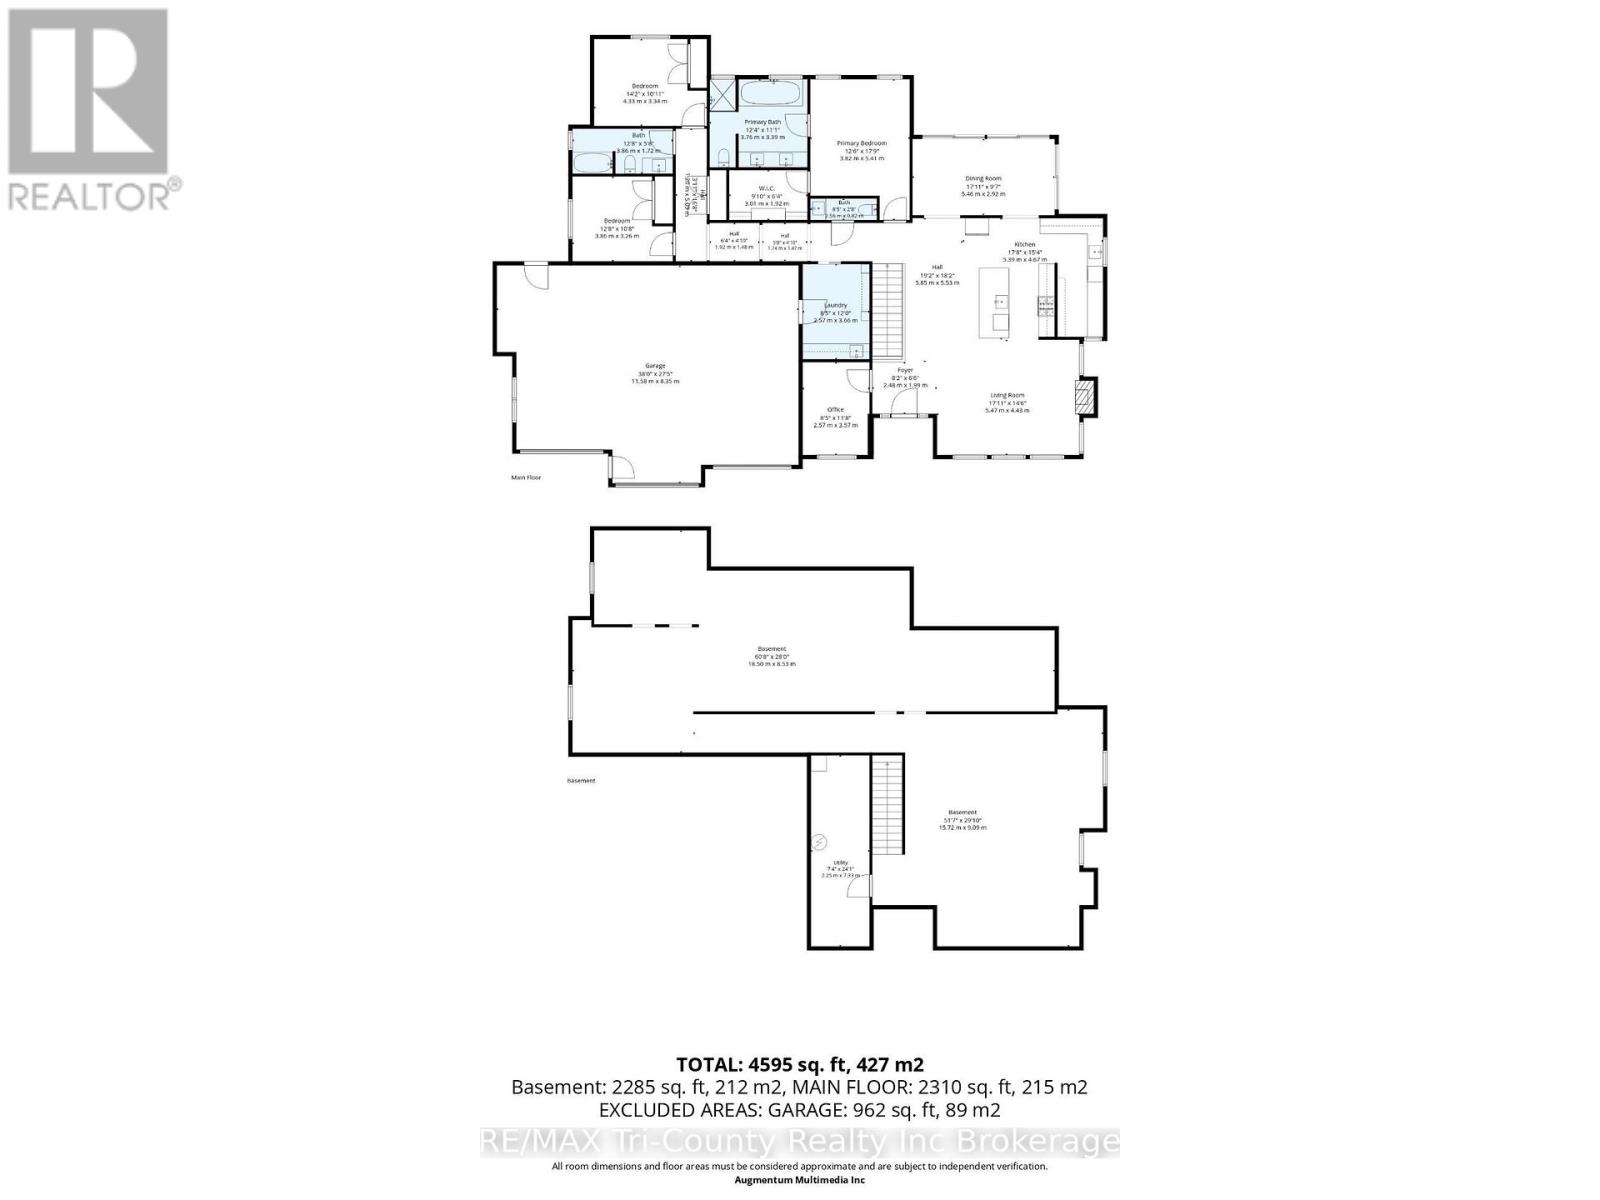
Designed for comfortable everyday living and memorable entertaining, this luxury bungalow offers 3 bedrooms, 3 bathrooms, and 2,372 sq. ft. of above-grade living space. Stone and Hardie board siding, architectural lighting, and a triple-car garage with in-floor heating give the exterior a distinctive presence, while an accessible entrance with a concrete ramp adds everyday convenience. A bright foyer welcomes you into the open-concept main level, where rich hardwood flooring connects the living spaces. Floor-to-ceiling windows fill the living room with natural light, highlighting the coffered ceiling and gas fireplace while framing views of the outdoors. The kitchen features full-height white cabinetry, quartz countertops, and an oversized island with seating. A separate prep kitchen and walk-in pantry provide additional space to keep meals organized and entertaining effortless. The adjoining dining area opens through expansive doors to a covered patio, extending your gathering space outdoors. Tucked away for privacy, the primary suite offers a relaxing escape with heated ensuite floors, a glass infinity shower, and a soaker tub. Two additional bedrooms, a 4-piece bathroom, a powder room, and main floor laundry round out the main level.Downstairs, the unfinished lower level provides the flexibility to create the space that suits your lifestyle, with room for two more bedrooms, an additional full bathroom, and a spacious recreation room or home gym. With the staircase finished, bathroom plumbing roughed in, and partial framing already completed, the groundwork is in place for your future plans. (id:45725)
Open House
This property has open houses!
12:00 pm
Ends at:2:00 pm
Property Details
| MLS® Number | X14152608 |
| Property Type | Single Family |
| Community Name | Townsend |
| Amenities Near By | Park, Place Of Worship, Schools, Golf Nearby, Hospital |
| Communication Type | High Speed Internet |
| Equipment Type | None |
| Features | Conservation/green Belt |
| Parking Space Total | 9 |
| Rental Equipment Type | None |
| Structure | Patio(s), Porch |
Building
| Bathroom Total | 3 |
| Bedrooms Above Ground | 3 |
| Bedrooms Total | 3 |
| Age | New Building |
| Amenities | Fireplace(s) |
| Appliances | Dishwasher, Water Heater, Stove, Refrigerator |
| Architectural Style | Bungalow |
| Basement Development | Unfinished |
| Basement Type | Full (unfinished) |
| Construction Style Attachment | Detached |
| Cooling Type | Central Air Conditioning |
| Exterior Finish | Hardboard, Stone |
| Fire Protection | Smoke Detectors |
| Fireplace Present | Yes |
| Fireplace Total | 1 |
| Foundation Type | Poured Concrete |
| Half Bath Total | 1 |
| Heating Fuel | Natural Gas |
| Heating Type | Forced Air |
| Stories Total | 1 |
| Size Interior | 2000 - 2500 Sqft |
| Type | House |
Parking
| Attached Garage | |
| Garage |
Land
| Access Type | Year-round Access, Public Road |
| Acreage | No |
| Land Amenities | Park, Place Of Worship, Schools, Golf Nearby, Hospital |
| Landscape Features | Landscaped |
| Sewer | Septic System |
| Size Depth | 215 Ft |
| Size Frontage | 99 Ft |
| Size Irregular | 99 X 215 Ft |
| Size Total Text | 99 X 215 Ft|under 1/2 Acre |
Rooms
| Level | Type | Length | Width | Dimensions |
|---|---|---|---|---|
| Main Level | Office | 3.51 m | 2.46 m | 3.51 m x 2.46 m |
| Main Level | Bedroom 3 | 3.91 m | 3.38 m | 3.91 m x 3.38 m |
| Main Level | Bathroom | 3.91 m | 1.8 m | 3.91 m x 1.8 m |
| Main Level | Living Room | 4.47 m | 5.41 m | 4.47 m x 5.41 m |
| Main Level | Dining Room | 3.07 m | 5.49 m | 3.07 m x 5.49 m |
| Main Level | Kitchen | 4.57 m | 5.49 m | 4.57 m x 5.49 m |
| Main Level | Pantry | 4.57 m | 2.46 m | 4.57 m x 2.46 m |
| Main Level | Laundry Room | 3.66 m | 2.46 m | 3.66 m x 2.46 m |
| Main Level | Primary Bedroom | 4.47 m | 3.81 m | 4.47 m x 3.81 m |
| Main Level | Bathroom | 3.4 m | 2.69 m | 3.4 m x 2.69 m |
| Main Level | Bathroom | 2.44 m | 0.94 m | 2.44 m x 0.94 m |
| Main Level | Bedroom 2 | 3.38 m | 3.66 m | 3.38 m x 3.66 m |
Utilities
| Electricity | Installed |
| Wireless | Available |
| Electricity Connected | Connected |
| Natural Gas Available | Available |
https://www.realtor.ca/real-estate/30483011/11-concession-13-townsend-road-norfolk-townsend-townsend
Interested?
Contact us for more information

The trademarks REALTOR®, REALTORS®, and the REALTOR® logo are controlled by The Canadian Real Estate Association (CREA) and identify real estate professionals who are members of CREA. The trademarks MLS®, Multiple Listing Service® and the associated logos are owned by The Canadian Real Estate Association (CREA) and identify the quality of services provided by real estate professionals who are members of CREA. The trademark DDF® is owned by The Canadian Real Estate Association (CREA) and identifies CREA's Data Distribution Facility (DDF®)
Woodstock-Ingersoll Real Estate Board
RE/MAX Tri-County Realty Inc Brokerage
November 05 2026 05:54:59
