1601 - 120 Broadway Avenue Toronto (Mount Pleasant West), Ontario M4P 0E9

$2,300 Monthly
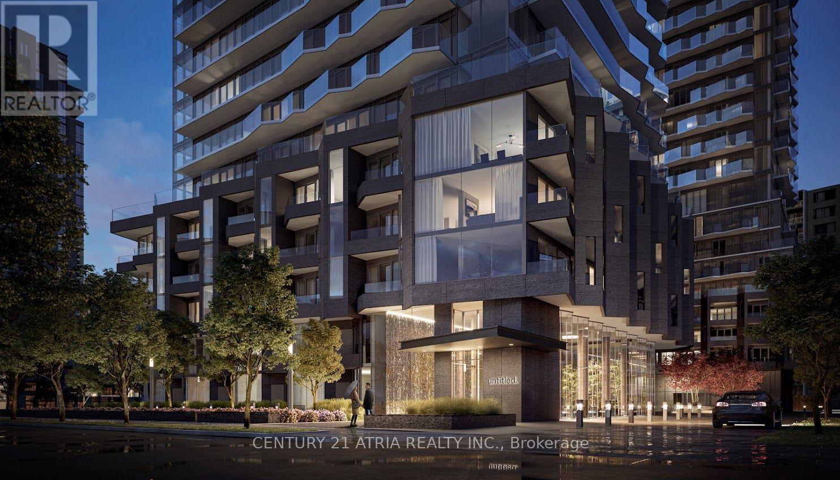
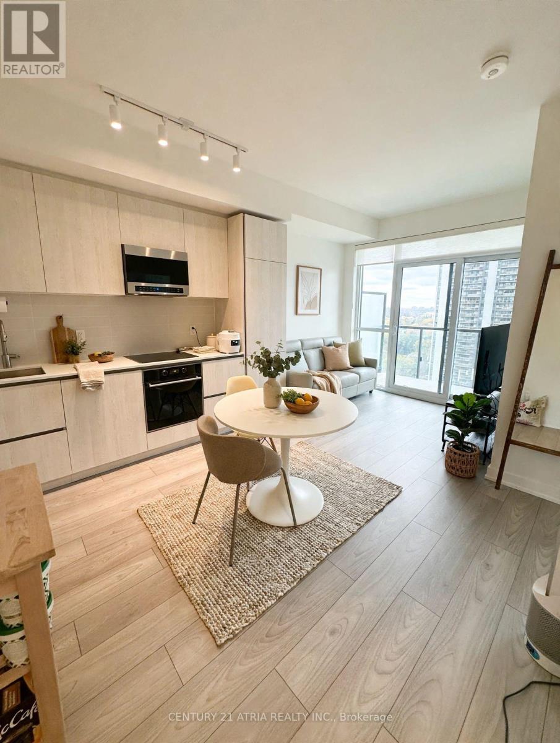
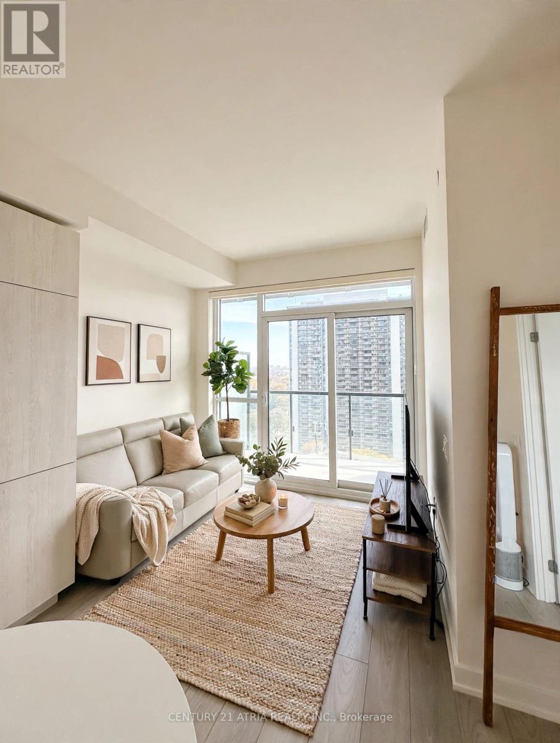
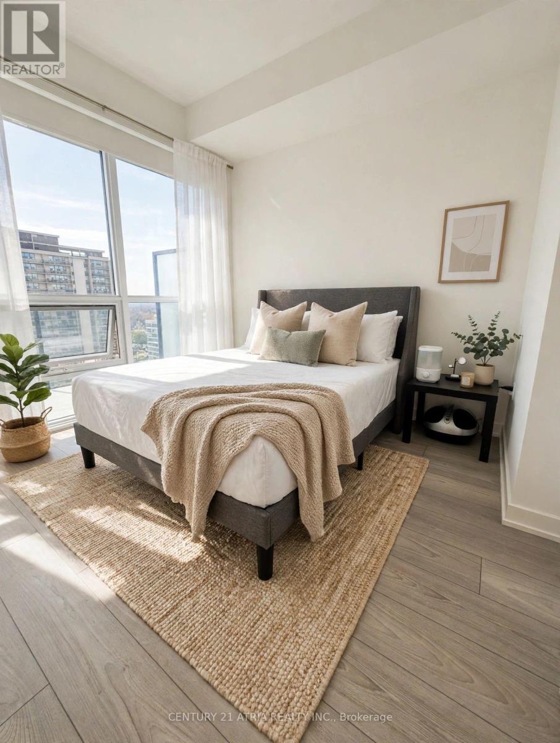
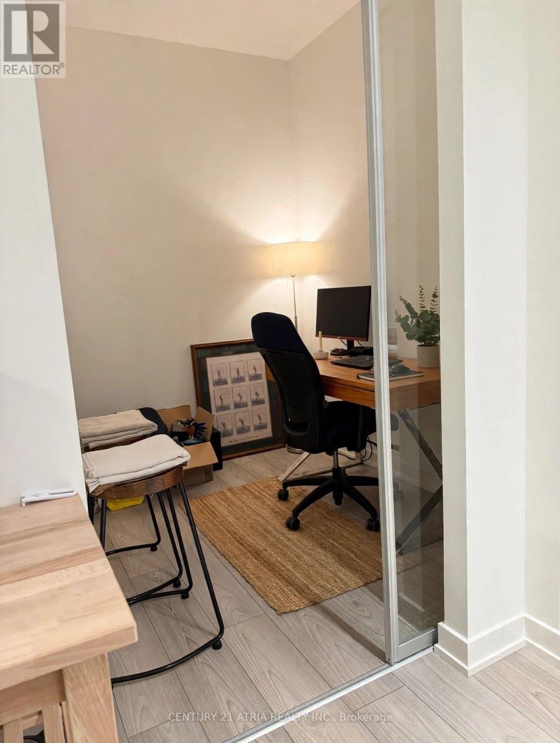
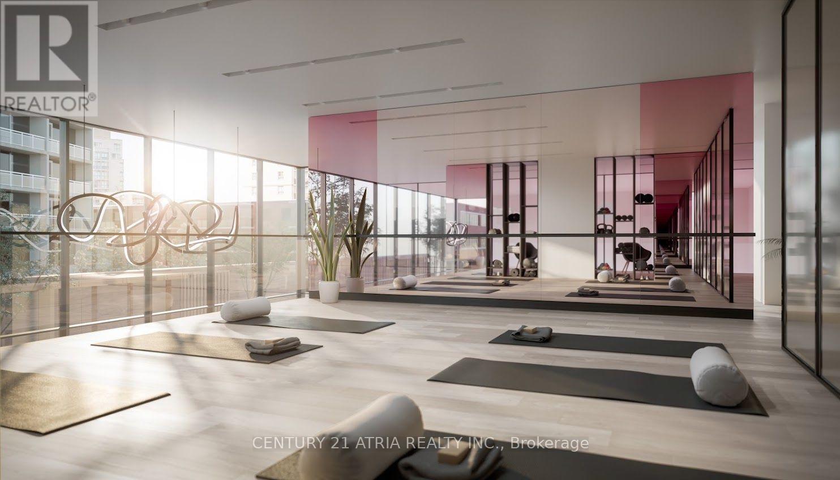
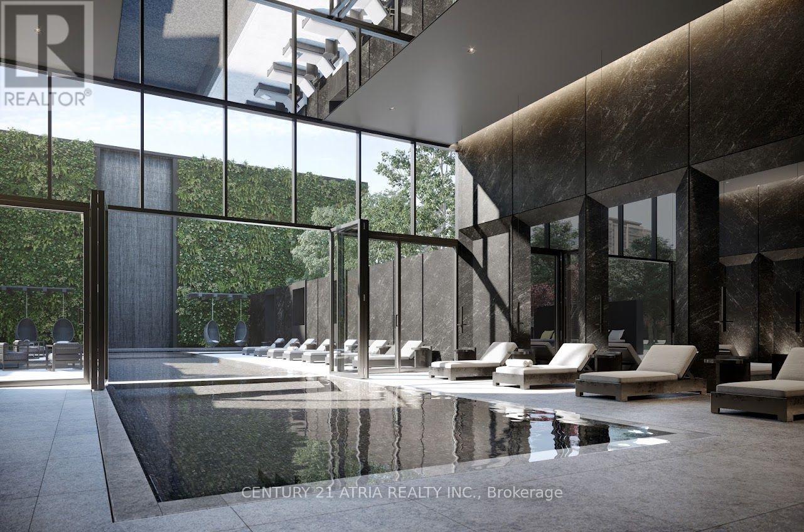
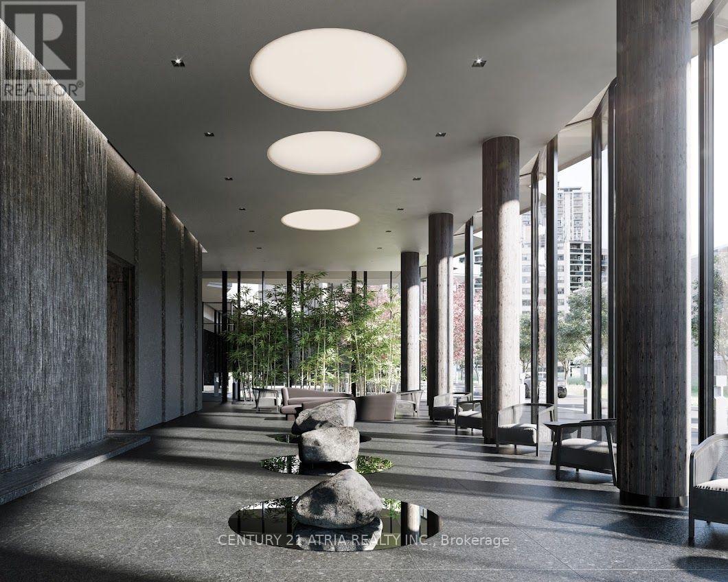
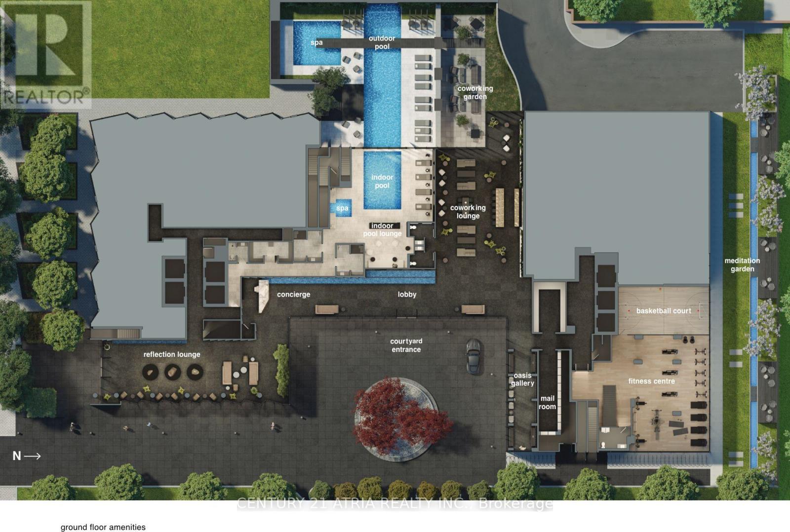
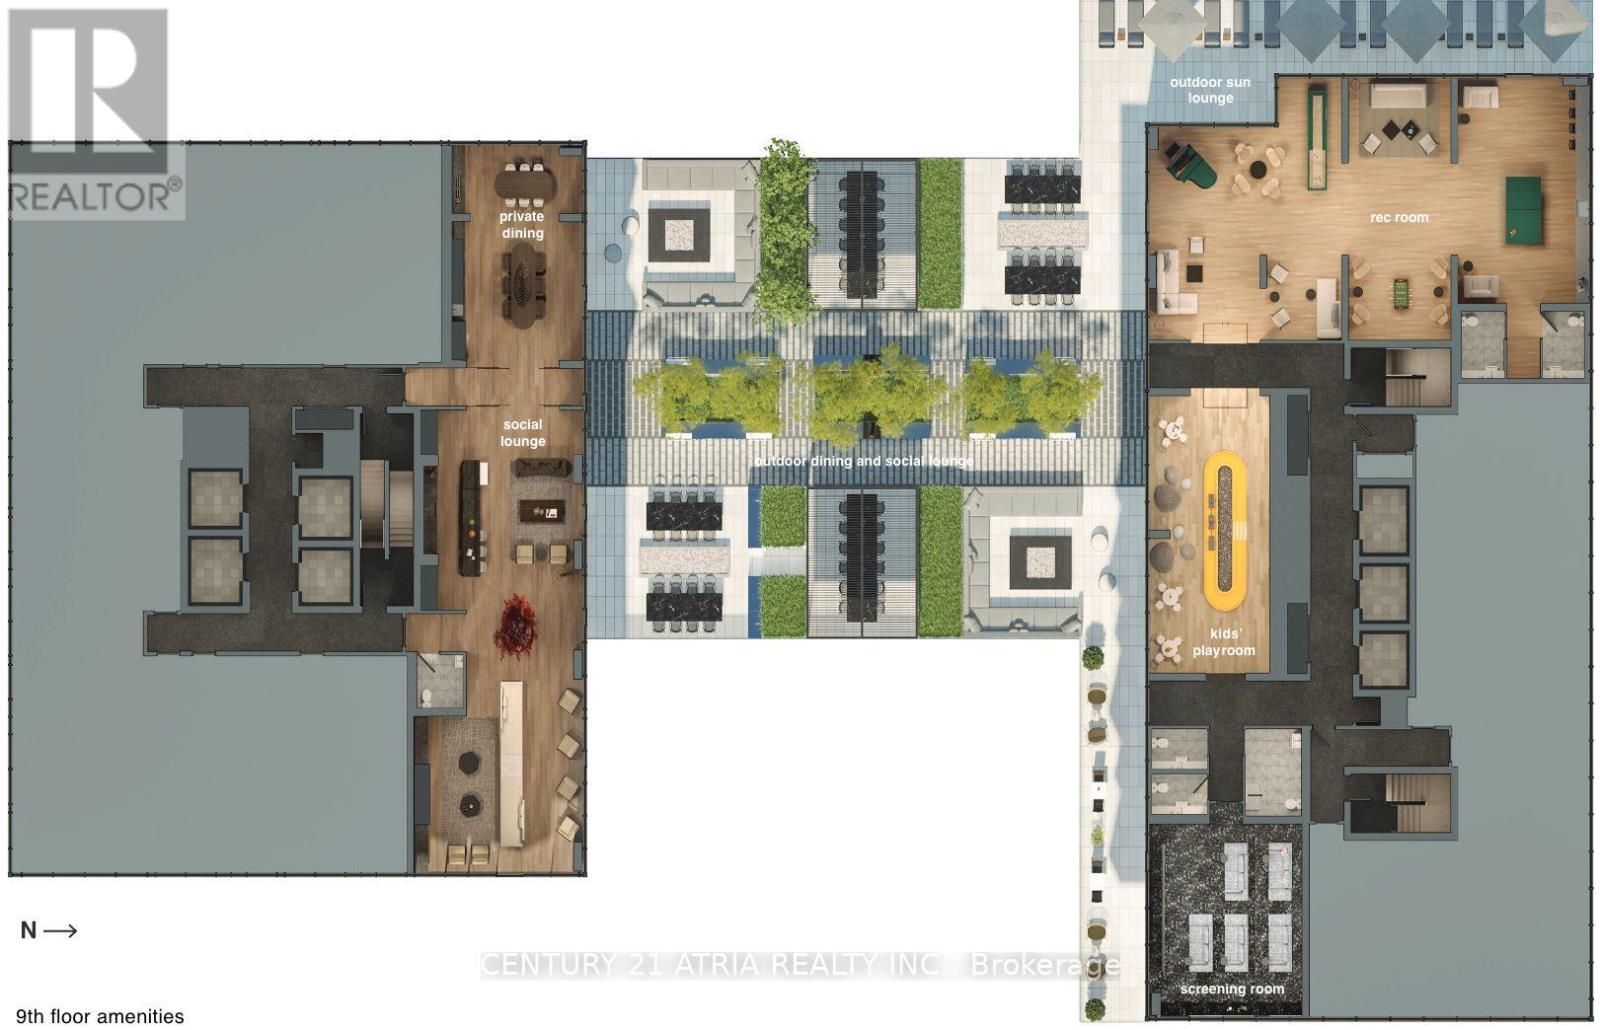
Live in luxury at Untitled Toronto. A 1-bedroom plus den, 1-bathroom suite, complete with a private storage locker. Located in the heart of Midtown, this premium rental offers an exceptional lifestyle with over 34,000 square feet of world-class, resort-style amenities right at your doorstep. The space: Versatile Layout: A bright, open-concept 1-bedroom floor plan paired with a spacious den-perfect for a dedicated home office, creative studio, or second bedroom. Storage Included: Comes with a designated storage locker to keep your living space organized and clutter-free. An Unparalleled Amenity Package: Elite Wellness: Access a minimalist spa, meditation garden, and beautifully illuminated indoor and outdoor swimming pools. Fitness & Recreation: Train in the state-of-the-art fitness center, a dedicated yoga studio, or shoot hoops on the signature custom pink basketball court. Work & Social Hubs: Benefit from a professional co-working garden lounge, private dining rooms, a screening room, and a massive rooftop deck equipped with pizza ovens and BBQs. A Prime Midtown Location: Boasting an 88 Walk Score and 87 Transit Score, this building puts you steps away from the best of the Yonge & Eglinton neighbourhood. Enjoy immediate access to premier dining, boutique shopping, and groceries. Commuting is completely effortless with the TTC Yonge-University subway line and the Eglinton Crosstown LRT just a short walk away, connecting you to downtown Toronto in minutes. Photos have been virtually staged. (id:45725)
Property Details
| MLS® Number | C14152882 |
| Property Type | Single Family |
| Community Name | Mount Pleasant West |
| Amenities Near By | Park, Place Of Worship, Public Transit, Schools |
| Community Features | Pets Allowed With Restrictions, Community Centre |
| Features | Balcony, Carpet Free |
| Pool Type | Indoor Pool, Outdoor Pool |
| View Type | City View |
Building
| Bathroom Total | 1 |
| Bedrooms Above Ground | 1 |
| Bedrooms Below Ground | 1 |
| Bedrooms Total | 2 |
| Amenities | Exercise Centre, Party Room, Recreation Centre, Storage - Locker, Security/concierge |
| Appliances | Oven - Built-in, Range, Water Heater - Tankless, Dryer, Microwave, Oven, Stove, Washer, Window Coverings, Refrigerator |
| Basement Type | None |
| Cooling Type | Central Air Conditioning |
| Exterior Finish | Concrete |
| Fire Protection | Smoke Detectors |
| Heating Fuel | Natural Gas |
| Heating Type | Forced Air |
| Size Interior | 500 - 599 Sqft |
| Type | Apartment |
Parking
| No Garage |
Land
| Acreage | No |
| Land Amenities | Park, Place Of Worship, Public Transit, Schools |
Rooms
| Level | Type | Length | Width | Dimensions |
|---|---|---|---|---|
| Flat | Kitchen | 5.39 m | 2.91 m | 5.39 m x 2.91 m |
| Flat | Living Room | 5.39 m | 2.91 m | 5.39 m x 2.91 m |
| Flat | Dining Room | 5.39 m | 2.91 m | 5.39 m x 2.91 m |
| Flat | Primary Bedroom | 3 m | 2.86 m | 3 m x 2.86 m |
| Flat | Den | 2.16 m | 1.98 m | 2.16 m x 1.98 m |
Interested?
Contact us for more information

The trademarks REALTOR®, REALTORS®, and the REALTOR® logo are controlled by The Canadian Real Estate Association (CREA) and identify real estate professionals who are members of CREA. The trademarks MLS®, Multiple Listing Service® and the associated logos are owned by The Canadian Real Estate Association (CREA) and identify the quality of services provided by real estate professionals who are members of CREA. The trademark DDF® is owned by The Canadian Real Estate Association (CREA) and identifies CREA's Data Distribution Facility (DDF®)
Toronto Real Estate Board
Century 21 Atria Realty Inc.
November 05 2026 05:29:36
