4 - 975 Strasburg Road Kitchener, Ontario N2E 0A8

$2,699 Monthly
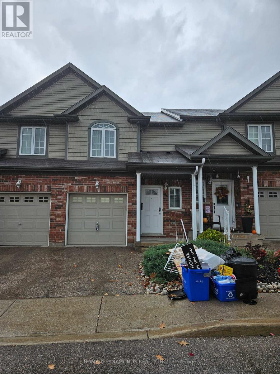
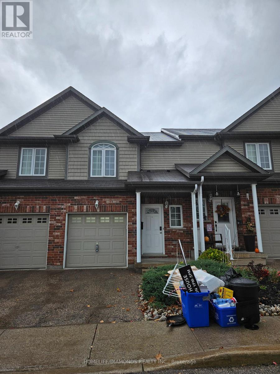
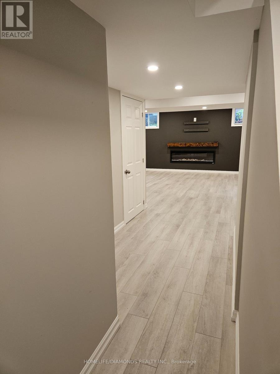
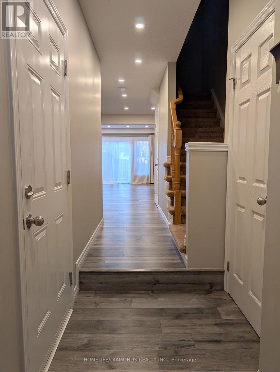
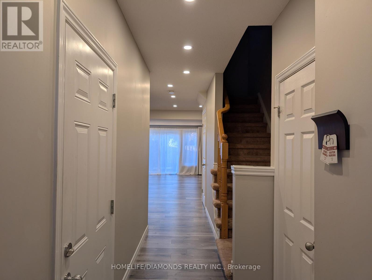
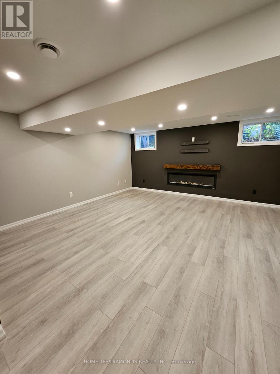
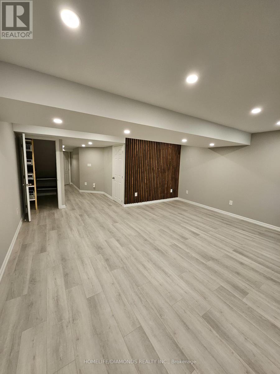
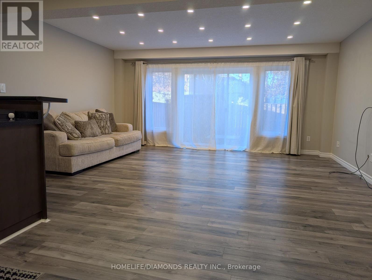
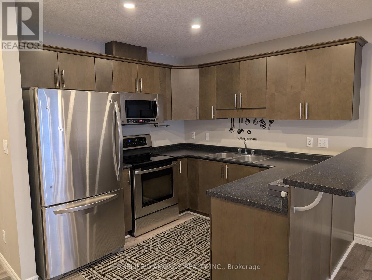
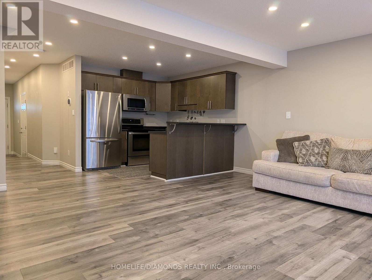
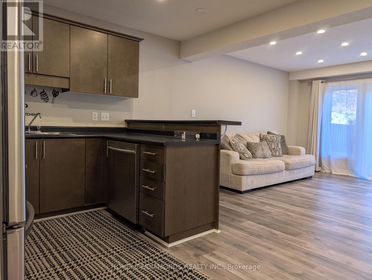
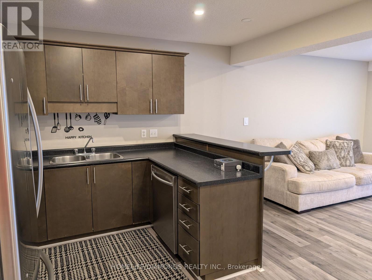
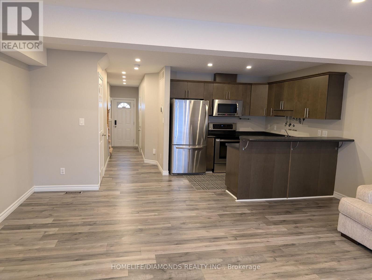
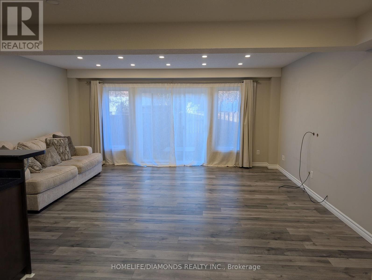
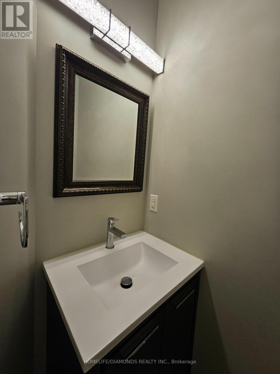
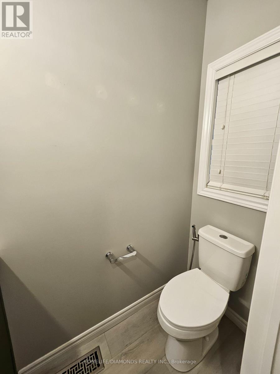
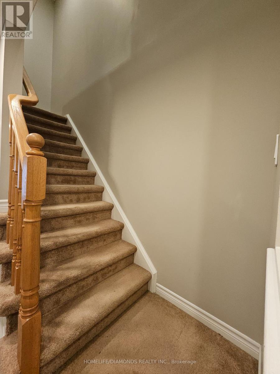
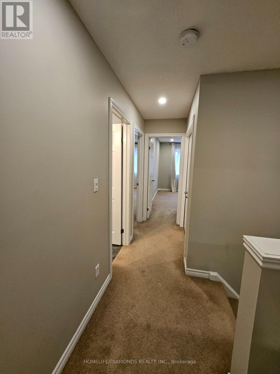
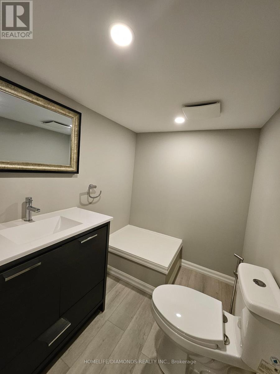
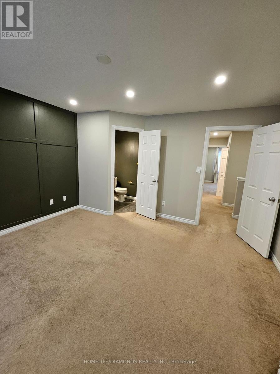
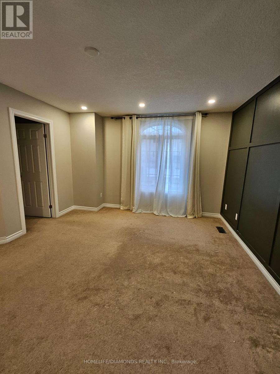
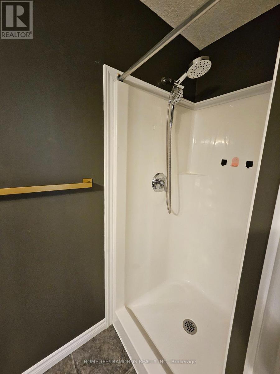
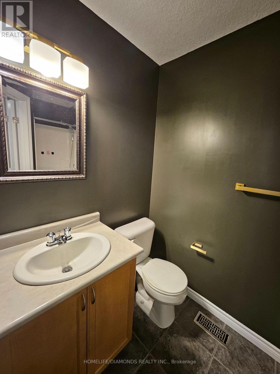
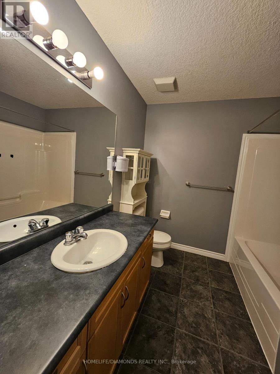
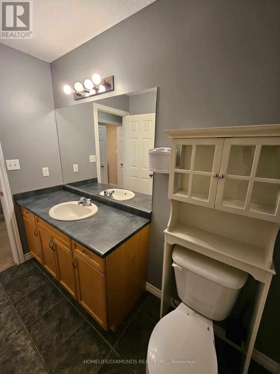
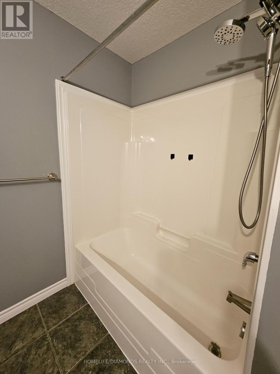
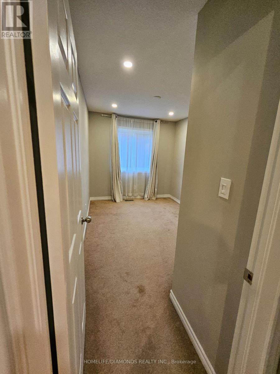
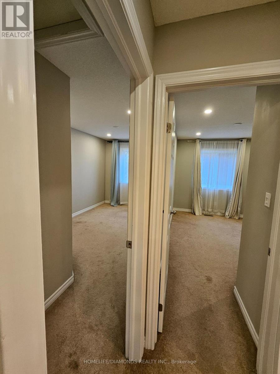
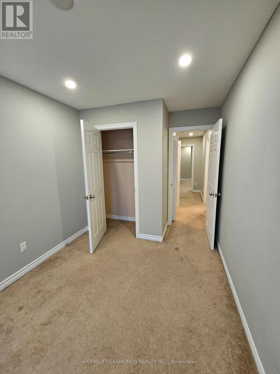
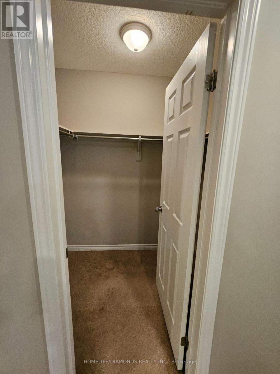
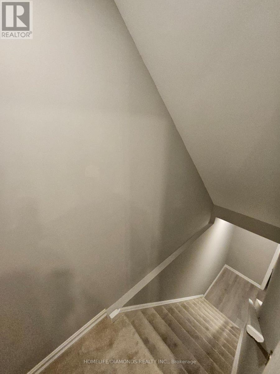
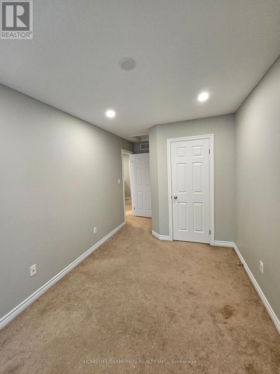
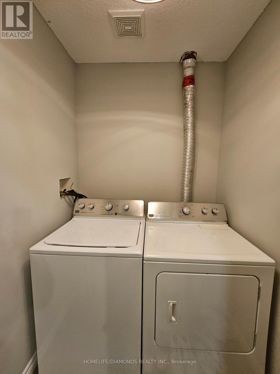
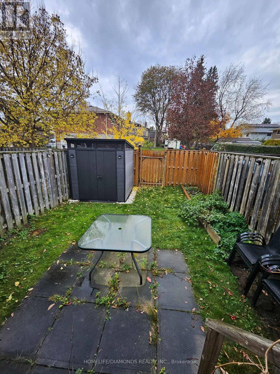
Welcome to this beautifully maintained 3-bedroom, 4-bathroom townhome in the desirable Country Hills community of South Kitchener! Featuring a bright, carpet-free open-concept main floor, spacious kitchen with breakfast bar, and a private backyard. The upper level offers three generous bedrooms, including a primary suite with a walk-in closet and ensuite, plus convenient upstairs laundry. Enjoy a fully finished basement with a recreation room and additional bathroom, perfect for extra living or entertainment space. Complete with an attached garage and conveniently located near schools, parks, shopping, public transit, and major highways, including the 401. A perfect place to call home! (id:45725)
Property Details
| MLS® Number | X14152326 |
| Property Type | Single Family |
| Community Features | Pets Not Allowed |
| Features | In Suite Laundry |
| Parking Space Total | 2 |
Building
| Bathroom Total | 4 |
| Bedrooms Above Ground | 3 |
| Bedrooms Total | 3 |
| Appliances | Garage Door Opener Remote(s), Central Vacuum, All |
| Basement Development | Finished |
| Basement Type | Full (finished) |
| Cooling Type | Central Air Conditioning |
| Exterior Finish | Brick, Vinyl Siding |
| Fireplace Present | Yes |
| Half Bath Total | 2 |
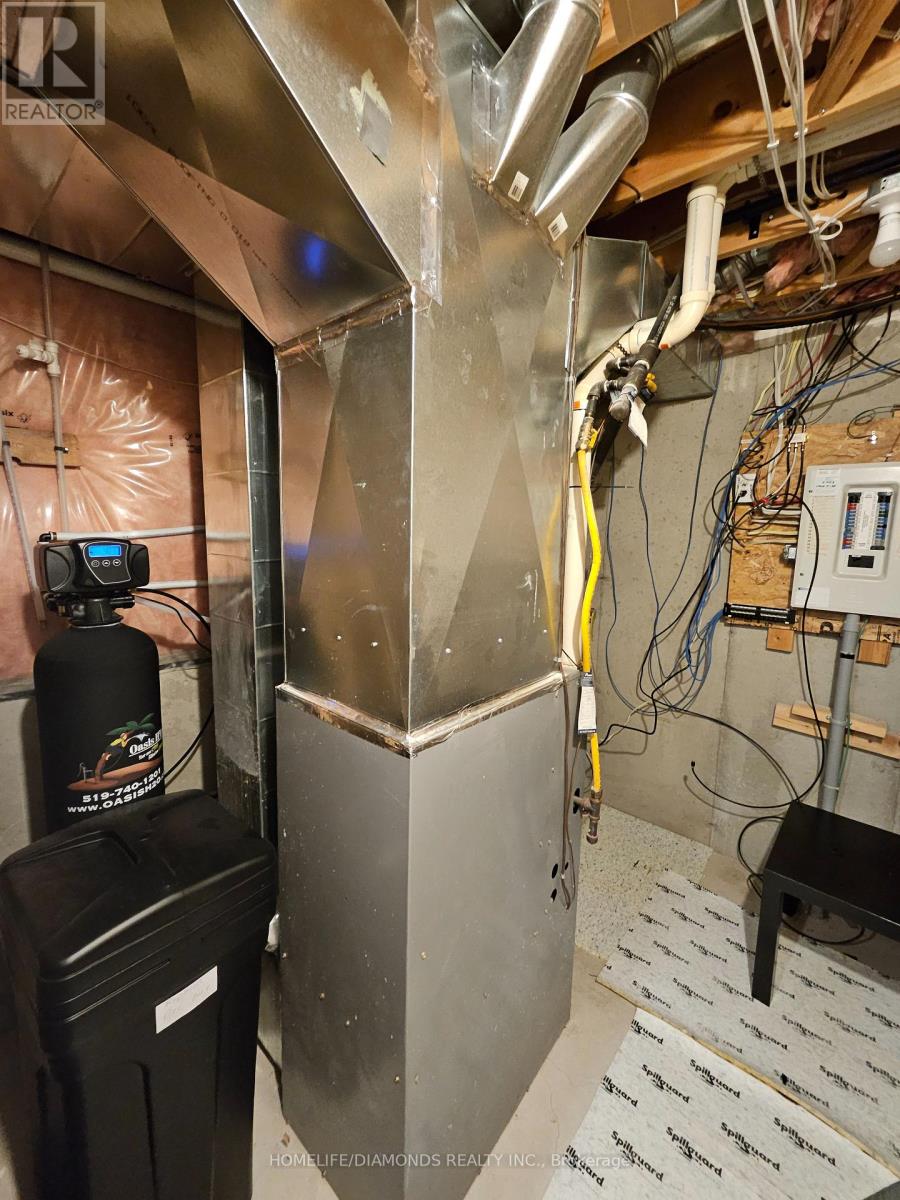
| Heating Fuel | Natural Gas |
| Heating Type | Forced Air |
| Stories Total | 2 |
| Size Interior | 1200 - 1399 Sqft |
| Type | Row / Townhouse |
Parking
| Attached Garage | |
| Garage |
Land
| Acreage | No |
Rooms
| Level | Type | Length | Width | Dimensions |
|---|---|---|---|---|
| Second Level | Primary Bedroom | 4.18 m | 4.37 m | 4.18 m x 4.37 m |
| Second Level | Bedroom 2 | 2.58 m | 5.17 m | 2.58 m x 5.17 m |
| Second Level | Bedroom 3 | 2.58 m | 4.07 m | 2.58 m x 4.07 m |
| Basement | Recreational, Games Room | 5.04 m | 5.61 m | 5.04 m x 5.61 m |
| Basement | Utility Room | 2.03 m | 2.09 m | 2.03 m x 2.09 m |
| Main Level | Kitchen | 2.82 m | 3.66 m | 2.82 m x 3.66 m |
| Main Level | Dining Room | 2.43 m | 1.96 m | 2.43 m x 1.96 m |
| Main Level | Living Room | 5.25 m | 3.64 m | 5.25 m x 3.64 m |
https://www.realtor.ca/real-estate/30482933/4-975-strasburg-road-kitchener
Interested?
Contact us for more information

The trademarks REALTOR®, REALTORS®, and the REALTOR® logo are controlled by The Canadian Real Estate Association (CREA) and identify real estate professionals who are members of CREA. The trademarks MLS®, Multiple Listing Service® and the associated logos are owned by The Canadian Real Estate Association (CREA) and identify the quality of services provided by real estate professionals who are members of CREA. The trademark DDF® is owned by The Canadian Real Estate Association (CREA) and identifies CREA's Data Distribution Facility (DDF®)
Toronto Real Estate Board
Homelife/diamonds Realty Inc.
November 05 2026 04:38:04
