3 (Lower) - 24 Huron Street Welland (Dain City), Ontario L3B 5J3

$1,875 Monthly
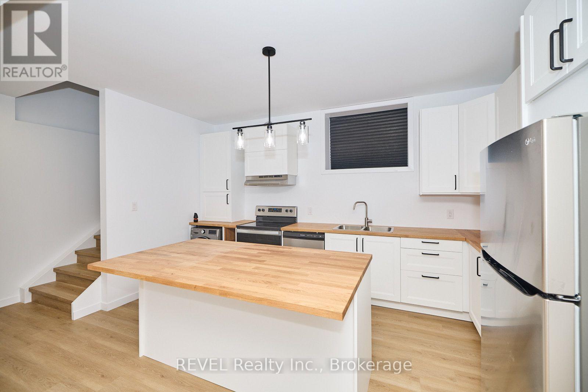
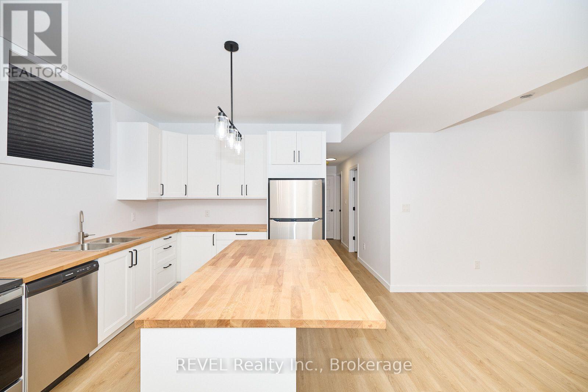
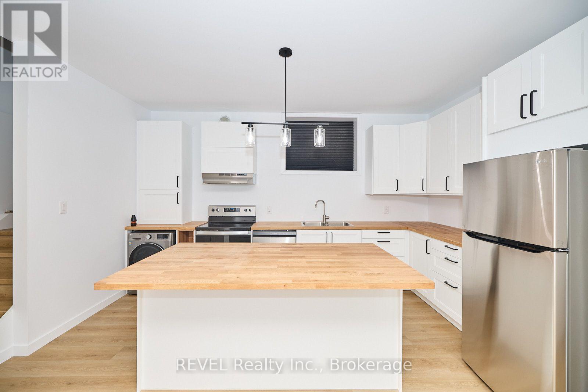
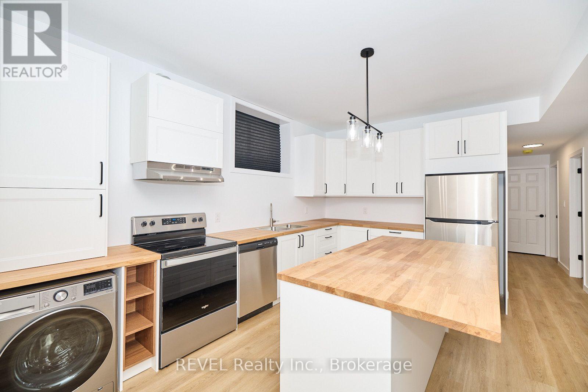
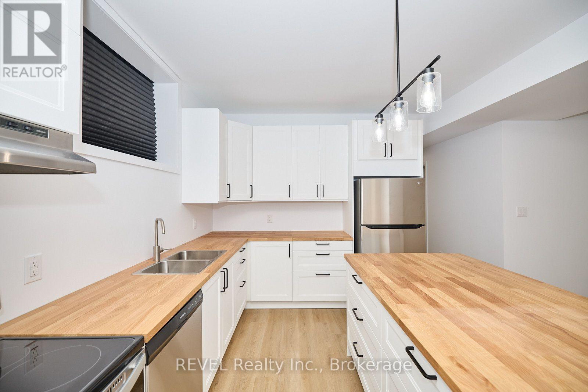
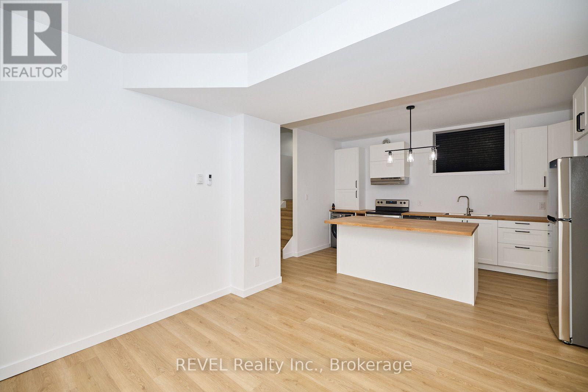
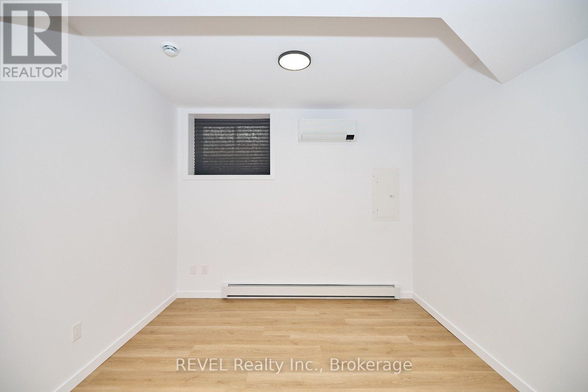
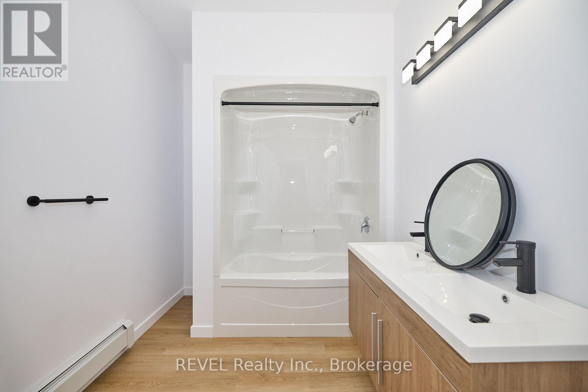
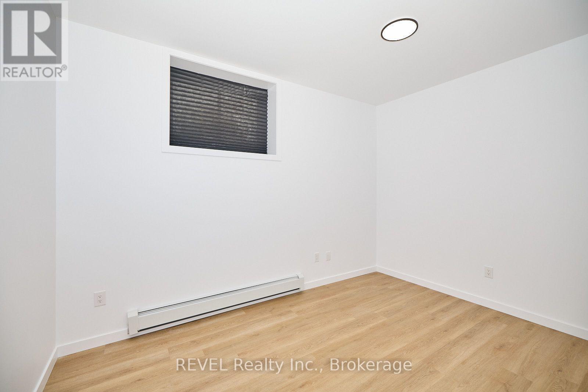
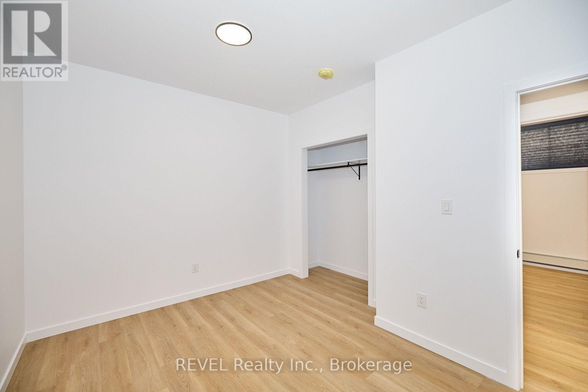
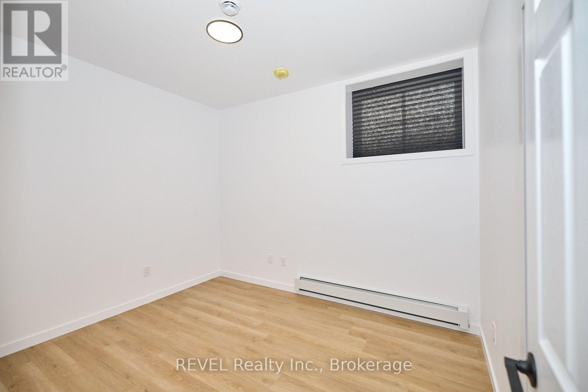
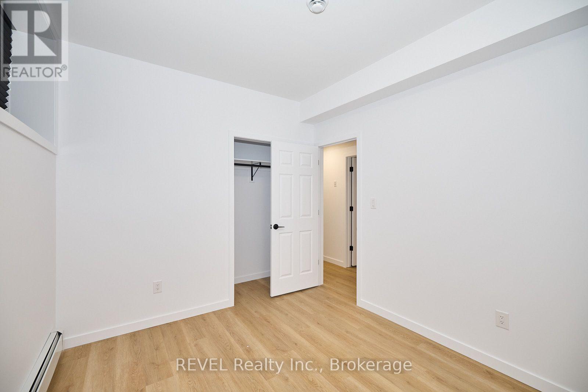
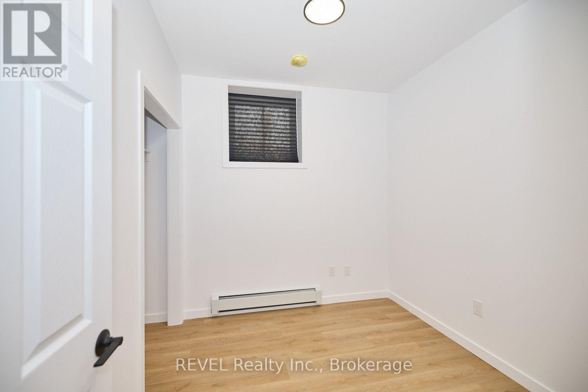
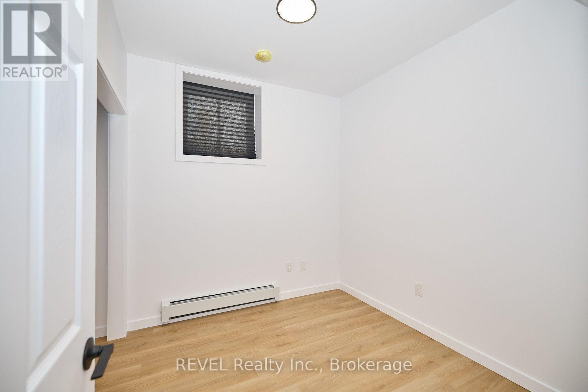
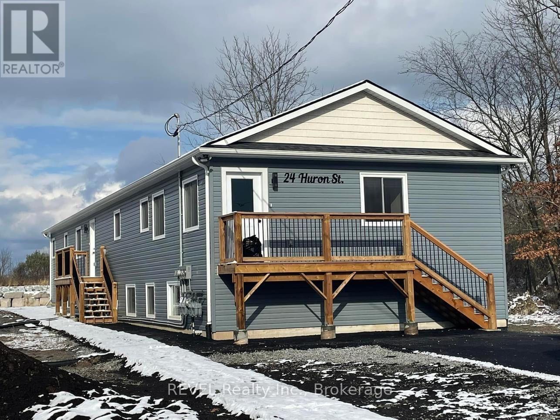
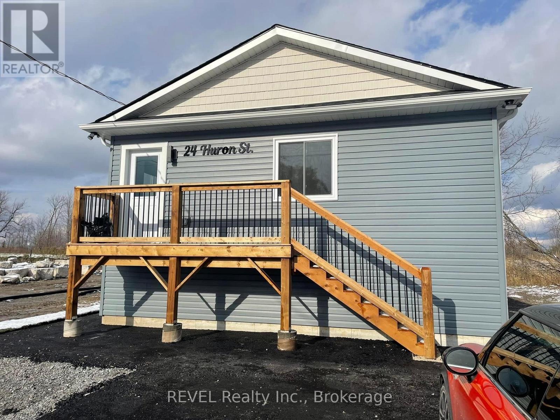
Live that maintenance free lifestyle conducive to down-sizers, and young professionals! Welcome to 24 Huron St, Welland (Dain City). This 1050 sq.ft Lower Unit features 9' high ceilings, large above ground windows (raised bungalow) for a bright modern open concept feel as you enter into the LR/DR/Kitchen area with all brand new stainless steel appliances (Fridge/Stove/Dishwasher/Hood Range) LED lights throughout, all in one washer/dryer, butcher block countertops in kitchen with island to maximize cupboard space to store all your Kitchen needs. 4 pc. Bathroom with quartz double vanity sinks, shower/bathtub insert, . 3 generous sized bedrooms all with double door closets. Separate Hot Water on Demand system & ERV system to circulate fresh air in and out of Unit. Truly a well designed Unit that's got it all covered to feel like, and call HOME without all the maintenance headaches! Tenants are responsible for Utilities, which are completely independent to each Unit. Separate controls for Heating & Cooling with Gas/Hydro/Water on separate meters as well. Enjoy everything Dain City has to offer from your front door, walking distance to the Welland Canal where you can fish, float, or swim! Walk or bike the paths along the Canal. Just down the road you'll find the International Flat Water Centre + Newly built Empire Sports Park, and all this a short drive to Welland or Port Colborne for local shopping and all other amenities. (id:45725)
Property Details
| MLS® Number | X14151774 |
| Property Type | Single Family |
| Community Name | 774 - Dain City |
| Amenities Near By | Hospital, Park, Public Transit, Schools |
| Community Features | School Bus |
| Features | Conservation/green Belt, Sump Pump |
| Parking Space Total | 2 |
Building
| Bathroom Total | 1 |
| Bedrooms Above Ground | 3 |
| Bedrooms Total | 3 |
| Age | 0 To 5 Years |
| Amenities | Separate Heating Controls |
| Appliances | Water Meter, Water Heater - Tankless |
| Architectural Style | Raised Bungalow |
| Basement Development | Finished |
| Basement Type | Full (finished) |
| Construction Style Attachment | Detached |
| Cooling Type | Ventilation System |
| Exterior Finish | Vinyl Siding |
| Foundation Type | Concrete |
| Heating Fuel | Natural Gas |
| Heating Type | Radiant Heat |
| Stories Total | 1 |
| Size Interior | 700 - 1100 Sqft |
| Type | House |
| Utility Water | Municipal Water |
Parking
| No Garage |
Land
| Acreage | No |
| Land Amenities | Hospital, Park, Public Transit, Schools |
| Sewer | Sanitary Sewer |
| Size Depth | 165 Ft |
| Size Frontage | 40 Ft |
| Size Irregular | 40 X 165 Ft |
| Size Total Text | 40 X 165 Ft|under 1/2 Acre |
Rooms
| Level | Type | Length | Width | Dimensions |
|---|---|---|---|---|
| Main Level | Other | 4.85 m | 7.62 m | 4.85 m x 7.62 m |
| Main Level | Bathroom | 2.1 m | 1.9 m | 2.1 m x 1.9 m |
| Main Level | Primary Bedroom | 3.96 m | 3.05 m | 3.96 m x 3.05 m |
| Main Level | Bedroom | 3.35 m | 3.05 m | 3.35 m x 3.05 m |
| Main Level | Bedroom | 3.05 m | 3.05 m | 3.05 m x 3.05 m |
Utilities
| Cable | Available |
| Electricity | Installed |
| Wireless | Available |
| Sewer | Installed |
https://www.realtor.ca/real-estate/30482363/3-lower-24-huron-street-welland-dain-city-774-dain-city
Interested?
Contact us for more information

The trademarks REALTOR®, REALTORS®, and the REALTOR® logo are controlled by The Canadian Real Estate Association (CREA) and identify real estate professionals who are members of CREA. The trademarks MLS®, Multiple Listing Service® and the associated logos are owned by The Canadian Real Estate Association (CREA) and identify the quality of services provided by real estate professionals who are members of CREA. The trademark DDF® is owned by The Canadian Real Estate Association (CREA) and identifies CREA's Data Distribution Facility (DDF®)
Niagara Association of REALTORS®
Revel Realty Inc., Brokerage
November 05 2026 03:34:01
