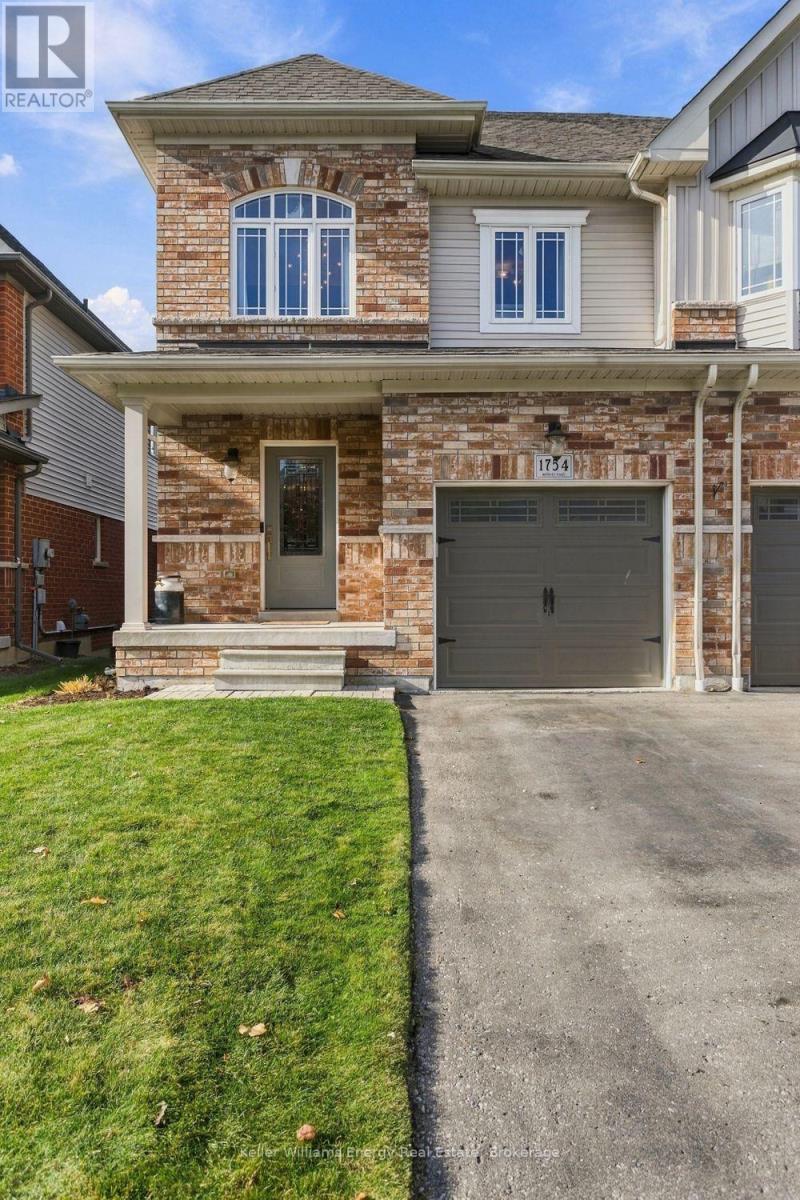
1754 Shelburne Street Oshawa (Samac), Ontario L1K 0T1

$729,000
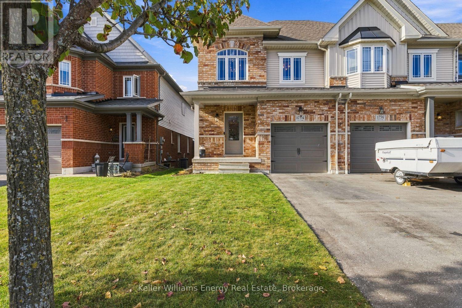
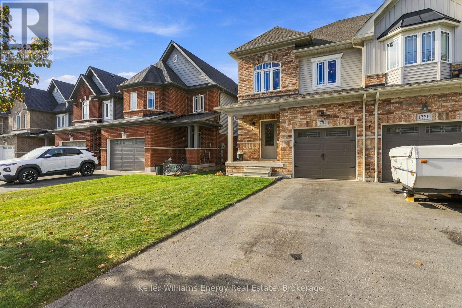
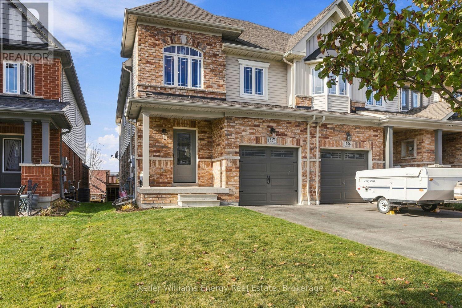
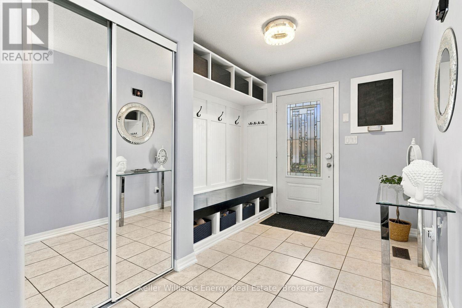
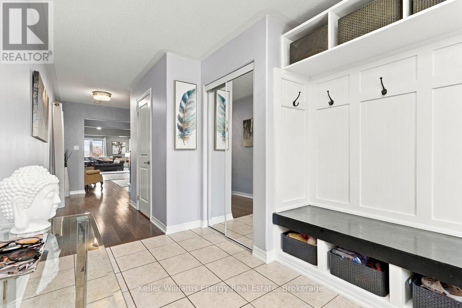
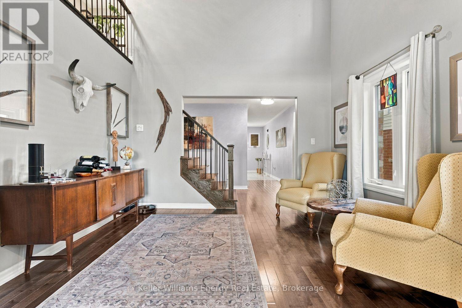
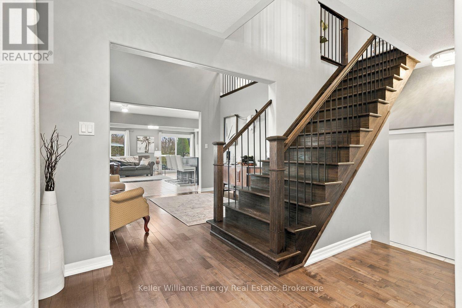
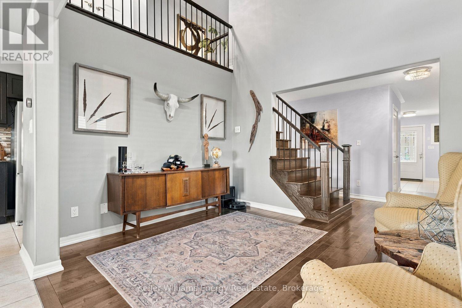
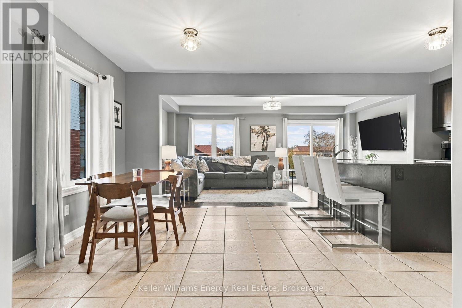
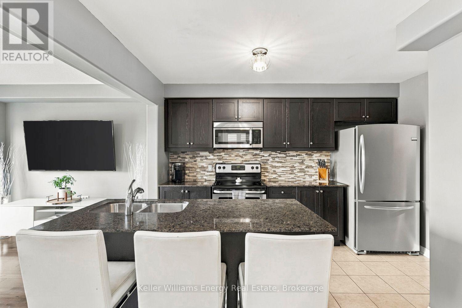
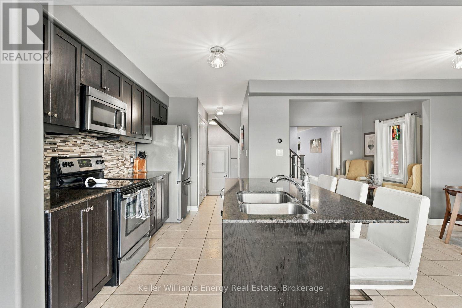
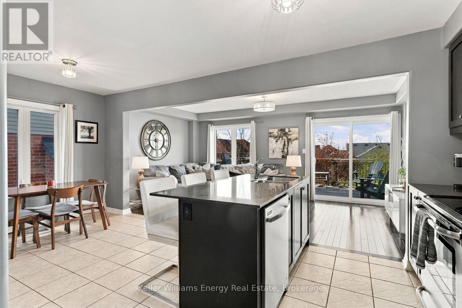
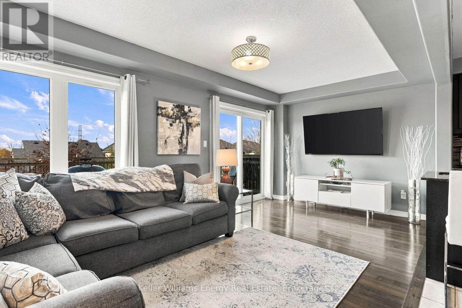
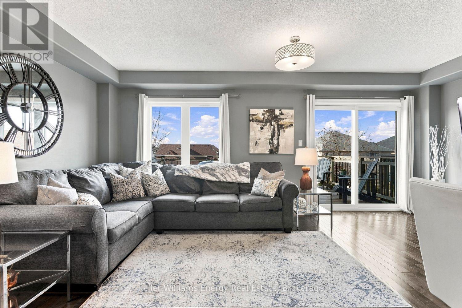
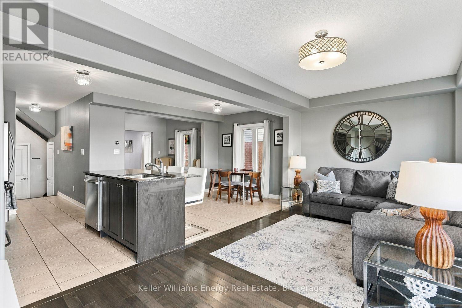
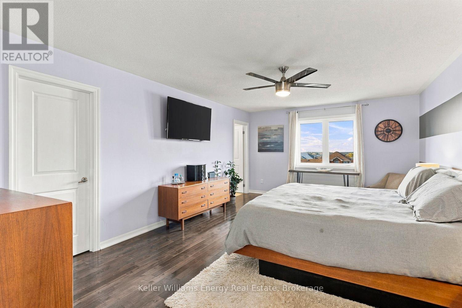
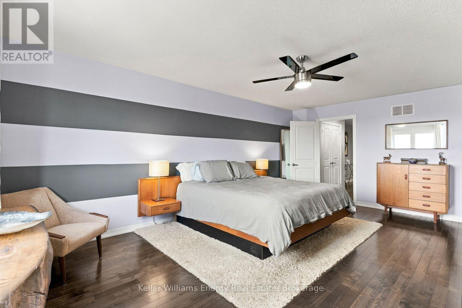
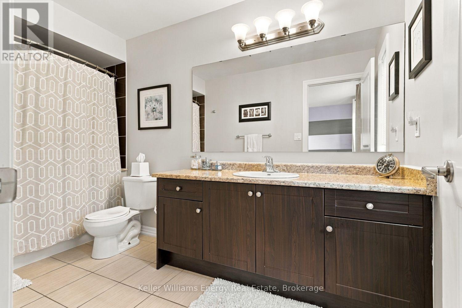
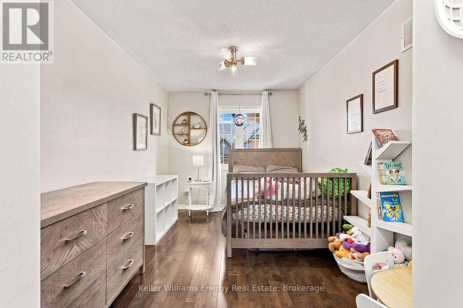
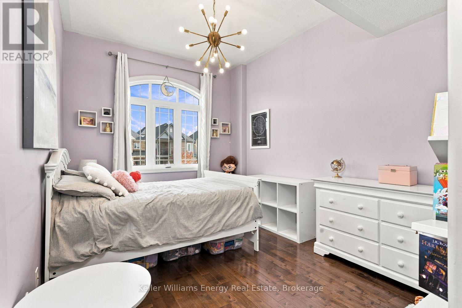
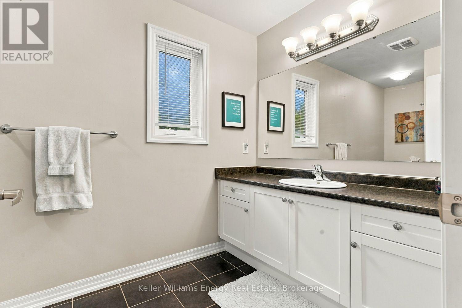
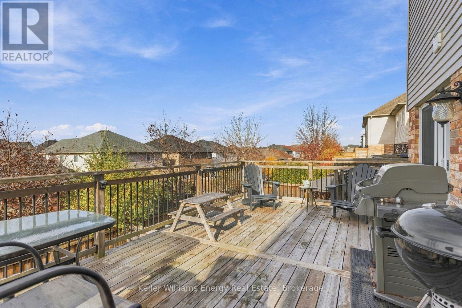
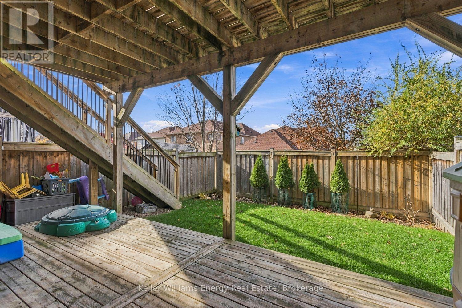
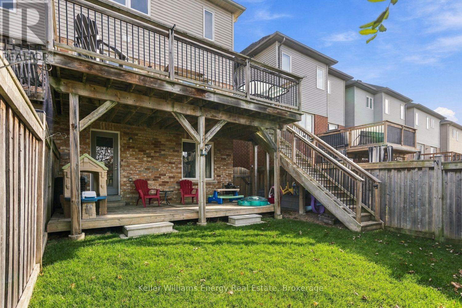
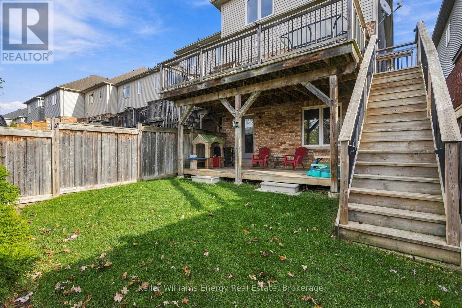
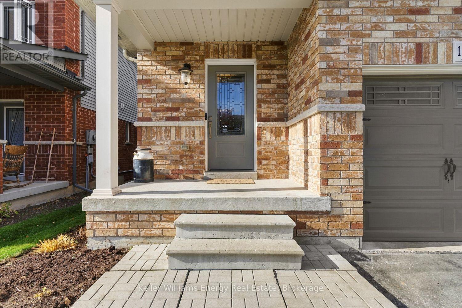
Immaculately Finished And Cared For From Top To Bottom. 3 Bedroom 3 Bathroom End Unit Townhome, Nearly 2000 Sq.Ft. W/ Walkout Basement. Dark Maple Hardwood Floors Throughout, Custom Oak Staircase With Wrought Iron Pickets. Upgraded Light Fixtures Inside And Out. Huge 20x12 2-tier Deck With Stairs To Fully Fenced Yard. Light From Every Angle. Open Concept Kitchen, Quartz Counter Tops, Stainless Steel Appliances. Upstairs Massive Master With W/I Closet & Ensuite (id:45725)
Property Details
| MLS® Number | E14151374 |
| Property Type | Single Family |
| Community Name | Samac |
| Equipment Type | Water Heater - Tankless, Water Heater |
| Features | Carpet Free |
| Parking Space Total | 3 |
| Rental Equipment Type | Water Heater - Tankless, Water Heater |
| Structure | Deck |
Building
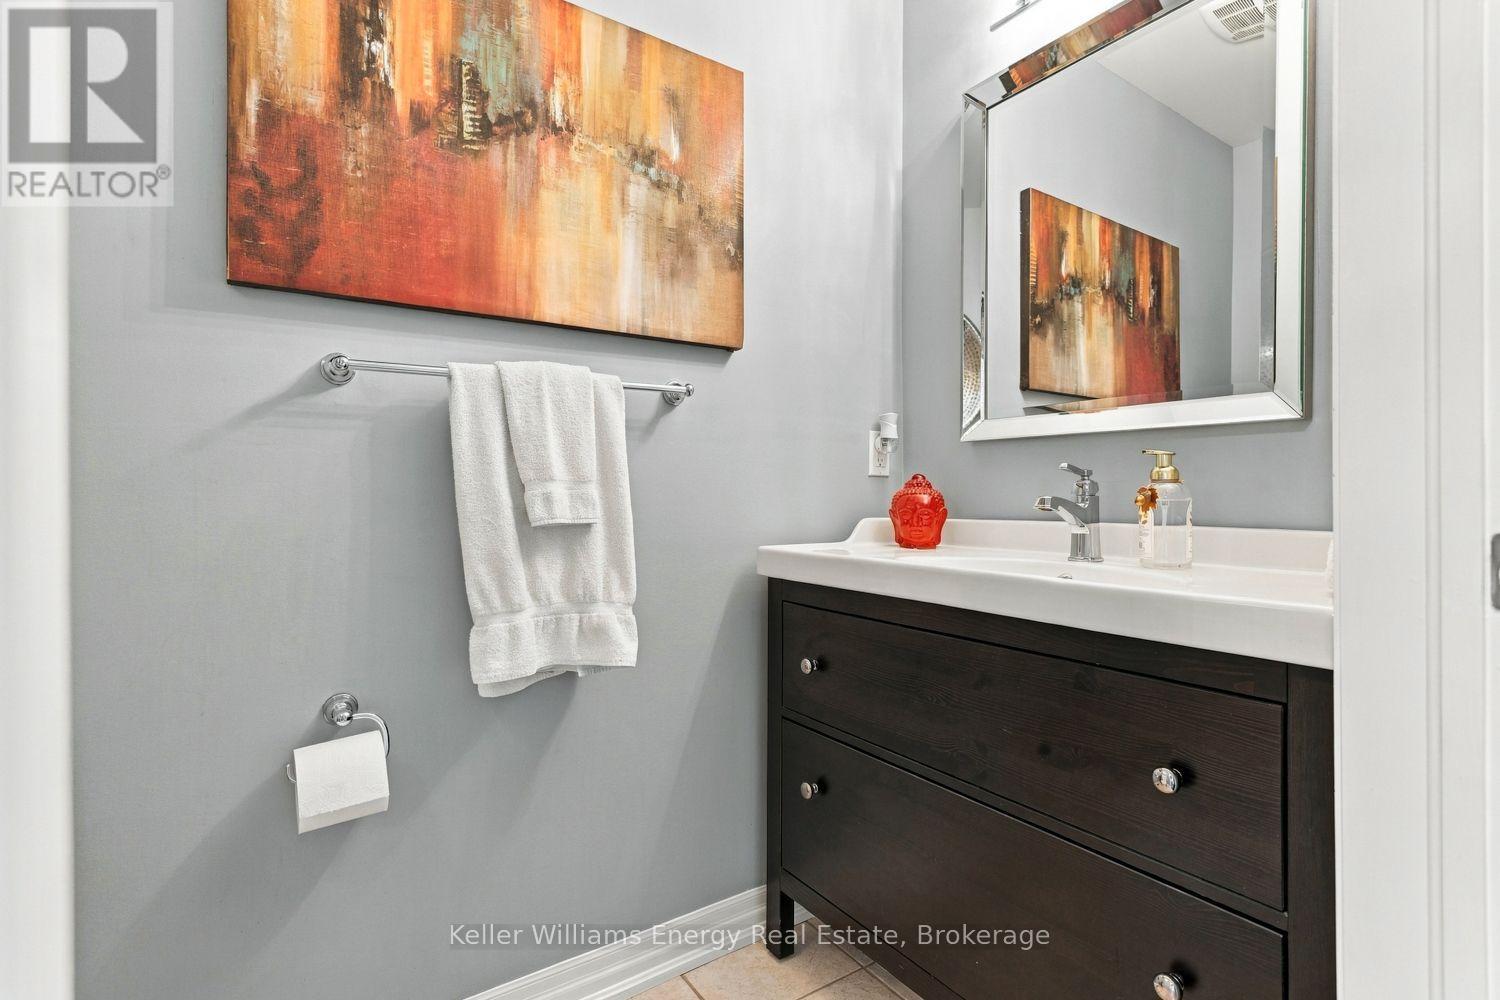
| Bathroom Total | 3 |
| Bedrooms Above Ground | 3 |
| Bedrooms Total | 3 |
| Age | 6 To 15 Years |
| Appliances | Garage Door Opener Remote(s), All, Window Coverings |
| Basement Development | Unfinished |
| Basement Features | Walk Out |
| Basement Type | N/a, N/a (unfinished) |
| Construction Style Attachment | Attached |
| Cooling Type | Central Air Conditioning |
| Exterior Finish | Brick, Vinyl Siding |
| Flooring Type | Hardwood, Ceramic |
| Foundation Type | Poured Concrete |
| Half Bath Total | 1 |
| Heating Fuel | Natural Gas |
| Heating Type | Forced Air |
| Stories Total | 2 |
| Size Interior | 1500 - 2000 Sqft |
| Type | Row / Townhouse |
| Utility Water | Municipal Water |
Parking
| Garage |
Land
| Acreage | No |
| Sewer | Sanitary Sewer |
| Size Depth | 111 Ft ,7 In |
| Size Frontage | 24 Ft ,10 In |
| Size Irregular | 24.9 X 111.6 Ft |
| Size Total Text | 24.9 X 111.6 Ft |
Rooms
| Level | Type | Length | Width | Dimensions |
|---|---|---|---|---|
| Second Level | Primary Bedroom | 3.68 m | 5.97 m | 3.68 m x 5.97 m |
| Second Level | Bedroom 2 | 3.01 m | 3.23 m | 3.01 m x 3.23 m |
| Second Level | Bedroom 3 | 2.77 m | 3.47 m | 2.77 m x 3.47 m |
| Main Level | Family Room | 3.65 m | 2.77 m | 3.65 m x 2.77 m |
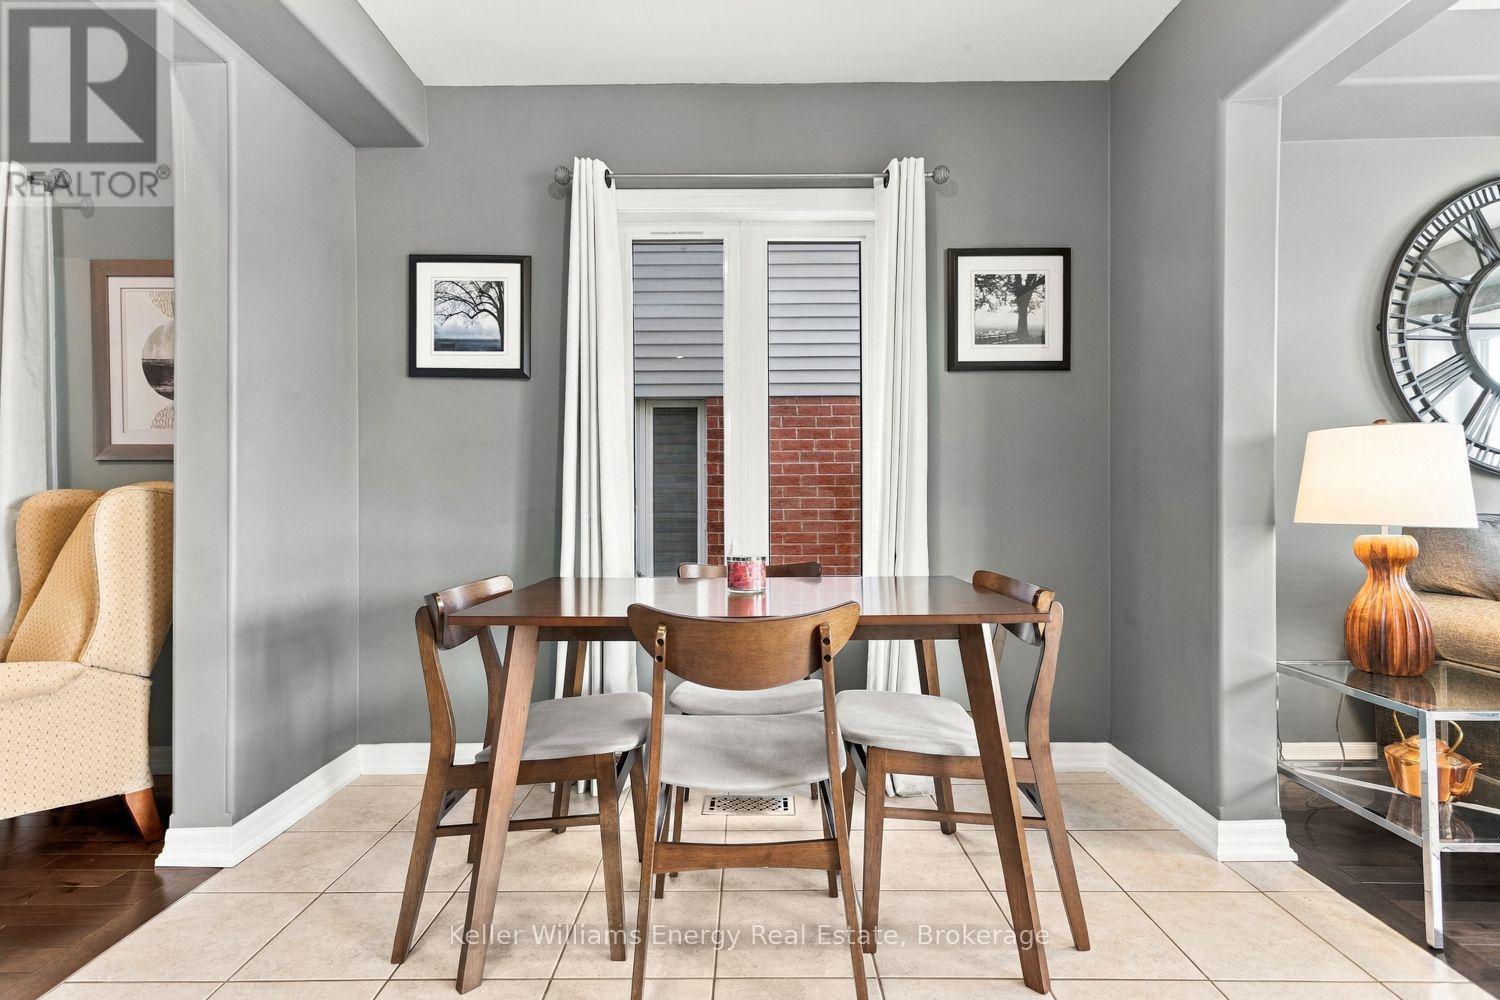
| Main Level | Dining Room | 3.07 m | 2.7 m | 3.07 m x 2.7 m |
| Main Level | Kitchen | 2.43 m | 2.52 m | 2.43 m x 2.52 m |
| Main Level | Living Room | 5.48 m | 3.04 m | 5.48 m x 3.04 m |
Utilities
| Cable | Installed |
| Electricity | Installed |
| Sewer | Installed |
https://www.realtor.ca/real-estate/30481837/1754-shelburne-street-oshawa-samac-samac
Interested?
Contact us for more information

The trademarks REALTOR®, REALTORS®, and the REALTOR® logo are controlled by The Canadian Real Estate Association (CREA) and identify real estate professionals who are members of CREA. The trademarks MLS®, Multiple Listing Service® and the associated logos are owned by The Canadian Real Estate Association (CREA) and identify the quality of services provided by real estate professionals who are members of CREA. The trademark DDF® is owned by The Canadian Real Estate Association (CREA) and identifies CREA's Data Distribution Facility (DDF®)
Durham Region Association of REALTORS®
Keller Williams Energy Real Estate
November 05 2026 02:29:05
