2743 Hammond Road Mississauga (Sheridan), Ontario L5K 2M5

$990 Monthly
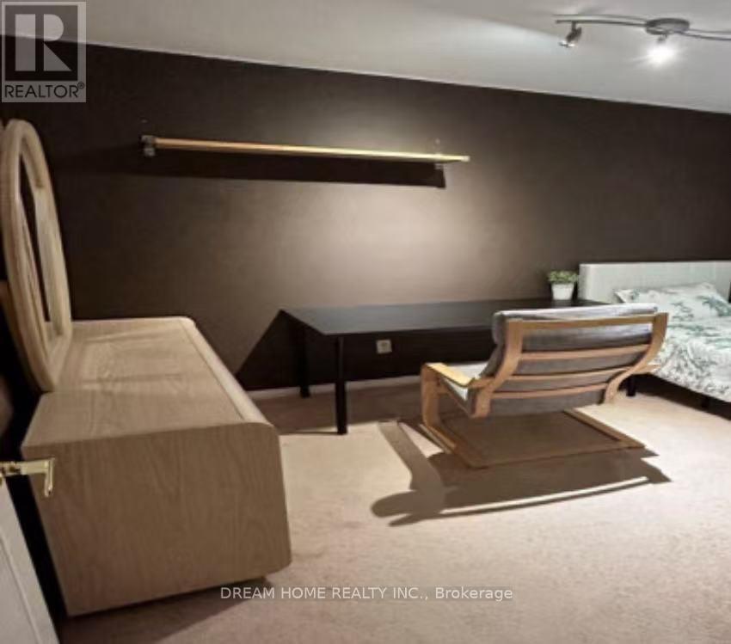
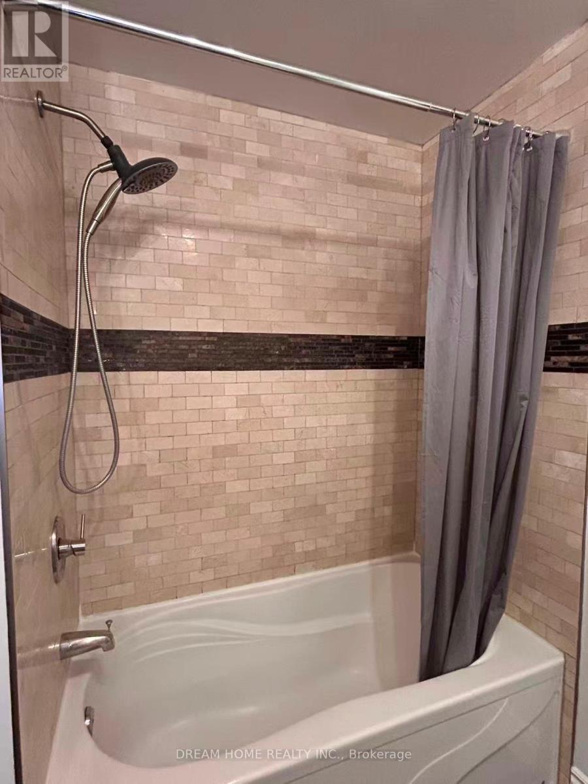
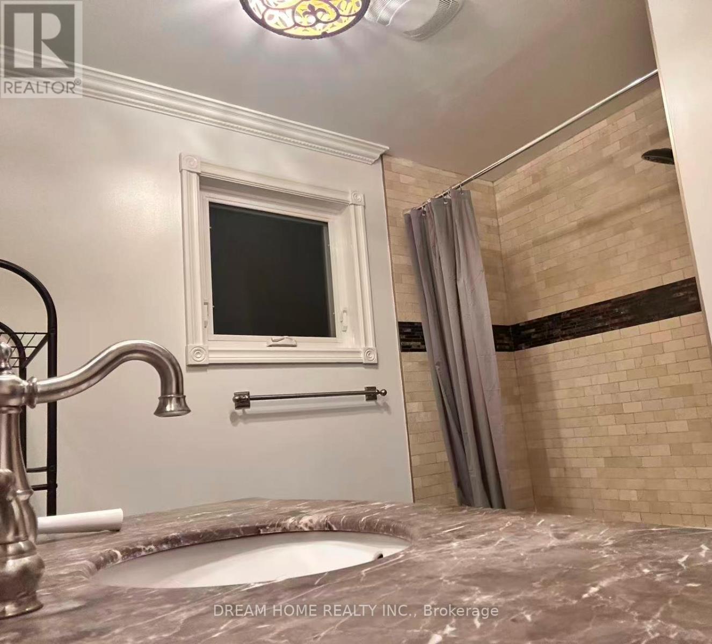
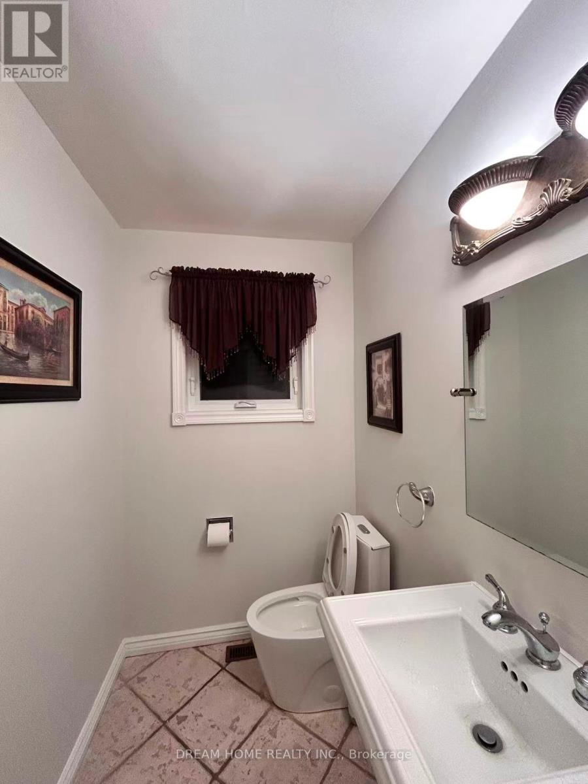
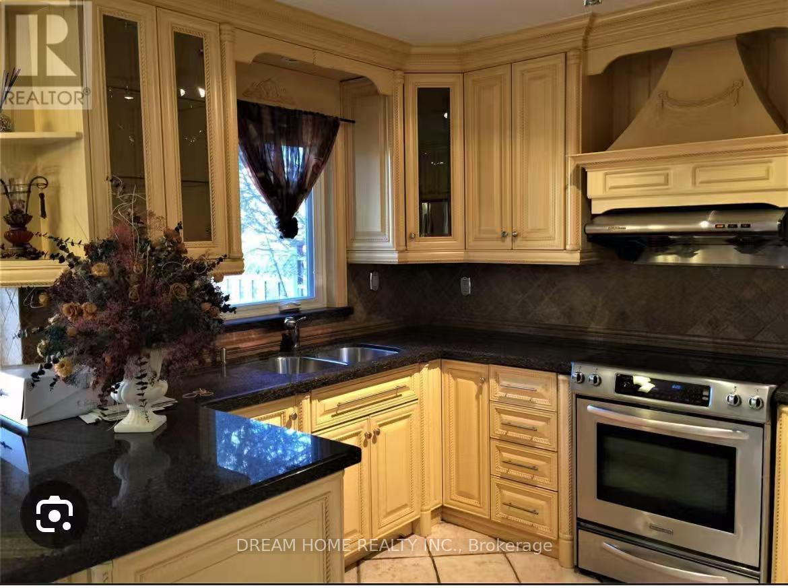
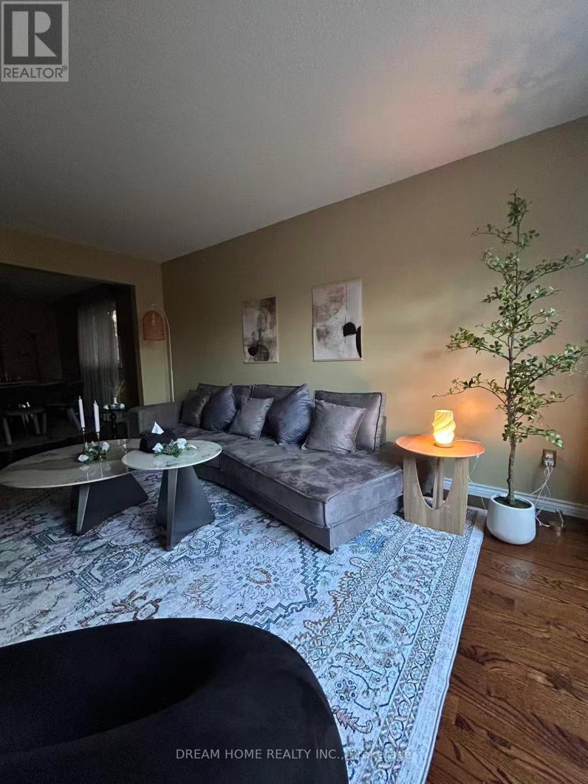
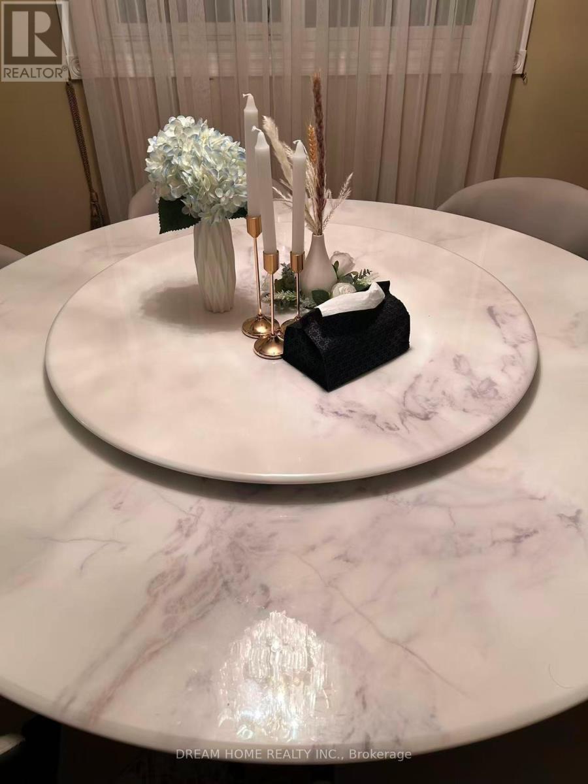
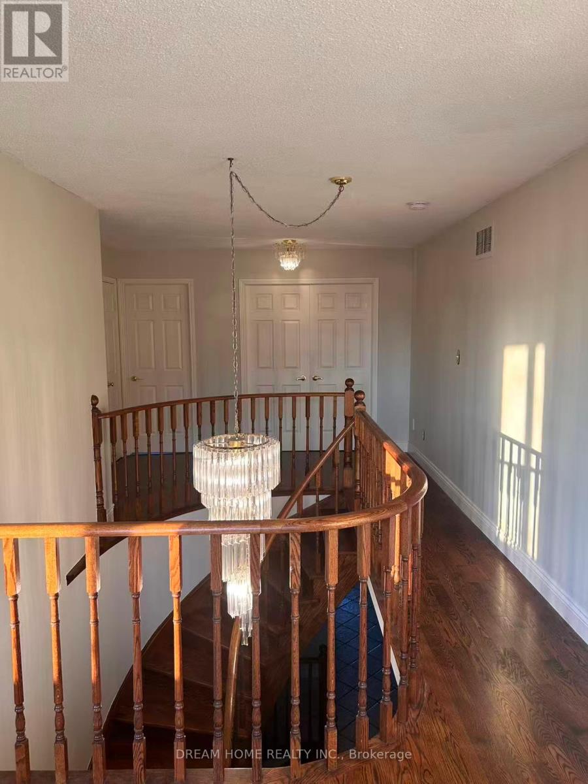
One Bedroom on the second floor for rent. Fully furnished move-in condition, shared Kitchen, living room, dining room and 2 washrooms. Walking distance or 4 Minutes drive to University of Toronto (Mississauga Campus). Hydro, water and internet are all This fully furnished one-bedroom apartment on the second floor is available for rent. It includes a shared kitchen, living room, dining room, and two washrooms. The apartment is move-in ready and is within walking distance or a 4-minute drive to the University of Toronto (Mississauga Campus). Hydro, water, and internet are all included. The apartment is also conveniently located near Clarkson GO Train Station, Highway 403, and QEW. It's close to restaurants, shopping, and public transit, making it a great place to live in a friendly neighbourhood.included. Easy Access To Clarkson Go Train Station, Hwy 403 & QEW. Close To Restaurants, Shopping & Public Transits. Friendly Neighborhood. (id:45725)
Property Details
| MLS® Number | W14150896 |
| Property Type | Single Family |
| Community Name | Sheridan |
| Communication Type | High Speed Internet |
| Parking Space Total | 2 |
Building
| Bathroom Total | 2 |
| Bedrooms Above Ground | 1 |
| Bedrooms Total | 1 |
| Age | 16 To 30 Years |
| Basement Type | None |
| Construction Style Attachment | Detached |
| Cooling Type | Central Air Conditioning |
| Exterior Finish | Brick |
| Fireplace Present | Yes |
| Flooring Type | Hardwood, Ceramic, Carpeted |
| Foundation Type | Brick |
| Half Bath Total | 1 |
| Heating Fuel | Natural Gas |
| Heating Type | Forced Air |
| Stories Total | 2 |
| Size Interior | 2500 - 3000 Sqft |
| Type | House |
| Utility Water | Municipal Water |
Parking
| Detached Garage | |
| Garage |
Land
| Acreage | No |
| Sewer | Sanitary Sewer |
| Size Depth | 131 Ft ,3 In |
| Size Frontage | 39 Ft ,6 In |
| Size Irregular | 39.5 X 131.3 Ft |
| Size Total Text | 39.5 X 131.3 Ft |
Rooms
| Level | Type | Length | Width | Dimensions |
|---|---|---|---|---|
| Second Level | Bedroom 2 | 3.76 m | 3.07 m | 3.76 m x 3.07 m |
| Main Level | Living Room | 4.83 m | 2.92 m | 4.83 m x 2.92 m |
| Main Level | Dining Room | 4.01 m | 2.92 m | 4.01 m x 2.92 m |
| Main Level | Kitchen | 3.45 m | 2.84 m | 3.45 m x 2.84 m |
| Main Level | Eating Area | 5.51 m | 2.72 m | 5.51 m x 2.72 m |
| Main Level | Family Room | 5.49 m | 3.43 m | 5.49 m x 3.43 m |
| Main Level | Den | 2.95 m | 2.64 m | 2.95 m x 2.64 m |
Utilities
| Cable | Installed |
| Electricity | Installed |
| Sewer | Installed |
https://www.realtor.ca/real-estate/30481398/2743-hammond-road-mississauga-sheridan-sheridan
Interested?
Contact us for more information

The trademarks REALTOR®, REALTORS®, and the REALTOR® logo are controlled by The Canadian Real Estate Association (CREA) and identify real estate professionals who are members of CREA. The trademarks MLS®, Multiple Listing Service® and the associated logos are owned by The Canadian Real Estate Association (CREA) and identify the quality of services provided by real estate professionals who are members of CREA. The trademark DDF® is owned by The Canadian Real Estate Association (CREA) and identifies CREA's Data Distribution Facility (DDF®)
Toronto Real Estate Board
Dream Home Realty Inc.
November 05 2026 06:04:00
