109 - 8 Water Walk Drive W Markham (Unionville), Ontario L3R 6L4

$4,100 Monthly
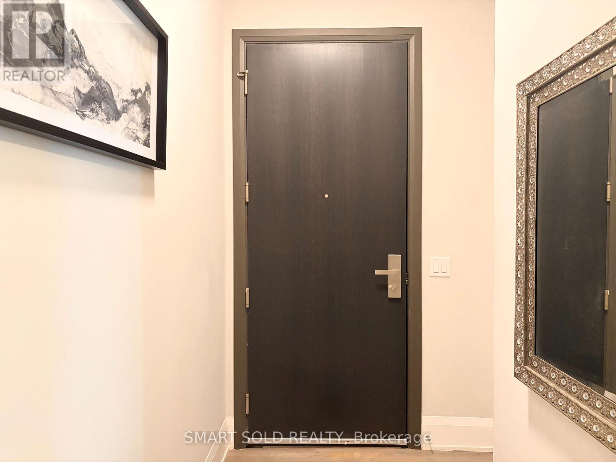
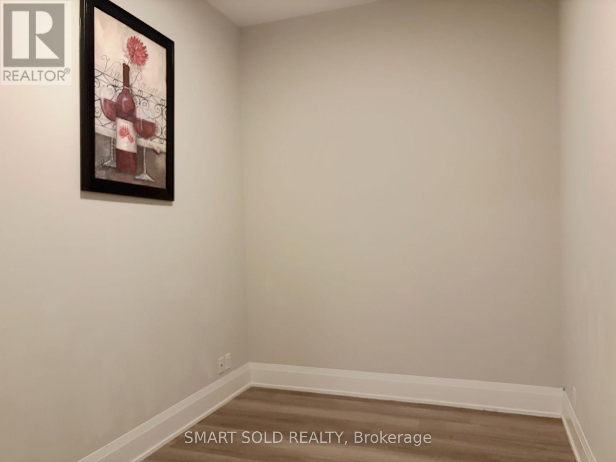
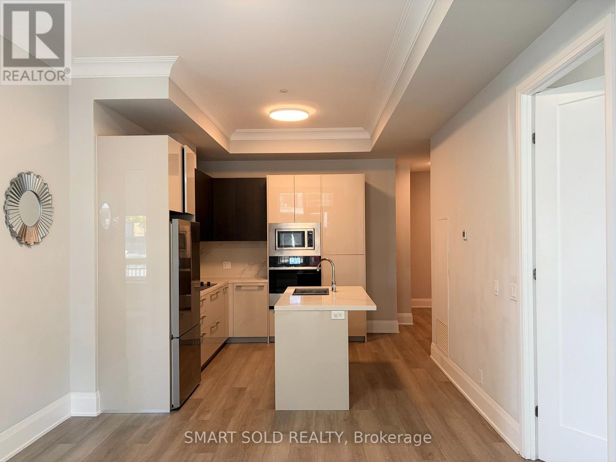
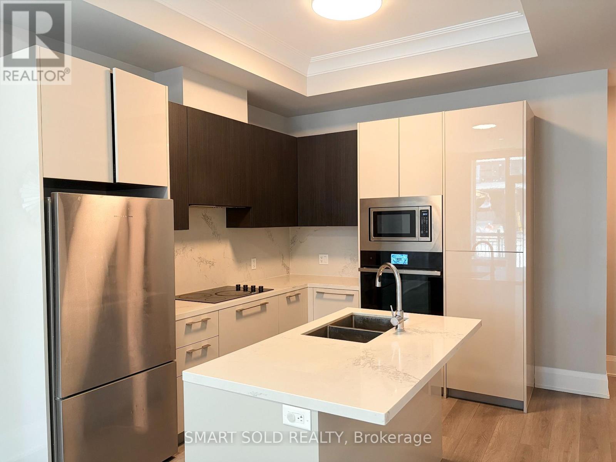
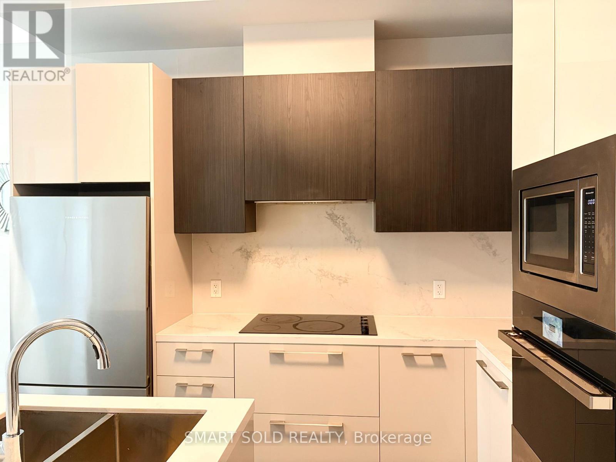
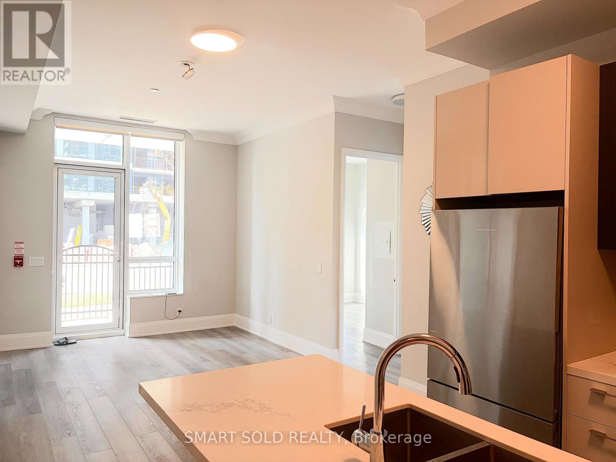
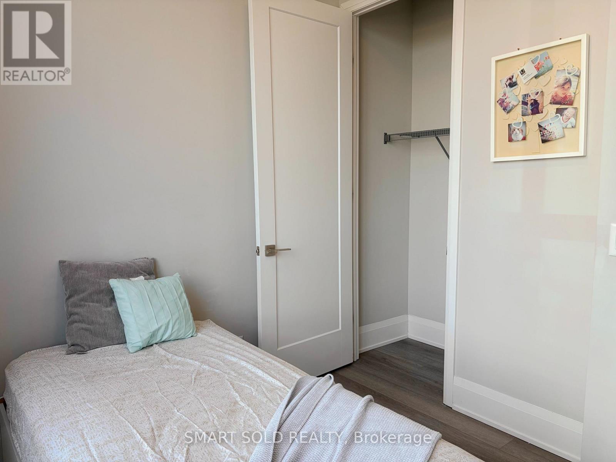
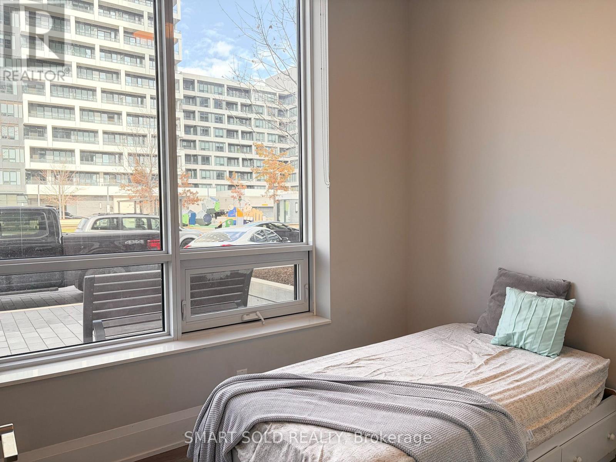
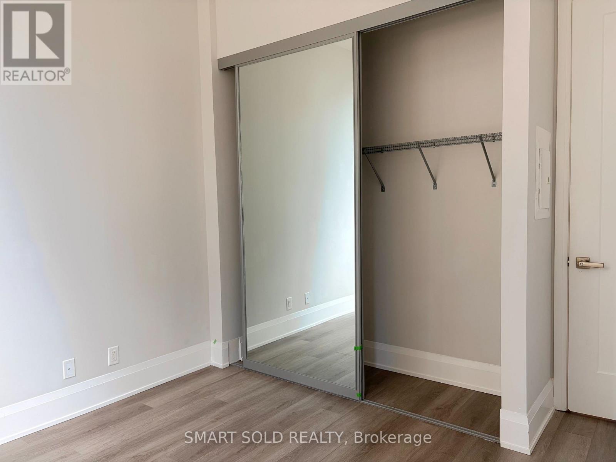
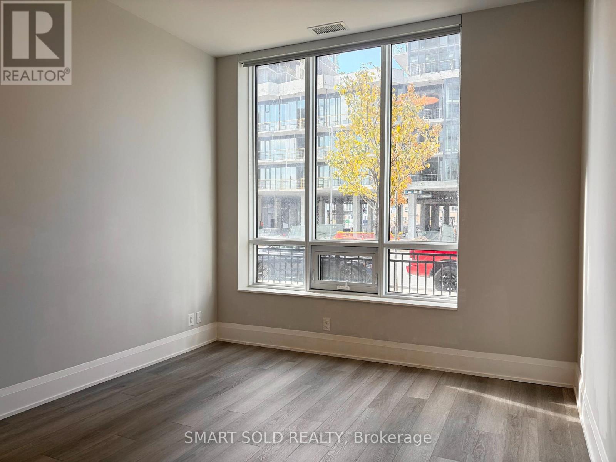
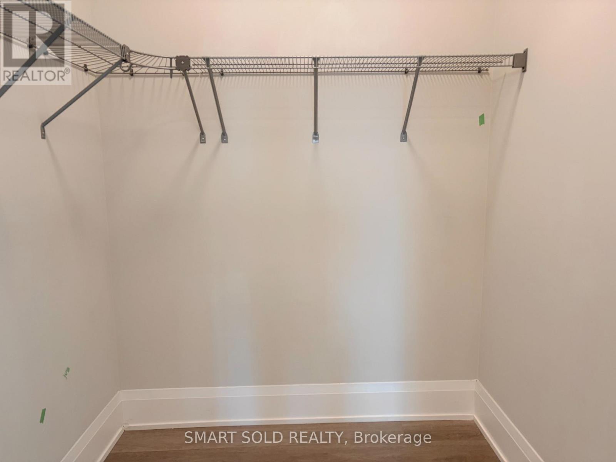
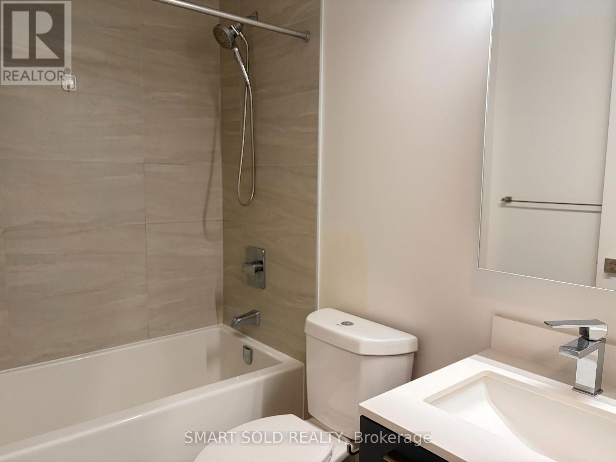
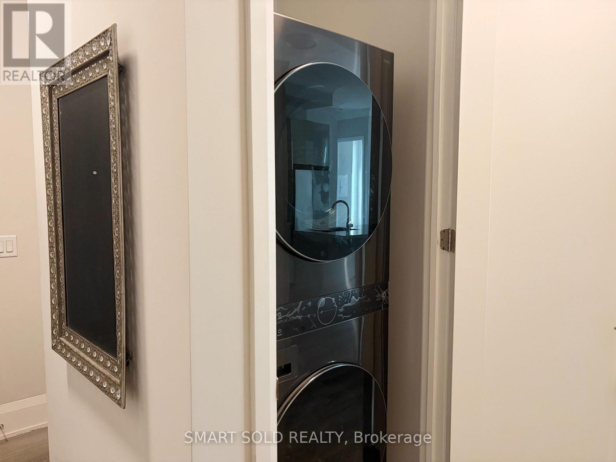
Enjoy the best of condo living with the convenience of a ground-floor suite! Features a private patio and convenient side separate entrance/exit, offering easy outdoor access with no elevator required. Spacious 3 bedrooms plus den, ideal for families or working from home. Includes a functional kitchen, in-suite laundry, and 2 PARKING SPACES. Enjoy full access to condo amenities, including the gym, entertainment and recreational facilities. A perfect blend of comfort, convenience, and lifestyle! Partial Furnished. (id:45725)
Property Details
| MLS® Number | N14150938 |
| Property Type | Single Family |
| Community Name | Unionville |
| Communication Type | High Speed Internet |
| Community Features | Pets Not Allowed |
| Features | Carpet Free, In Suite Laundry |
| Parking Space Total | 2 |
Building
| Bathroom Total | 2 |
| Bedrooms Above Ground | 3 |
| Bedrooms Total | 3 |
| Age | 0 To 5 Years |
| Appliances | Oven - Built-in, Range, Dishwasher, Dryer, Oven, Stove, Washer, Refrigerator |
| Basement Type | None |
| Cooling Type | Central Air Conditioning |
| Exterior Finish | Brick |
| Flooring Type | Laminate |
| Heating Fuel | Natural Gas |
| Heating Type | Forced Air |
| Size Interior | 1200 - 1399 Sqft |
| Type | Apartment |
Parking
| No Garage |
Land
| Acreage | No |
Rooms
| Level | Type | Length | Width | Dimensions |
|---|---|---|---|---|
| Flat | Primary Bedroom | 11 m | 12 m | 11 m x 12 m |
| Flat | Bedroom 2 | 11 m | 9 m | 11 m x 9 m |
| Flat | Bedroom 3 | 9 m | 8 m | 9 m x 8 m |
| Flat | Den | 10 m | 9 m | 10 m x 9 m |
| Flat | Kitchen | 10 m | 9 m | 10 m x 9 m |
| Flat | Living Room | 10 m | 9 m | 10 m x 9 m |
| Flat | Dining Room | 10 m | 9 m | 10 m x 9 m |
https://www.realtor.ca/real-estate/30481395/109-8-water-walk-drive-w-markham-unionville-unionville
Interested?
Contact us for more information

The trademarks REALTOR®, REALTORS®, and the REALTOR® logo are controlled by The Canadian Real Estate Association (CREA) and identify real estate professionals who are members of CREA. The trademarks MLS®, Multiple Listing Service® and the associated logos are owned by The Canadian Real Estate Association (CREA) and identify the quality of services provided by real estate professionals who are members of CREA. The trademark DDF® is owned by The Canadian Real Estate Association (CREA) and identifies CREA's Data Distribution Facility (DDF®)
Toronto Real Estate Board
Bay Street Group Inc.
November 05 2026 06:01:19
