52 - 300 John Street S Stratford, Ontario N5A 7V5

$575,014Maintenance, Cable TV
$737 Monthly
Maintenance, Cable TV
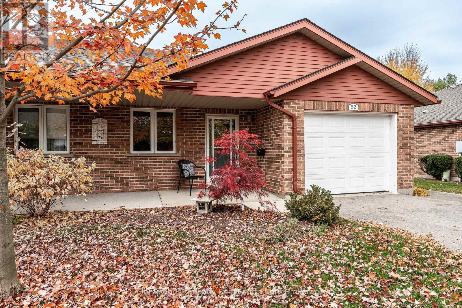
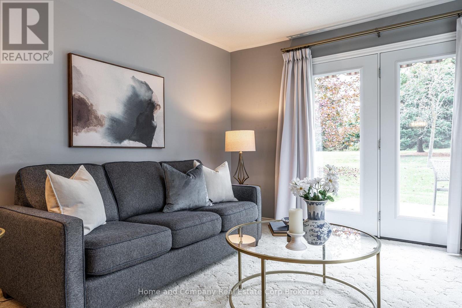
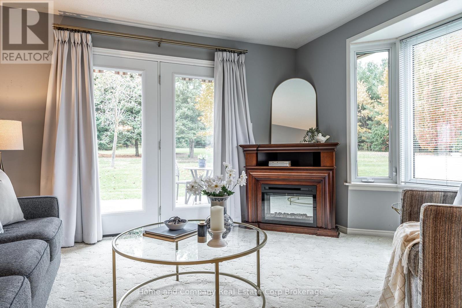
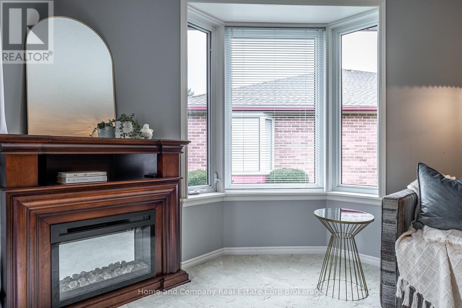
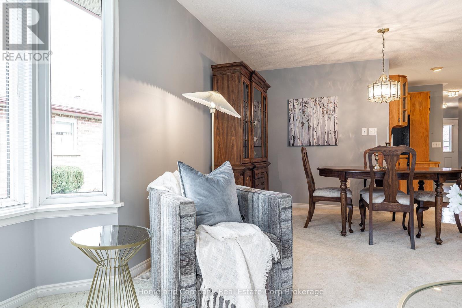
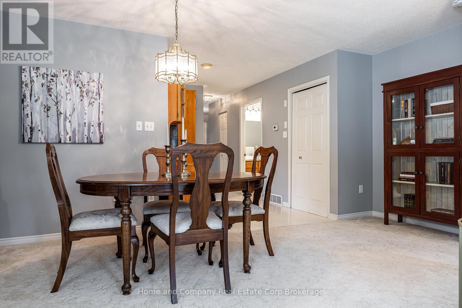
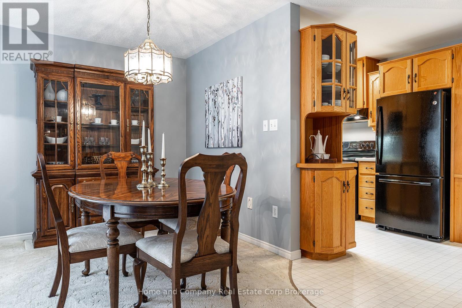
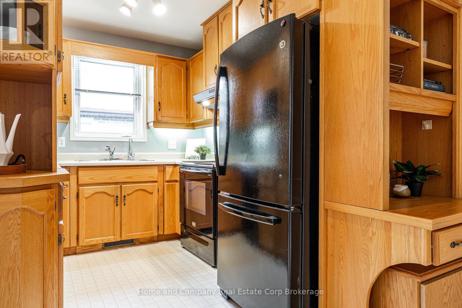
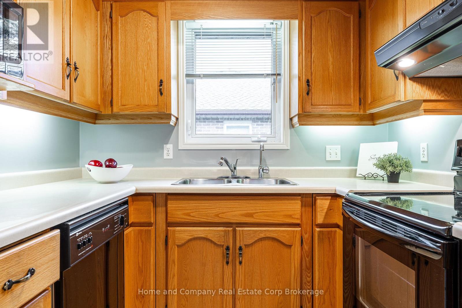
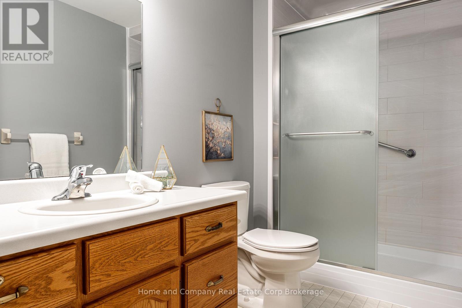
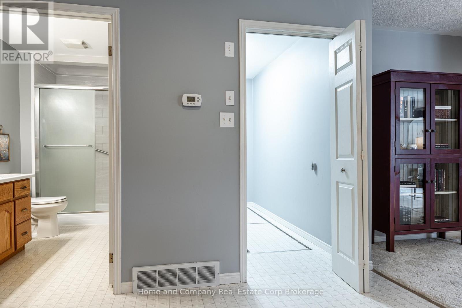
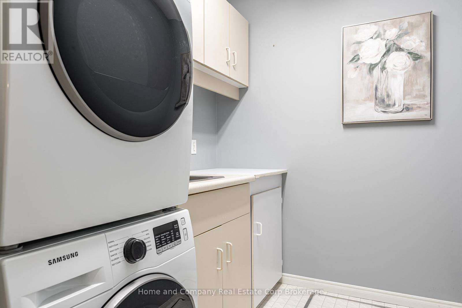
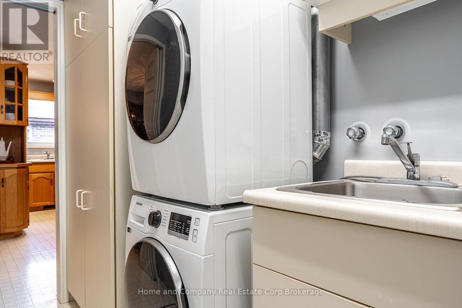
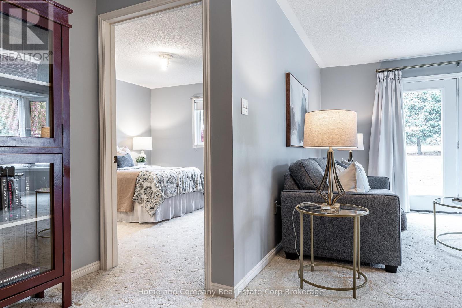
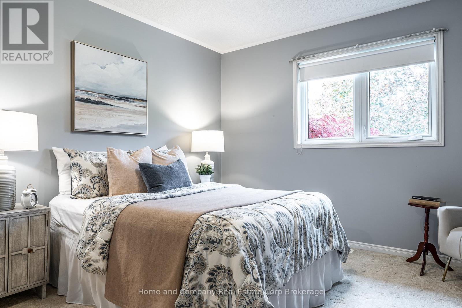
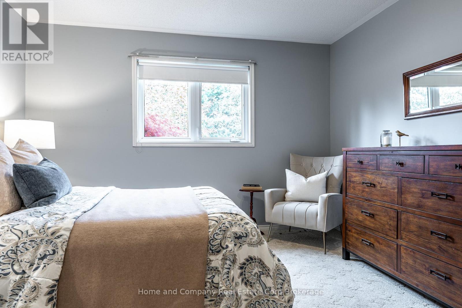
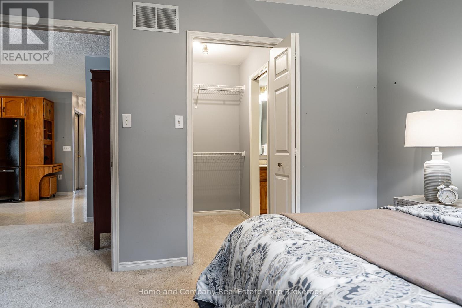
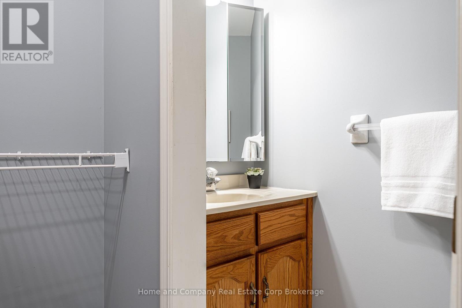
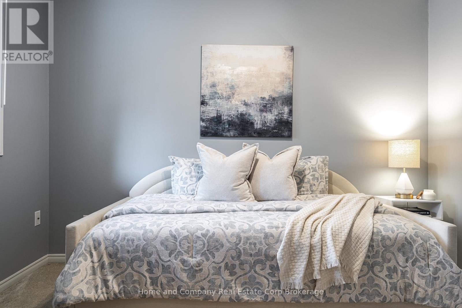
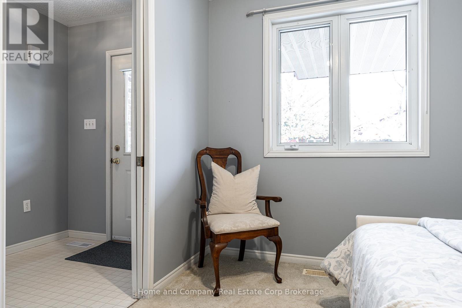
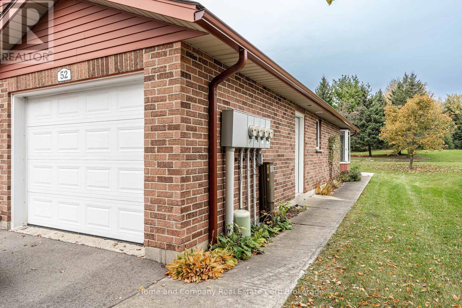
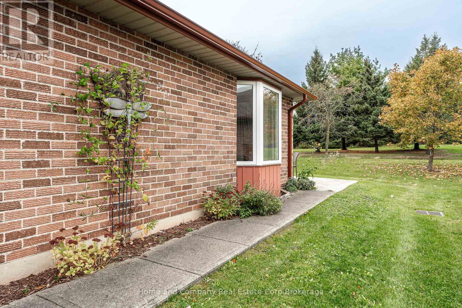
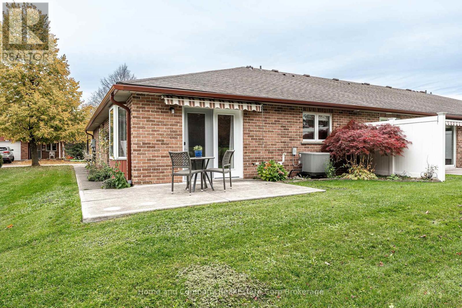
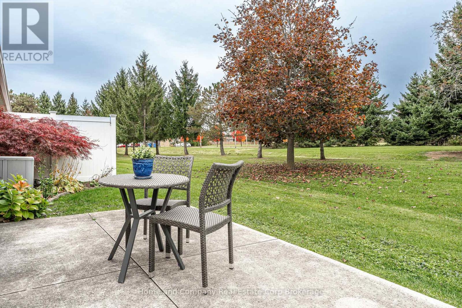
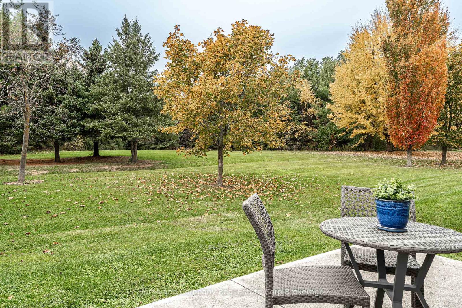
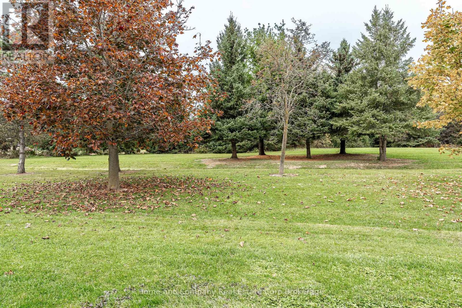
$737 MonthlyHamlet Estates, here you come! Now offering a meticulously maintained end unit with an attached garage in this inviting 55+ Life Lease community. A bright main floor with a U-shaped kitchen connects to the open concept dining room & living room with patio doors. The generous primary bedroom has a walk-in closet & a handy 2-piece bath. A second bedroom, an updated 3-piece bath with convenient walk-in shower & a laundry room round out living space. Next spring, relax in your own outdoor space on the front porch or out your back door on the peaceful & private patio. Plus, shovelling the snow, mowing the grass & window washing will be a thing of the past while enjoying more time with family & friends or taking in the programming offered by the nearby Spruce Lodge will be a part of your future. This is the carefree lifestyle in the perfect setting that you have been looking. Current Hamlet Estates monthly fee $737.00 = Occupancy $318.00. Capital Reserve $ 48.00. Property Taxes $321.00. Rogers Cable TV $50.00. (id:45725)
Open House
This property has open houses!
10:30 am
Ends at:12:00 pm
Property Details
| MLS® Number | X14149310 |
| Property Type | Single Family |
| Community Name | Stratford |
| Amenities Near By | Hospital, Park, Place Of Worship, Public Transit |
| Community Features | Pets Allowed With Restrictions |
| Equipment Type | Water Heater |
| Features | Wooded Area, In Suite Laundry |
| Parking Space Total | 2 |
| Rental Equipment Type | Water Heater |
Building
| Bathroom Total | 2 |
| Bedrooms Above Ground | 2 |
| Bedrooms Total | 2 |
| Age | 16 To 30 Years |
| Amenities | Visitor Parking |
| Appliances | Central Vacuum, Water Softener, Dishwasher, Dryer, Stove, Washer, Window Coverings, Refrigerator |
| Architectural Style | Bungalow |
| Basement Development | Unfinished |
| Basement Type | Partial (unfinished) |
| Cooling Type | Central Air Conditioning |
| Exterior Finish | Brick |
| Half Bath Total | 1 |
| Heating Fuel | Natural Gas |
| Heating Type | Forced Air |
| Stories Total | 1 |
| Size Interior | 1000 - 1199 Sqft |
Parking
| Attached Garage | |
| Garage |
Land
| Acreage | No |
| Land Amenities | Hospital, Park, Place Of Worship, Public Transit |
| Size Irregular | . |
| Size Total Text | . |
Rooms
| Level | Type | Length | Width | Dimensions |
|---|---|---|---|---|
| Main Level | Kitchen | 4.52 m | 3.07 m | 4.52 m x 3.07 m |
| Main Level | Dining Room | 5.21 m | 2.49 m | 5.21 m x 2.49 m |
| Main Level | Living Room | 3.79 m | 4.34 m | 3.79 m x 4.34 m |
| Main Level | Primary Bedroom | 3.68 m | 3.66 m | 3.68 m x 3.66 m |
| Main Level | Bedroom 2 | 3.35 m | 2.39 m | 3.35 m x 2.39 m |
| Main Level | Bathroom | 1.68 m | 3.15 m | 1.68 m x 3.15 m |
| Main Level | Bathroom | 0.81 m | 1.96 m | 0.81 m x 1.96 m |
| Main Level | Laundry Room | 3.15 m | 1.83 m | 3.15 m x 1.83 m |
https://www.realtor.ca/real-estate/30479646/52-300-john-street-s-stratford-stratford
Interested?
Contact us for more information

The trademarks REALTOR®, REALTORS®, and the REALTOR® logo are controlled by The Canadian Real Estate Association (CREA) and identify real estate professionals who are members of CREA. The trademarks MLS®, Multiple Listing Service® and the associated logos are owned by The Canadian Real Estate Association (CREA) and identify the quality of services provided by real estate professionals who are members of CREA. The trademark DDF® is owned by The Canadian Real Estate Association (CREA) and identifies CREA's Data Distribution Facility (DDF®)
Muskoka Haliburton Orillia – The Lakelands Association of REALTORS®
Home And Company Real Estate Corp Brokerage
November 05 2026 02:59:28
