1071 Southcote Road Hamilton (Ancaster), Ontario L9G 3L1

$679,900
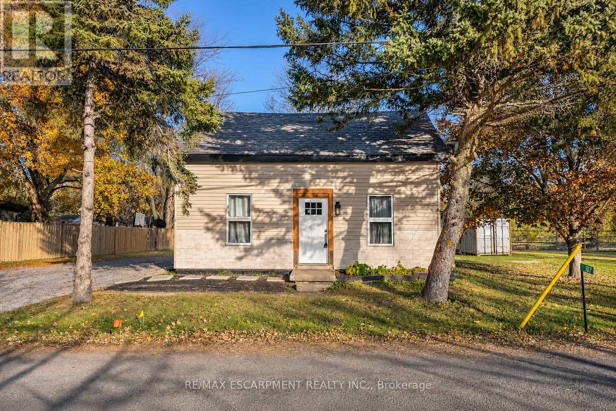
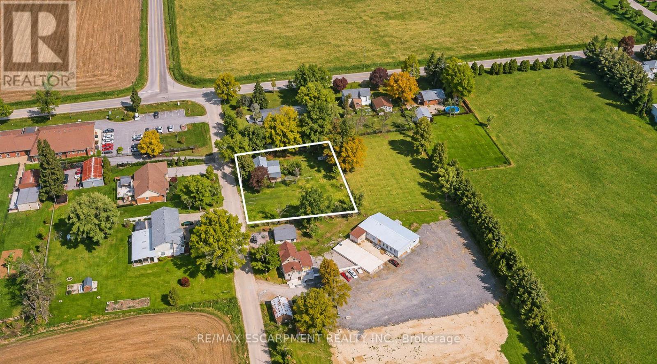
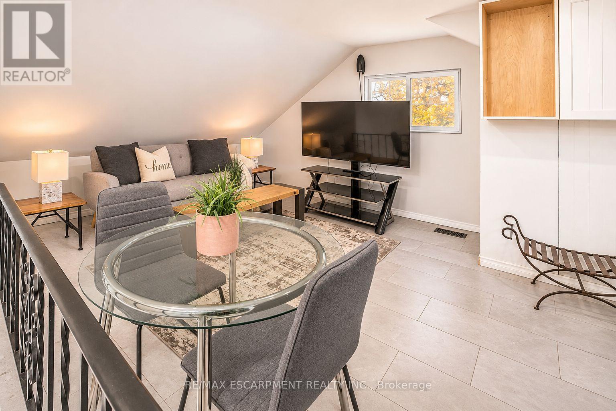
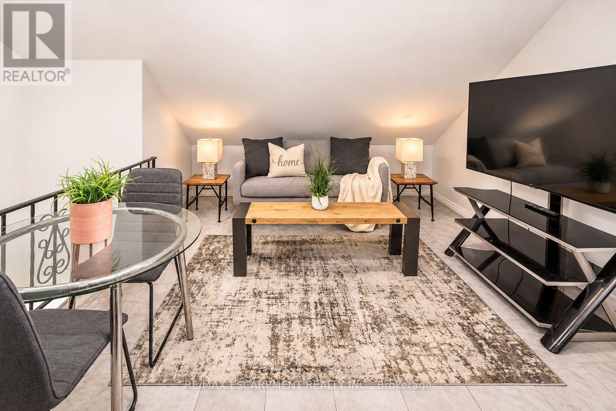
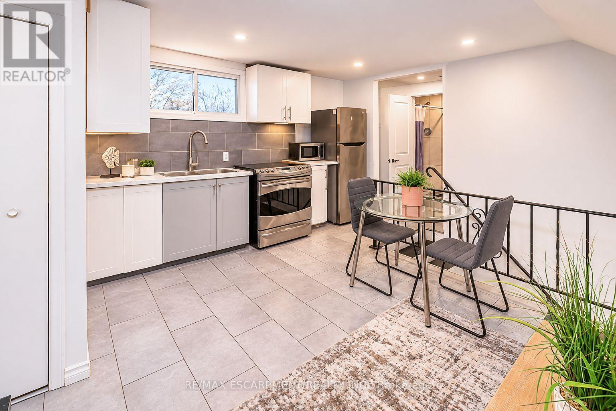
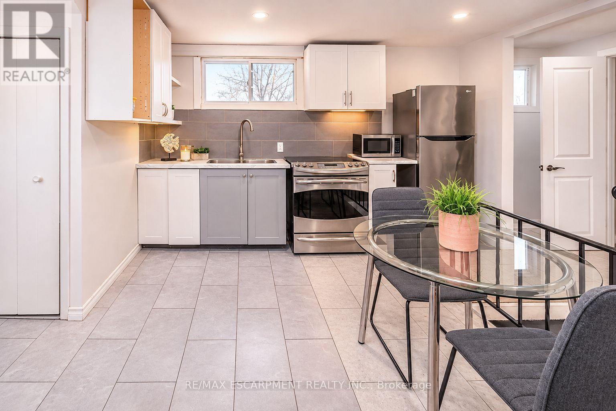
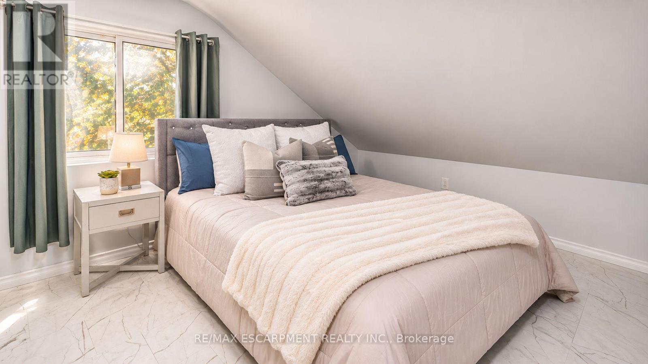
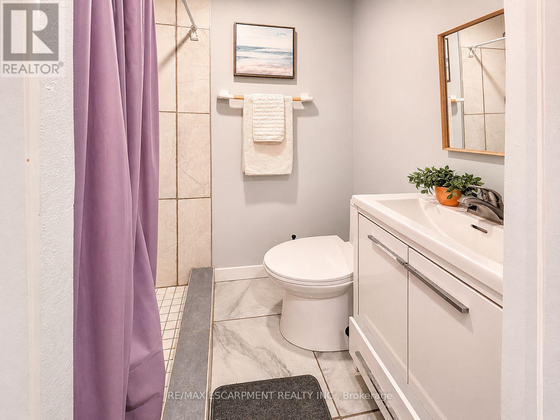
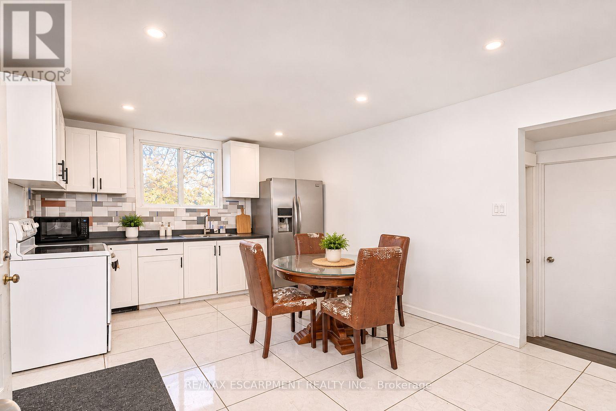
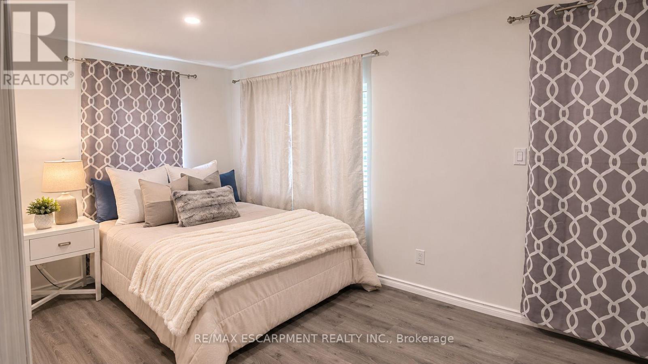
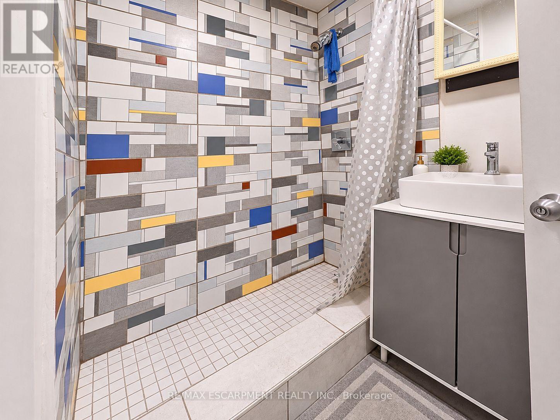
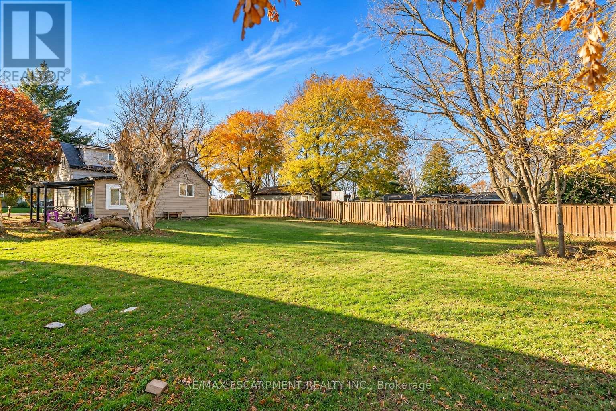
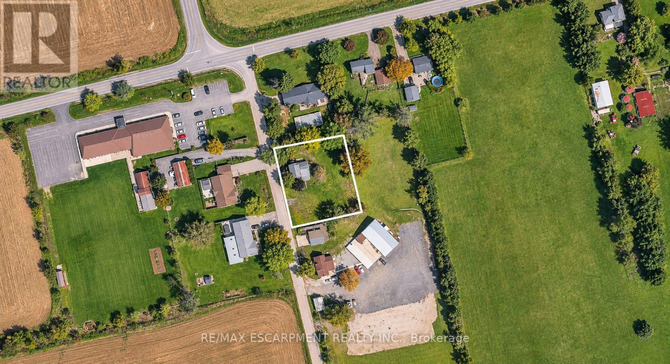
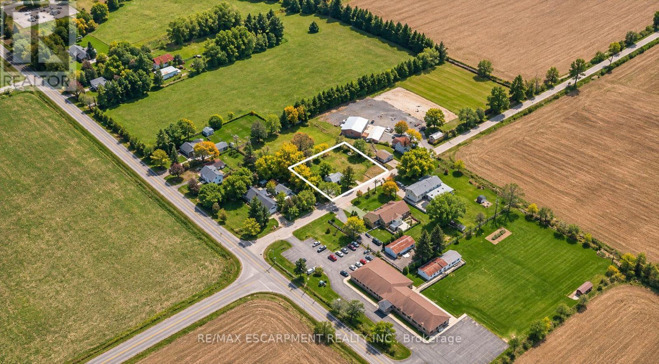
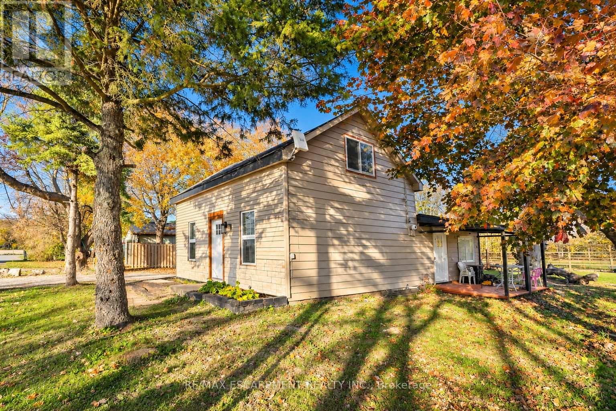
COUNTRY LIVING MINUTES TO ALL CONVENIENCES!!! This newly renovated beauty is perfect for investors & multi-generational living on an over-sized lot. This great country property offers two great units. The main floor offers well thought out open floor plan. The main floor Kitchen offers, plenty of cabinets, stone counters and stainless appliances. This level also offers 3 specious bedrooms, one with private walk-out to your own private deck for morning coffee or evening wine in your tranquil, private retreat. This level is complete with a nicely done 3 pce bath. Upstairs also offers a great open concept floor plan, combining Living, Dining and Kitchen. This Kitchen also offers stone counters & ample cabinets. This level is complete with 1 bedroom and a 3 pce bath. You will not want to miss this spectacular renovated beauty in a tranquil setting off the main road close to highway, schools, shopping & all other conveniences. (id:45725)
Property Details
| MLS® Number | X14149850 |
| Property Type | Single Family |
| Community Name | Ancaster |
| Equipment Type | Water Heater |
| Features | Sump Pump |
| Parking Space Total | 2 |
| Rental Equipment Type | Water Heater |
Building
| Bathroom Total | 2 |
| Bedrooms Above Ground | 4 |
| Bedrooms Total | 4 |
| Basement Development | Unfinished |
| Basement Type | Partial (unfinished) |
| Construction Style Attachment | Detached |
| Exterior Finish | Wood |
| Foundation Type | Stone |
| Heating Fuel | Natural Gas |
| Heating Type | Forced Air |
| Stories Total | 2 |
| Size Interior | 1100 - 1500 Sqft |
| Type | House |
Parking
| No Garage |
Land
| Acreage | No |
| Sewer | Septic System |
| Size Depth | 132 Ft |
| Size Frontage | 165 Ft |
| Size Irregular | 165 X 132 Ft |
| Size Total Text | 165 X 132 Ft |
Rooms
| Level | Type | Length | Width | Dimensions |
|---|---|---|---|---|
| Second Level | Bathroom | Measurements not available | ||
| Second Level | Laundry Room | Measurements not available | ||
| Second Level | Living Room | 3.05 m | 3.66 m | 3.05 m x 3.66 m |
| Second Level | Kitchen | 2.16 m | 3.07 m | 2.16 m x 3.07 m |
| Second Level | Bedroom | 5.13 m | 2.95 m | 5.13 m x 2.95 m |
| Basement | Utility Room | Measurements not available | ||
| Main Level | Living Room | 3.25 m | 6.1 m | 3.25 m x 6.1 m |
| Main Level | Kitchen | 3.66 m | 4.5 m | 3.66 m x 4.5 m |
| Main Level | Bedroom | 3.48 m | 3.71 m | 3.48 m x 3.71 m |
| Main Level | Bedroom 2 | 3.48 m | 3.56 m | 3.48 m x 3.56 m |
| Main Level | Bedroom 3 | 3.05 m | 3.56 m | 3.05 m x 3.56 m |
| Main Level | Bathroom | Measurements not available | ||
| Main Level | Laundry Room | Measurements not available |
https://www.realtor.ca/real-estate/30480132/1071-southcote-road-hamilton-ancaster-ancaster
Interested?
Contact us for more information

The trademarks REALTOR®, REALTORS®, and the REALTOR® logo are controlled by The Canadian Real Estate Association (CREA) and identify real estate professionals who are members of CREA. The trademarks MLS®, Multiple Listing Service® and the associated logos are owned by The Canadian Real Estate Association (CREA) and identify the quality of services provided by real estate professionals who are members of CREA. The trademark DDF® is owned by The Canadian Real Estate Association (CREA) and identifies CREA's Data Distribution Facility (DDF®)
Toronto Real Estate Board
RE/MAX Escarpment Realty Inc.
November 04 2026 11:03:13
