715 Eversley Drive Mississauga (Mississauga Valleys), Ontario L5A 2E2

$2,200 Monthly
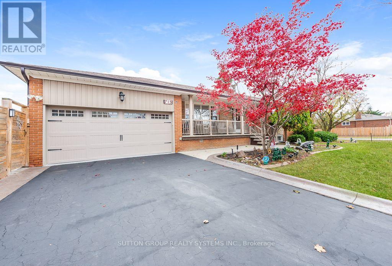
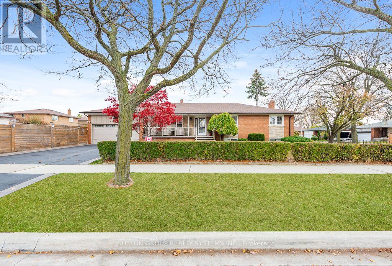
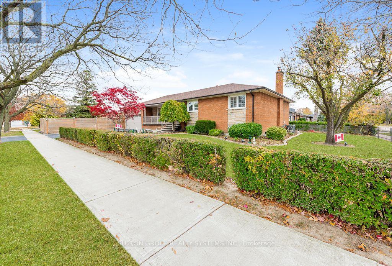
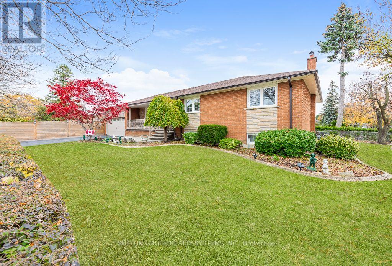
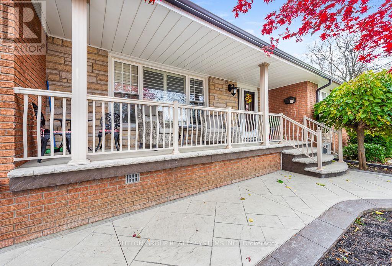
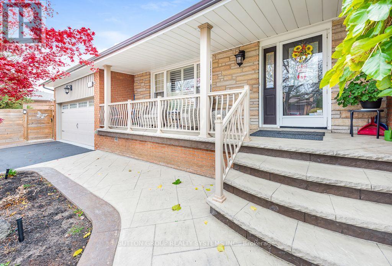
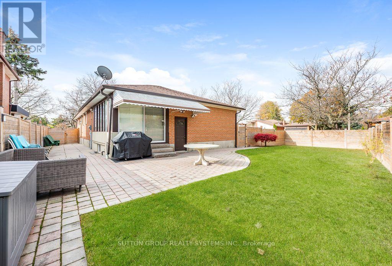
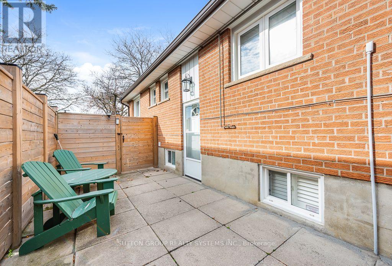
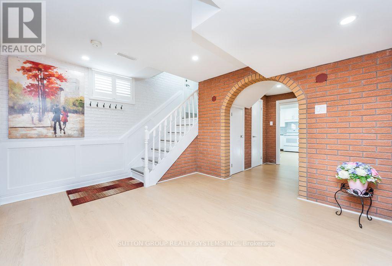
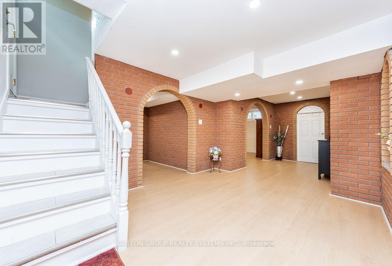
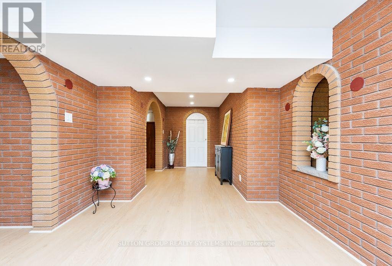
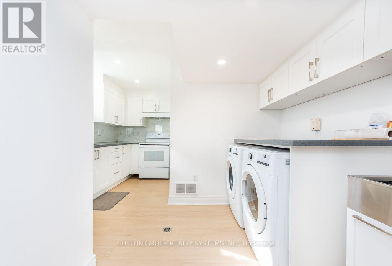
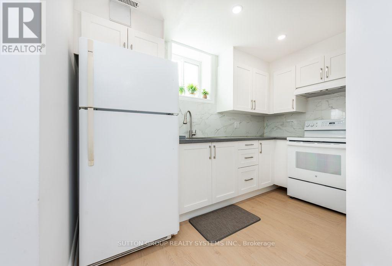
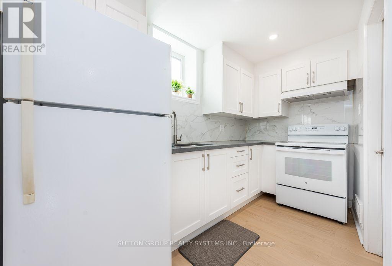
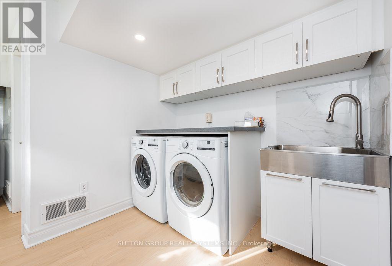
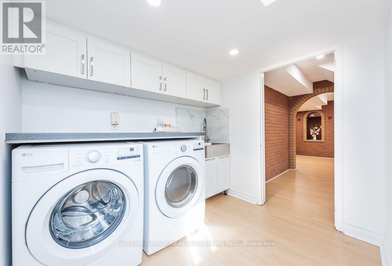
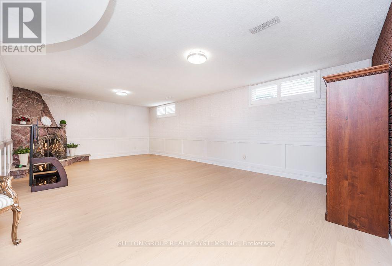
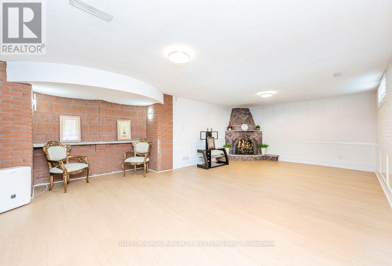
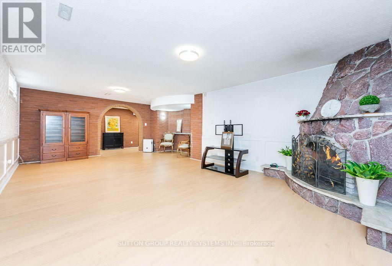
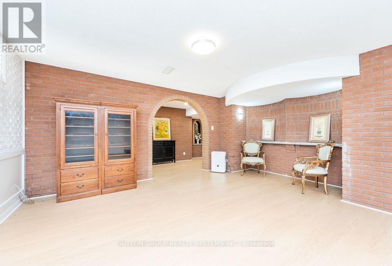
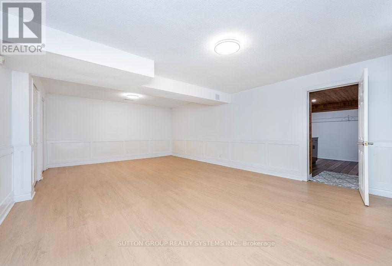
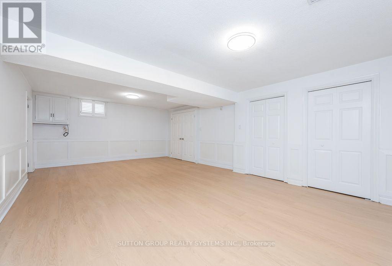
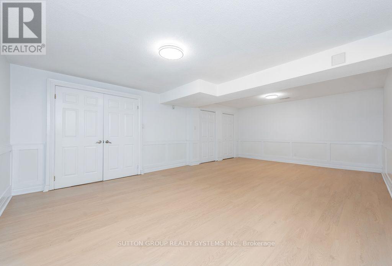
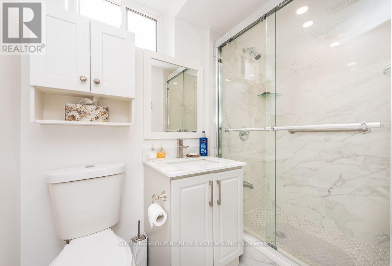
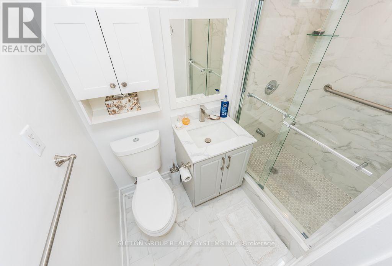
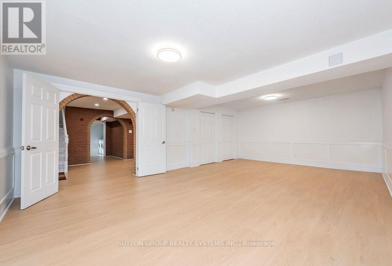
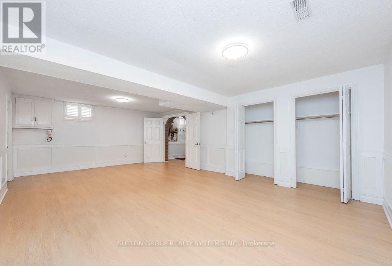
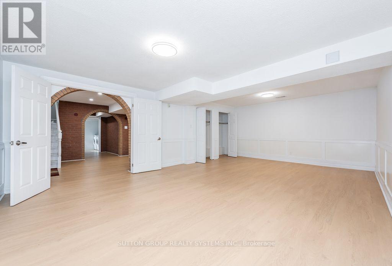
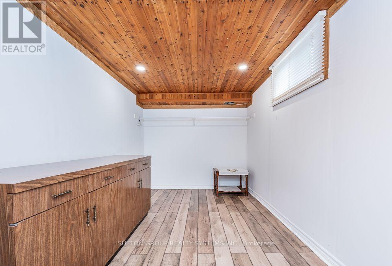
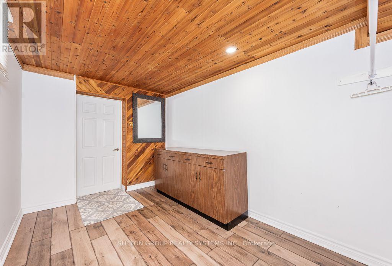
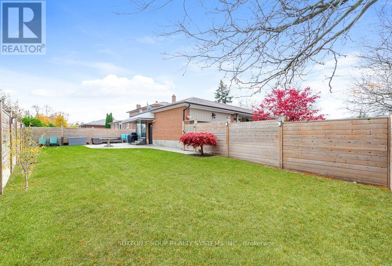
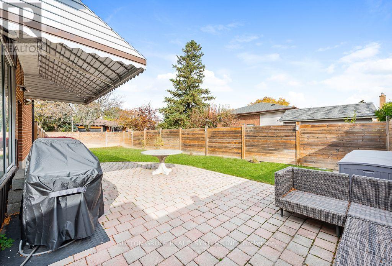
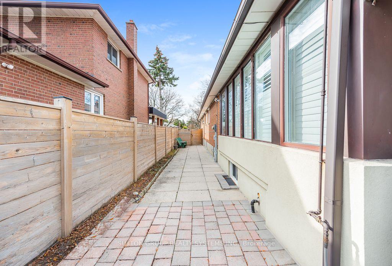
Beautiful 1 bedroom basement apartment with a separate entrance in a corner lot bungalow. Great layout with large rooms and laminate flooring. Bright and very well maintained, truly move in ready. Living room with fireplace and 2 windows. Open concept den / office. Large cantina can be used for extra storage. Situated in well established community of Mississauga Valley, close to parks, transit, major highways and Square One. Ideal for professionals, couples or downsizers. Use of portion of backyard. 1 parking. Basement tenants to pay 35% of utilities. Owner will use laundry once a week. (id:45725)
Property Details
| MLS® Number | W14148166 |
| Property Type | Single Family |
| Community Name | Mississauga Valleys |
| Features | Carpet Free, In Suite Laundry |
| Parking Space Total | 1 |
Building
| Bathroom Total | 1 |
| Bedrooms Above Ground | 1 |
| Bedrooms Total | 1 |
| Amenities | Fireplace(s) |
| Appliances | Dryer, Stove, Washer, Refrigerator |
| Architectural Style | Bungalow |
| Basement Features | Apartment In Basement |
| Basement Type | N/a |
| Construction Style Attachment | Detached |
| Cooling Type | Central Air Conditioning |
| Exterior Finish | Brick |
| Fireplace Present | Yes |
| Flooring Type | Laminate |
| Foundation Type | Concrete |
| Heating Fuel | Natural Gas |
| Heating Type | Forced Air |
| Stories Total | 1 |
| Size Interior | 1100 - 1500 Sqft |
| Type | House |
| Utility Water | Municipal Water |
Parking
| No Garage |
Land
| Acreage | No |
| Sewer | Sanitary Sewer |
| Size Depth | 117 Ft ,10 In |
| Size Frontage | 68 Ft ,1 In |
| Size Irregular | 68.1 X 117.9 Ft |
| Size Total Text | 68.1 X 117.9 Ft |
Rooms
| Level | Type | Length | Width | Dimensions |
|---|---|---|---|---|
| Basement | Living Room | 7.62 m | 4.42 m | 7.62 m x 4.42 m |
| Basement | Kitchen | 3.32 m | 1.85 m | 3.32 m x 1.85 m |
| Basement | Bedroom | 7.22 m | 4.7 m | 7.22 m x 4.7 m |
| Basement | Den | 4.28 m | 2.02 m | 4.28 m x 2.02 m |
| Basement | Cold Room | 3.78 m | 2.45 m | 3.78 m x 2.45 m |
Interested?
Contact us for more information

The trademarks REALTOR®, REALTORS®, and the REALTOR® logo are controlled by The Canadian Real Estate Association (CREA) and identify real estate professionals who are members of CREA. The trademarks MLS®, Multiple Listing Service® and the associated logos are owned by The Canadian Real Estate Association (CREA) and identify the quality of services provided by real estate professionals who are members of CREA. The trademark DDF® is owned by The Canadian Real Estate Association (CREA) and identifies CREA's Data Distribution Facility (DDF®)
Toronto Real Estate Board
Sutton Group Realty Systems Inc.
November 04 2026 05:34:37
