284 King Road Richmond Hill (Oak Ridges), Ontario L4E 1H3

$3,500 Monthly
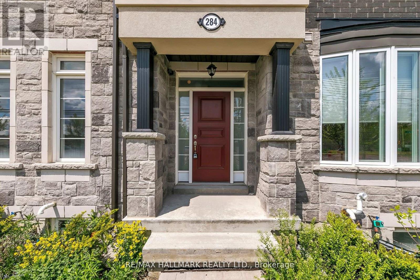
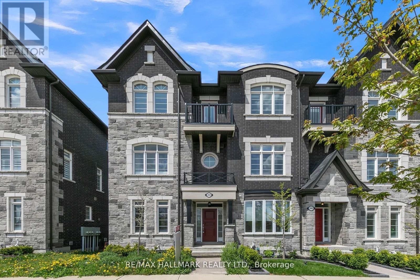
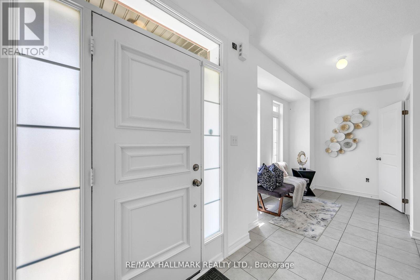
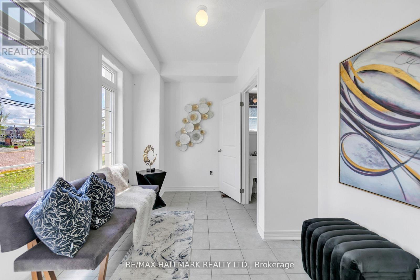
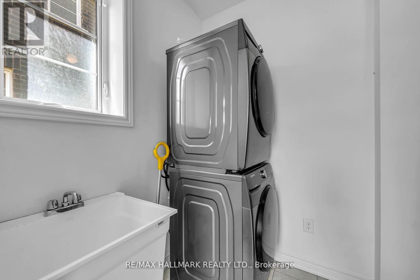
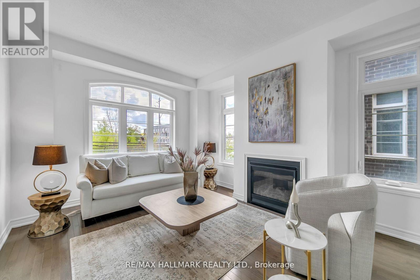
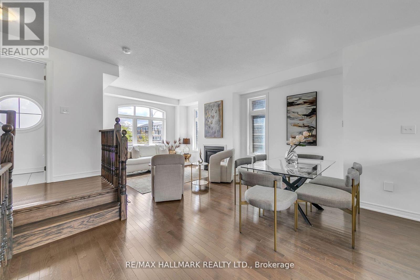
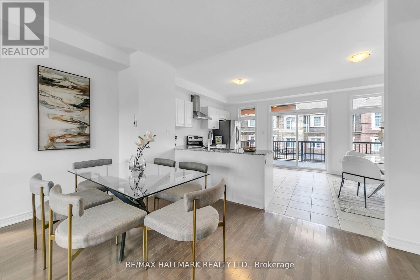
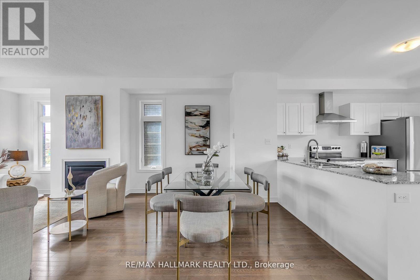
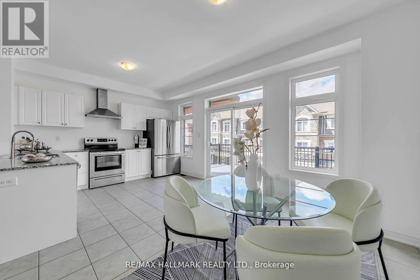
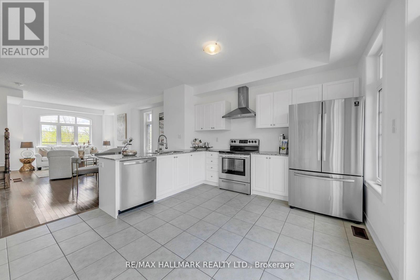
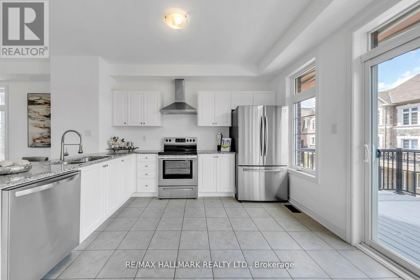
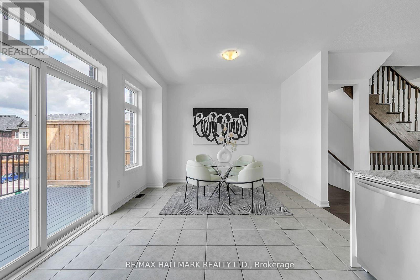
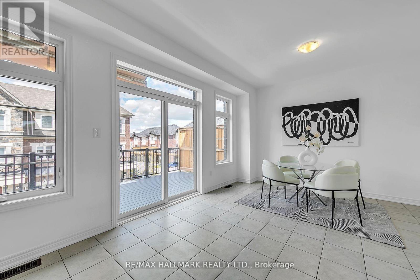
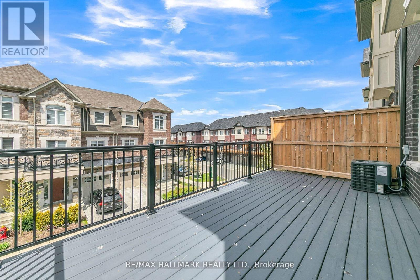
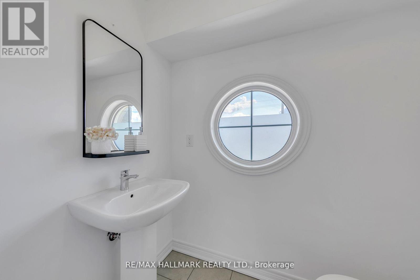
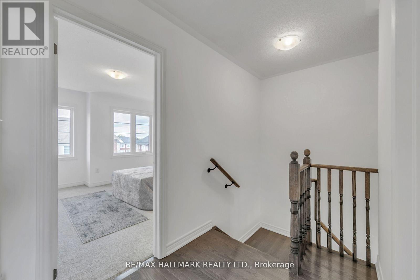
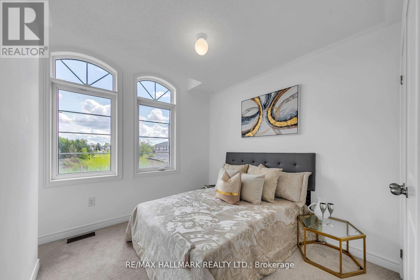
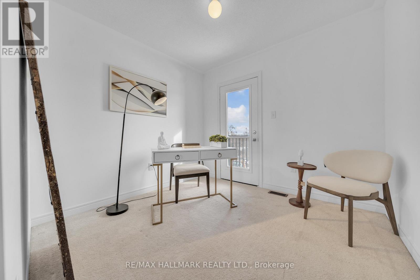
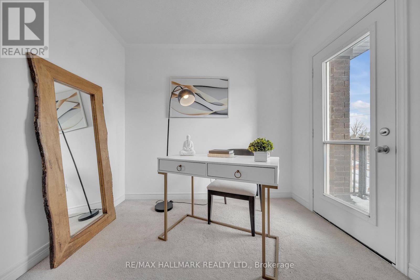
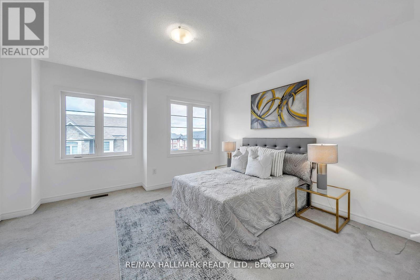
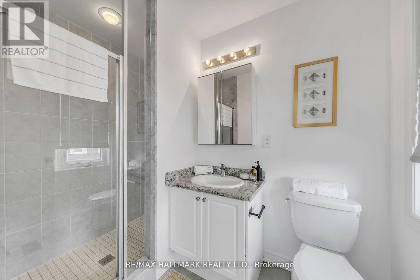
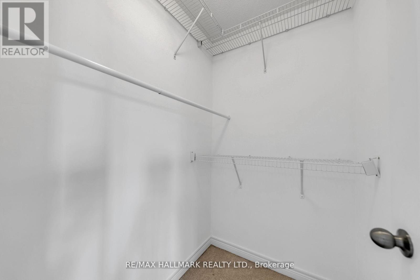
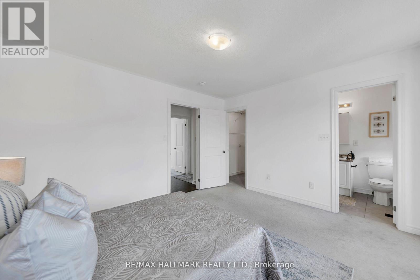
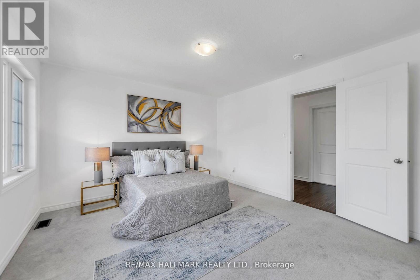
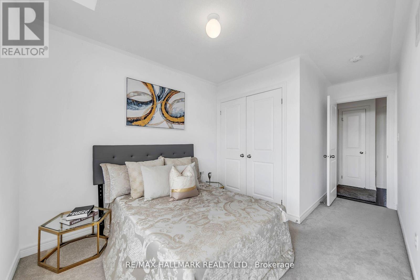
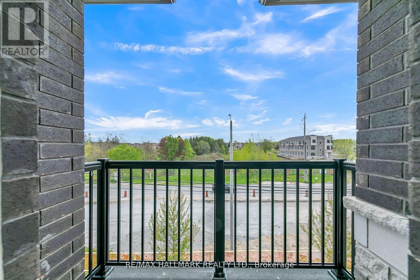
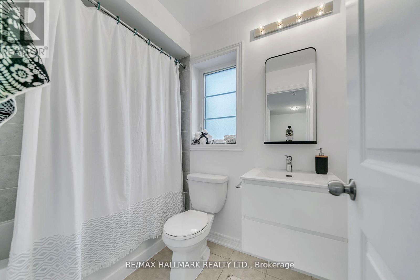
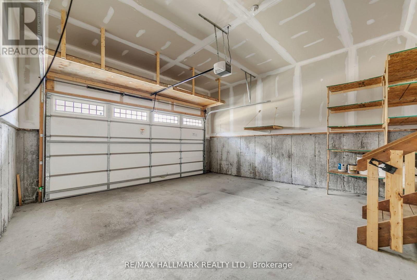
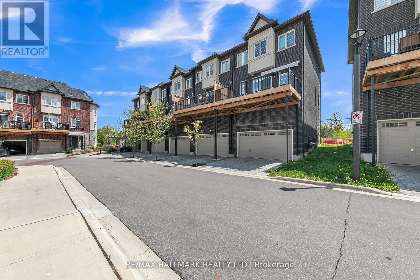
An Exceptional Leasing Opportunity In The Heart Of Oak Ridges, Offering The Space, Privacy And Refined Lifestyle Of A Beautifully Designed End-Unit Townhome. This Impressive 3-Bedroom, 3-Bathroom Residence Features A Bright And Thoughtful Layout With Soaring Ceilings, Hardwood Flooring, Oak Stairs And Elegant Finishes Throughout. The Gourmet Kitchen Is Complete With Stainless Steel Appliances, Granite Countertops, A Breakfast Area And Direct Access To A Spacious Terrace, Perfect For Outdoor Dining And Entertaining. The Generous Primary Bedroom Offers A Walk-In Closet And Private Ensuite, While The Third Bedroom Features Its Own Balcony, Adding Another Inviting Outdoor Space. Ideally Located In The Highly Sought-After Oak Ridges Community, Surrounded By Nature, Recreation And Everyday Convenience. Enjoy Easy Access To Lake Wilcox, Parks, Trails, Community Facilities, Schools, Groceries, Restaurants, Cafés, Shops, Services And Public Transit. A Wonderful Opportunity For Tenants Seeking A Spacious, Well-Appointed Home In One Of Richmond Hill's Most Desirable And Established Communities. (id:45725)
Property Details
| MLS® Number | N14148240 |
| Property Type | Single Family |
| Community Name | Oak Ridges |
| Amenities Near By | Golf Nearby, Park, Schools |
| Community Features | Community Centre |
| Equipment Type | Water Heater |
| Parking Space Total | 4 |
| Rental Equipment Type | Water Heater |
Building
| Bathroom Total | 3 |
| Bedrooms Above Ground | 3 |
| Bedrooms Total | 3 |
| Appliances | Dishwasher, Dryer, Hood Fan, Washer, Refrigerator |
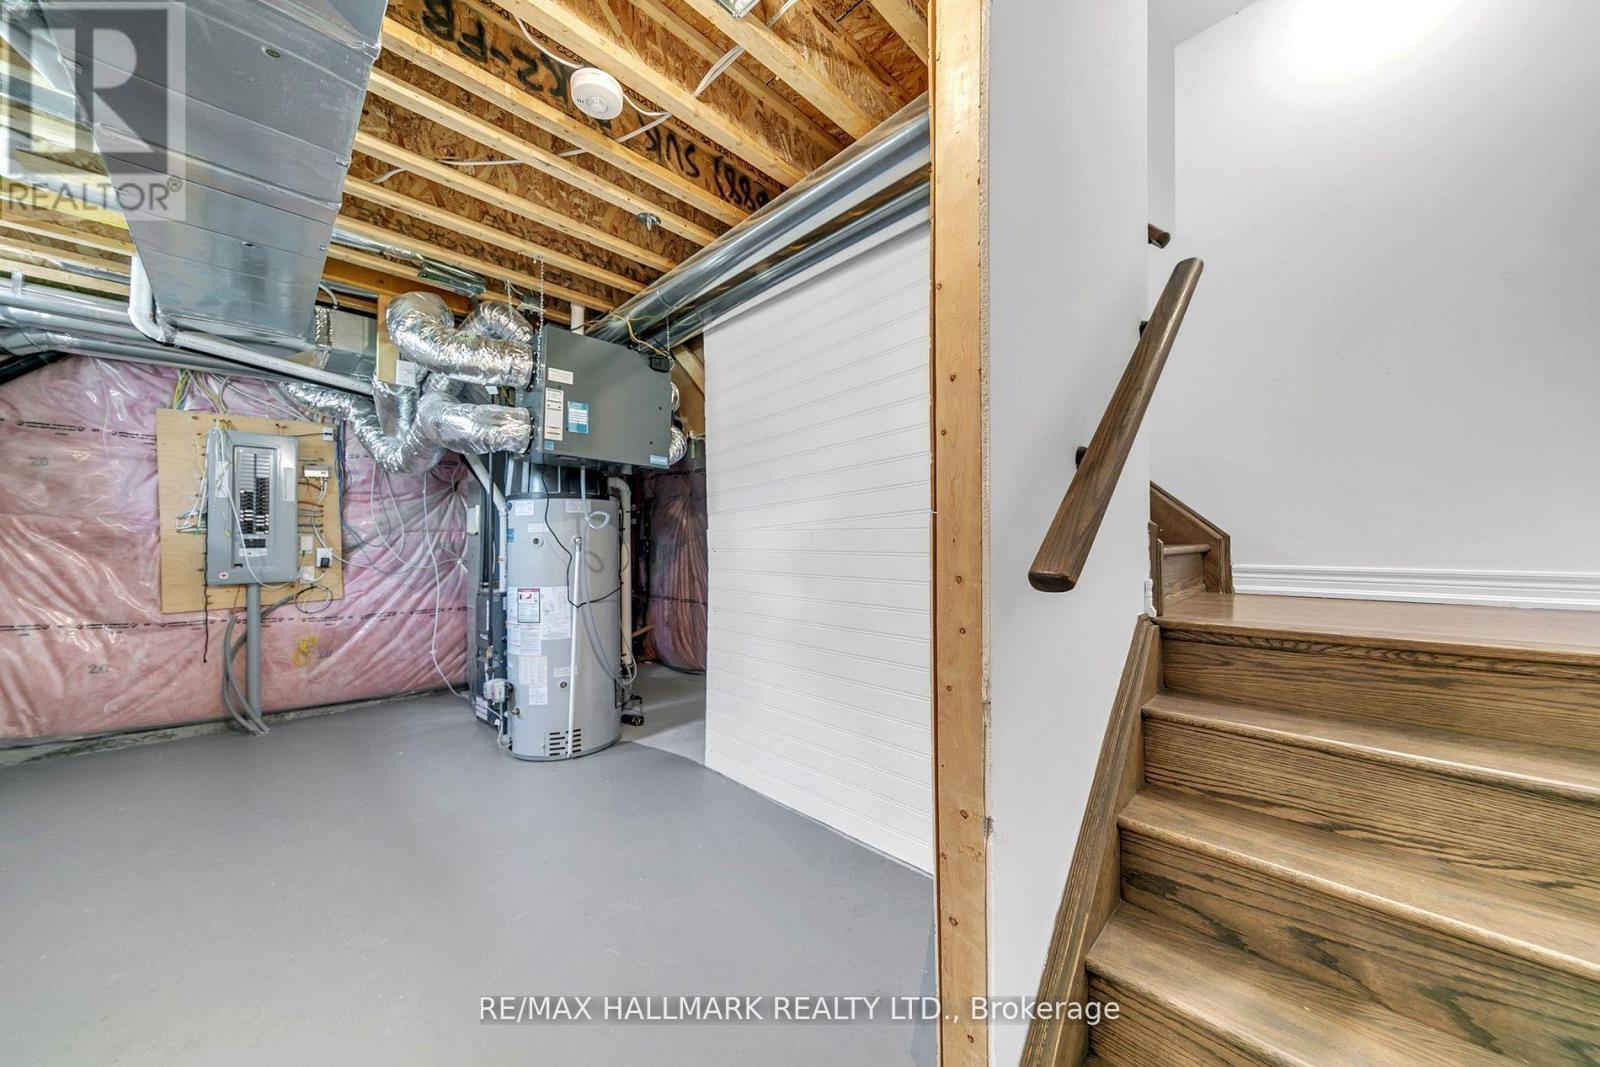
| Basement Type | Full |
| Construction Style Attachment | Attached |
| Cooling Type | Central Air Conditioning |
| Exterior Finish | Brick, Stone |
| Fireplace Present | Yes |
| Flooring Type | Ceramic, Hardwood, Carpeted |
| Half Bath Total | 1 |
| Heating Fuel | Natural Gas |
| Heating Type | Forced Air |
| Stories Total | 3 |
| Size Interior | 1100 - 1500 Sqft |
| Type | Row / Townhouse |
| Utility Water | Municipal Water |
Parking
| Garage |
Land
| Acreage | No |
| Land Amenities | Golf Nearby, Park, Schools |
| Sewer | Sanitary Sewer |
| Size Depth | 65 Ft ,6 In |
| Size Frontage | 25 Ft ,1 In |
| Size Irregular | 25.1 X 65.5 Ft ; Irregular As Per Geowarehouse |
| Size Total Text | 25.1 X 65.5 Ft ; Irregular As Per Geowarehouse |
| Surface Water | Lake/pond |
Rooms
| Level | Type | Length | Width | Dimensions |
|---|---|---|---|---|
| Main Level | Kitchen | 5.79 m | 3.86 m | 5.79 m x 3.86 m |
| Main Level | Eating Area | 5.79 m | 3.86 m | 5.79 m x 3.86 m |
| Main Level | Dining Room | 5.8 m | 6.53 m | 5.8 m x 6.53 m |
| Main Level | Living Room | 5.8 m | 6.53 m | 5.8 m x 6.53 m |
| Main Level | Laundry Room | 2.97 m | 1.71 m | 2.97 m x 1.71 m |
| Upper Level | Primary Bedroom | 4.02 m | 4.04 m | 4.02 m x 4.04 m |
| Upper Level | Bedroom 2 | 3.31 m | 4.74 m | 3.31 m x 4.74 m |
| Upper Level | Bedroom 2 | 2.89 m | 4.06 m | 2.89 m x 4.06 m |
| Ground Level | Study | 3.63 m | 2.43 m | 3.63 m x 2.43 m |
https://www.realtor.ca/real-estate/30478356/284-king-road-richmond-hill-oak-ridges-oak-ridges
Interested?
Contact us for more information

The trademarks REALTOR®, REALTORS®, and the REALTOR® logo are controlled by The Canadian Real Estate Association (CREA) and identify real estate professionals who are members of CREA. The trademarks MLS®, Multiple Listing Service® and the associated logos are owned by The Canadian Real Estate Association (CREA) and identify the quality of services provided by real estate professionals who are members of CREA. The trademark DDF® is owned by The Canadian Real Estate Association (CREA) and identifies CREA's Data Distribution Facility (DDF®)
Toronto Real Estate Board
RE/MAX Hallmark Realty Ltd.
November 04 2026 05:31:50
