15 - 2299 Marine Drive Oakville (Br Bronte), Ontario L6L 1C2

$899,900Maintenance, Parcel of Tied Land
$120 Monthly
Maintenance, Parcel of Tied Land
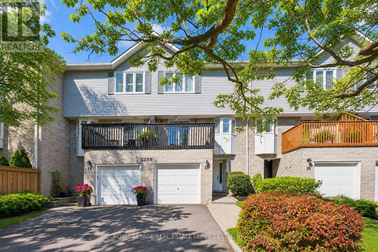
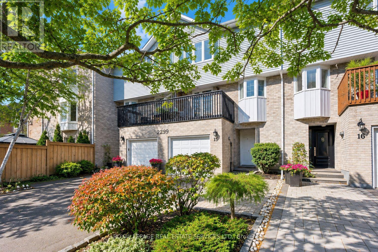
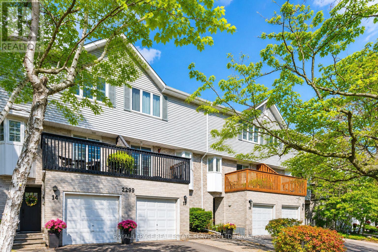
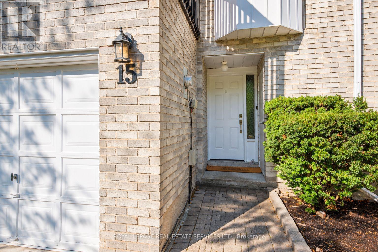
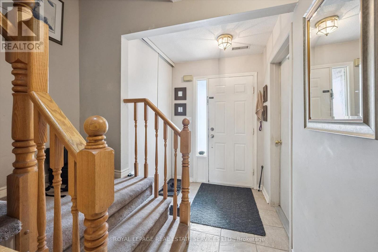
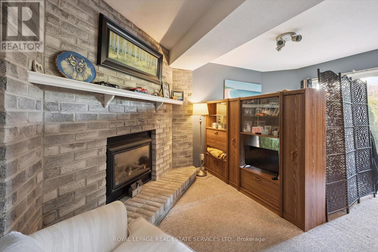
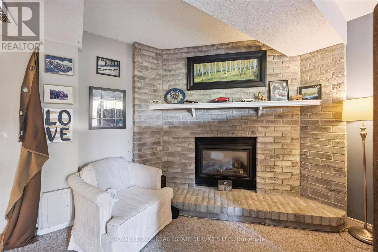
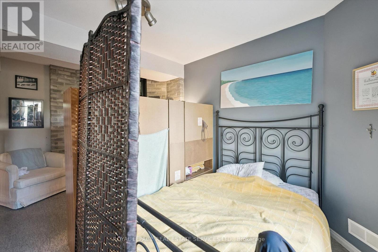
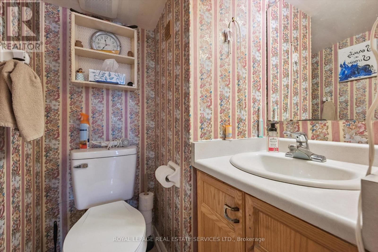
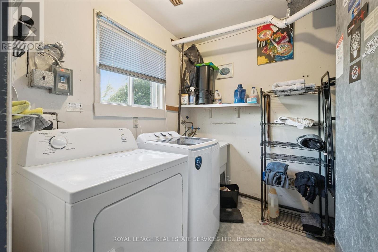
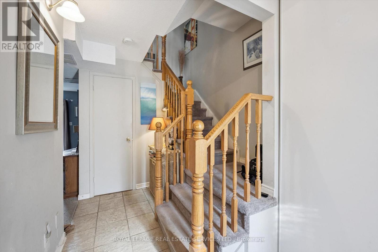
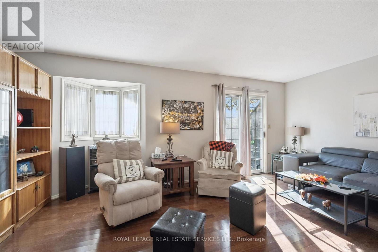
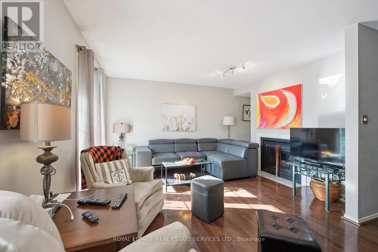
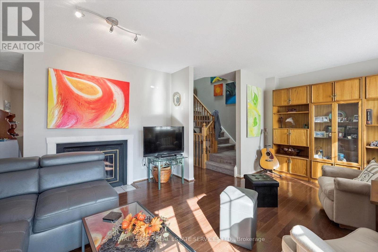
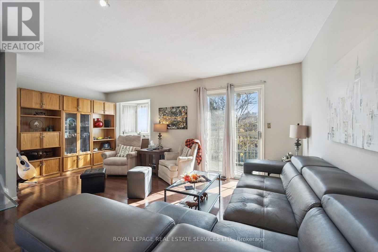
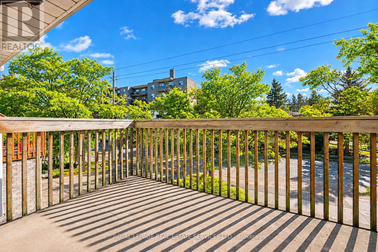
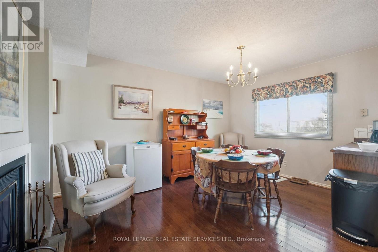
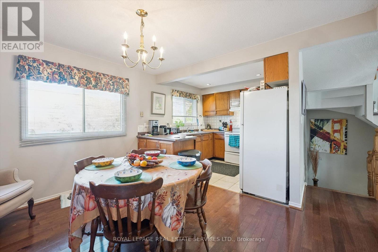
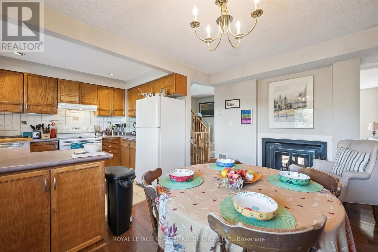
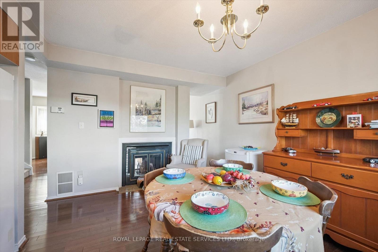
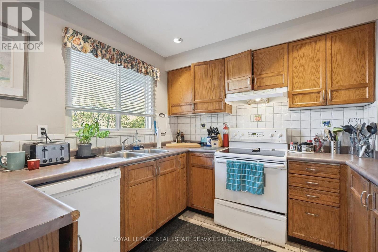
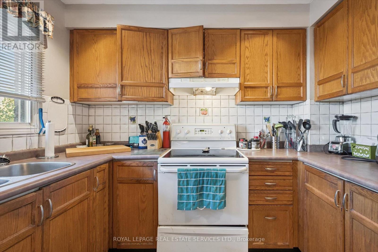
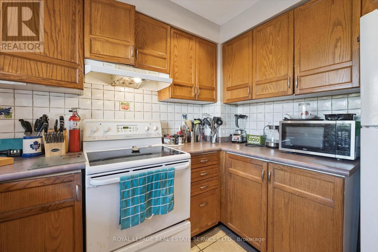
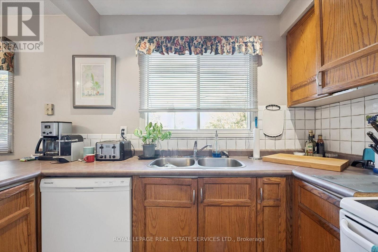
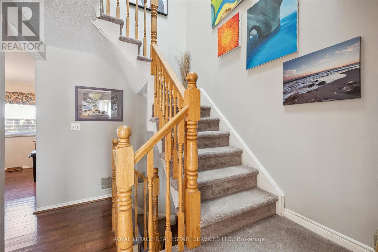
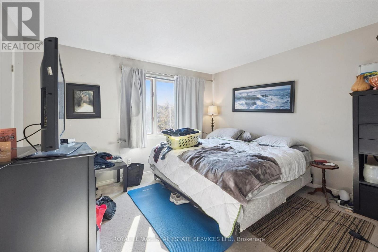
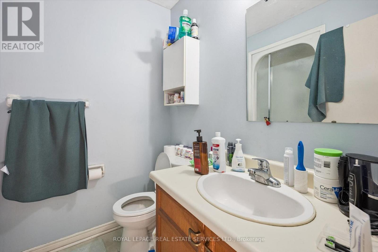
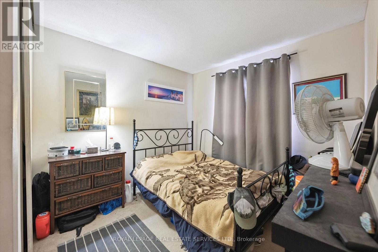
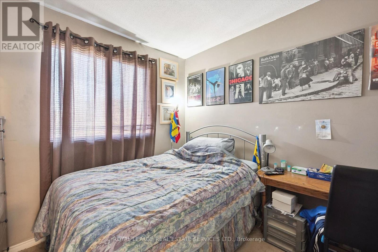
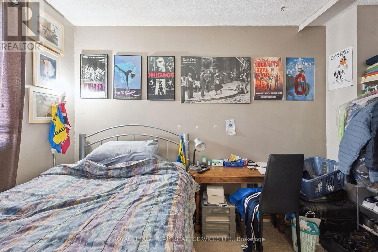
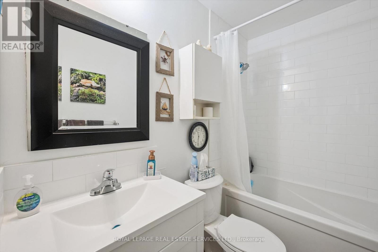
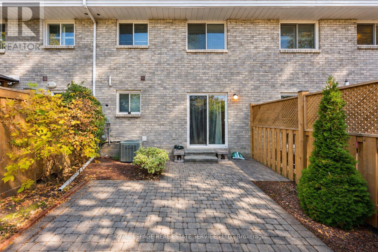
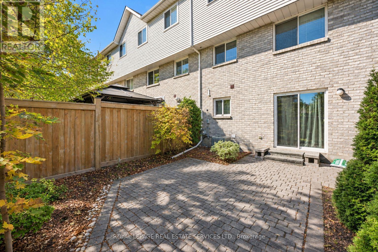
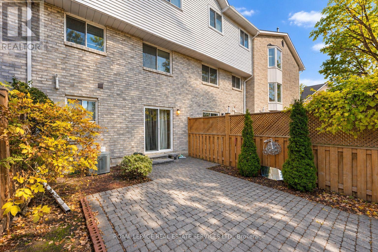
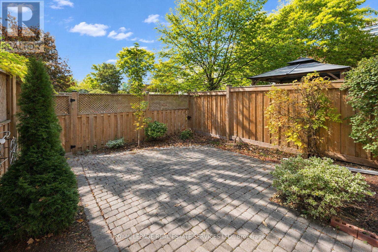
$120 MonthlyEXPERIENCE LAKESIDE LIVING IN ONE OF OAKVILLE'S MOST SOUGHT-AFTER COMMUNITIES - BEAUTIFUL BRONTE! Ideally situated just a short stroll from the boutiques, cafés and restaurants of vibrant Bronte Village, the marina, harbour, Waterfront Trail, beach and Lake Ontario. A great location for commuters, with easy access to public transit, major highways and the GO Train. Welcome to 2299 Marine Drive, #15, in Mariner's Reach, a private enclave of townhomes tucked along a quiet, tree-lined street in the heart of Bronte. This desirable three-storey freehold townhome offers almost 1,700 square feet of thoughtfully designed living space across three levels, combining comfort, functionality and an outstanding lakeside lifestyle. The main level features inside access from the garage, an oversized family room with a floor-to-ceiling brick gas fireplace and walkout to the patio, powder room, and laundry/utility room. Perfect for everyday living and entertaining, the second level showcases hardwood flooring, a spacious living room with walkout to balcony, and a two-sided woodburning fireplace shared with the dining room. The kitchen offers an abundance of cabinetry, double sink and backsplash. The third level features a generous primary bedroom with walk-in closet and three-piece ensuite, two additional bedrooms, and a four-piece main bathroom. Enjoy outdoor relaxation in the fully fenced, low-maintenance backyard, complete with a natural stone patio. Bronte is the place to be for lakeside concerts, community events, and family-friendly entertainment. Experience the best of lakeside living, village charm, and everyday convenience in one of Oakville's most desirable waterfront communities! (Exterior images have been digitally enhanced to depict summer conditions) (id:45725)
Property Details
| MLS® Number | W14147756 |
| Property Type | Single Family |
| Community Name | 1001 - BR Bronte |
| Equipment Type | Water Heater |
| Parking Space Total | 2 |
| Rental Equipment Type | Water Heater |
| Structure | Patio(s) |
Building
| Bathroom Total | 3 |
| Bedrooms Above Ground | 3 |
| Bedrooms Total | 3 |
| Age | 31 To 50 Years |
| Amenities | Fireplace(s) |
| Appliances | Garage Door Opener Remote(s), Dishwasher, Dryer, Garage Door Opener, Stove, Washer, Window Coverings, Refrigerator |
| Basement Type | None |
| Construction Style Attachment | Attached |
| Cooling Type | Central Air Conditioning |
| Exterior Finish | Brick, Vinyl Siding |
| Fireplace Present | Yes |
| Fireplace Total | 2 |
| Flooring Type | Carpeted, Hardwood, Tile |
| Foundation Type | Poured Concrete |
| Half Bath Total | 1 |
| Heating Fuel | Natural Gas |
| Heating Type | Forced Air |
| Stories Total | 3 |
| Size Interior | 1500 - 2000 Sqft |
| Type | Row / Townhouse |
| Utility Water | Municipal Water |
Parking
| Attached Garage | |
| Garage | |
| Inside Entry |
Land
| Acreage | No |
| Sewer | Sanitary Sewer |
| Size Depth | 86 Ft ,2 In |
| Size Frontage | 19 Ft ,6 In |
| Size Irregular | 19.5 X 86.2 Ft |
| Size Total Text | 19.5 X 86.2 Ft |
| Zoning Description | Rm1 Sp:137 |
Rooms
| Level | Type | Length | Width | Dimensions |
|---|---|---|---|---|
| Second Level | Living Room | 4.9 m | 5.64 m | 4.9 m x 5.64 m |
| Second Level | Dining Room | 4.34 m | 3.38 m | 4.34 m x 3.38 m |
| Second Level | Kitchen | 2.92 m | 2.31 m | 2.92 m x 2.31 m |
| Third Level | Bathroom | 1.52 m | 2.79 m | 1.52 m x 2.79 m |
| Third Level | Primary Bedroom | 4.47 m | 3.84 m | 4.47 m x 3.84 m |
| Third Level | Bathroom | 2.24 m | 1.75 m | 2.24 m x 1.75 m |
| Third Level | Bedroom 2 | 3.48 m | 2.82 m | 3.48 m x 2.82 m |
| Third Level | Bedroom 3 | 3.66 m | 2.77 m | 3.66 m x 2.77 m |
| Main Level | Family Room | 4.85 m | 3.35 m | 4.85 m x 3.35 m |
| Main Level | Bathroom | 1.32 m | 1.37 m | 1.32 m x 1.37 m |
| Main Level | Utility Room | 3.02 m | 2.26 m | 3.02 m x 2.26 m |
Utilities
| Cable | Available |
| Electricity | Available |
| Sewer | Installed |
https://www.realtor.ca/real-estate/30477900/15-2299-marine-drive-oakville-br-bronte-1001-br-bronte
Interested?
Contact us for more information

The trademarks REALTOR®, REALTORS®, and the REALTOR® logo are controlled by The Canadian Real Estate Association (CREA) and identify real estate professionals who are members of CREA. The trademarks MLS®, Multiple Listing Service® and the associated logos are owned by The Canadian Real Estate Association (CREA) and identify the quality of services provided by real estate professionals who are members of CREA. The trademark DDF® is owned by The Canadian Real Estate Association (CREA) and identifies CREA's Data Distribution Facility (DDF®)
Toronto Real Estate Board
Royal LePage Real Estate Services Ltd.
November 04 2026 04:34:02
