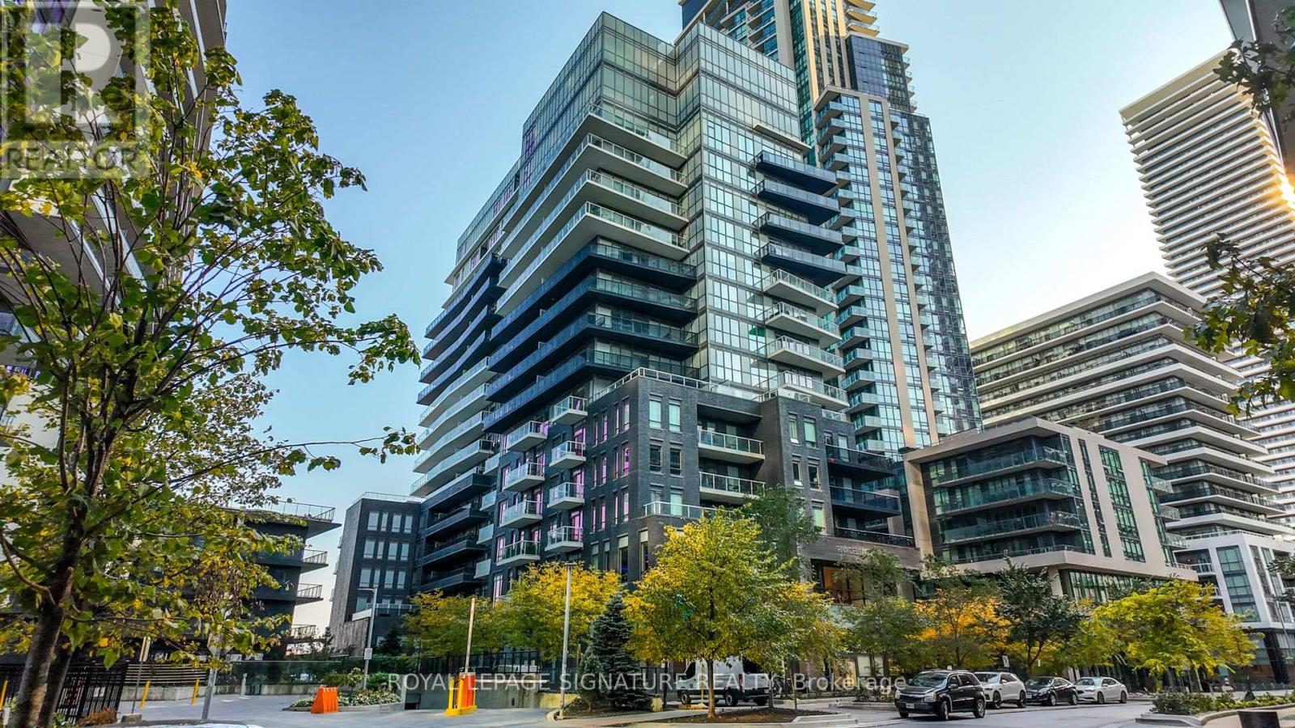
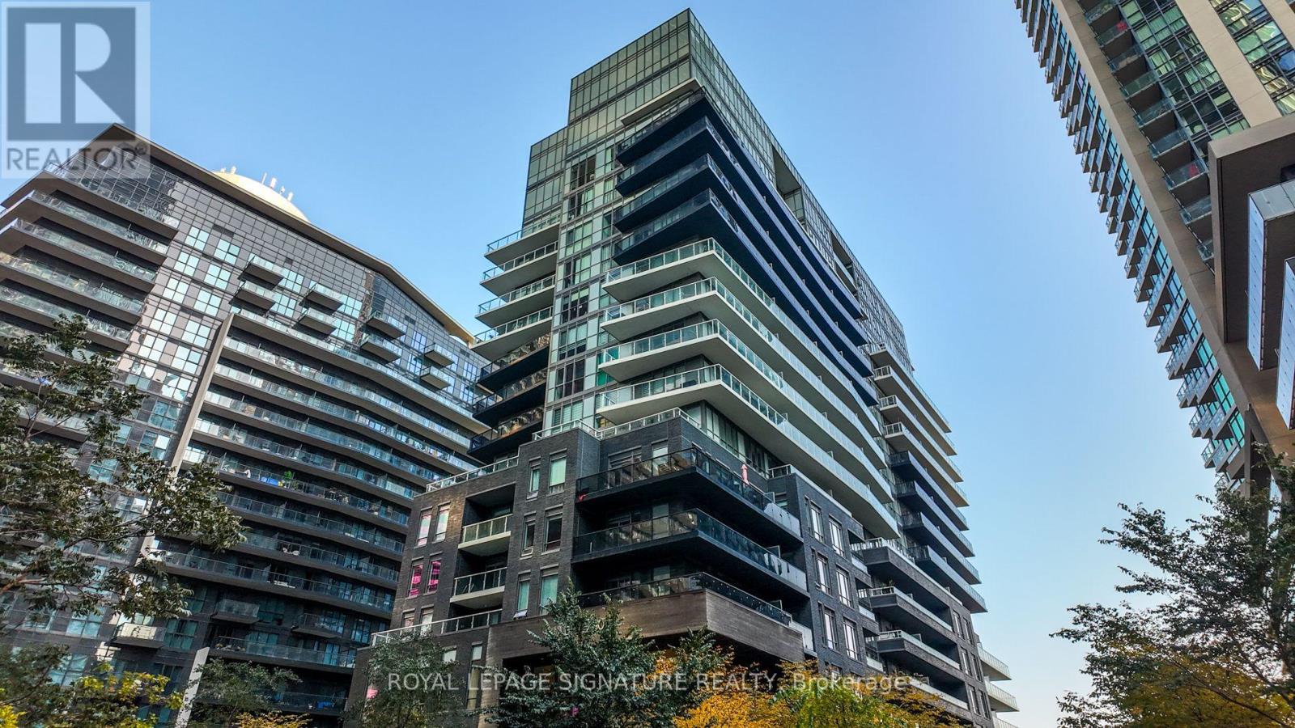
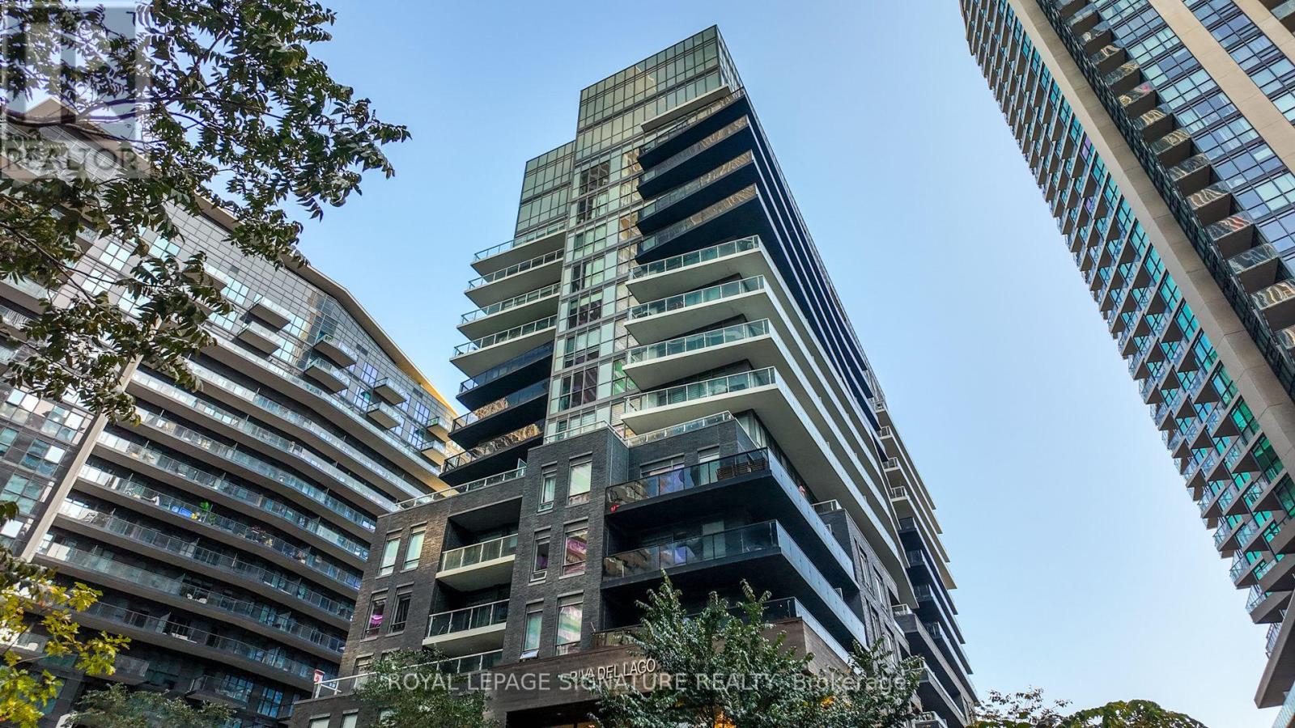
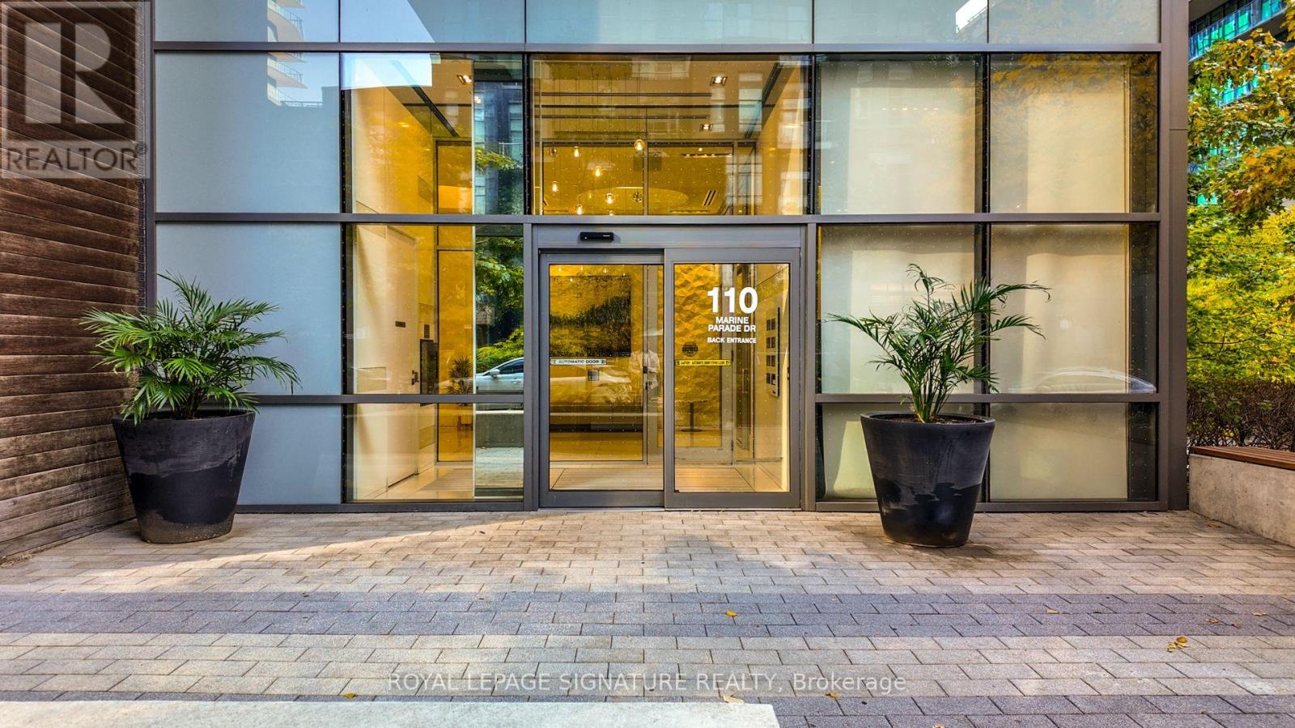
1508 - 110 Marine Parade Drive Toronto (Mimico), Ontario M8V 0B6

$649,000Maintenance, Common Area Maintenance, Heat, Insurance, Parking, Water
$852.30 Monthly
Maintenance, Common Area Maintenance, Heat, Insurance, Parking, Water
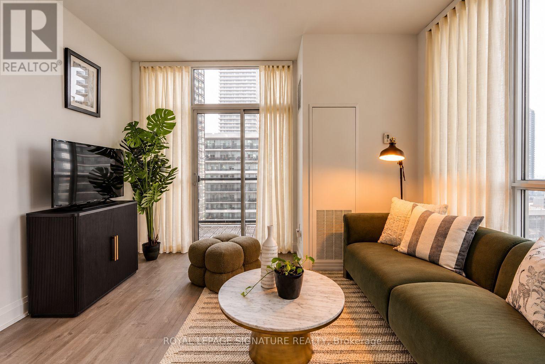
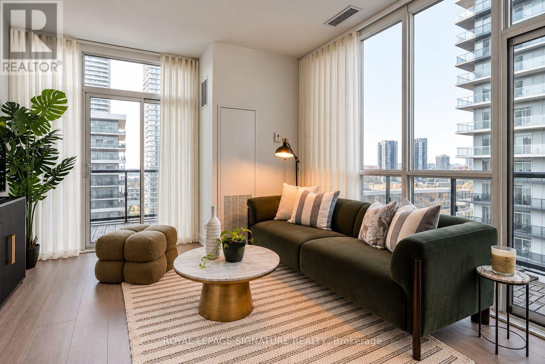
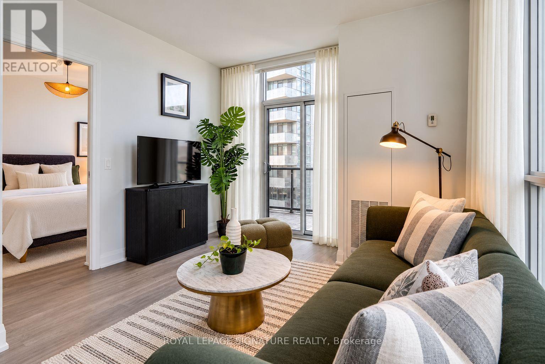
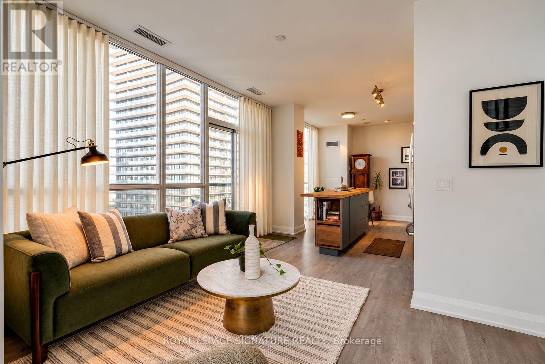
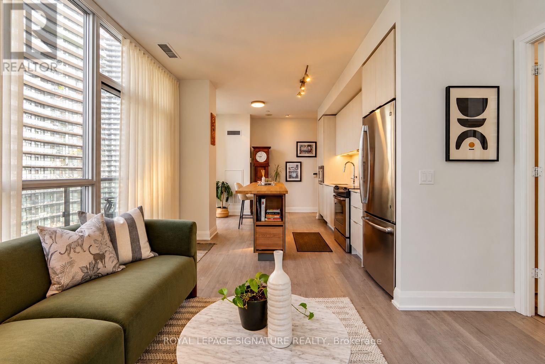
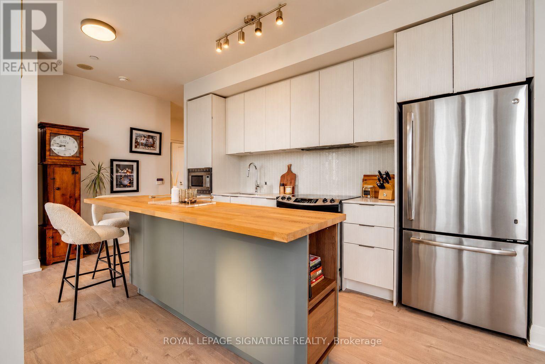
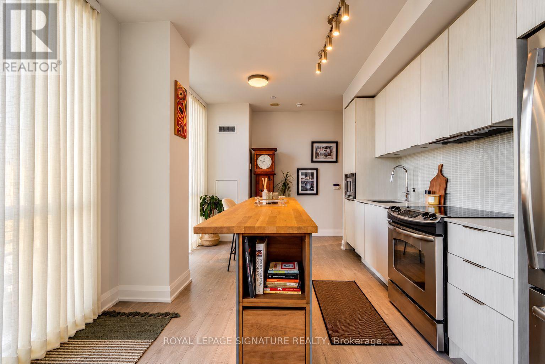
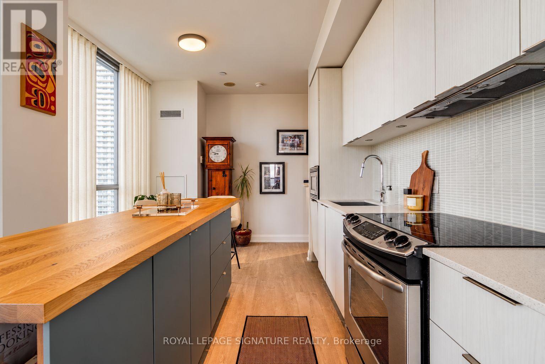
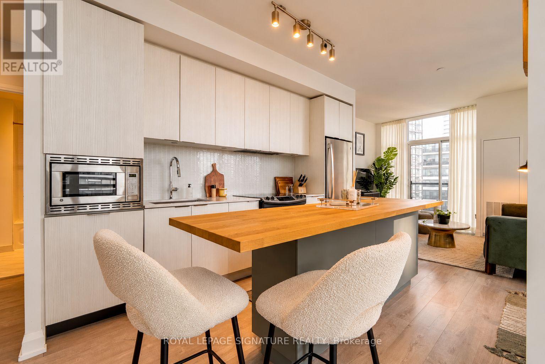
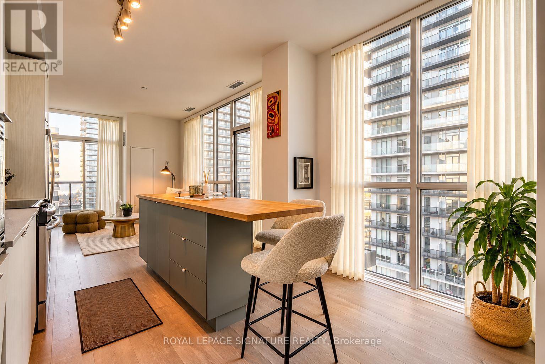
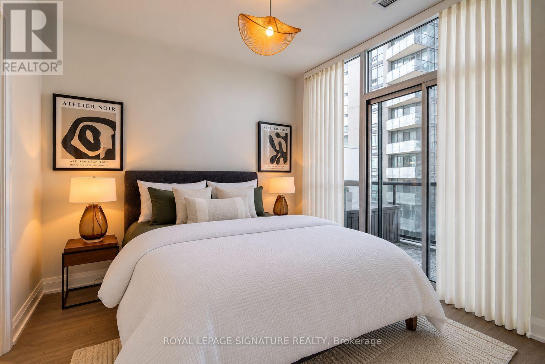
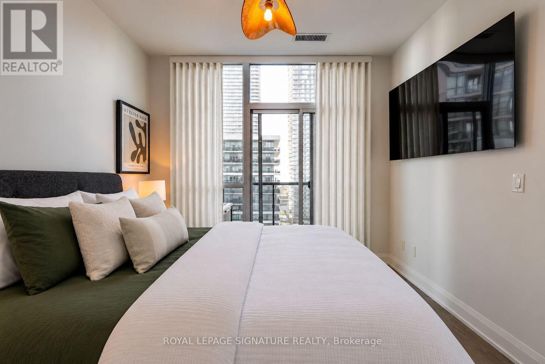
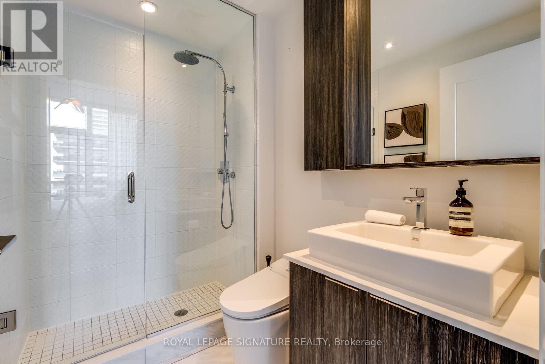
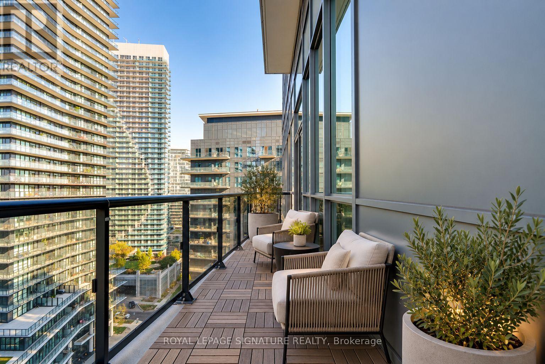
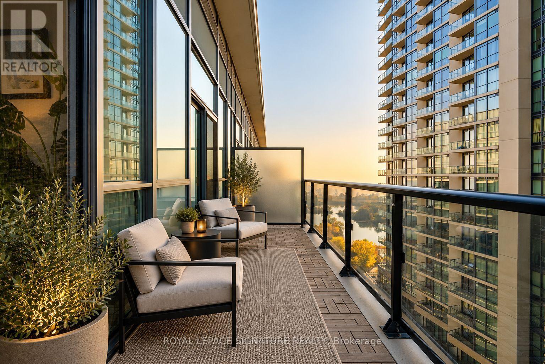
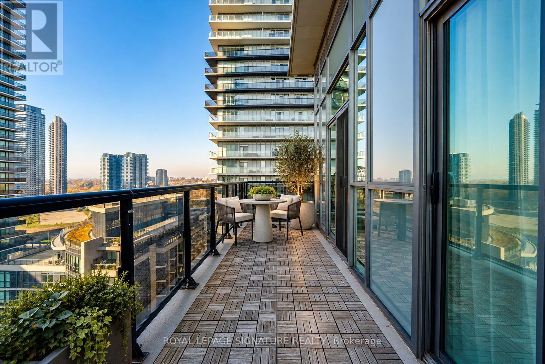
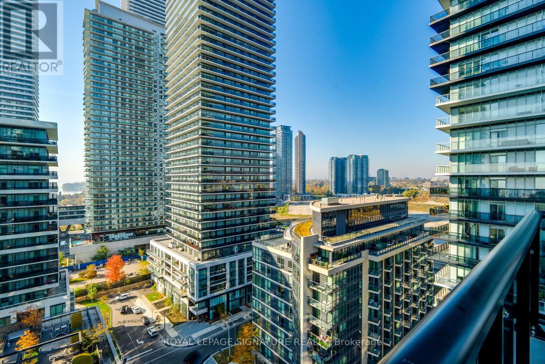
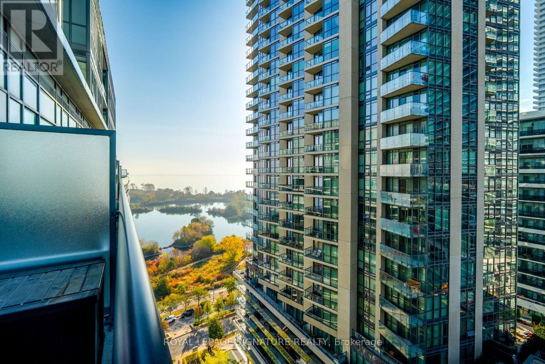
$852.30 MonthlyExperience elevated waterfront living in this bright and spacious two-bedroom, two-bathroom suite. The open-concept kitchen, dining and living area is designed for effortless entertaining, featuring 9-foot ceilings, floor-to-ceiling windows and three walkouts to an impressive 250 sq. ft. wraparound balcony. The primary bedroom offers a walk-in closet and private ensuite with a frameless glass shower. Ideally located steps from the lake, waterfront trails, parks, TTC, cafés and restaurants, with quick highway access and an easy commute downtown. (id:45725)
Property Details
| MLS® Number | W14147254 |
| Property Type | Single Family |
| Community Name | Mimico |
| Amenities Near By | Park, Public Transit, Schools |
| Community Features | Pets Allowed With Restrictions |
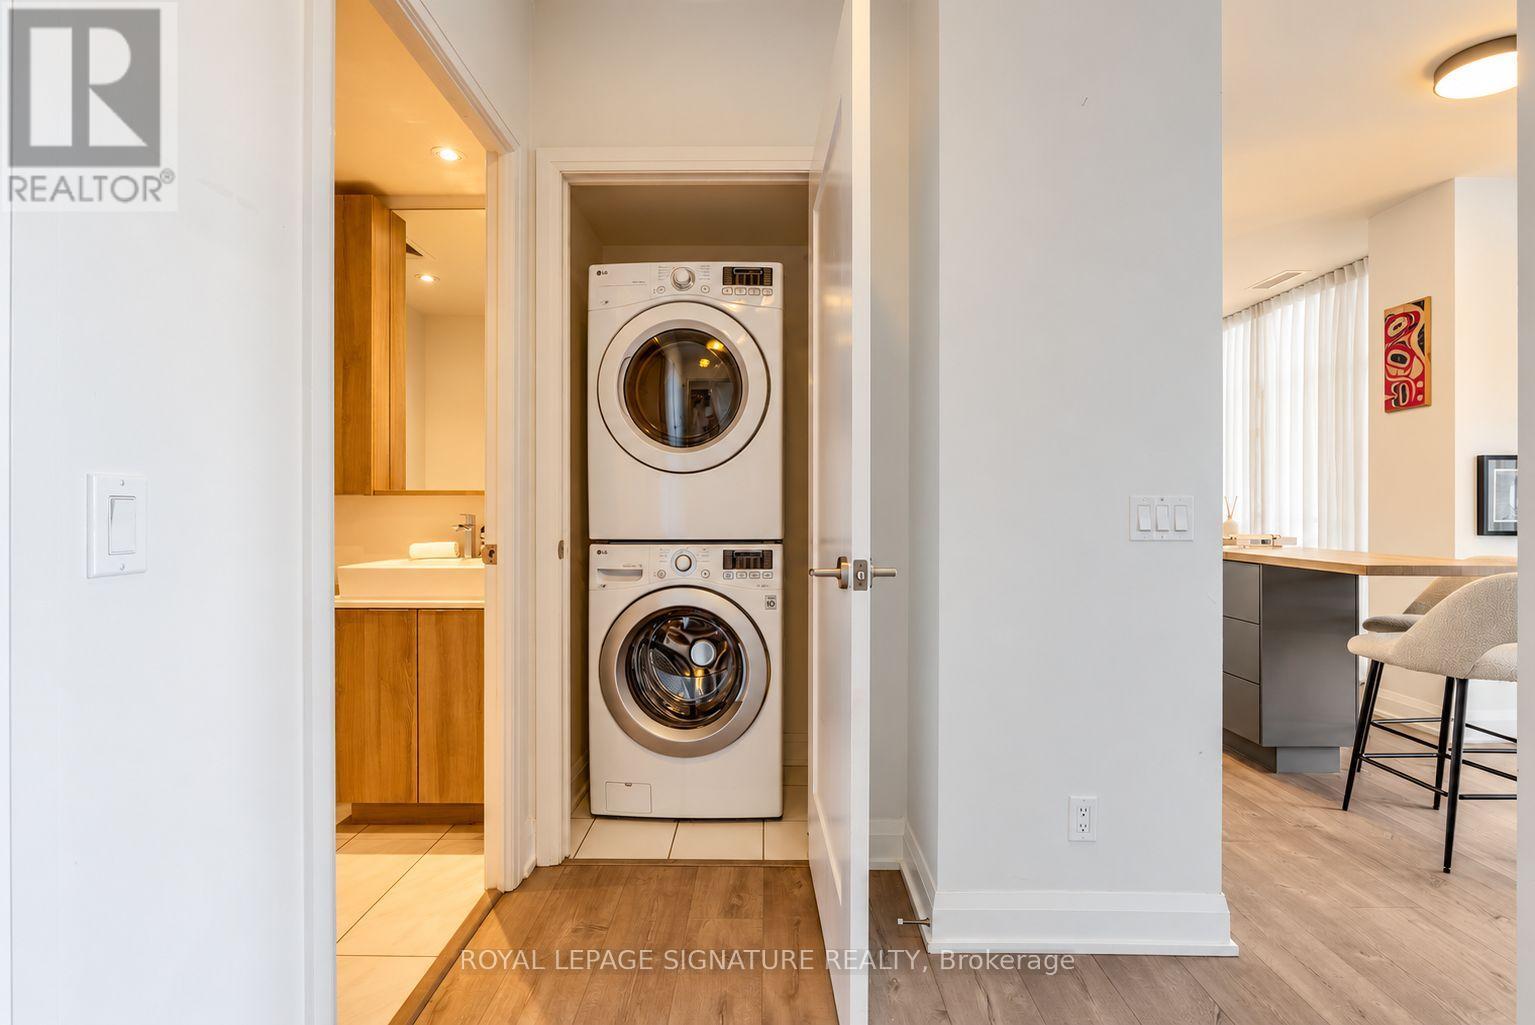
| Features | Balcony, Carpet Free, In Suite Laundry |
| Parking Space Total | 1 |
| Pool Type | Indoor Pool |
Building
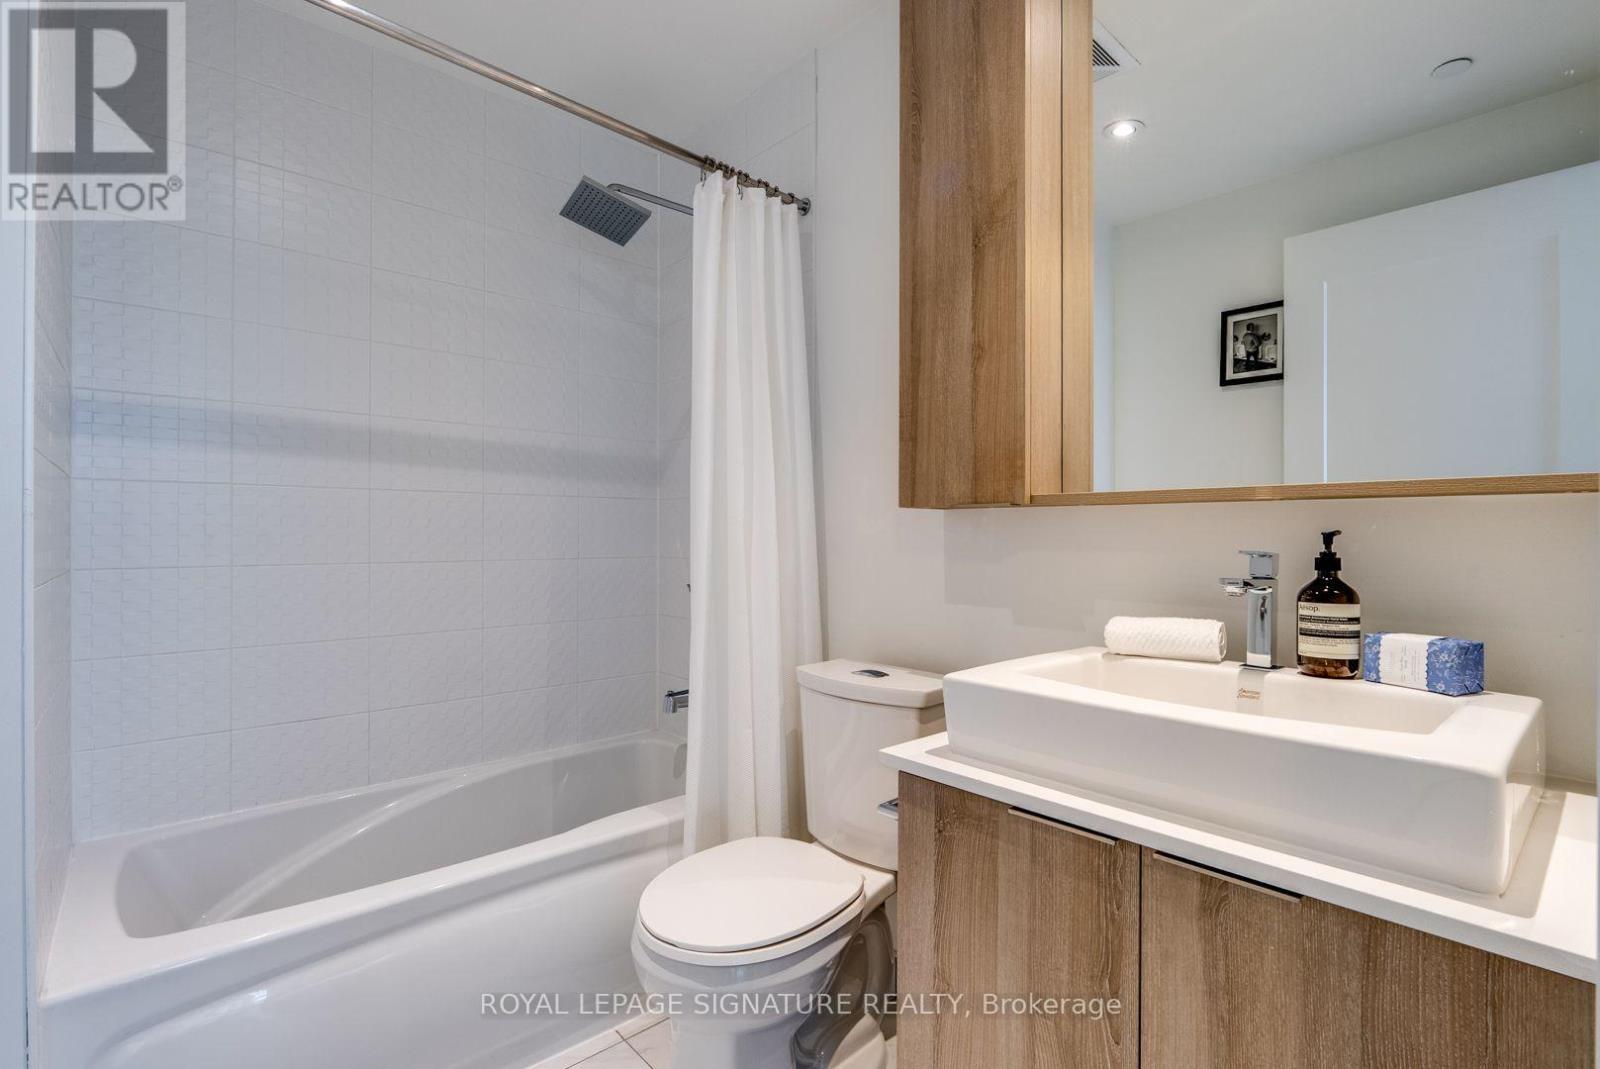
| Bathroom Total | 2 |
| Bedrooms Above Ground | 2 |
| Bedrooms Total | 2 |
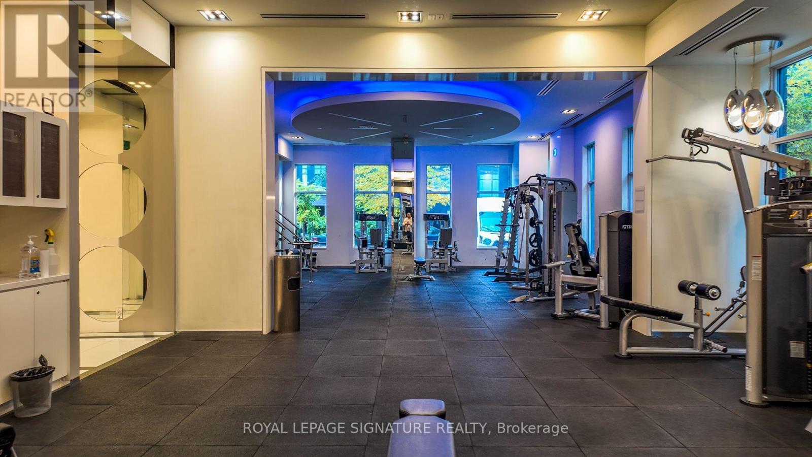
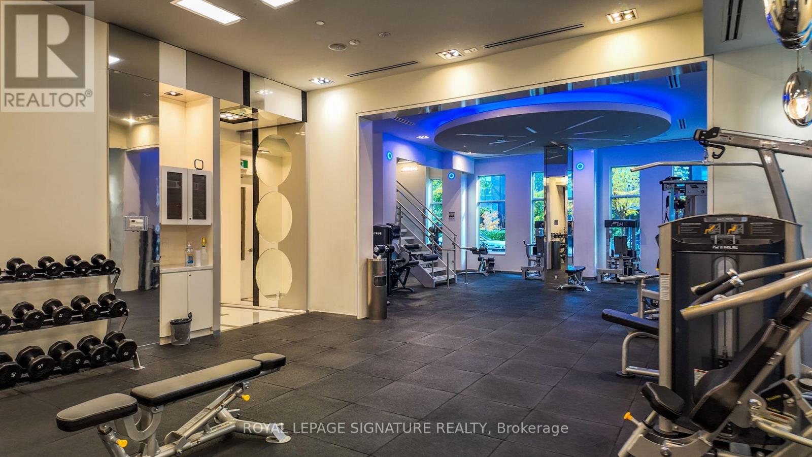
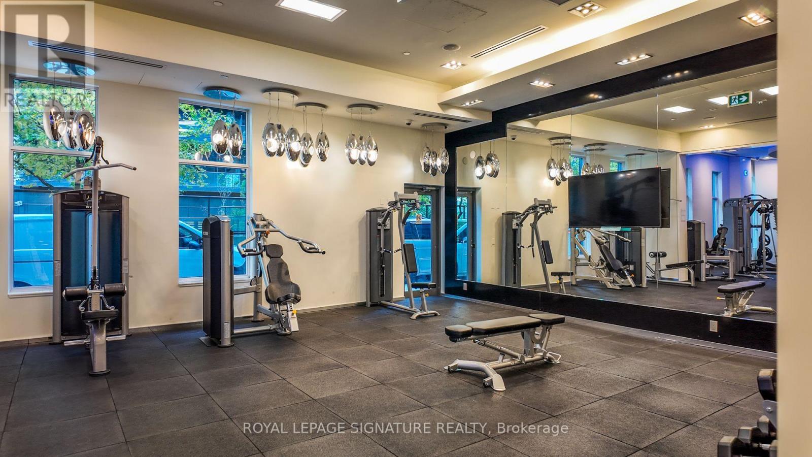
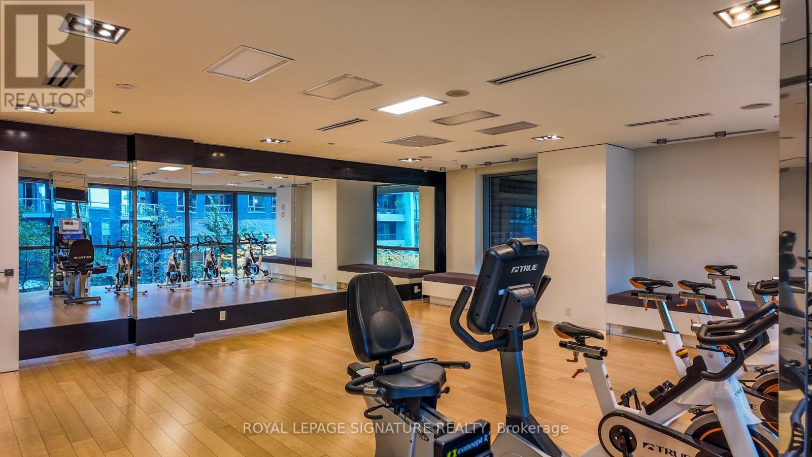
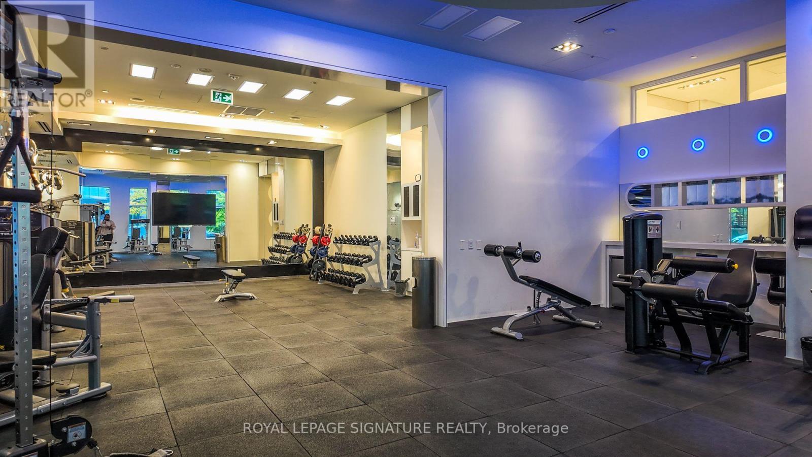
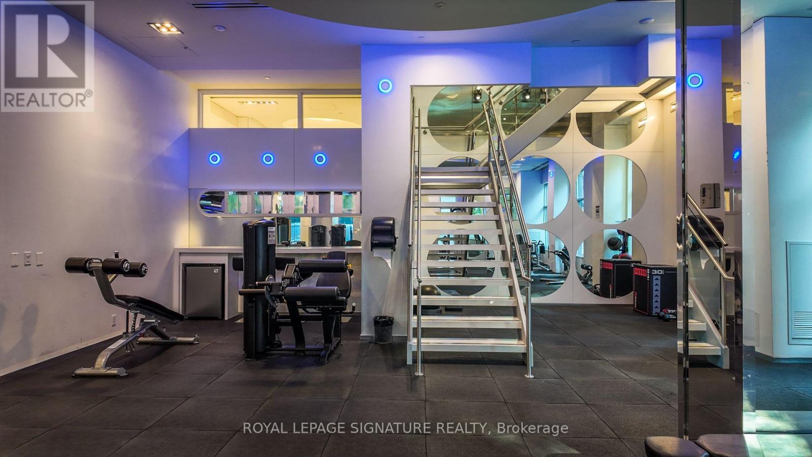
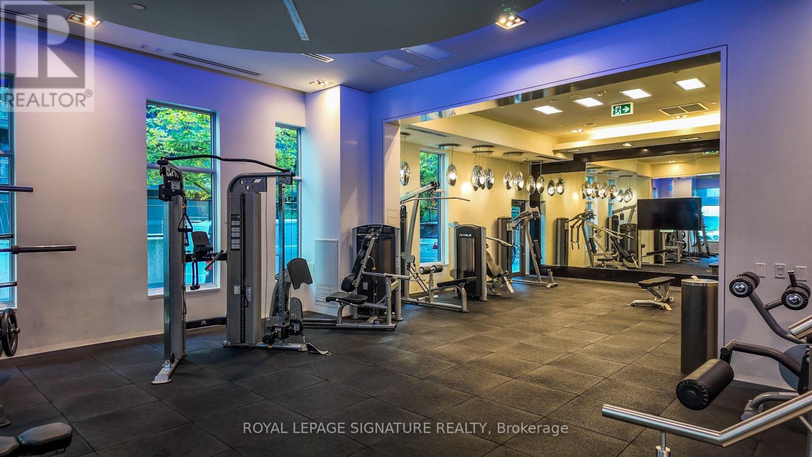
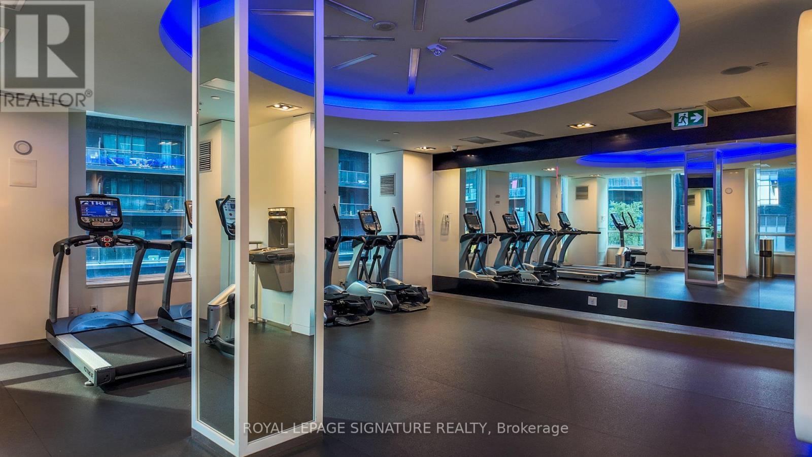
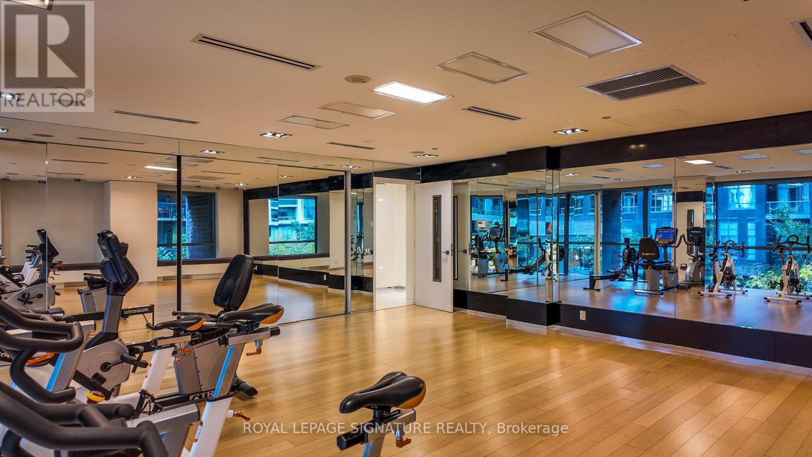
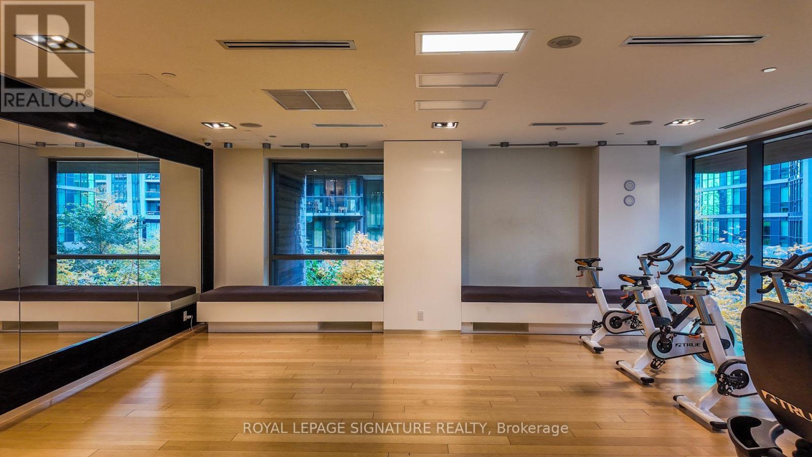
| Amenities | Security/concierge, Exercise Centre, Party Room, Visitor Parking, Storage - Locker |
| Appliances | Dishwasher, Dryer, Microwave, Stove, Washer, Window Coverings, Refrigerator |
| Basement Type | None |
| Cooling Type | Central Air Conditioning |
| Exterior Finish | Brick Facing, Concrete |
| Flooring Type | Laminate |
| Heating Fuel | Natural Gas |
| Heating Type | Forced Air |
| Size Interior | 800 - 899 Sqft |
| Type | Apartment |
Parking
| Underground | |
| Garage |
Land
| Acreage | No |
| Land Amenities | Park, Public Transit, Schools |
Rooms
| Level | Type | Length | Width | Dimensions |
|---|---|---|---|---|
| Main Level | Living Room | 3.61 m | 2.82 m | 3.61 m x 2.82 m |
| Main Level | Kitchen | 3.3 m | 5.11 m | 3.3 m x 5.11 m |
| Main Level | Primary Bedroom | 3.38 m | 3.1 m | 3.38 m x 3.1 m |
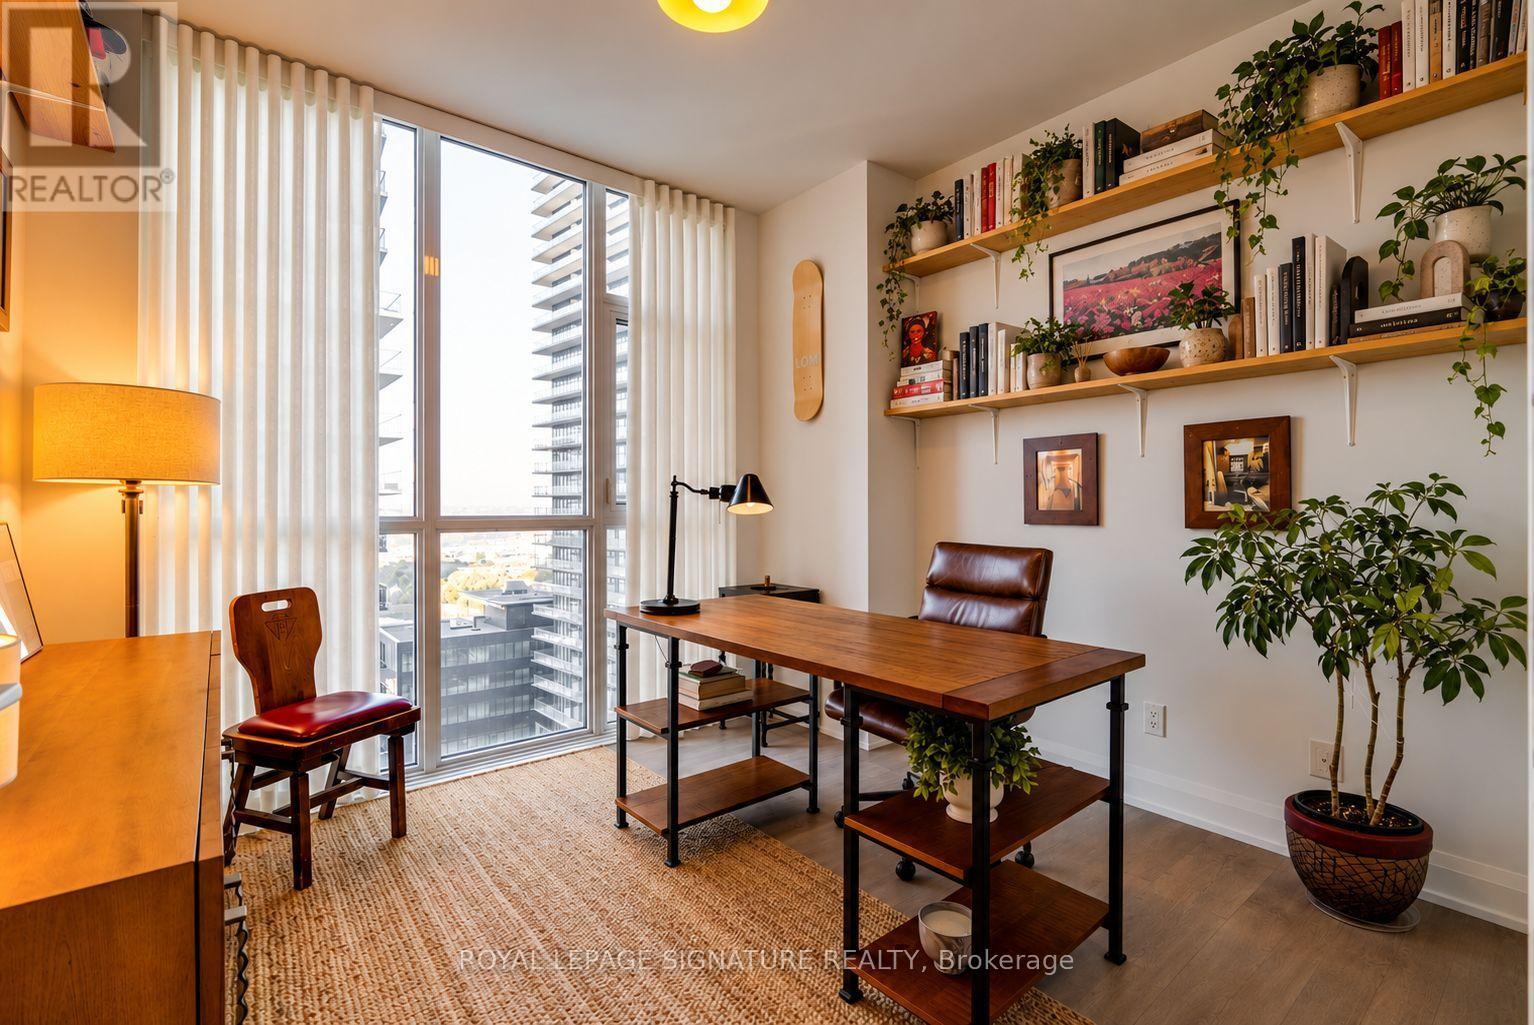
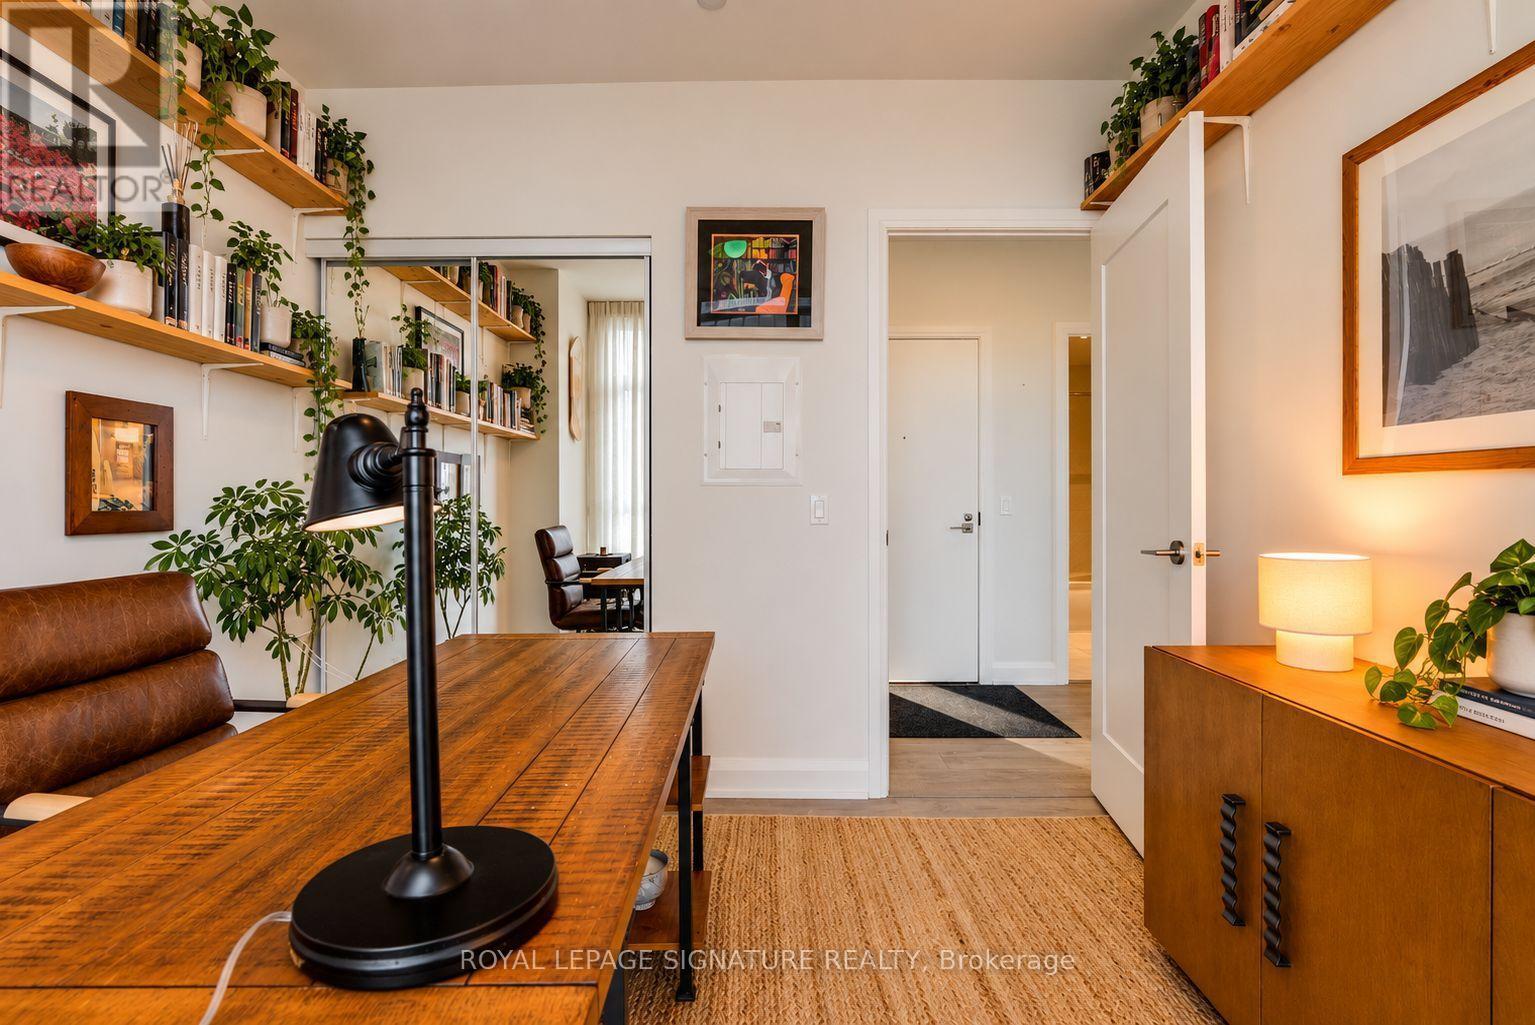
| Main Level | Bedroom 2 | 2.92 m | 3.12 m | 2.92 m x 3.12 m |
https://www.realtor.ca/real-estate/30477452/1508-110-marine-parade-drive-toronto-mimico-mimico
Interested?
Contact us for more information

The trademarks REALTOR®, REALTORS®, and the REALTOR® logo are controlled by The Canadian Real Estate Association (CREA) and identify real estate professionals who are members of CREA. The trademarks MLS®, Multiple Listing Service® and the associated logos are owned by The Canadian Real Estate Association (CREA) and identify the quality of services provided by real estate professionals who are members of CREA. The trademark DDF® is owned by The Canadian Real Estate Association (CREA) and identifies CREA's Data Distribution Facility (DDF®)
Toronto Real Estate Board
Royal LePage Signature Realty
November 04 2026 03:35:26
