1711 - 4k Spadina Avenue Toronto (Waterfront Communities), Ontario M5V 3Y9

$3,000 Monthly
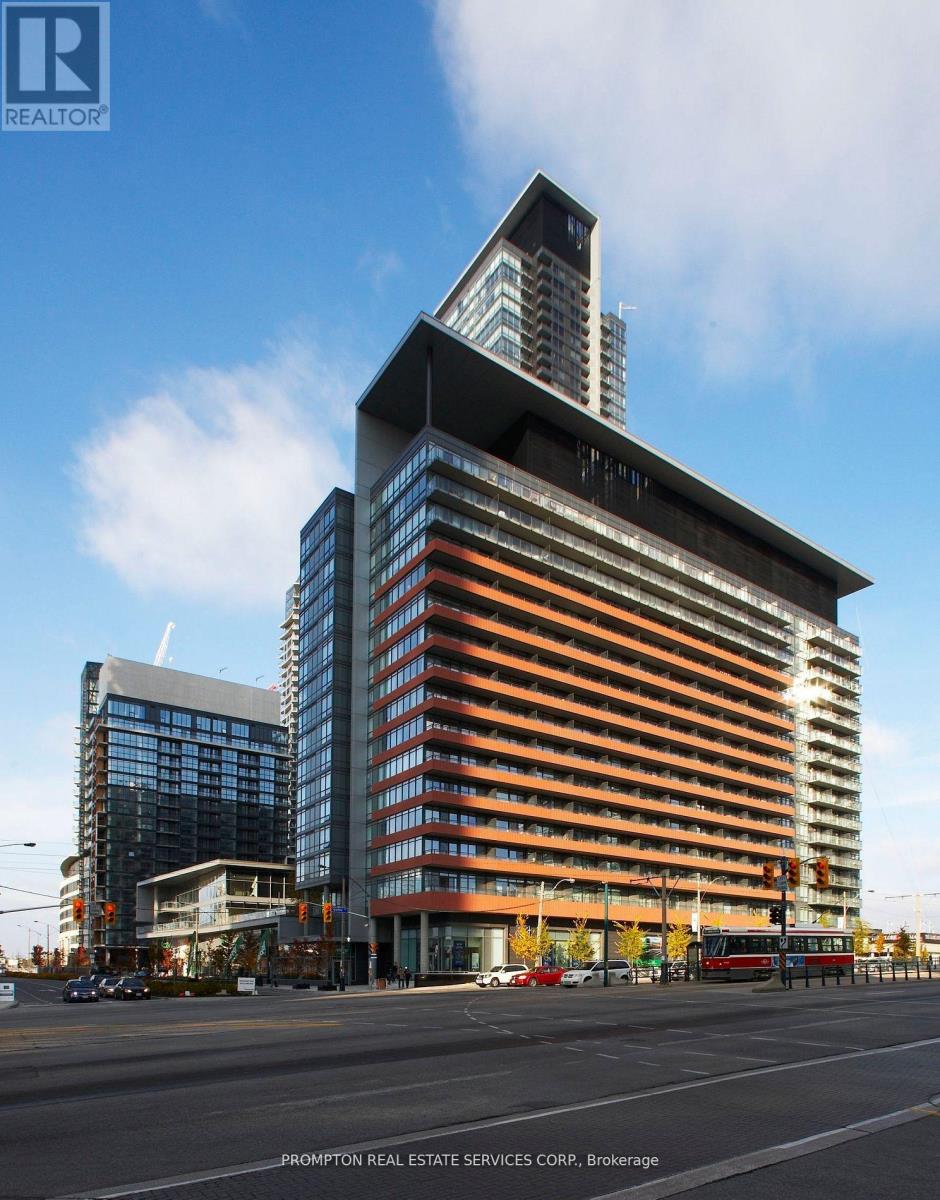
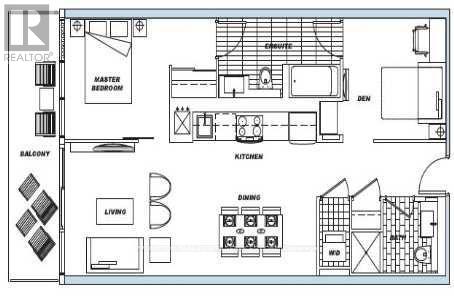
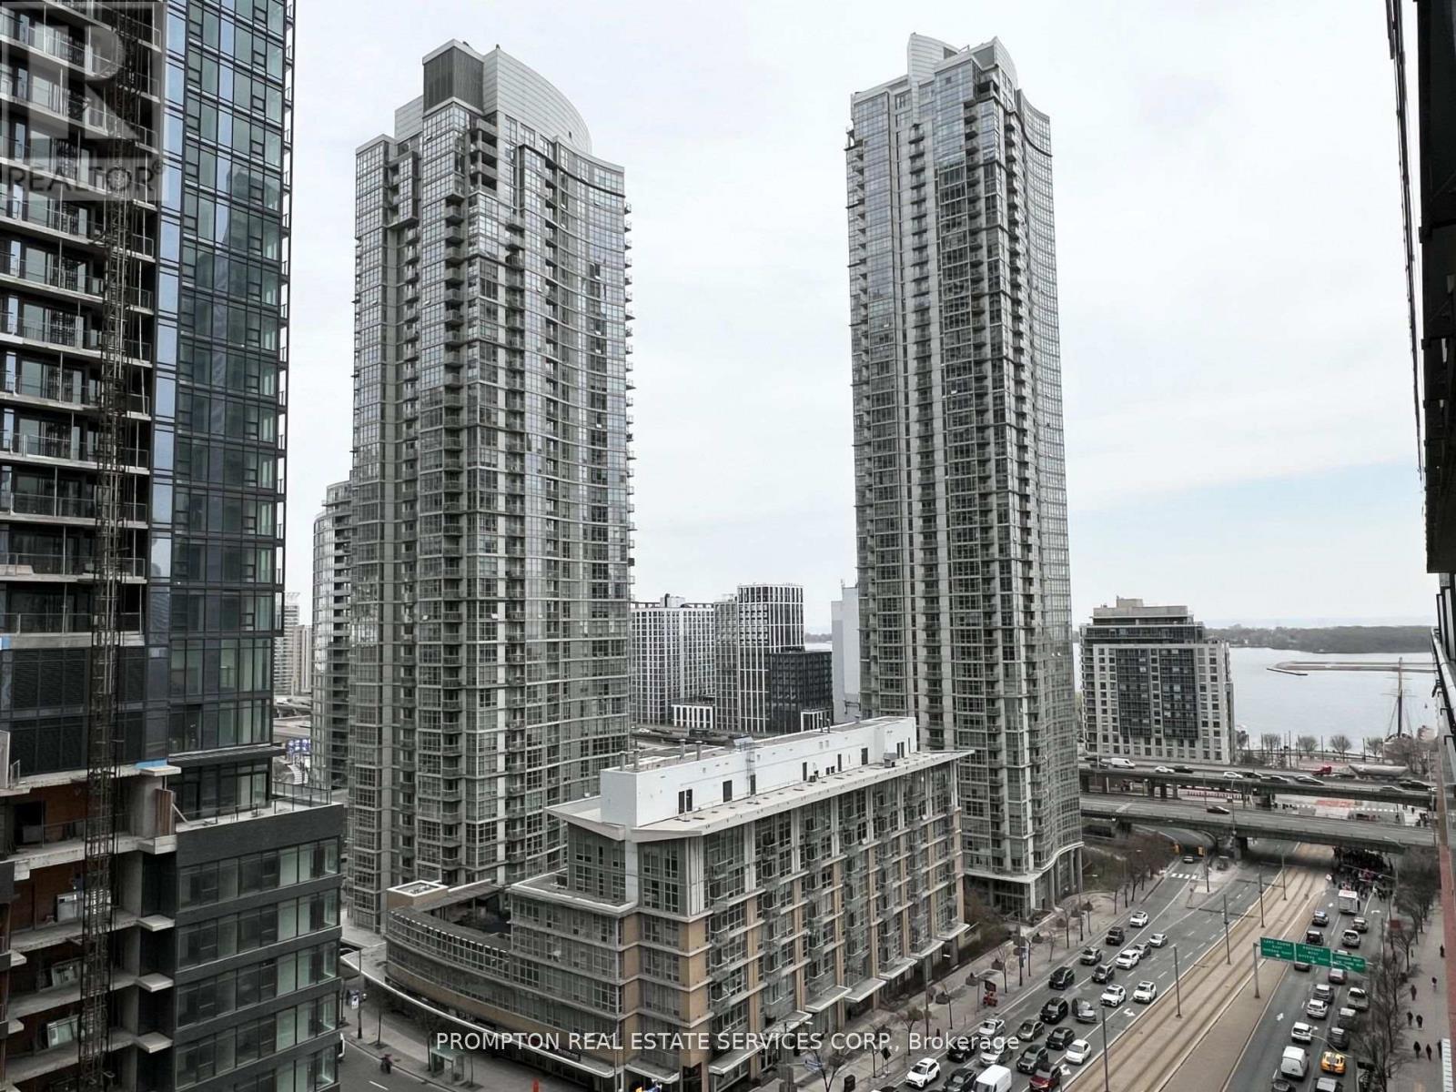
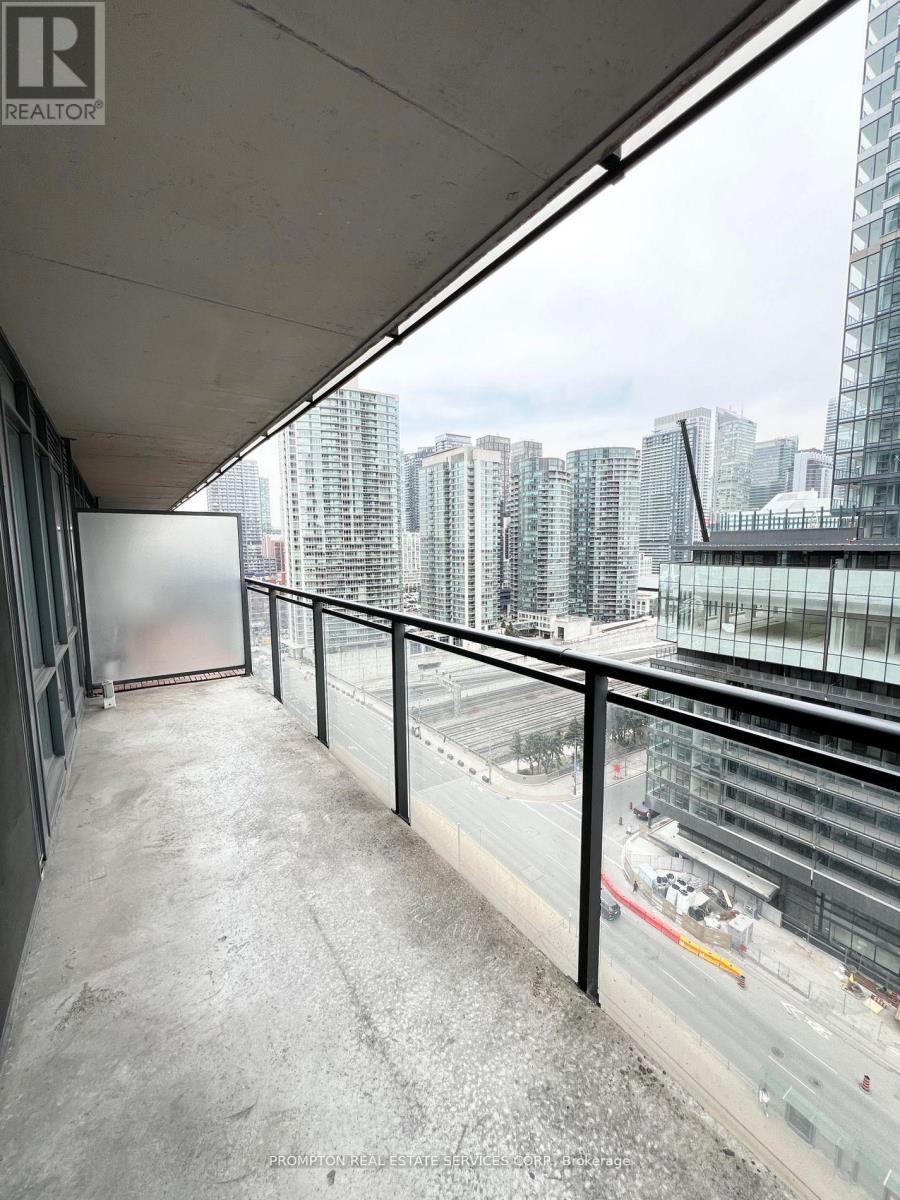
Welcome to Neo Condos at 4K Spadina, in the heart of Toronto's vibrant CityPlace community! This bright and spacious 1 Bedroom + Den suite features 2 full bathrooms, floor-to-ceiling windows, a modern open-concept layout, generous living space, and convenient ensuite laundry. The versatile den is ideal for a home office or guest room. Enjoy exceptional amenities, including a 24-hour concierge, indoor pool, gym, sauna, hot tub, BBQ terrace, party room, and guest suites. Unbeatable location with TTC at your doorstep, Sobeys in the building, and The Well just across the street. Steps to the CN Tower, Rogers Centre, waterfront, restaurants, and shopping, with easy access to highways and Billy Bishop Airport. Experience the best of downtown living! (id:45725)
Property Details
| MLS® Number | C14146812 |
| Property Type | Single Family |
| Community Name | Waterfront Communities C1 |
| Community Features | Pets Allowed With Restrictions |
| Features | Balcony, In Suite Laundry |
Building
| Bathroom Total | 2 |
| Bedrooms Above Ground | 1 |
| Bedrooms Below Ground | 1 |
| Bedrooms Total | 2 |
| Amenities | Storage - Locker |
| Appliances | Dishwasher, Dryer, Microwave, Stove, Washer, Window Coverings, Refrigerator |
| Basement Type | None |
| Cooling Type | Central Air Conditioning |
| Exterior Finish | Concrete |
| Flooring Type | Laminate, Carpeted |
| Heating Fuel | Natural Gas |
| Heating Type | Forced Air |
| Size Interior | 700 - 799 Sqft |
| Type | Apartment |
Parking
| Underground | |
| No Garage |
Land
| Acreage | No |
Rooms
| Level | Type | Length | Width | Dimensions |
|---|---|---|---|---|
| Flat | Living Room | 3.76 m | 2.98 m | 3.76 m x 2.98 m |
| Flat | Dining Room | 3.57 m | 2.37 m | 3.57 m x 2.37 m |
| Flat | Kitchen | 3.57 m | 1.2 m | 3.57 m x 1.2 m |
| Flat | Primary Bedroom | 3 m | 2.7 m | 3 m x 2.7 m |
| Flat | Den | 3 m | 2.7 m | 3 m x 2.7 m |
Interested?
Contact us for more information

The trademarks REALTOR®, REALTORS®, and the REALTOR® logo are controlled by The Canadian Real Estate Association (CREA) and identify real estate professionals who are members of CREA. The trademarks MLS®, Multiple Listing Service® and the associated logos are owned by The Canadian Real Estate Association (CREA) and identify the quality of services provided by real estate professionals who are members of CREA. The trademark DDF® is owned by The Canadian Real Estate Association (CREA) and identifies CREA's Data Distribution Facility (DDF®)
Toronto Real Estate Board
Prompton Real Estate Services Corp.
November 04 2026 02:30:56
