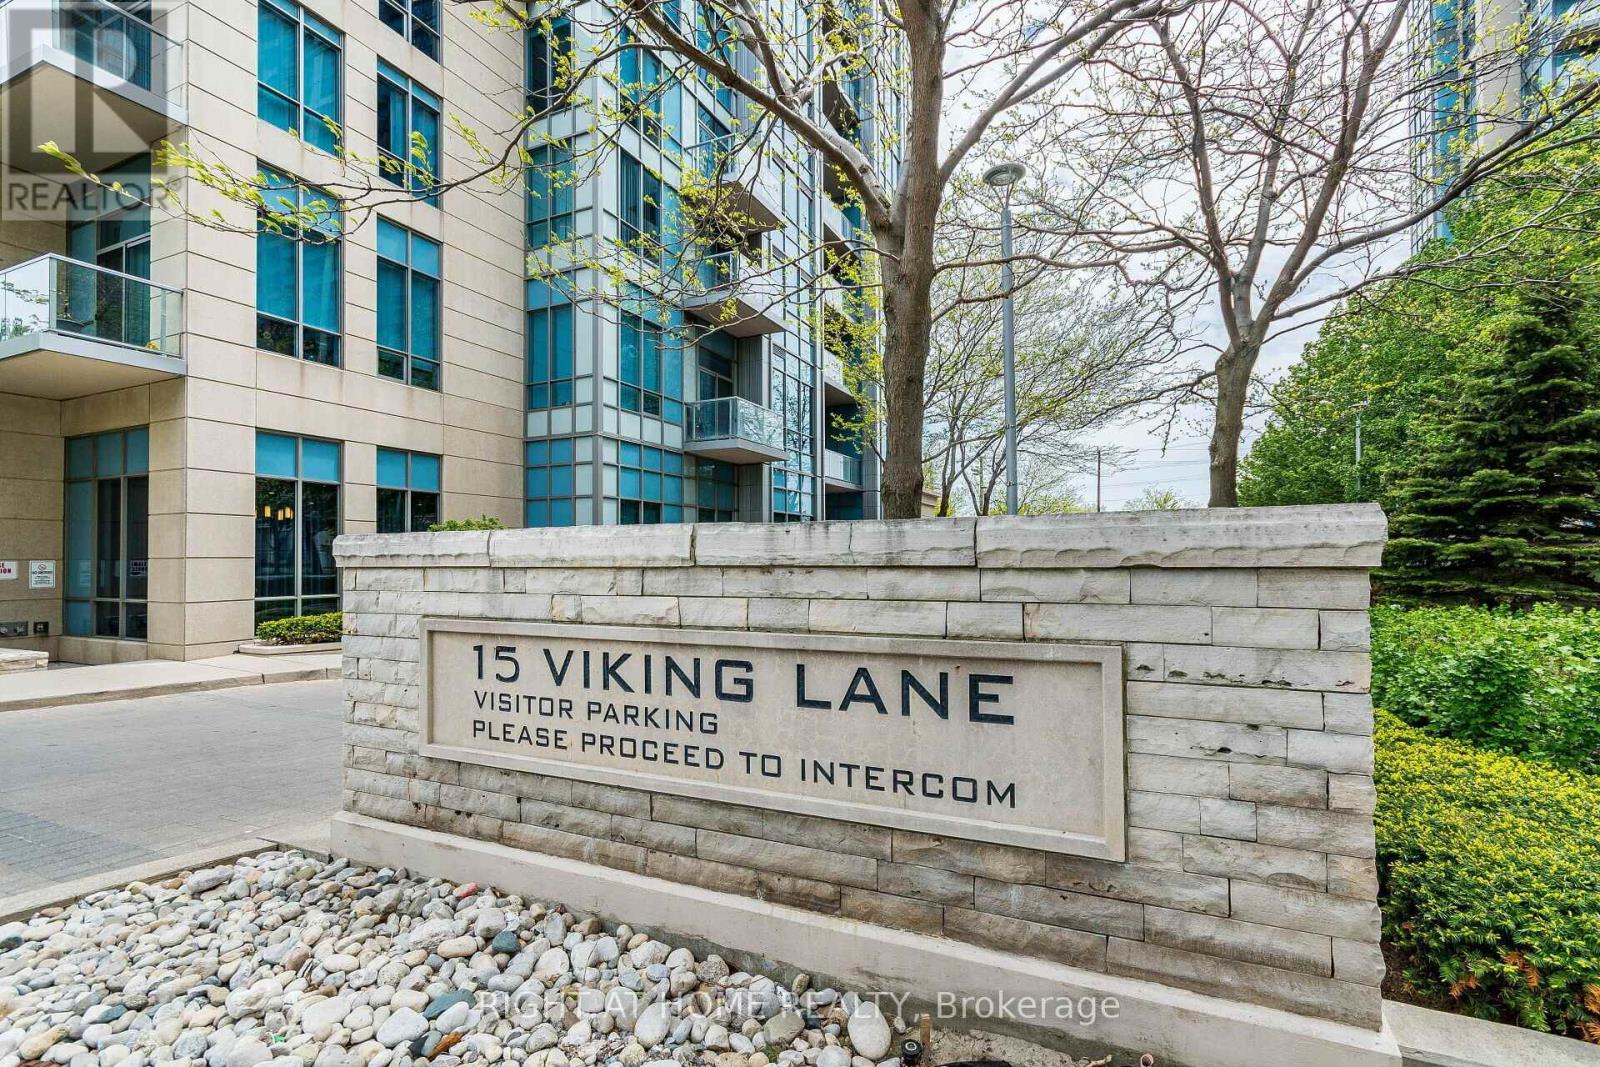
2702 - 15 Viking Lane Toronto (Islington-City Centre West), Ontario M9B 0A4

$628,800Maintenance, Common Area Maintenance, Parking, Insurance
$656.61 Monthly
Maintenance, Common Area Maintenance, Parking, Insurance
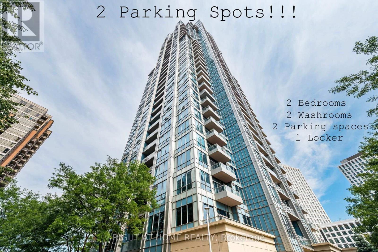
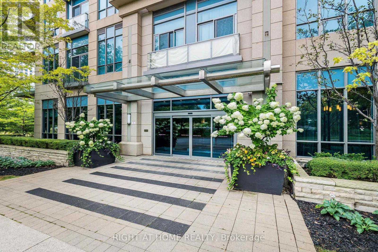
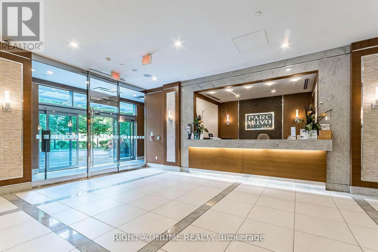
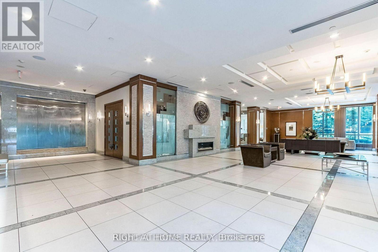
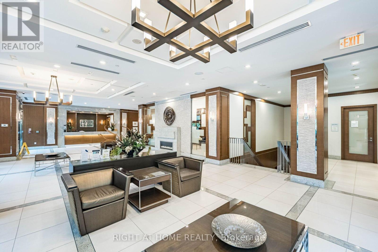
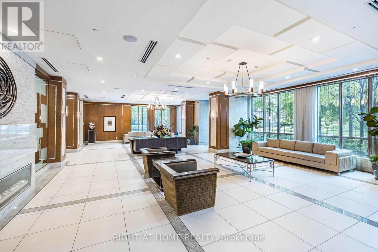
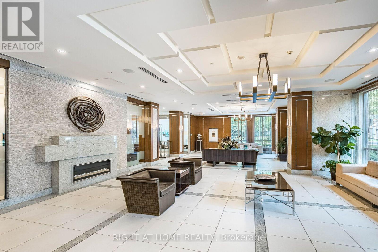
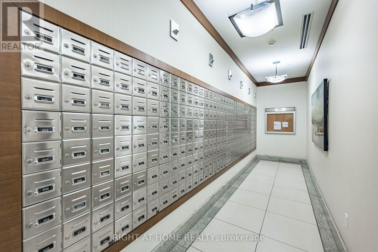
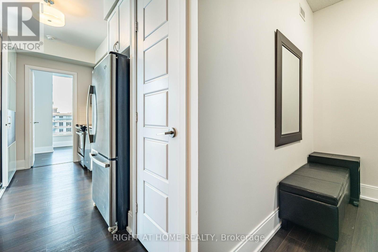
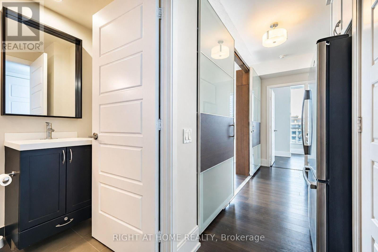
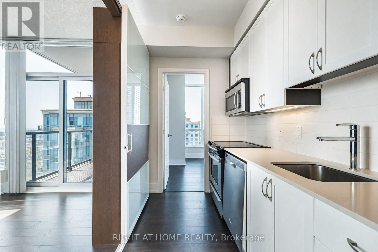
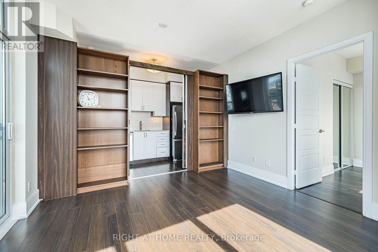
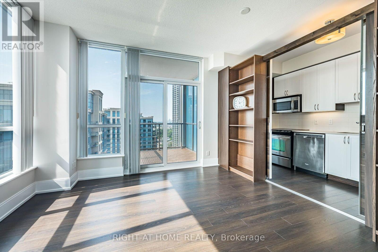
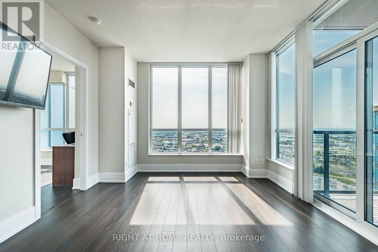
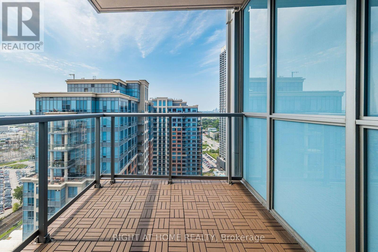
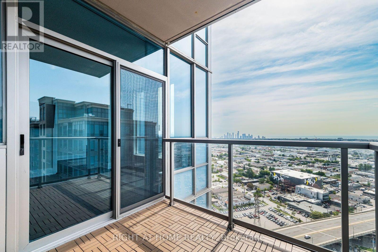
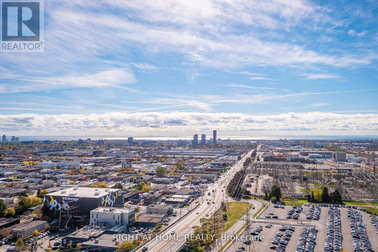
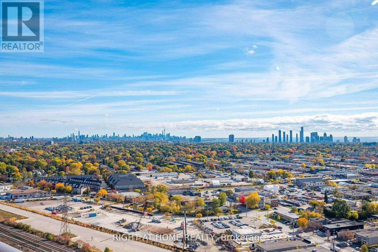
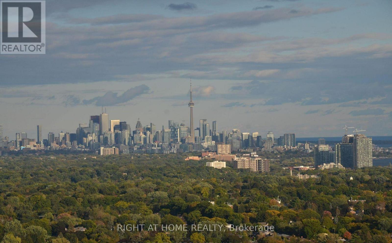
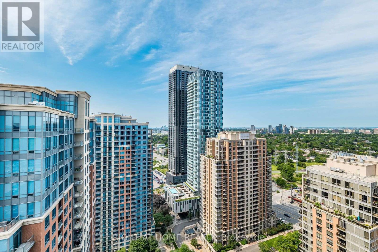
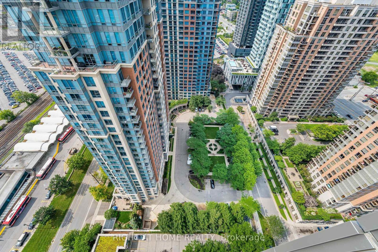
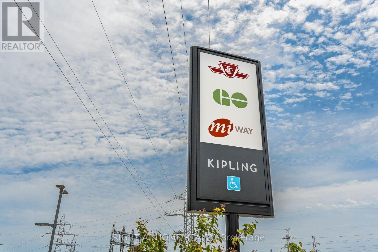
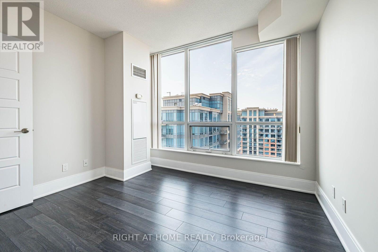
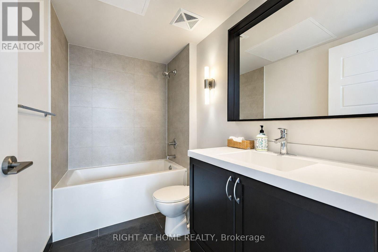
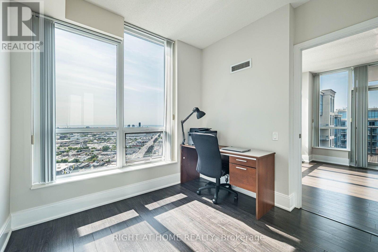
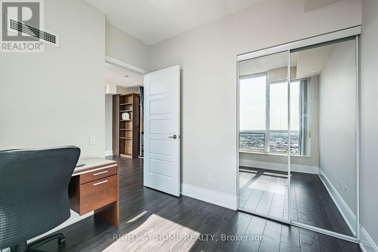
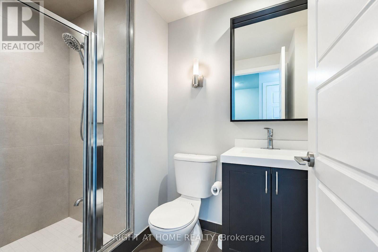
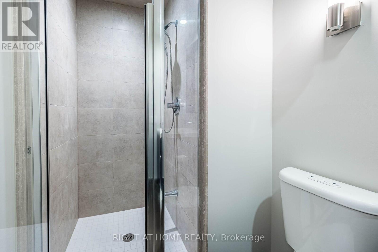
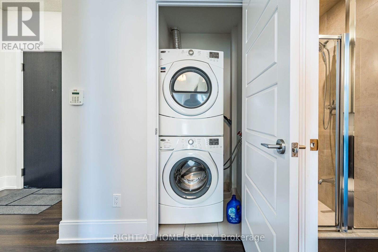
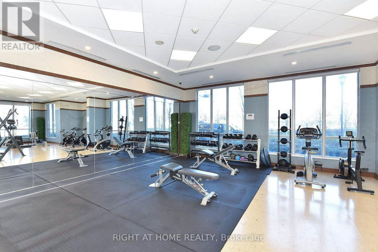
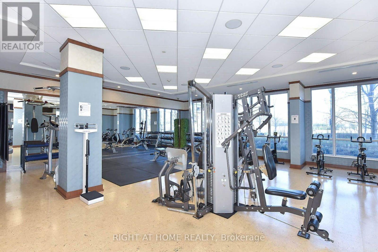
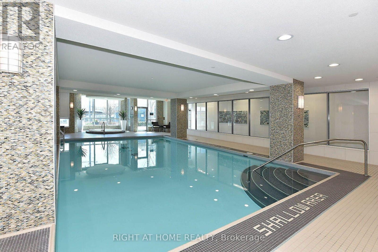
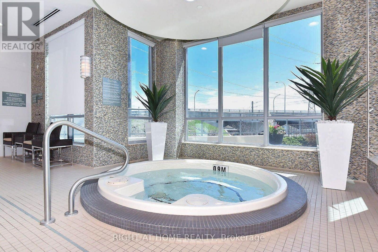
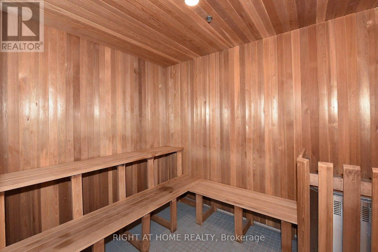
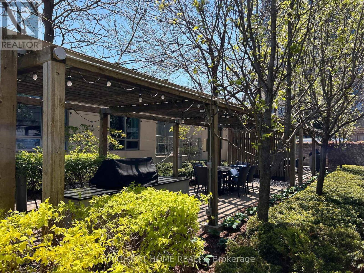
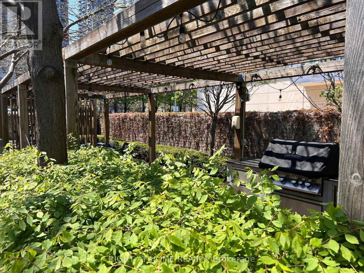
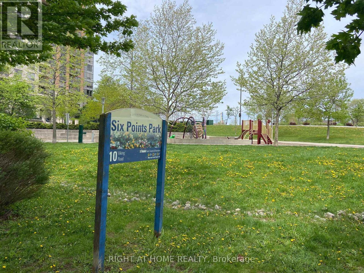
$656.61 MonthlyExquisite 27th-floor corner unit at the luxurious Parc Nuvo by Tridel. This bright 2-bed, 2-bath suite features airy 9' ceilings and a functional layout offering unmatched privacy and maximum natural light. Enjoy a rare 2-car parking and 1-locker package alongside breathtaking, unobstructed southern views of the Ontario lake and Toronto skyline. Experience resort-style 5 stars***** amenities: 24hr concierge, indoor pool, fitness centre, party room, billiards, theatre, fireplace lounge, visitor's suites for hosting guests and landscaped gardens with BBQs. A true commuter's paradise-steps to Kipling Transit Hub (TTC Subway, GO Transit, MiWay) & direct TTC express to Pearson Airport. Minutes to Hwy 427/401/Gardiner. Steps away from Farm Boy grocery store, popular restaurants, cafes, major Banks and minutes drive to Sherway Gardens shopping mall. Move in and enjoy luxury living at its absolute finest !!! (id:45725)
Property Details
| MLS® Number | W14146642 |
| Property Type | Single Family |
| Community Name | Islington-City Centre West |
| Amenities Near By | Public Transit |
| Community Features | Pets Allowed With Restrictions, School Bus |
| Features | Balcony, Carpet Free, In Suite Laundry, Guest Suite |
| Parking Space Total | 2 |
| Pool Type | Indoor Pool |
| View Type | View, Lake View, City View |
Building
| Bathroom Total | 2 |
| Bedrooms Above Ground | 2 |
| Bedrooms Total | 2 |
| Age | 11 To 15 Years |
| Amenities | Security/concierge, Exercise Centre, Party Room, Visitor Parking, Separate Heating Controls, Storage - Locker |
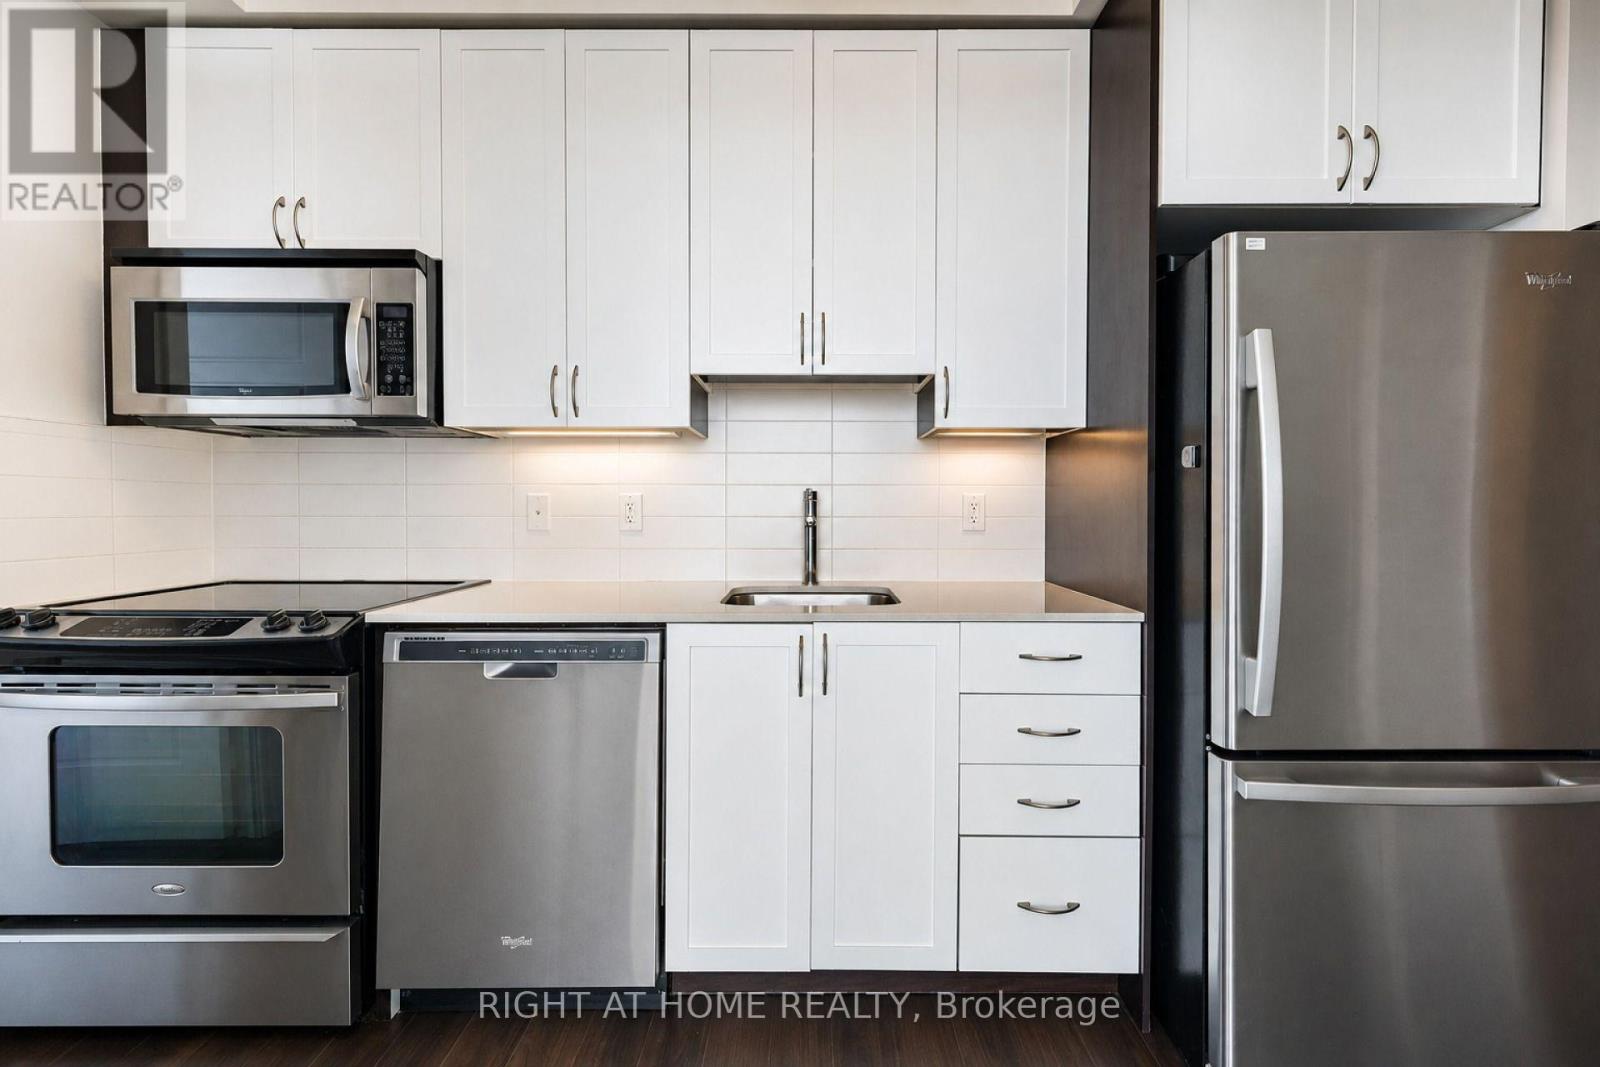
| Appliances | Dishwasher, Dryer, Hood Fan, Microwave, Stove, Washer, Window Coverings, Refrigerator |
| Basement Type | None |
| Cooling Type | Central Air Conditioning |
| Exterior Finish | Concrete |
| Fire Protection | Smoke Detectors, Monitored Alarm |
| Heating Fuel | Natural Gas |
| Heating Type | Forced Air |
| Size Interior | 700 - 799 Sqft |
| Type | Apartment |
Parking
| Underground | |
| No Garage |
Land
| Acreage | No |
| Land Amenities | Public Transit |
Rooms
| Level | Type | Length | Width | Dimensions |
|---|---|---|---|---|
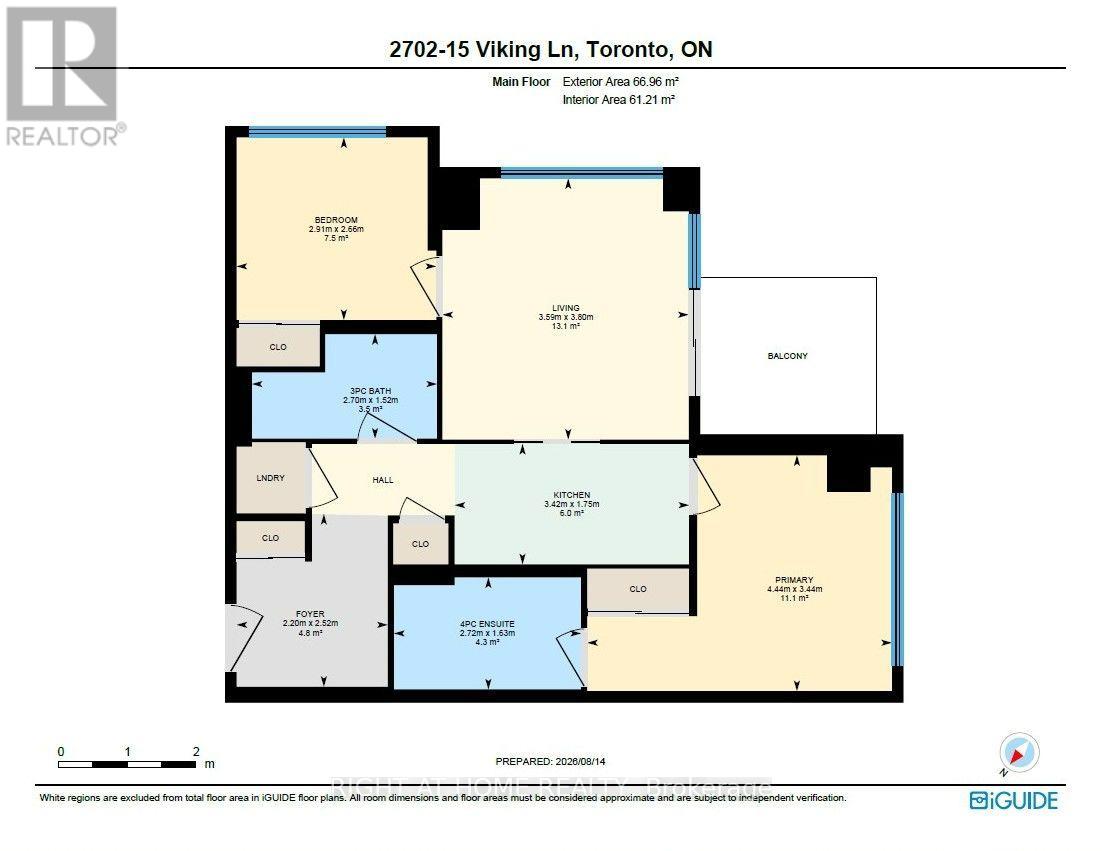
| Main Level | Living Room | 3.6 m | 3.8 m | 3.6 m x 3.8 m |
| Main Level | Kitchen | 3.42 m | 1.75 m | 3.42 m x 1.75 m |
| Main Level | Primary Bedroom | 4.44 m | 3.44 m | 4.44 m x 3.44 m |
| Main Level | Bedroom 2 | 2.91 m | 2.66 m | 2.91 m x 2.66 m |
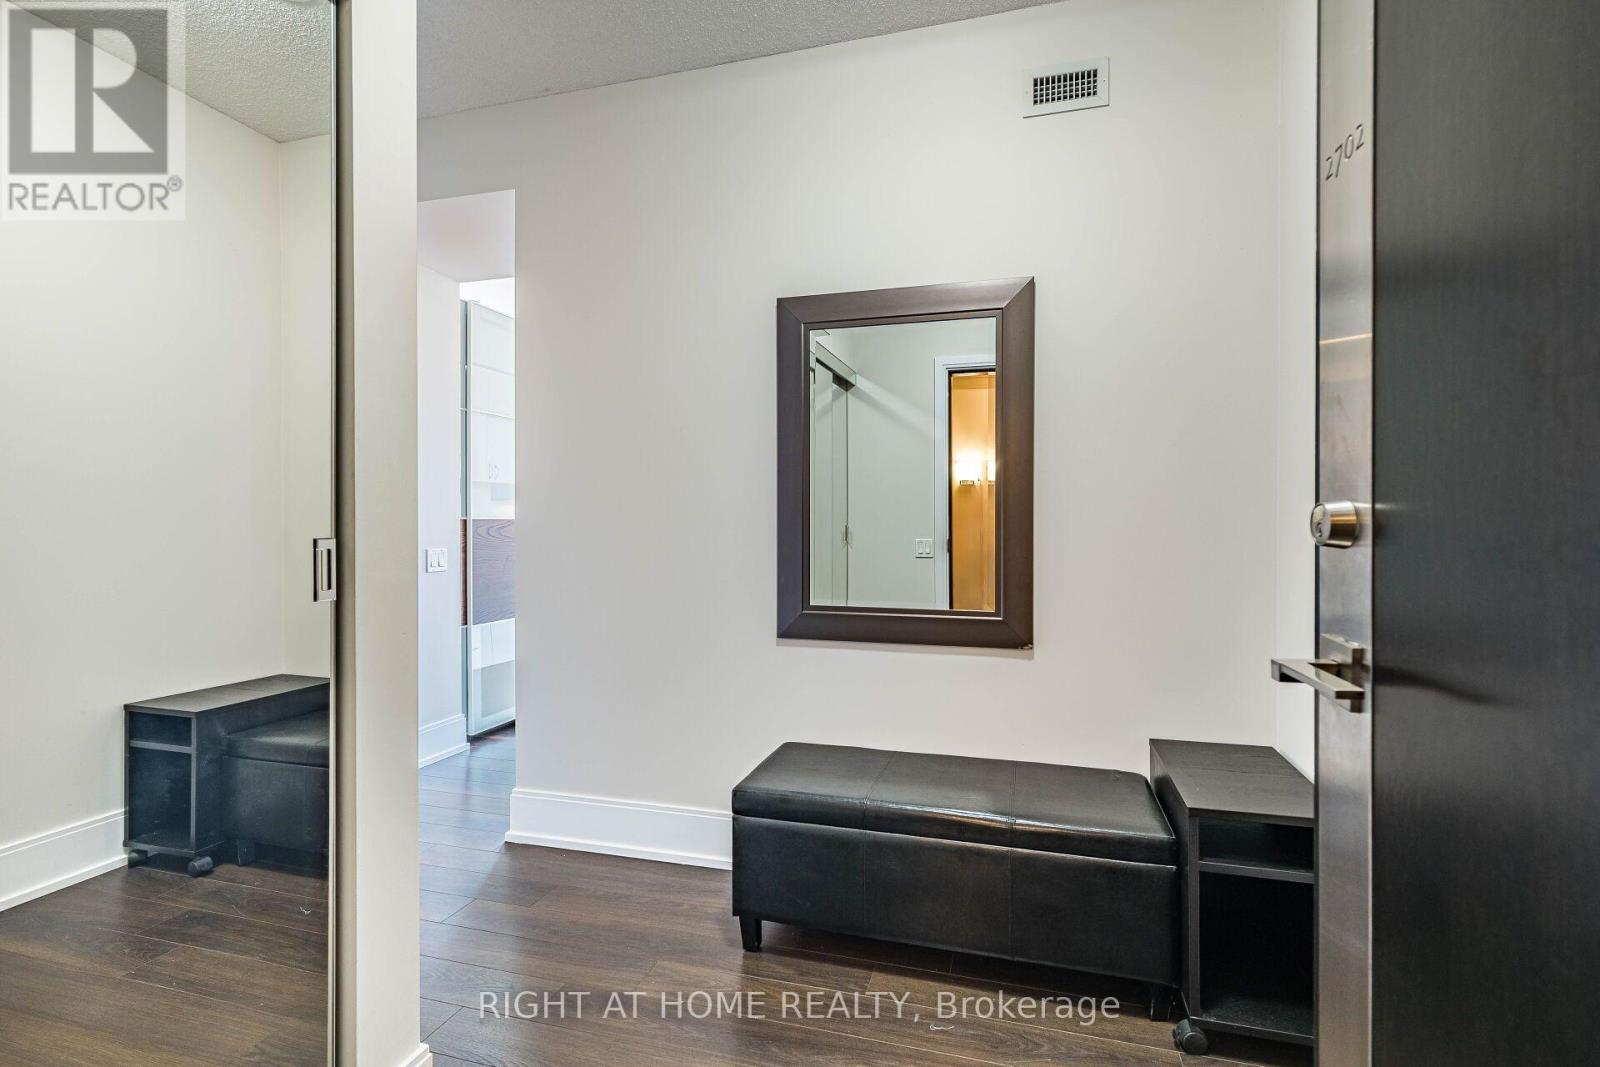
| Main Level | Foyer | 2.2 m | 2.52 m | 2.2 m x 2.52 m |
Interested?
Contact us for more information

The trademarks REALTOR®, REALTORS®, and the REALTOR® logo are controlled by The Canadian Real Estate Association (CREA) and identify real estate professionals who are members of CREA. The trademarks MLS®, Multiple Listing Service® and the associated logos are owned by The Canadian Real Estate Association (CREA) and identify the quality of services provided by real estate professionals who are members of CREA. The trademark DDF® is owned by The Canadian Real Estate Association (CREA) and identifies CREA's Data Distribution Facility (DDF®)
Toronto Real Estate Board
Right At Home Realty
November 04 2026 02:36:36
