G409 - 275 Larch Street Waterloo, Ontario N2L 3R2

$2,200 Monthly
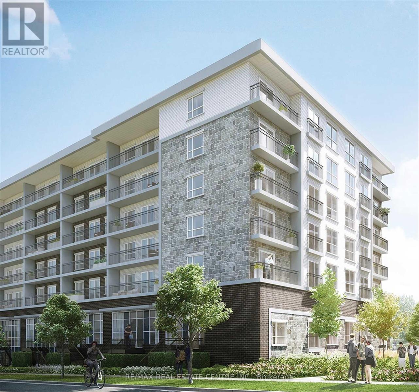
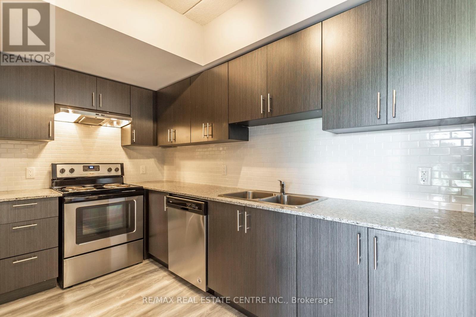
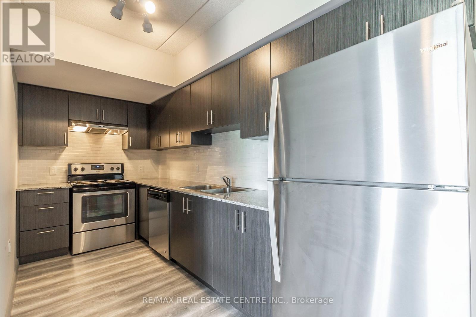
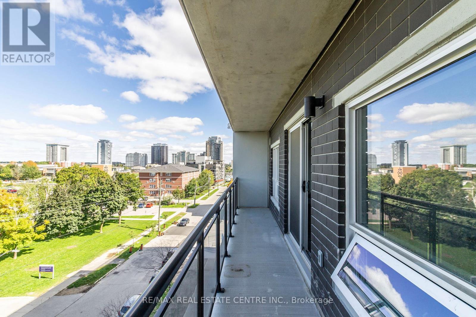
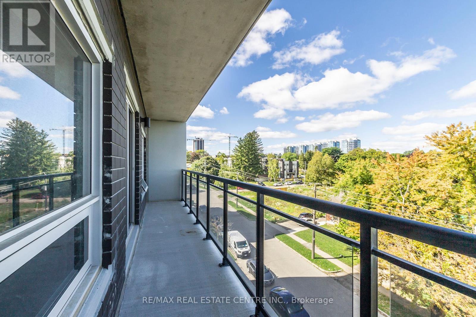
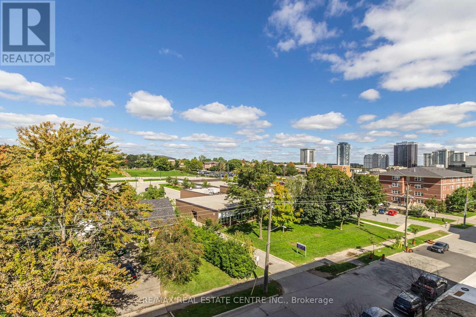
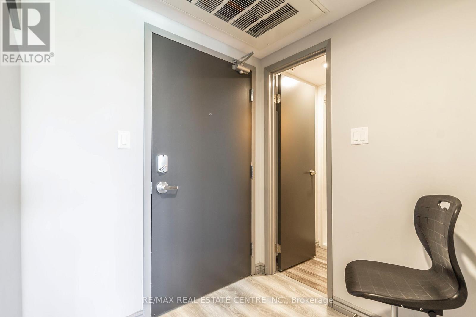
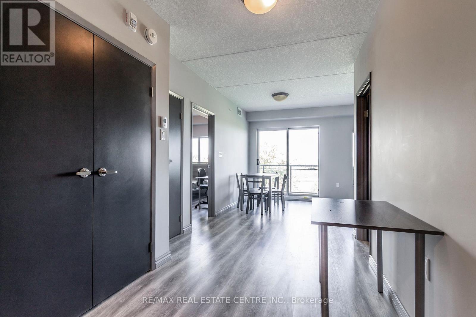
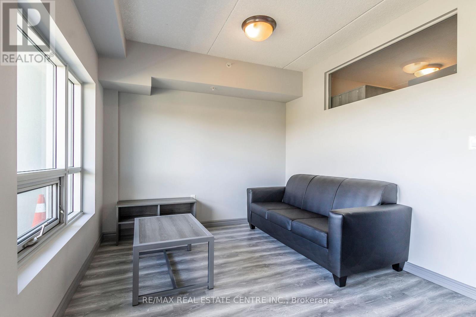
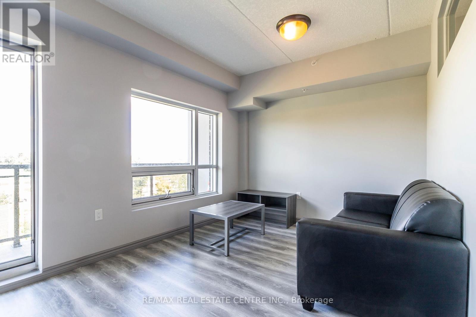
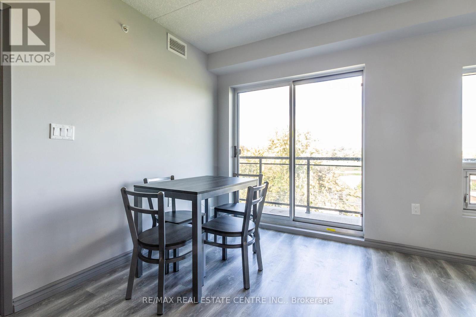
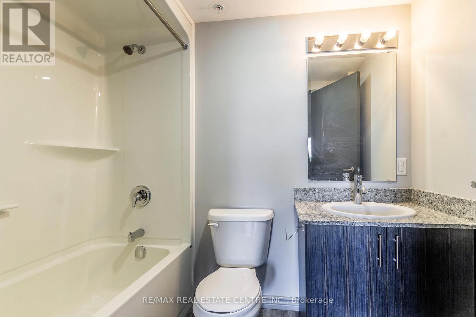
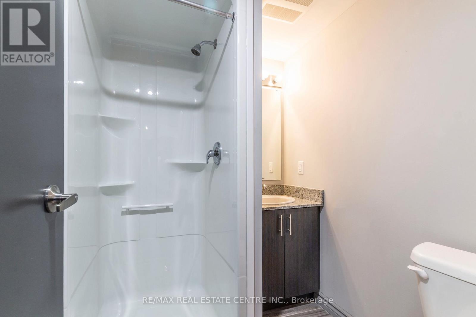
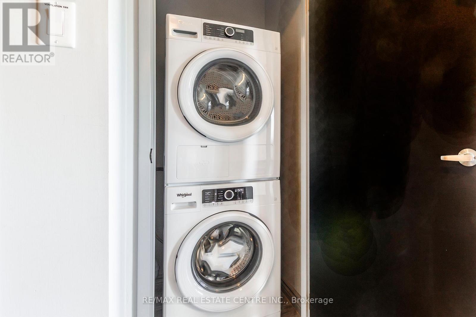
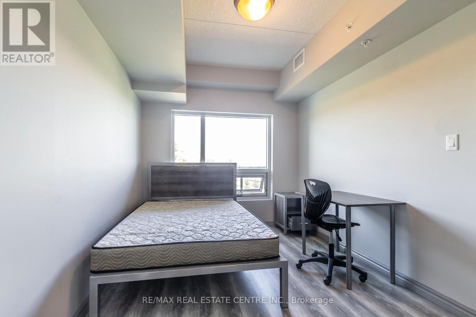
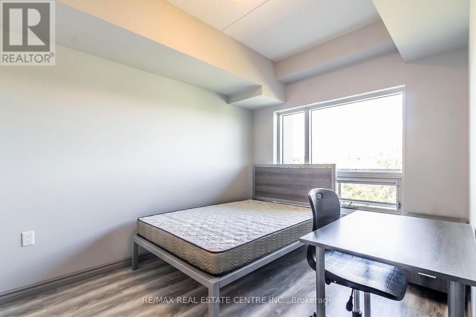
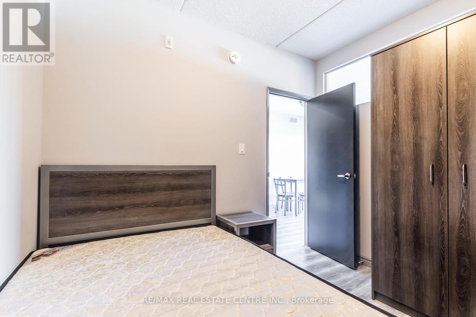
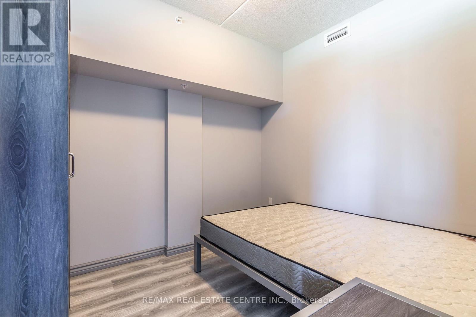
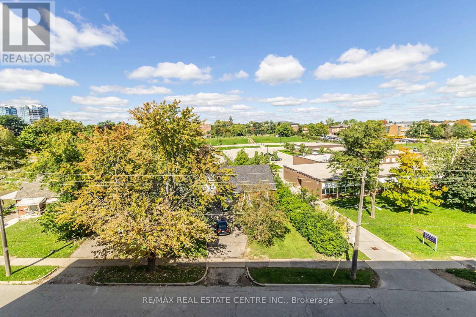
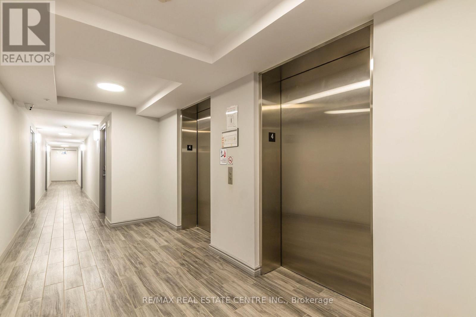
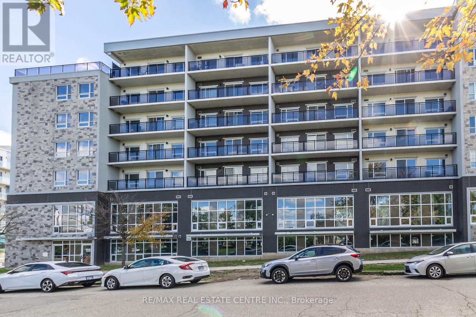
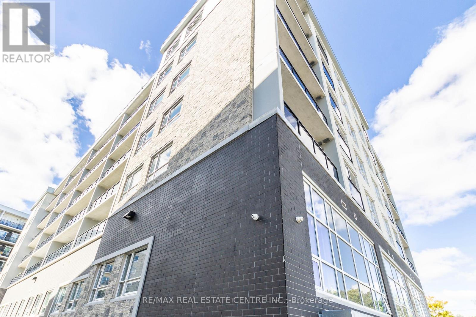
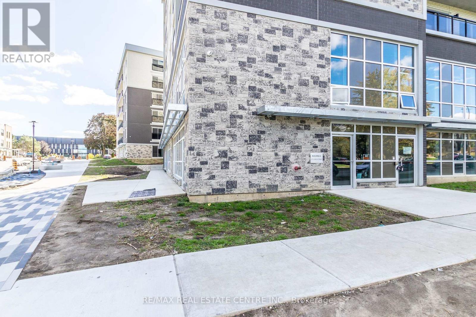
Fully furnished and move-in ready This spacious 2-bedroom, 2-bathroom condo at 275 Larch Street offers 771 sq ft of modern, carpet-free living in the heart of Waterloo's University District. Located in The URL Condominiums, the unit features a sleek open-concept layout with premium laminate flooring, a stylish kitchen with granite countertops, stainless steel appliances, subway tile backsplash, and in-suite laundry. The primary bedroom includes a private ensuite, and each room has personalized heating and cooling controls for comfort. Just steps from the University of Waterloo, Wilfrid Laurier University, and the Technology Park, with easy access to restaurants, plazas, banks, schools, and Highway 85, this condo blends style, convenience, and a strong location suited for students, professionals, or investors. Some amenities may be in a different building. (id:45725)
Property Details
| MLS® Number | X14146904 |
| Property Type | Single Family |
| Amenities Near By | Hospital, Park, Public Transit |
| Community Features | Pets Allowed With Restrictions |
| Features | Balcony, In Suite Laundry |
Building
| Bathroom Total | 2 |
| Bedrooms Above Ground | 2 |
| Bedrooms Total | 2 |
| Age | 6 To 10 Years |
| Amenities | Exercise Centre |
| Appliances | Water Heater, Dryer, Microwave, Stove, Washer, Refrigerator |
| Basement Type | None |
| Cooling Type | Central Air Conditioning |
| Exterior Finish | Brick Veneer |
| Fire Protection | Security System |
| Flooring Type | Laminate |
| Heating Fuel | Natural Gas |
| Heating Type | Forced Air |
| Size Interior | 700 - 799 Sqft |
| Type | Apartment |
Parking
| No Garage |
Land
| Acreage | No |
| Land Amenities | Hospital, Park, Public Transit |
Rooms
| Level | Type | Length | Width | Dimensions |
|---|---|---|---|---|
| Main Level | Kitchen | 4.1423 m | 1.93 m | 4.1423 m x 1.93 m |
| Main Level | Living Room | 5.18 m | 2.86 m | 5.18 m x 2.86 m |
| Main Level | Dining Room | 5.18 m | 2.86 m | 5.18 m x 2.86 m |
| Main Level | Primary Bedroom | 4.62 m | 2.6 m | 4.62 m x 2.6 m |
| Main Level | Bedroom 2 | 2.93 m | 2.57 m | 2.93 m x 2.57 m |
| Main Level | Bathroom | 2.29 m | 1.5 m | 2.29 m x 1.5 m |
| Main Level | Bathroom | 2.24 m | 2.87 m | 2.24 m x 2.87 m |
https://www.realtor.ca/real-estate/30477071/g409-275-larch-street-waterloo
Interested?
Contact us for more information

The trademarks REALTOR®, REALTORS®, and the REALTOR® logo are controlled by The Canadian Real Estate Association (CREA) and identify real estate professionals who are members of CREA. The trademarks MLS®, Multiple Listing Service® and the associated logos are owned by The Canadian Real Estate Association (CREA) and identify the quality of services provided by real estate professionals who are members of CREA. The trademark DDF® is owned by The Canadian Real Estate Association (CREA) and identifies CREA's Data Distribution Facility (DDF®)
Toronto Real Estate Board
RE/MAX Real Estate Centre Inc.
November 04 2026 02:39:16
