3 Cotton Grass Street Kitchener, Ontario N2E 3T7

$3,000 Monthly
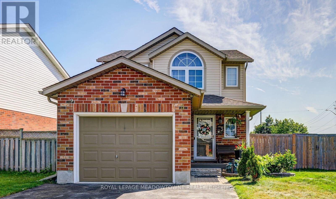
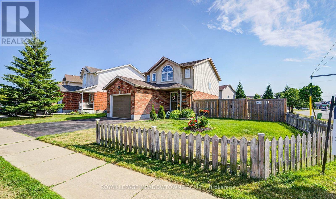
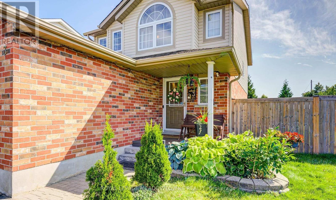
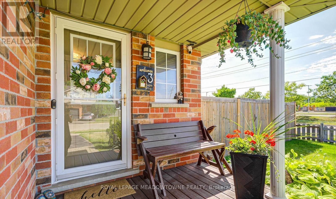
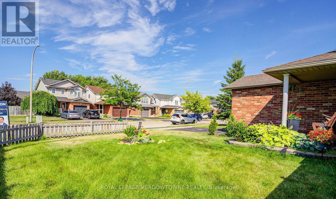
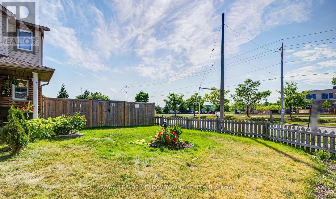
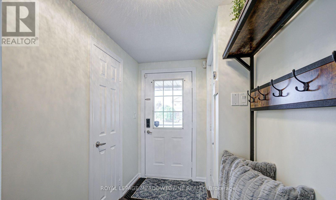
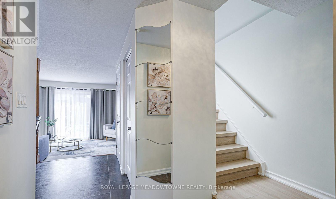
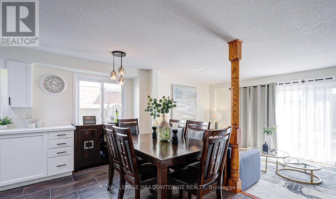
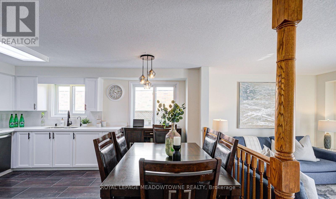
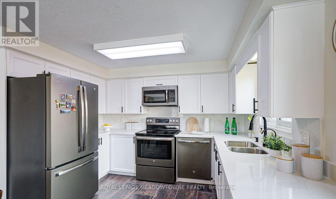
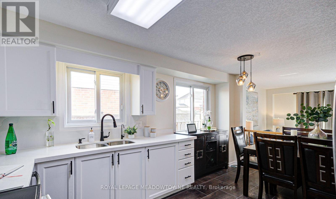
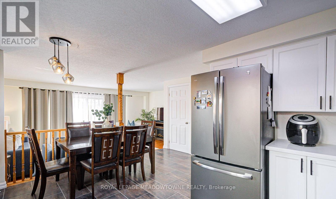
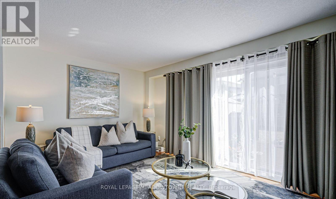
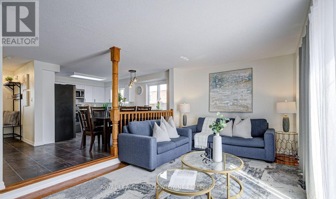
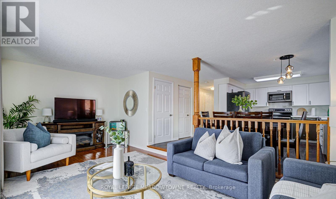
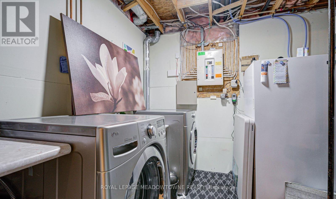
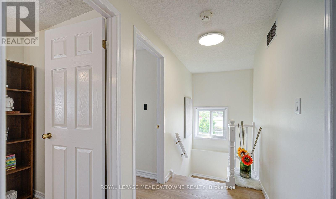
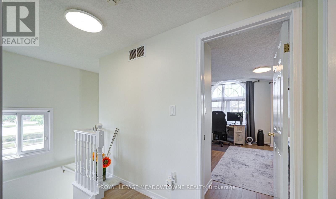
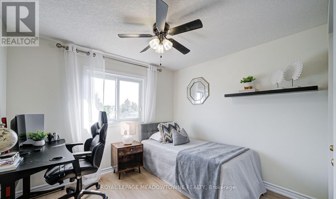
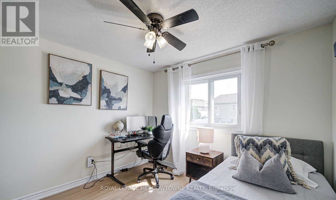
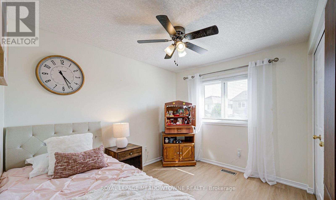
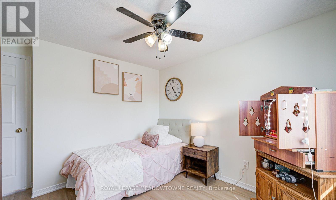
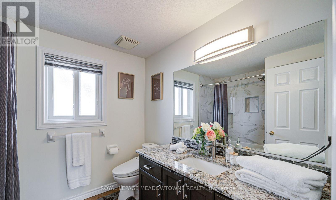
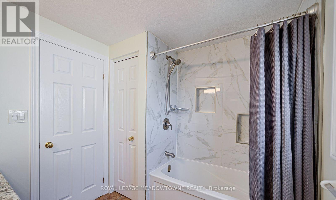
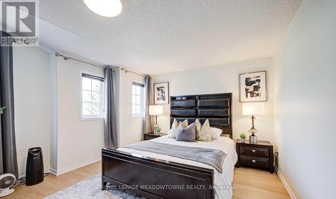
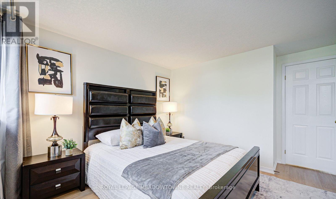
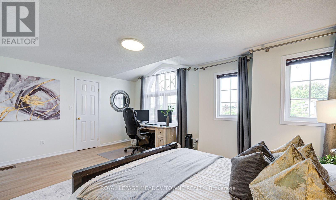
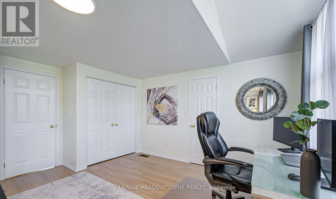
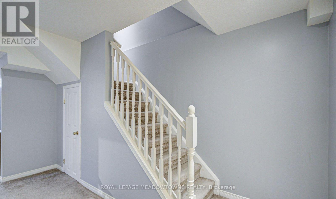
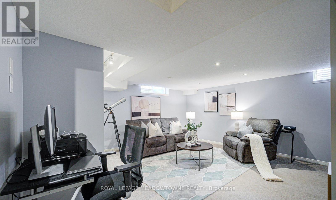
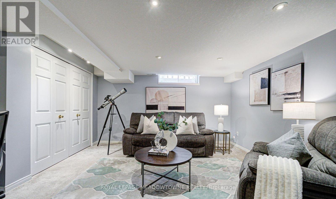
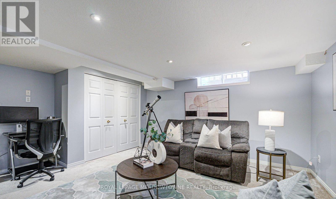
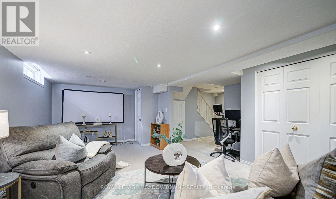
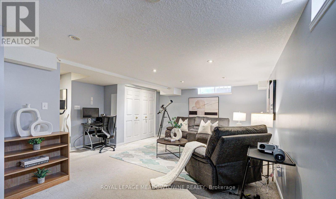
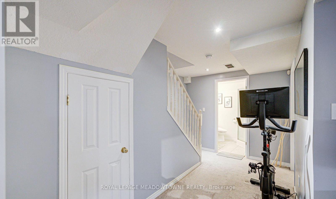
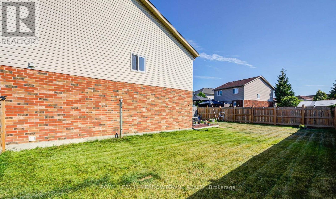
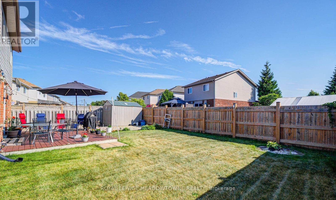
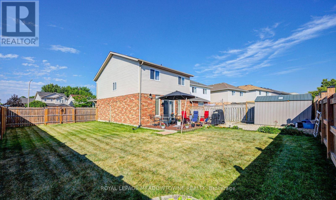
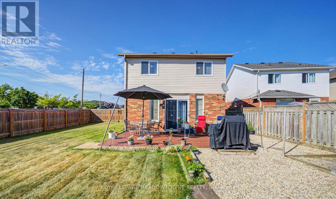
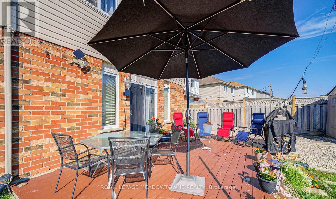
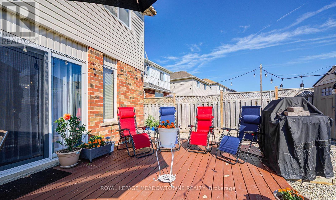
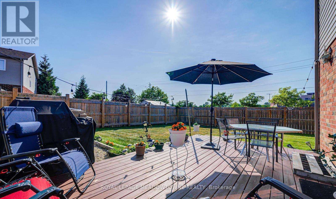
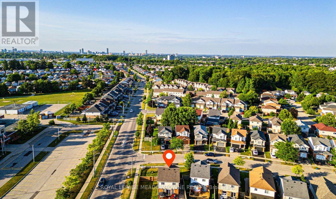
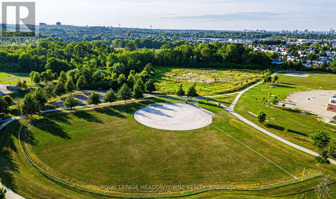
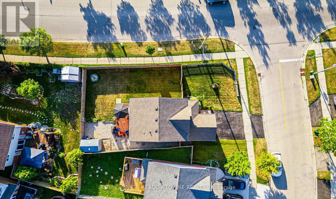
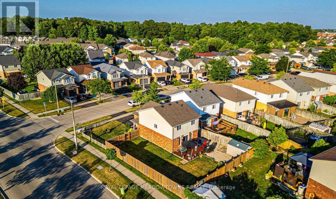
A whole house to call home in Kitchener's Laurentian West! Set on a corner lot, this 3-bedroom, two-storey detached home offers space to settle in, entertain and enjoy everyday life. The spacious main-floor living room is complemented by a kitchen featuring white cabinetry and quartz countertops. Three upstairs bedrooms keep sleeping areas separate from the main living space, while the finished basement recreation room provides extra room for movie nights, hobbies or a comfortable place to unwind. Step outside to a fenced backyard with a patio, and enjoy the convenience of an attached garage and driveway parking. A dining table, living room sofa and curtains are included, together with the refrigerator, stove, dishwasher, microwave, washer and dryer. Located near schools, parks, shopping and public transit, with the entire property offered for lease. Available December 1, 2026, for a 12-month term. (id:45725)
Property Details
| MLS® Number | X14146548 |
| Property Type | Single Family |
| Equipment Type | Water Heater |
| Features | Irregular Lot Size, Sump Pump |
| Parking Space Total | 3 |
| Rental Equipment Type | Water Heater |
Building
| Bathroom Total | 3 |
| Bedrooms Above Ground | 3 |
| Bedrooms Total | 3 |
| Age | 16 To 30 Years |
| Appliances | Garage Door Opener Remote(s), Water Heater, Water Softener, Dishwasher, Dryer, Garage Door Opener, Microwave, Stove, Washer, Refrigerator |
| Basement Development | Finished |
| Basement Type | Full (finished) |
| Construction Style Attachment | Detached |
| Cooling Type | Central Air Conditioning |
| Exterior Finish | Brick, Vinyl Siding |
| Fireplace Present | Yes |
| Fireplace Type | Free Standing Metal |
| Foundation Type | Poured Concrete |
| Half Bath Total | 1 |
| Heating Fuel | Natural Gas |
| Heating Type | Forced Air |
| Stories Total | 2 |
| Size Interior | 1100 - 1500 Sqft |
| Type | House |
| Utility Water | Municipal Water |
Parking
| Attached Garage | |
| Garage |
Land
| Acreage | No |
| Landscape Features | Landscaped |
| Sewer | Sanitary Sewer |
| Size Depth | 103 Ft |
| Size Frontage | 38 Ft ,1 In |
| Size Irregular | 38.1 X 10³ Ft |
| Size Total Text | 38.1 X 10³ Ft |
Rooms
| Level | Type | Length | Width | Dimensions |
|---|---|---|---|---|
| Second Level | Bedroom | 5.11 m | 3.66 m | 5.11 m x 3.66 m |
| Second Level | Bedroom 2 | 3.18 m | 3 m | 3.18 m x 3 m |
| Second Level | Bedroom 3 | 2.92 m | 2.74 m | 2.92 m x 2.74 m |
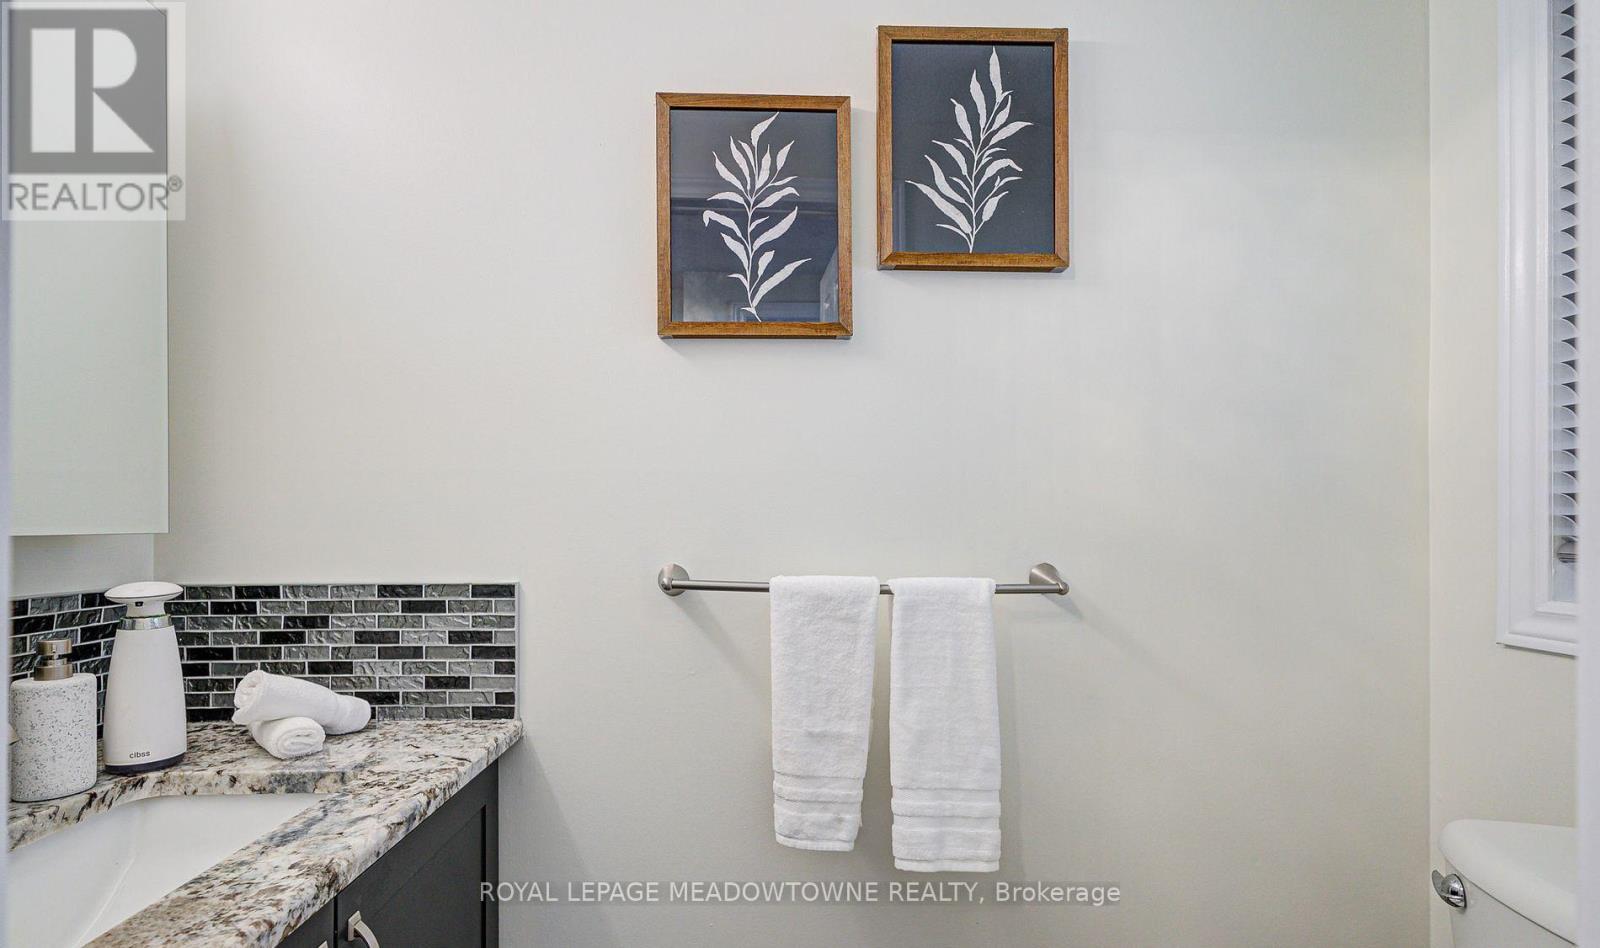
| Second Level | Bathroom | 2.16 m | 2.36 m | 2.16 m x 2.36 m |
| Basement | Recreational, Games Room | 6.25 m | 4.93 m | 6.25 m x 4.93 m |
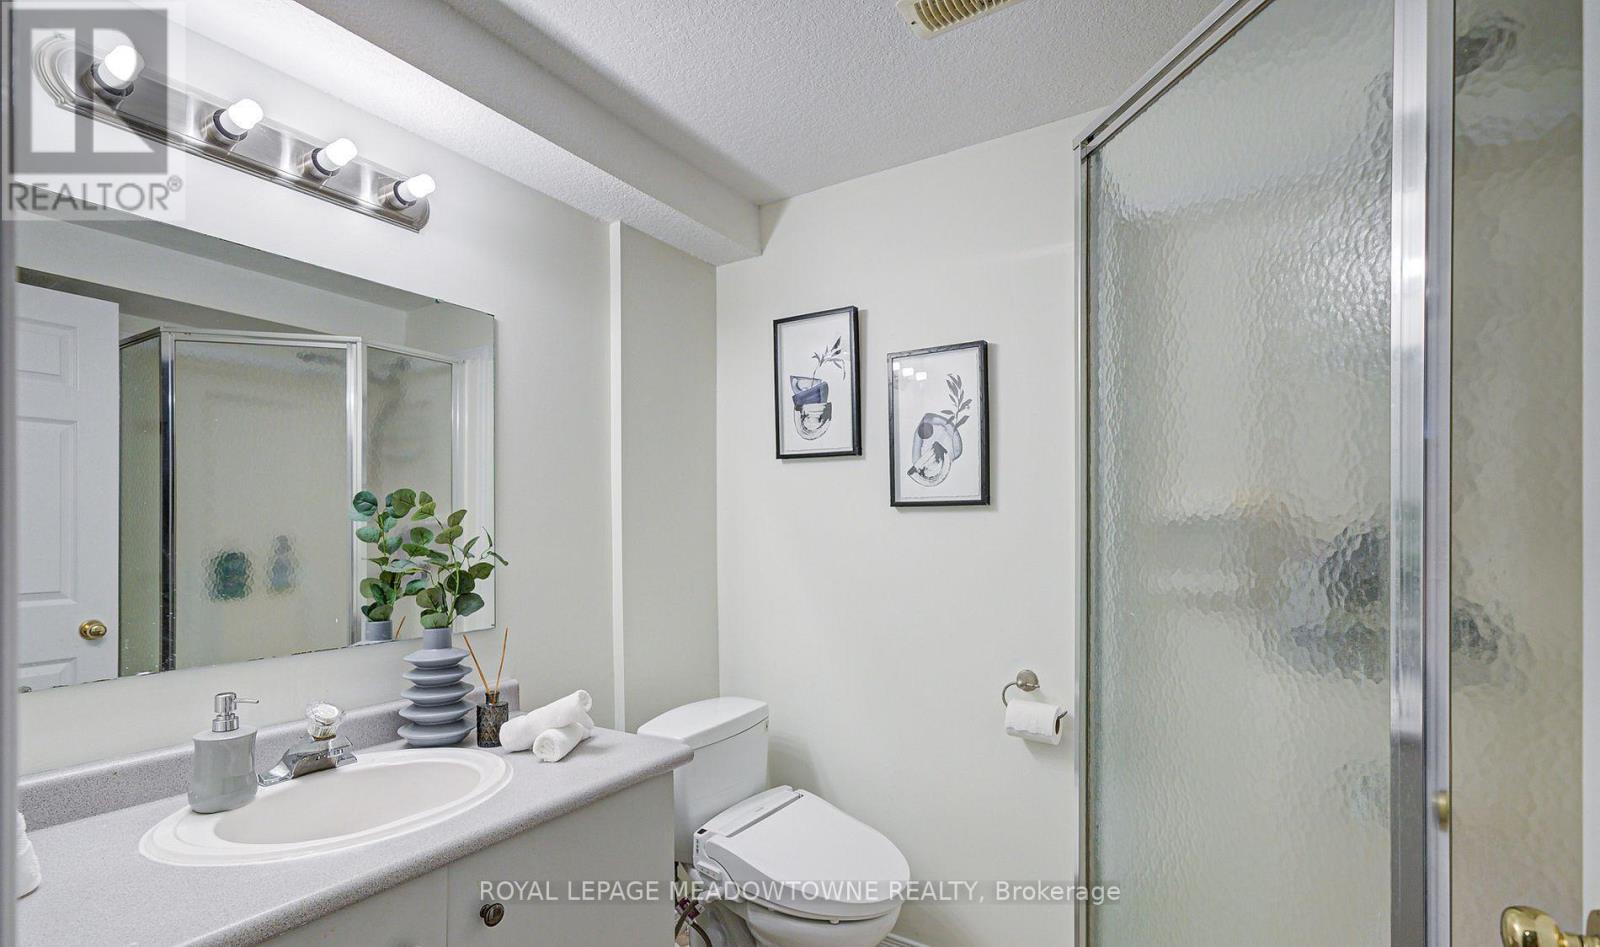
| Basement | Bathroom | 2.44 m | 1.57 m | 2.44 m x 1.57 m |
| Ground Level | Living Room | 6.25 m | 3.12 m | 6.25 m x 3.12 m |
| Ground Level | Kitchen | 3.35 m | 2.82 m | 3.35 m x 2.82 m |
| Ground Level | Bathroom | 2.1 m | 0.9 m | 2.1 m x 0.9 m |
Utilities
| Cable | Available |
| Electricity | Installed |
| Sewer | Installed |
https://www.realtor.ca/real-estate/30476633/3-cotton-grass-street-kitchener
Interested?
Contact us for more information

The trademarks REALTOR®, REALTORS®, and the REALTOR® logo are controlled by The Canadian Real Estate Association (CREA) and identify real estate professionals who are members of CREA. The trademarks MLS®, Multiple Listing Service® and the associated logos are owned by The Canadian Real Estate Association (CREA) and identify the quality of services provided by real estate professionals who are members of CREA. The trademark DDF® is owned by The Canadian Real Estate Association (CREA) and identifies CREA's Data Distribution Facility (DDF®)
Toronto Real Estate Board
Royal LePage Meadowtowne Realty
November 04 2026 06:31:04
