2278 Highway 592 Highway Perry, Ontario P0A 1J0

$349,999
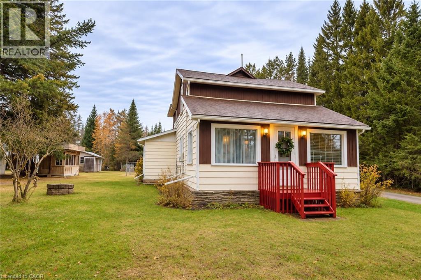
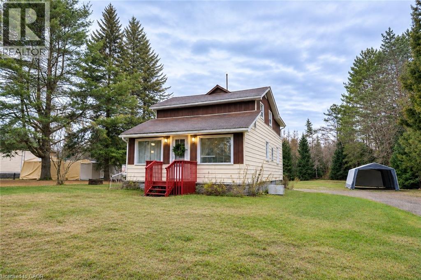
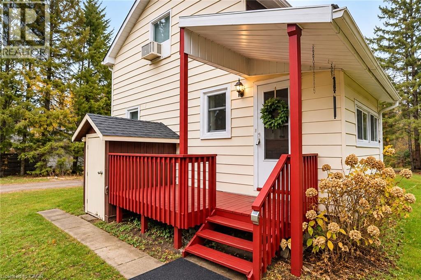
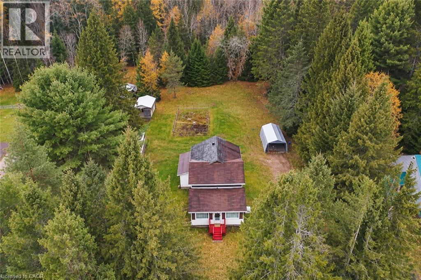
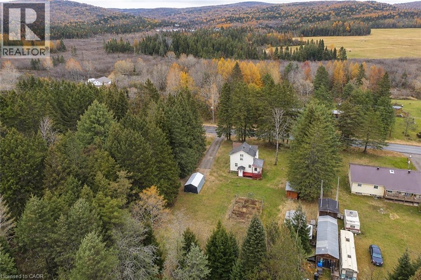
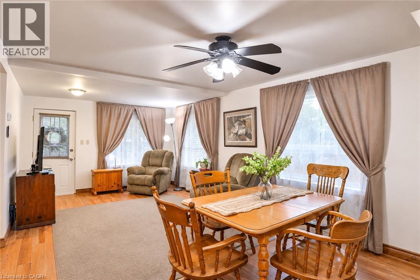
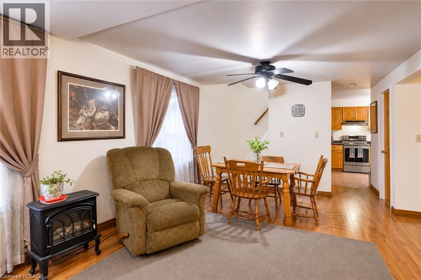
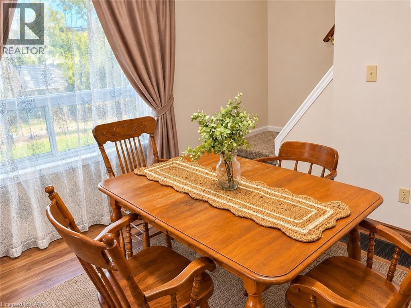
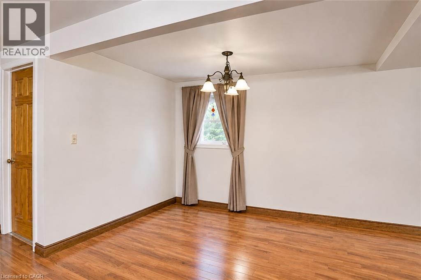
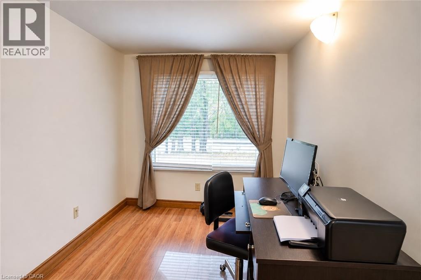
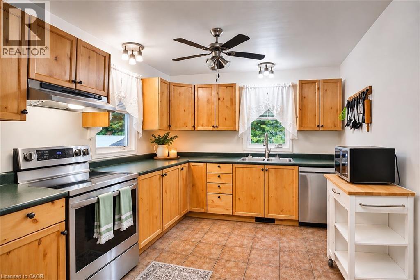
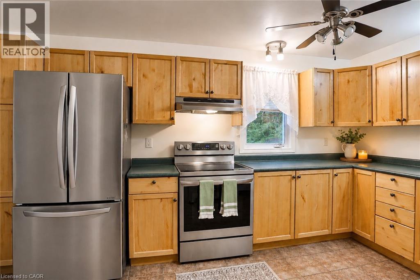
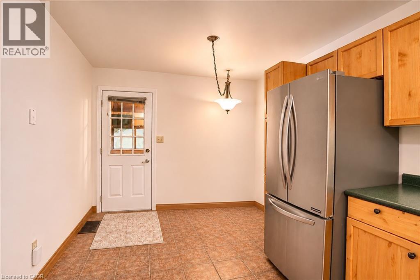
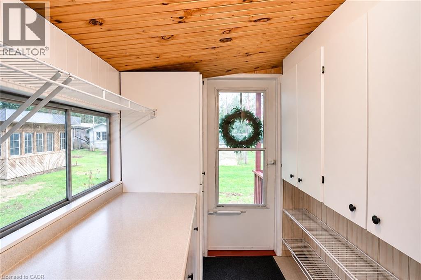
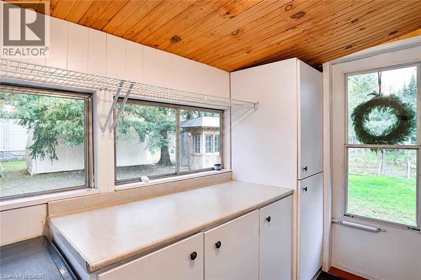
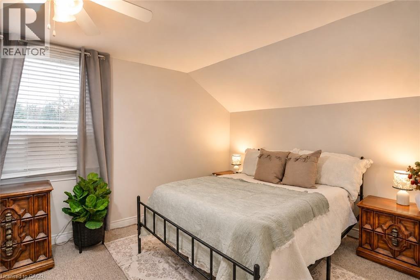
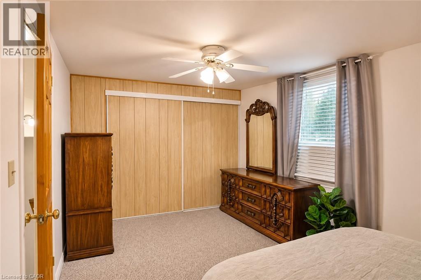
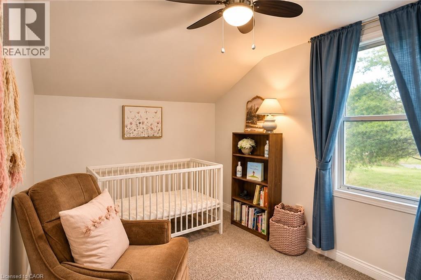
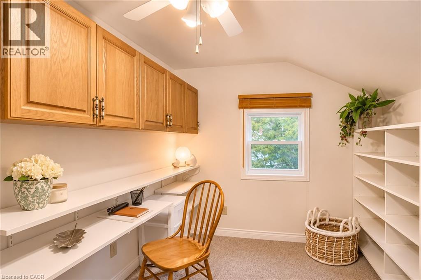
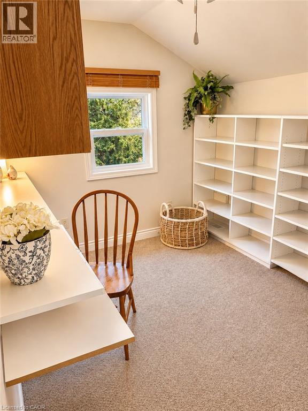
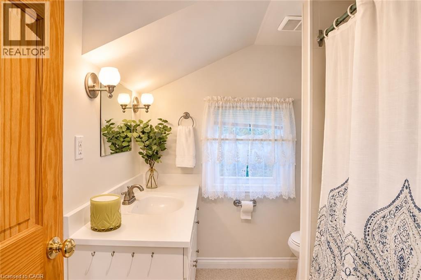
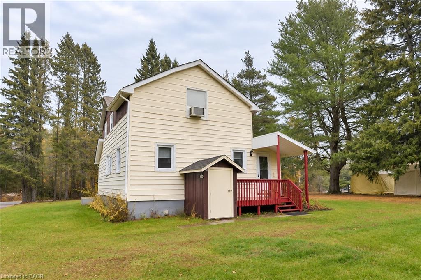
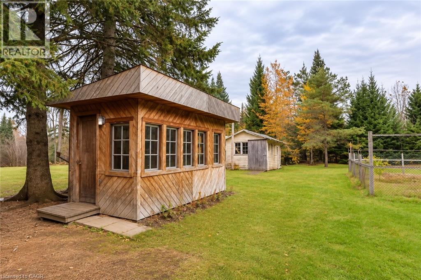
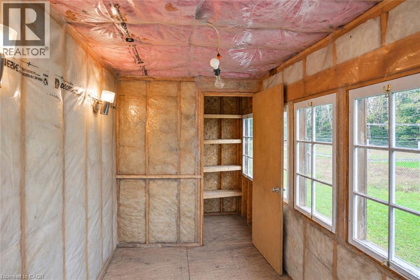
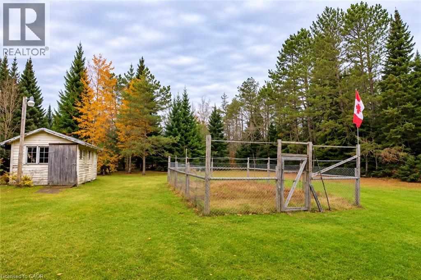
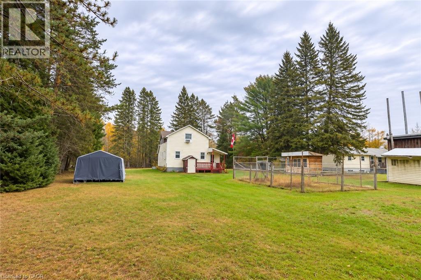
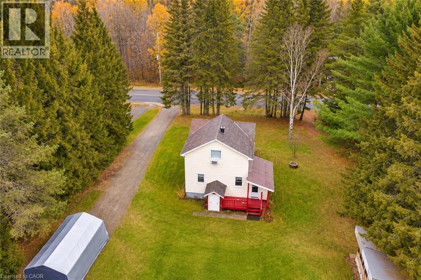
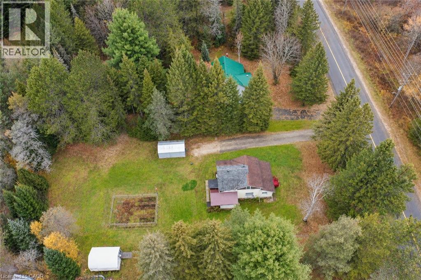
Welcome to this charming 1½-storey home situated on approximately half an acre in the community of Perry, just north of Huntsville. Surrounded by mature trees and natural beauty, this property offers a tranquil country setting with plenty of outdoor space to enjoy. Inside, the bright and inviting main floor features an open living and dining area with hardwood flooring, a spacious eat-in kitchen complete with ample cabinetry and counter space, and a convenient 3-piece bathroom. Upstairs, you'll find two comfortable bedrooms, a generously sized office ideal for working from home or additional flexible living space, and a 4-piece bathroom. Step outside to an expansive yard offering endless possibilities for gardening, entertaining or enjoying the fresh air. Additional outbuildings provide practical storage and potential workshop space. This property presents a wonderful opportunity to embrace a relaxed rural lifestyle while remaining within reach of the shops, restaurants and everyday amenities of Huntsville. Enjoy country-style living with room to make it your own! (id:45725)
Property Details
| MLS® Number | 40875770 |
| Property Type | Single Family |
| Amenities Near By | Schools |
| Community Features | Quiet Area |
| Features | Country Residential |
| Parking Space Total | 8 |
Building
| Bathroom Total | 2 |
| Bedrooms Above Ground | 2 |
| Bedrooms Total | 2 |
| Appliances | Dishwasher, Dryer, Microwave, Refrigerator, Stove, Washer, Hood Fan |
| Architectural Style | Cottage |
| Basement Development | Unfinished |
| Basement Type | Full (unfinished) |
| Construction Style Attachment | Detached |
| Cooling Type | Central Air Conditioning |
| Exterior Finish | Vinyl Siding |
| Fixture | Ceiling Fans |
| Heating Type | Forced Air |
| Stories Total | 2 |
| Size Interior | 1195 Sqft |
| Type | House |
| Utility Water | Well |
Land
| Access Type | Highway Access |
| Acreage | No |
| Land Amenities | Schools |
| Sewer | Septic System |
| Size Depth | 208 Ft |
| Size Frontage | 104 Ft |
| Size Total Text | Under 1/2 Acre |
| Zoning Description | R1 |
Rooms
| Level | Type | Length | Width | Dimensions |
|---|---|---|---|---|
| Second Level | 4pc Bathroom | 6'8'' x 7'5'' | ||
| Second Level | Office | 8'3'' x 11'1'' | ||
| Second Level | Bedroom | 11'11'' x 7'11'' | ||
| Second Level | Primary Bedroom | 9'7'' x 15'7'' | ||
| Basement | Utility Room | 14'8'' x 18'6'' | ||
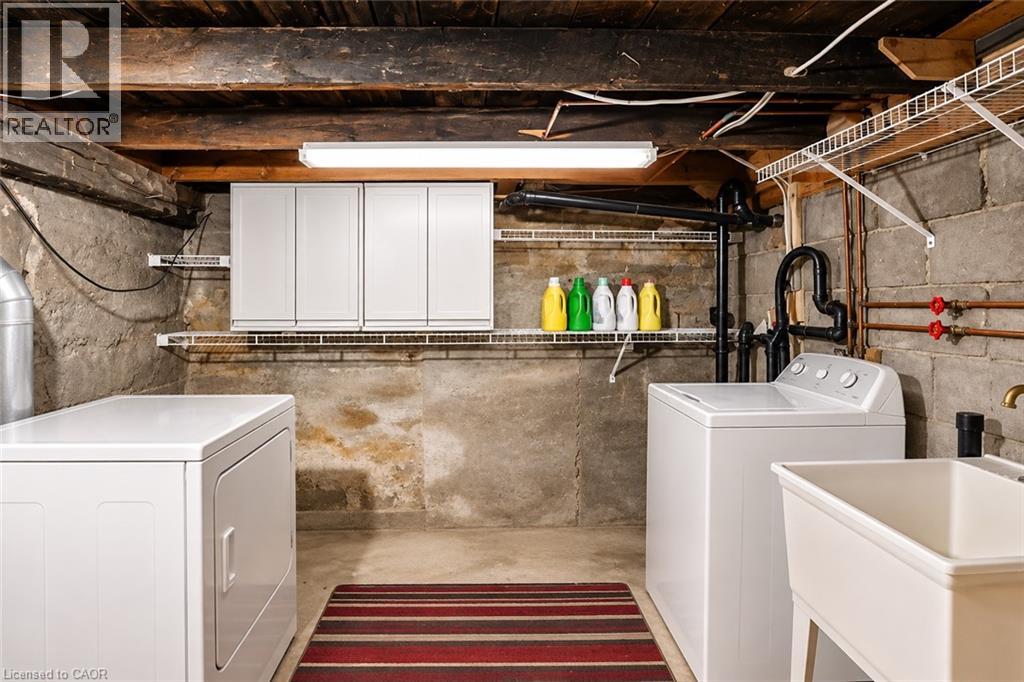
| Basement | Laundry Room | 9'5'' x 18'8'' | ||
| Main Level | Mud Room | 9'6'' x 6'2'' | ||
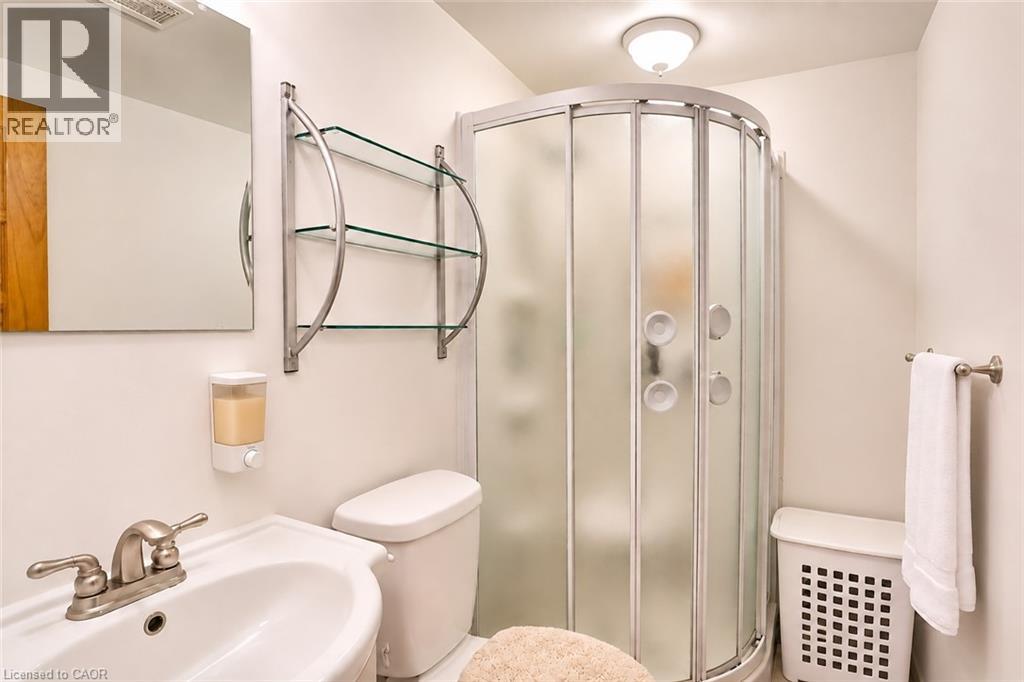
| Main Level | 3pc Bathroom | 4'7'' x 7'3'' | ||
| Main Level | Eat In Kitchen | 9'6'' x 19'3'' | ||
| Main Level | Sitting Room | 18'6'' x 7'3'' | ||
| Main Level | Living Room/dining Room | 20'3'' x 11'6'' |
https://www.realtor.ca/real-estate/30476347/2278-highway-592-highway-perry
Interested?
Contact us for more information

The trademarks REALTOR®, REALTORS®, and the REALTOR® logo are controlled by The Canadian Real Estate Association (CREA) and identify real estate professionals who are members of CREA. The trademarks MLS®, Multiple Listing Service® and the associated logos are owned by The Canadian Real Estate Association (CREA) and identify the quality of services provided by real estate professionals who are members of CREA. The trademark DDF® is owned by The Canadian Real Estate Association (CREA) and identifies CREA's Data Distribution Facility (DDF®)
REALTORS® Association of Hamilton-Burlington
Com/choice Realty
November 04 2026 03:39:08
